
2079 Wellington Street S Howick, Ontario N0G 1X0

$899,000
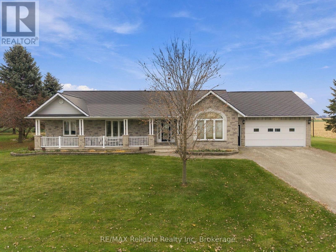
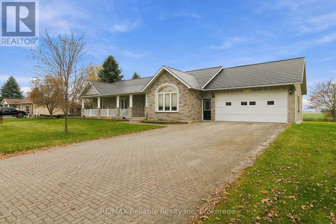
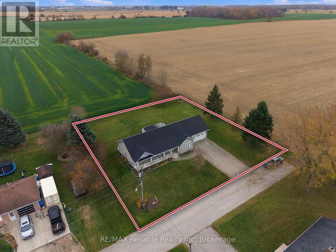
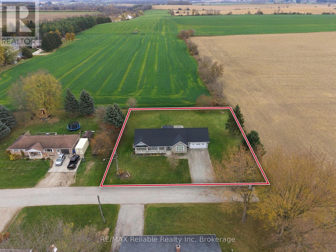
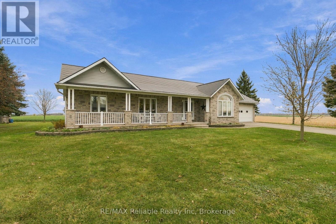
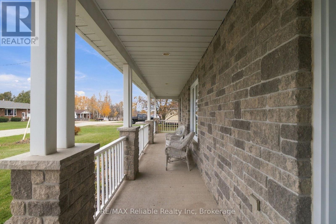
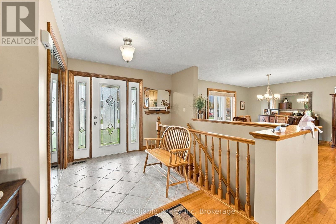
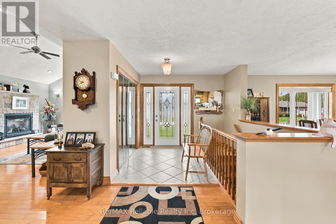
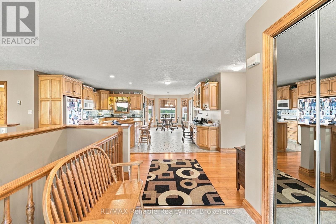
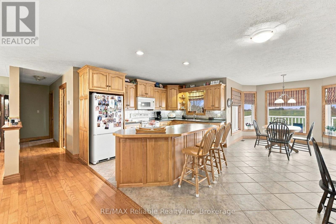
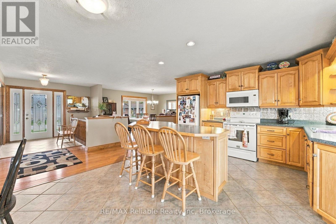
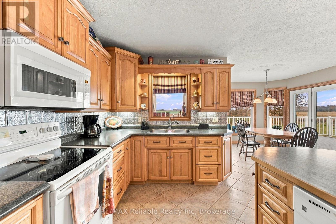
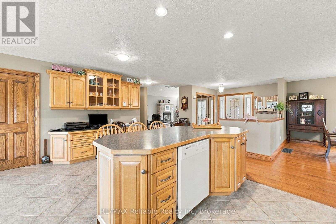
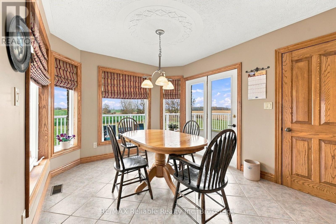
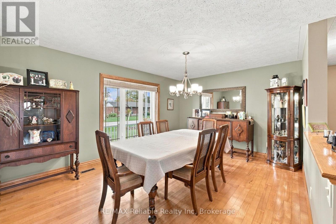
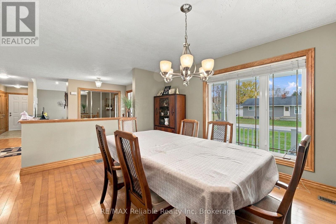
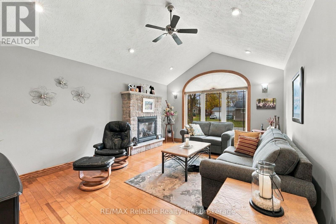
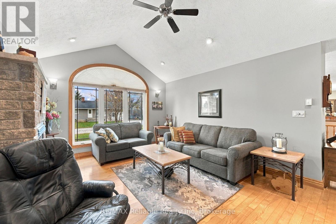
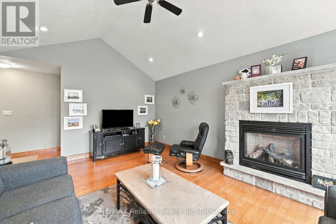
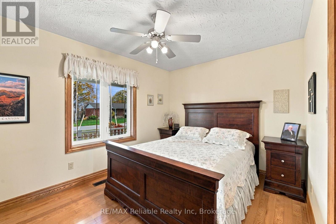
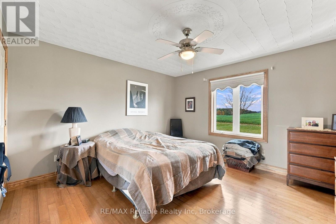
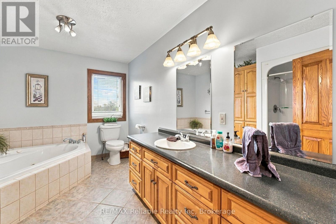
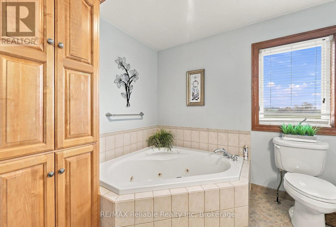
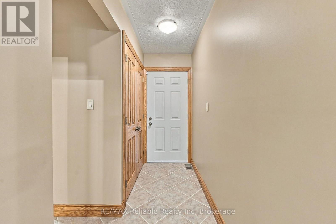
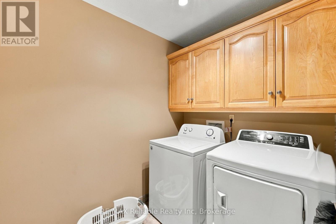
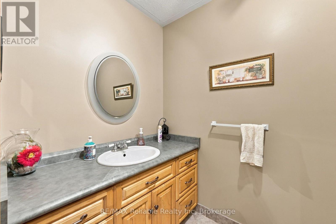
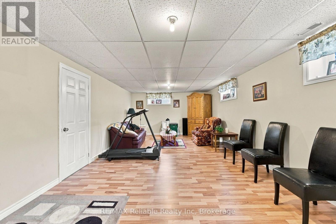
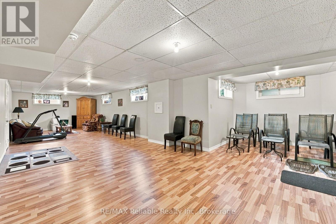
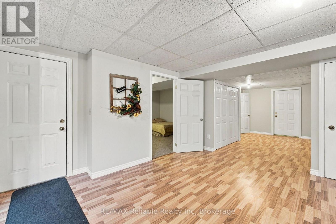
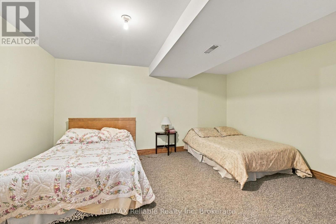
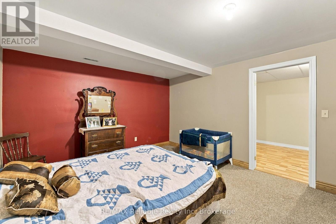
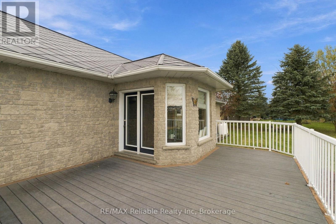
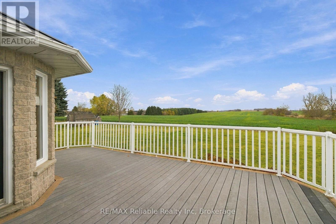
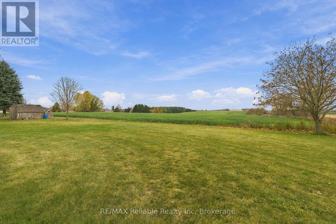
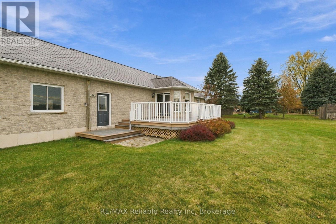
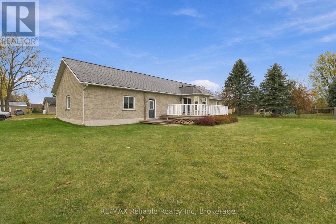
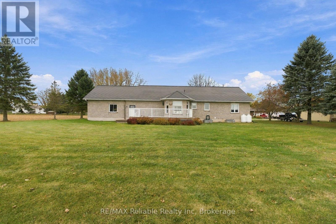
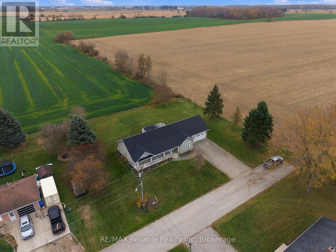
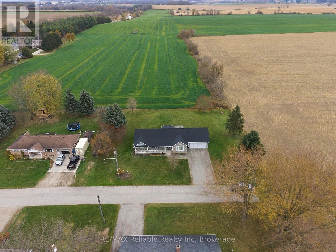
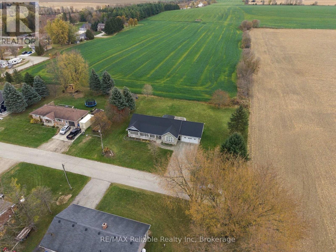
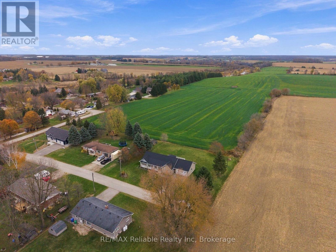
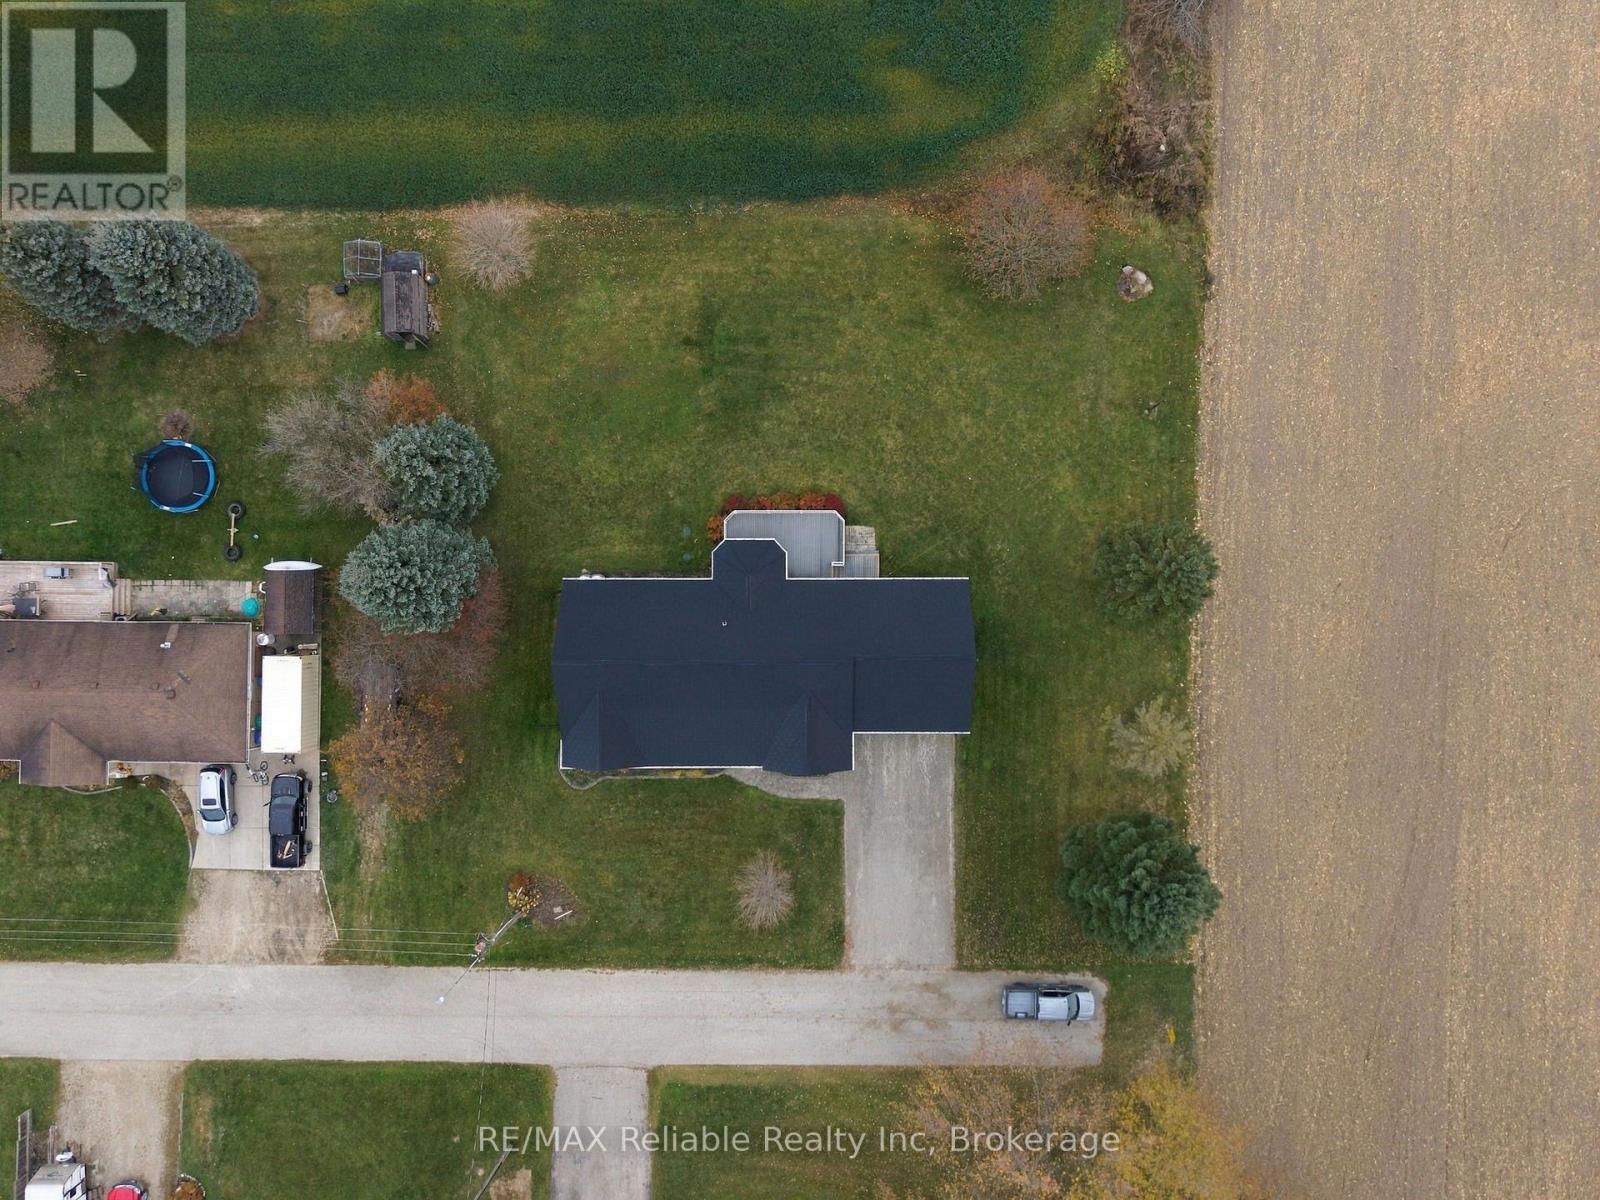
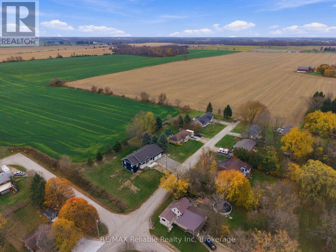
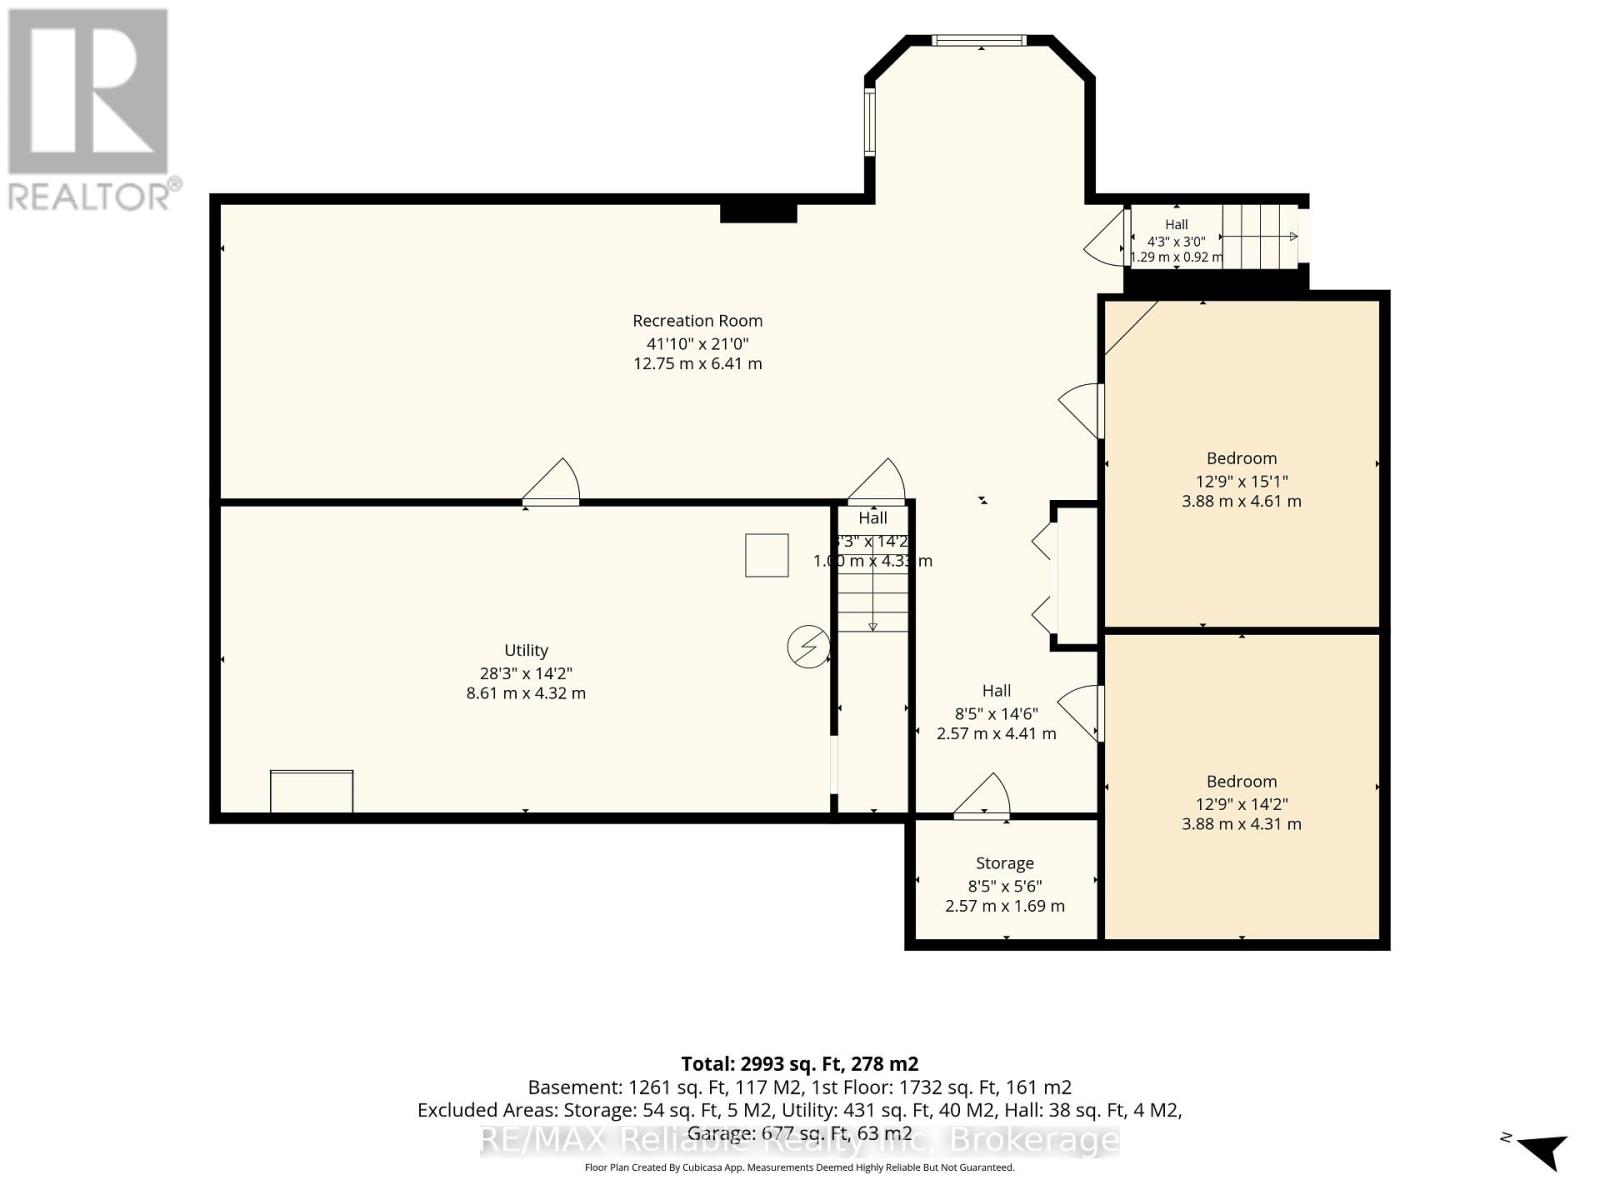
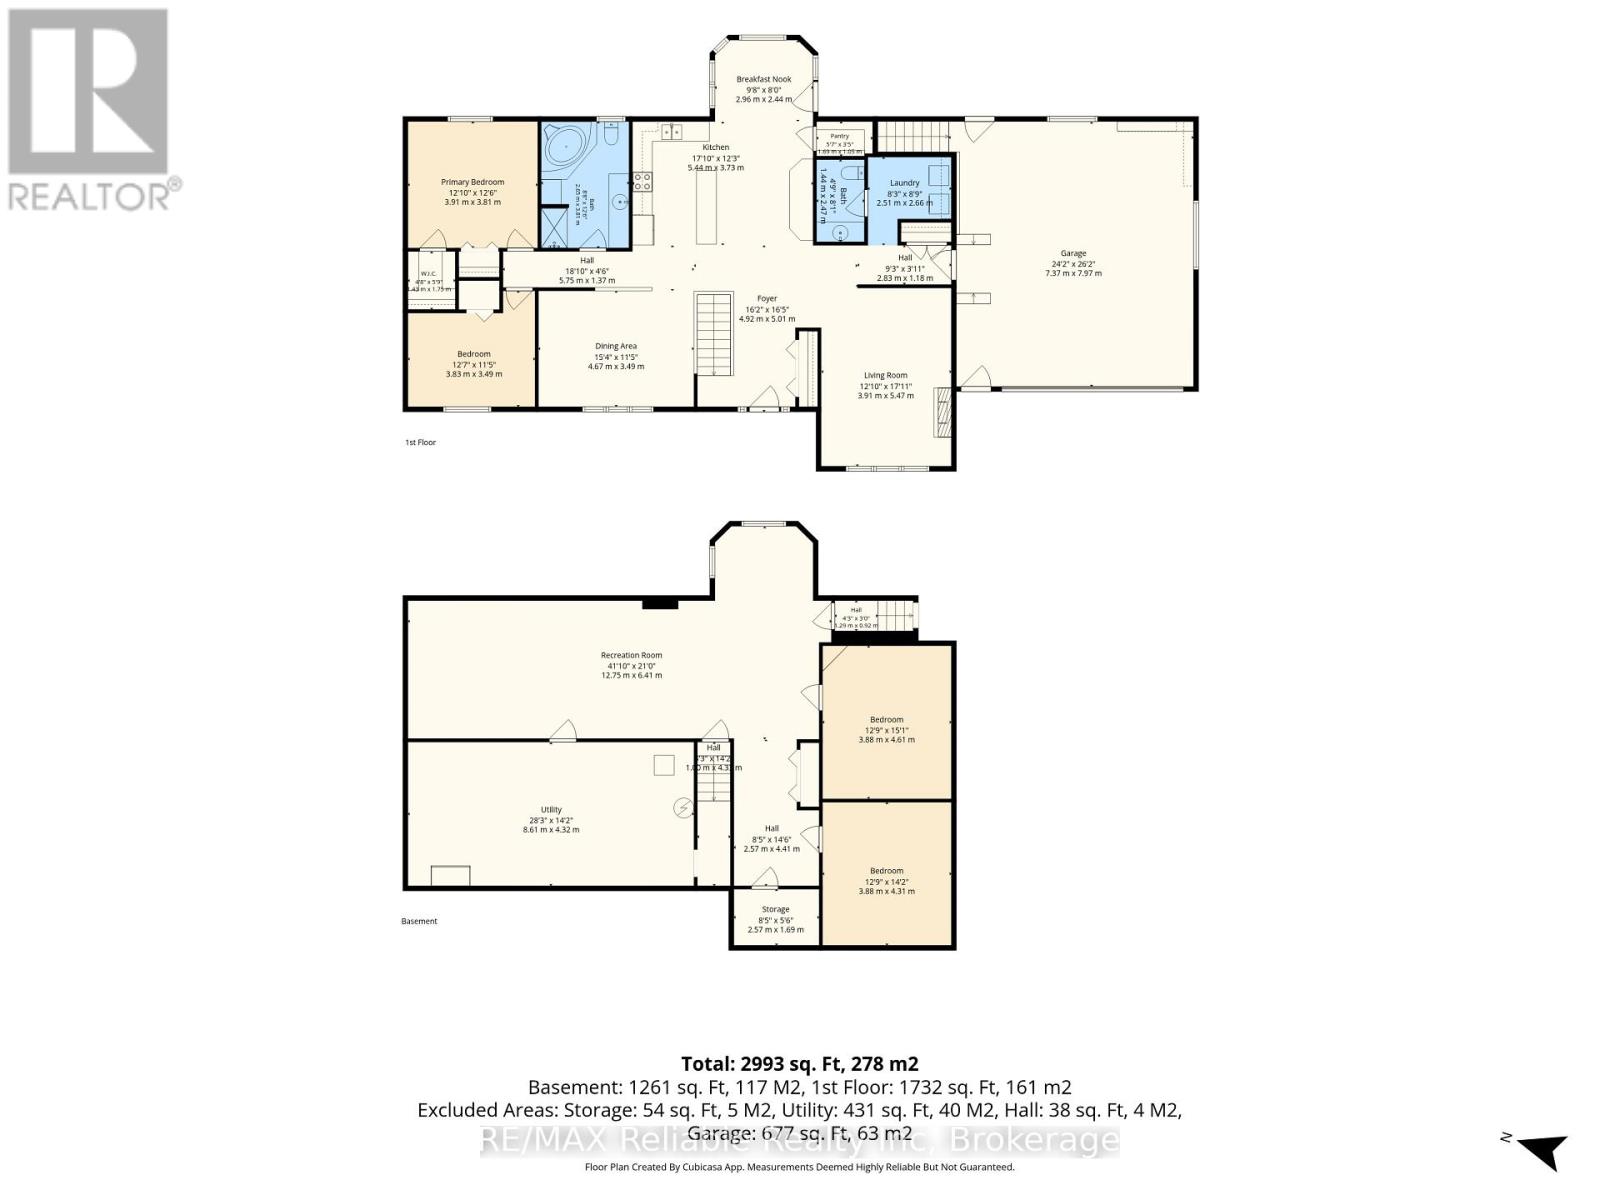
Welcome to 2079 Wellington St. S, Howick! This spacious 4-bedroom, 1.5-bathroom home offers plenty of room for the whole family. Featuring approximately 1,854 sq. ft. of above-grade living space, this property boasts a functional layout with the convenience of main-floor laundry and a fully finished basement, providing additional space for family living, entertaining, or a home office. Enjoy the added convenience of a 2-car attached garage and an attractive interlock driveway. Situated on an impressive 149 ft. x 132 ft. lot, the property backs onto an open field, offering beautiful open views and a sense of privacy. A wonderful opportunity to enjoy spacious living in a peaceful setting! (id:13139)
Property Details
| MLS® Number | X14144856 |
| Property Type | Single Family |
| Community Name | Howick |
| ParkingSpaceTotal | 5 |
Building
| BathroomTotal | 2 |
| BedroomsAboveGround | 4 |
| BedroomsTotal | 4 |
| Appliances | Water Heater |
| ArchitecturalStyle | Bungalow |
| BasementDevelopment | Partially Finished |
| BasementType | Full (partially Finished) |
| ConstructionStyleAttachment | Detached |
| CoolingType | None |
| ExteriorFinish | Brick |
| FireplacePresent | Yes |
| FoundationType | Concrete |
| HalfBathTotal | 1 |
| HeatingFuel | Propane |
| HeatingType | Forced Air |
| StoriesTotal | 1 |
| SizeInterior | 1500 - 2000 Sqft |
| Type | House |
Parking
| Attached Garage | |
| Garage |
Land
| Acreage | No |
| Sewer | Septic System |
| SizeDepth | 132 Ft |
| SizeFrontage | 149 Ft ,2 In |
| SizeIrregular | 149.2 X 132 Ft |
| SizeTotalText | 149.2 X 132 Ft|under 1/2 Acre |
| ZoningDescription | Vr1-6 |
Rooms
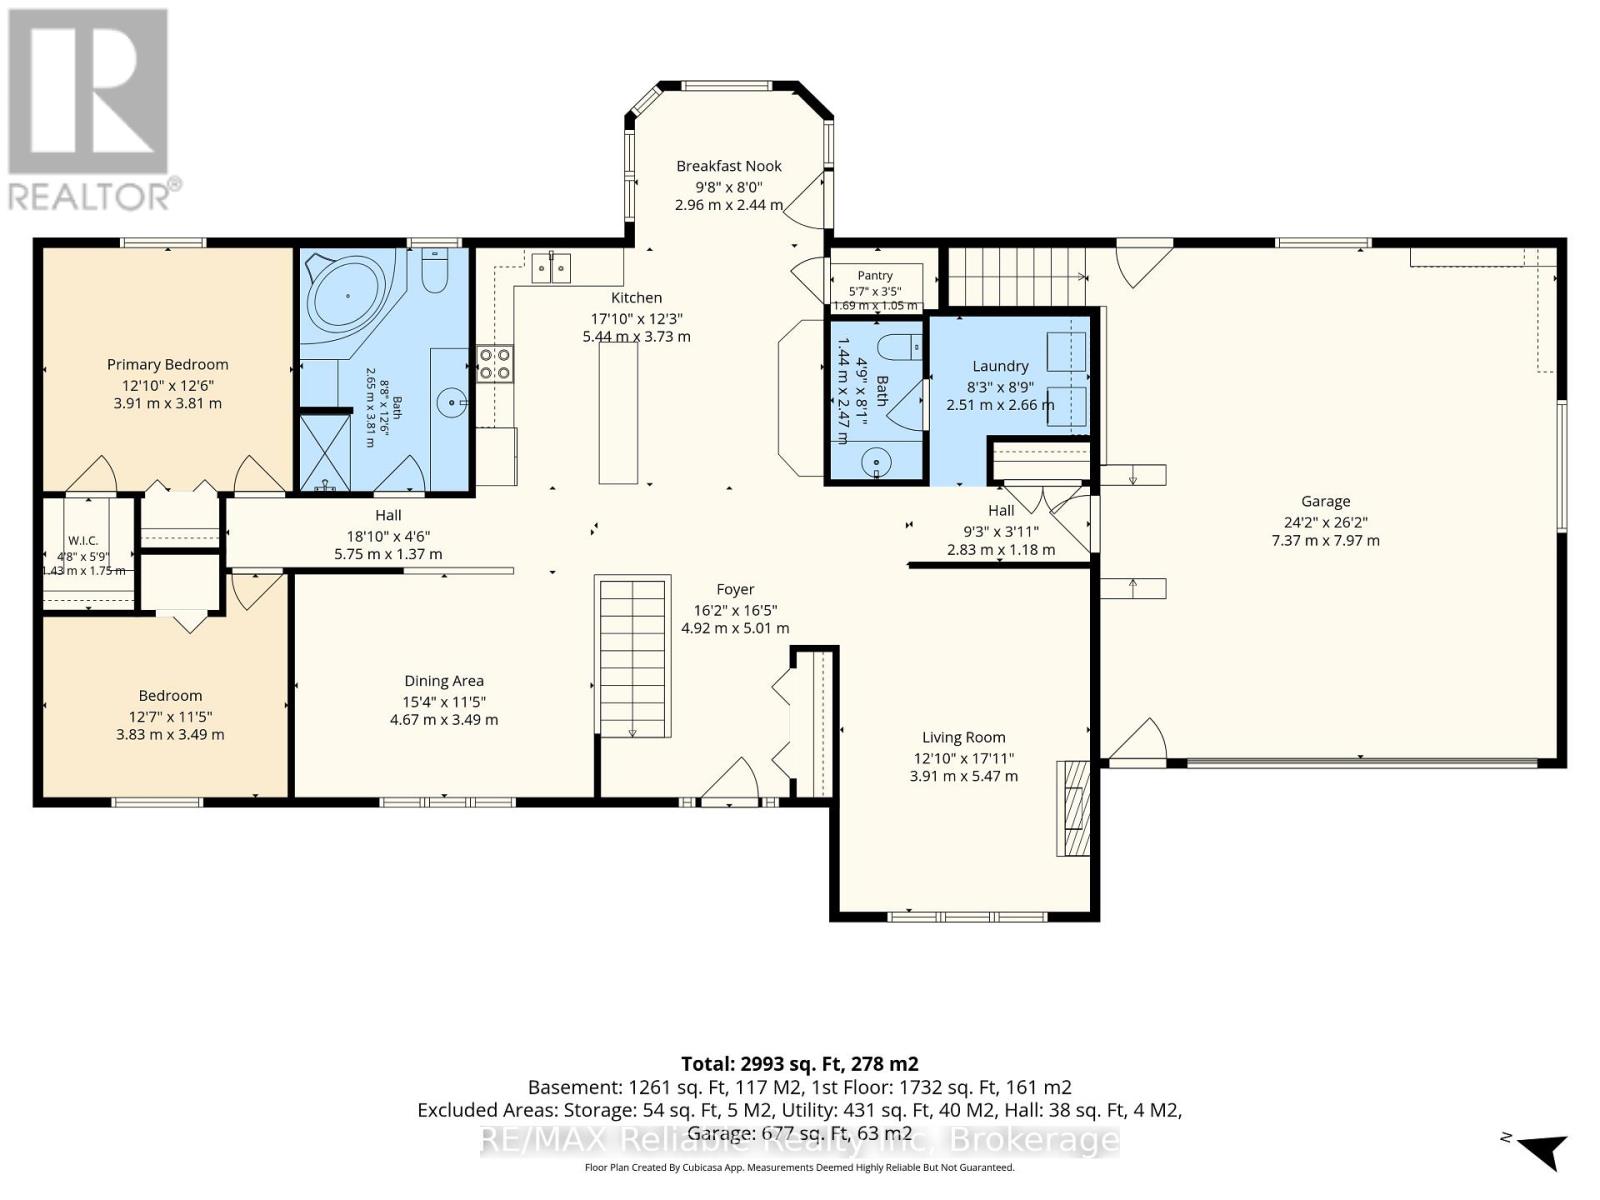
| Level | Type | Length | Width | Dimensions |
|---|---|---|---|---|
| Basement | Bedroom | 3.88 m | 4.61 m | 3.88 m x 4.61 m |
| Basement | Bedroom | 3.88 m | 4.31 m | 3.88 m x 4.31 m |
| Basement | Other | 2.57 m | 1.69 m | 2.57 m x 1.69 m |
| Basement | Recreational, Games Room | 12.75 m | 6.41 m | 12.75 m x 6.41 m |
| Basement | Utility Room | 8.61 m | 4.32 m | 8.61 m x 4.32 m |
| Main Level | Foyer | 4.92 m | 5.01 m | 4.92 m x 5.01 m |
| Main Level | Living Room | 3.91 m | 5.47 m | 3.91 m x 5.47 m |
| Main Level | Laundry Room | 2.51 m | 2.66 m | 2.51 m x 2.66 m |
| Main Level | Bathroom | 1.44 m | 2.47 m | 1.44 m x 2.47 m |
| Main Level | Kitchen | 5.44 m | 3.73 m | 5.44 m x 3.73 m |
| Main Level | Eating Area | 2.96 m | 2.44 m | 2.96 m x 2.44 m |
| Main Level | Dining Room | 4.67 m | 3.49 m | 4.67 m x 3.49 m |
| Main Level | Bedroom | 3.83 m | 3.49 m | 3.83 m x 3.49 m |
| Main Level | Bedroom | 3.91 m | 3.81 m | 3.91 m x 3.81 m |
| Main Level | Bathroom | 2.65 m | 3.81 m | 2.65 m x 3.81 m |
https://www.realtor.ca/real-estate/30474599/2079-wellington-street-s-howick-howick
Interested?
Contact us for more information

The trademarks REALTOR®, REALTORS®, and the REALTOR® logo are controlled by The Canadian Real Estate Association (CREA) and identify real estate professionals who are members of CREA. The trademarks MLS®, Multiple Listing Service® and the associated logos are owned by The Canadian Real Estate Association (CREA) and identify the quality of services provided by real estate professionals who are members of CREA. The trademark DDF® is owned by The Canadian Real Estate Association (CREA) and identifies CREA's Data Distribution Facility (DDF®)
November 03 2026 07:59:09
Muskoka Haliburton Orillia – The Lakelands Association of REALTORS®
RE/MAX Reliable Realty Inc