
208 Elgin Street Minto, Ontario N0G 2P0

$824,900
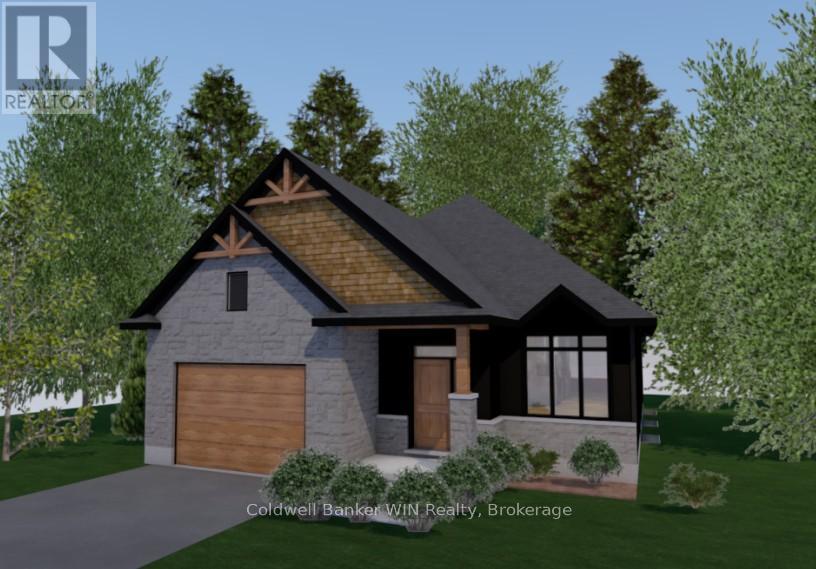
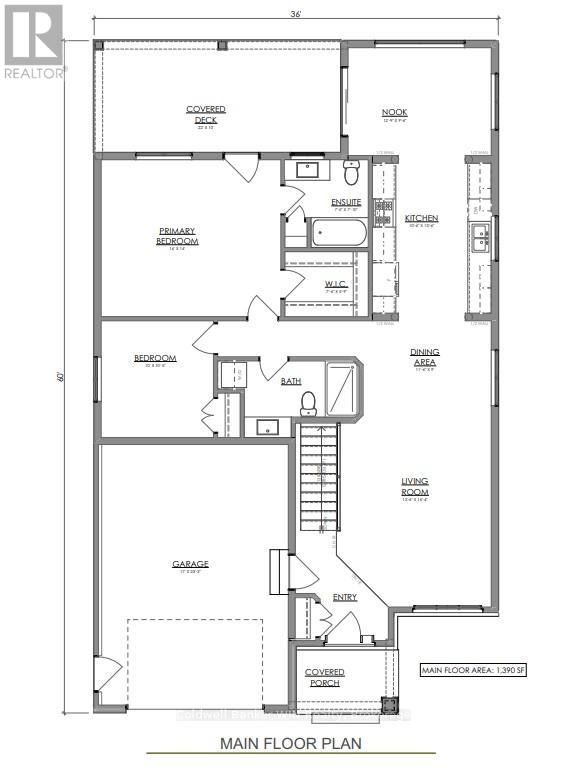
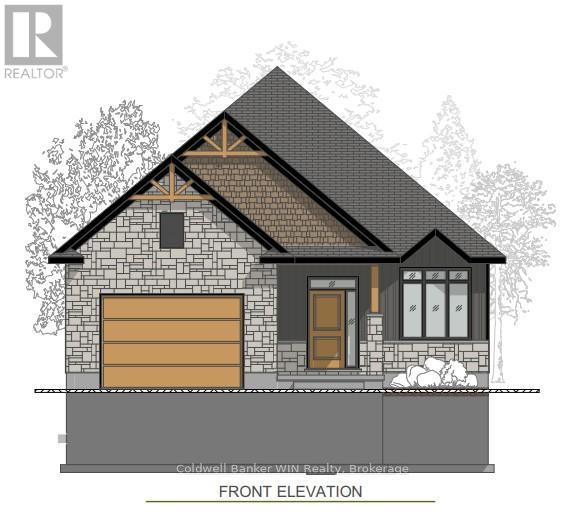
Jema Homes is proud to present this new 2-bedroom, 2-bath home, ideally situated on a quiet cul-de-sac. Buyers can personalize their space with a selection of colours and flooring from the builder's samples. You'll be impressed by the quality craftsmanship and finishes this builder is known for. The covered rear deck overlooks a peaceful pasture setting, creating the perfect place to relax and unwind. Conveniently located close to shopping and everyday amenities, this home is in the welcoming community of Palmerston, which offers a hospital and ancillary medical services, public, French immersion, and high school education, as well as ample parks and recreation facilities for an enjoyable lifestyle. (id:13139)
Property Details
| MLS® Number | X13062032 |
| Property Type | Single Family |
| Community Name | Minto |
| AmenitiesNearBy | Golf Nearby, Hospital, Park, Place Of Worship, Schools |
| CommunityFeatures | Community Centre |
| EquipmentType | None |
| Features | Carpet Free, Sump Pump |
| ParkingSpaceTotal | 4 |
| RentalEquipmentType | None |
| Structure | Deck, Porch |
Building
| BathroomTotal | 2 |
| BedroomsAboveGround | 2 |
| BedroomsTotal | 2 |
| Age | New Building |
| Appliances | Water Heater, Water Meter |
| ArchitecturalStyle | Bungalow |
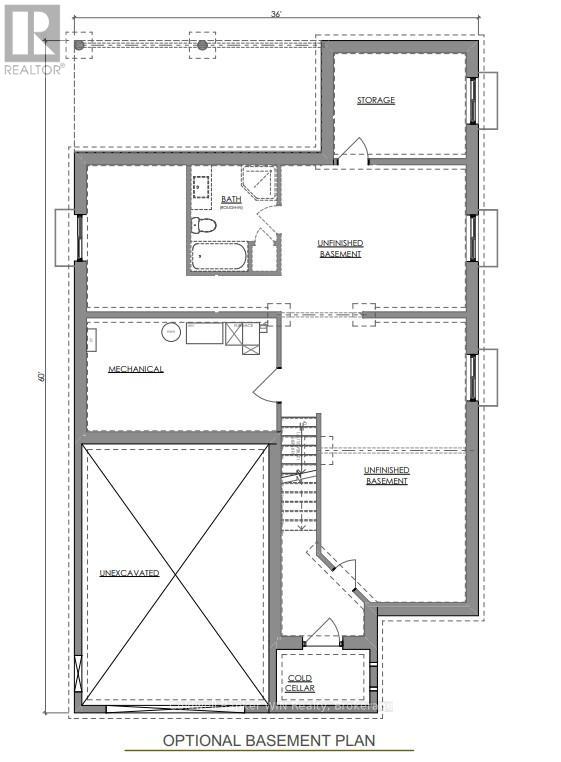
| BasementDevelopment | Unfinished |
| BasementType | Full (unfinished) |
| ConstructionStyleAttachment | Detached |
| CoolingType | Central Air Conditioning |
| ExteriorFinish | Stone, Vinyl Siding |
| FoundationType | Poured Concrete |
| HeatingFuel | Natural Gas |
| HeatingType | Forced Air |
| StoriesTotal | 1 |
| SizeInterior | 1100 - 1500 Sqft |
| Type | House |
| UtilityWater | Municipal Water |
Parking
| Attached Garage | |
| Garage |
Land
| Acreage | No |
| LandAmenities | Golf Nearby, Hospital, Park, Place Of Worship, Schools |
| Sewer | Sanitary Sewer |
| SizeDepth | 165 Ft ,9 In |
| SizeFrontage | 49 Ft ,2 In |
| SizeIrregular | 49.2 X 165.8 Ft |
| SizeTotalText | 49.2 X 165.8 Ft|under 1/2 Acre |
| ZoningDescription | R2 |
Rooms
| Level | Type | Length | Width | Dimensions |
|---|---|---|---|---|
| Main Level | Foyer | 1.82 m | 1.89 m | 1.82 m x 1.89 m |
| Main Level | Living Room | 6.1 m | 4.23 m | 6.1 m x 4.23 m |
| Main Level | Dining Room | 2.56 m | 3.54 m | 2.56 m x 3.54 m |
| Main Level | Kitchen | 4.11 m | 3.29 m | 4.11 m x 3.29 m |
| Main Level | Other | 3 m | 3.69 m | 3 m x 3.69 m |
| Main Level | Primary Bedroom | 4.3 m | 3.69 m | 4.3 m x 3.69 m |
| Main Level | Bathroom | 2.17 m | 2.32 m | 2.17 m x 2.32 m |
| Main Level | Bathroom | 1.55 m | 3.17 m | 1.55 m x 3.17 m |
| Main Level | Bedroom | 3.23 m | 3.08 m | 3.23 m x 3.08 m |
https://www.realtor.ca/real-estate/29677245/208-elgin-street-minto-minto
Interested?
Contact us for more information

The trademarks REALTOR®, REALTORS®, and the REALTOR® logo are controlled by The Canadian Real Estate Association (CREA) and identify real estate professionals who are members of CREA. The trademarks MLS®, Multiple Listing Service® and the associated logos are owned by The Canadian Real Estate Association (CREA) and identify the quality of services provided by real estate professionals who are members of CREA. The trademark DDF® is owned by The Canadian Real Estate Association (CREA) and identifies CREA's Data Distribution Facility (DDF®)
June 29 2026 03:02:32
Muskoka Haliburton Orillia – The Lakelands Association of REALTORS®
Coldwell Banker Win Realty