
209 15th Avenue Hanover, Ontario N4N 3E1

$585,000
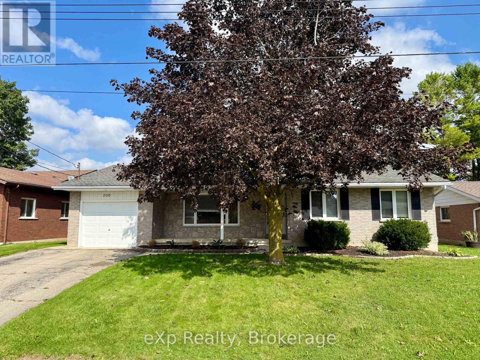
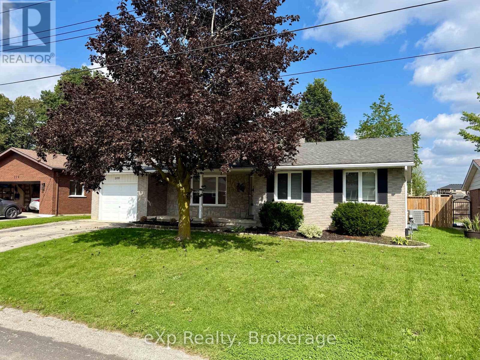
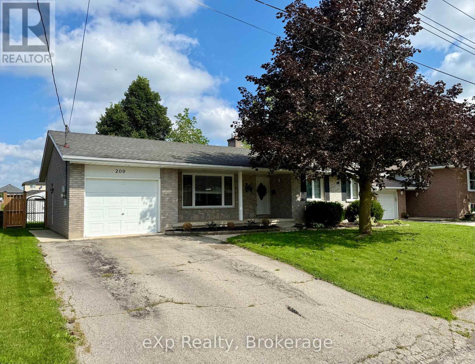
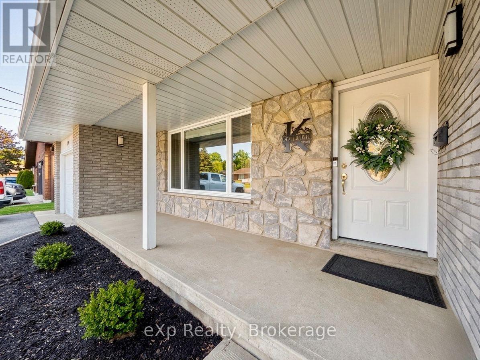
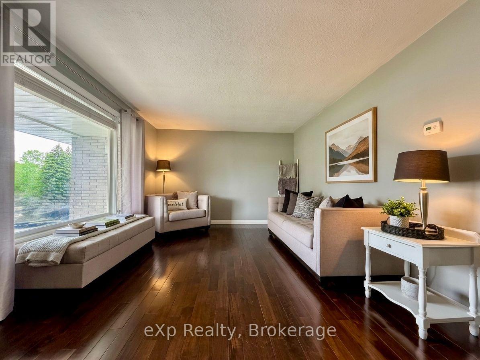
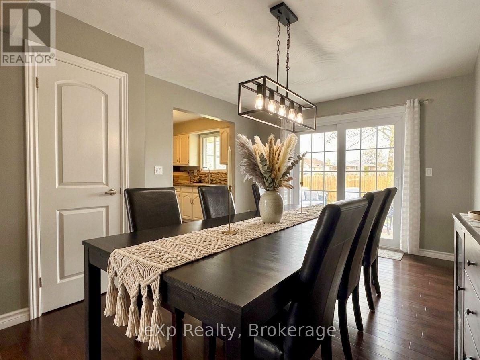
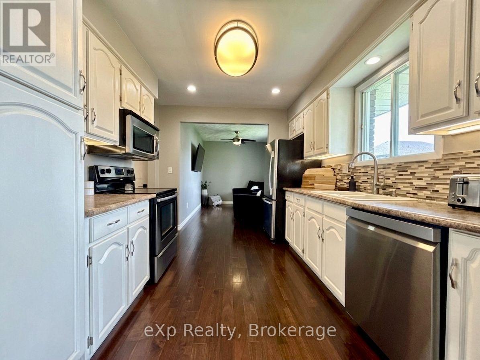
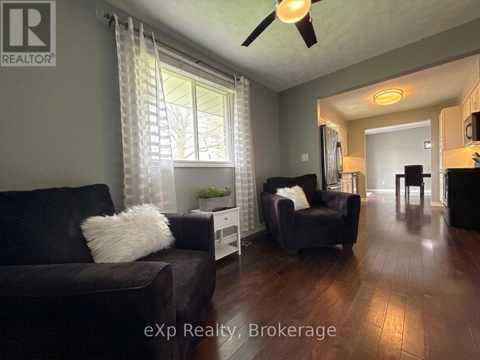
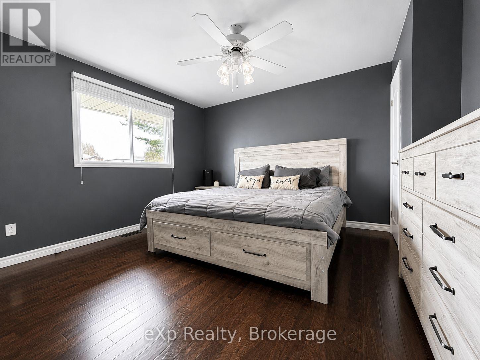
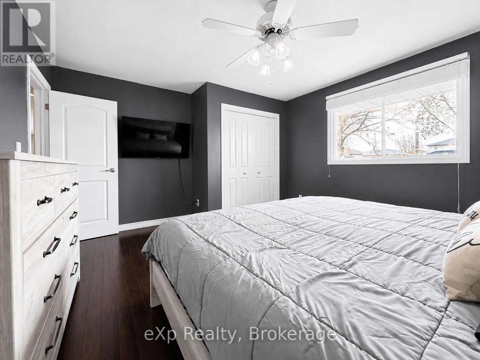
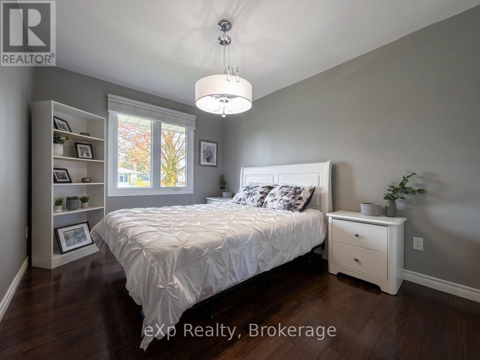
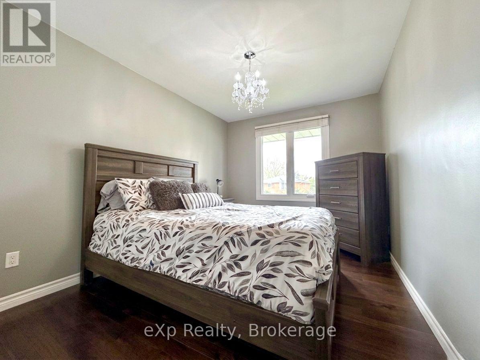
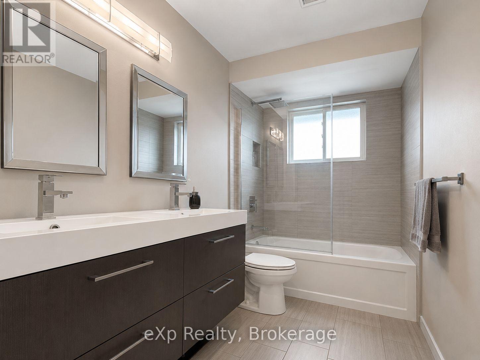
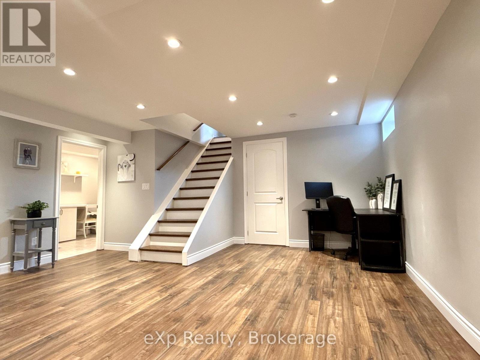
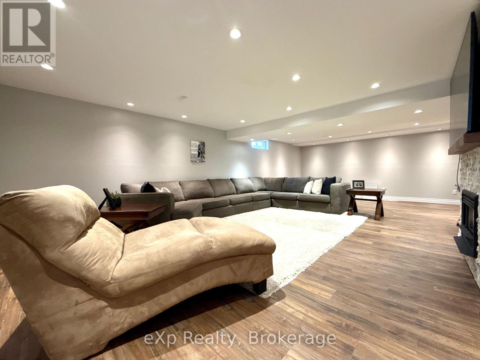
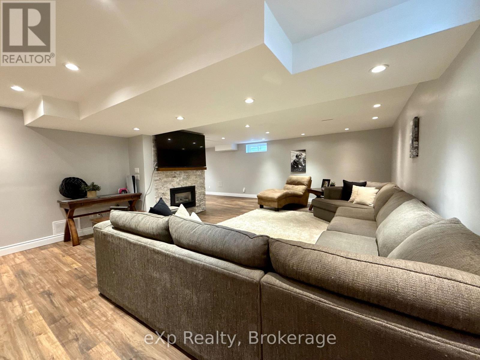
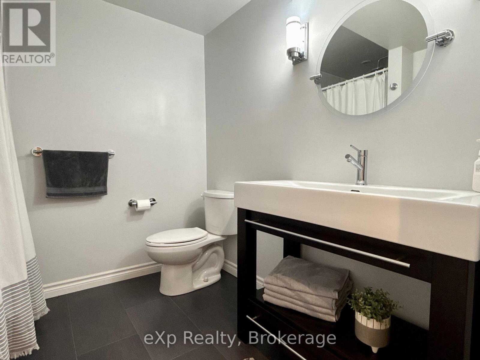
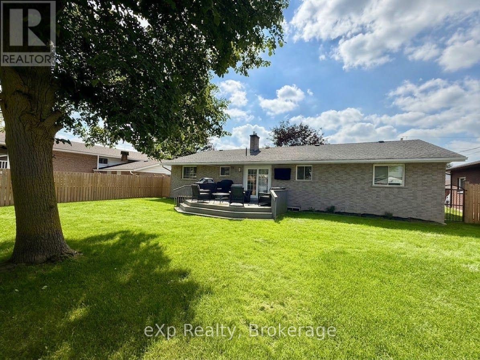
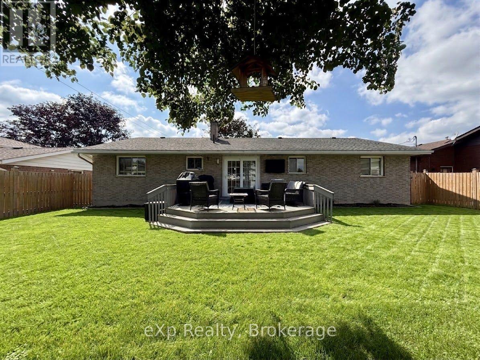
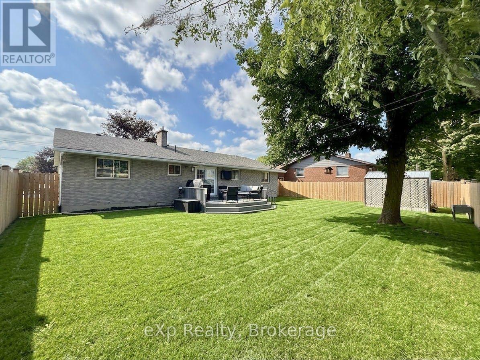
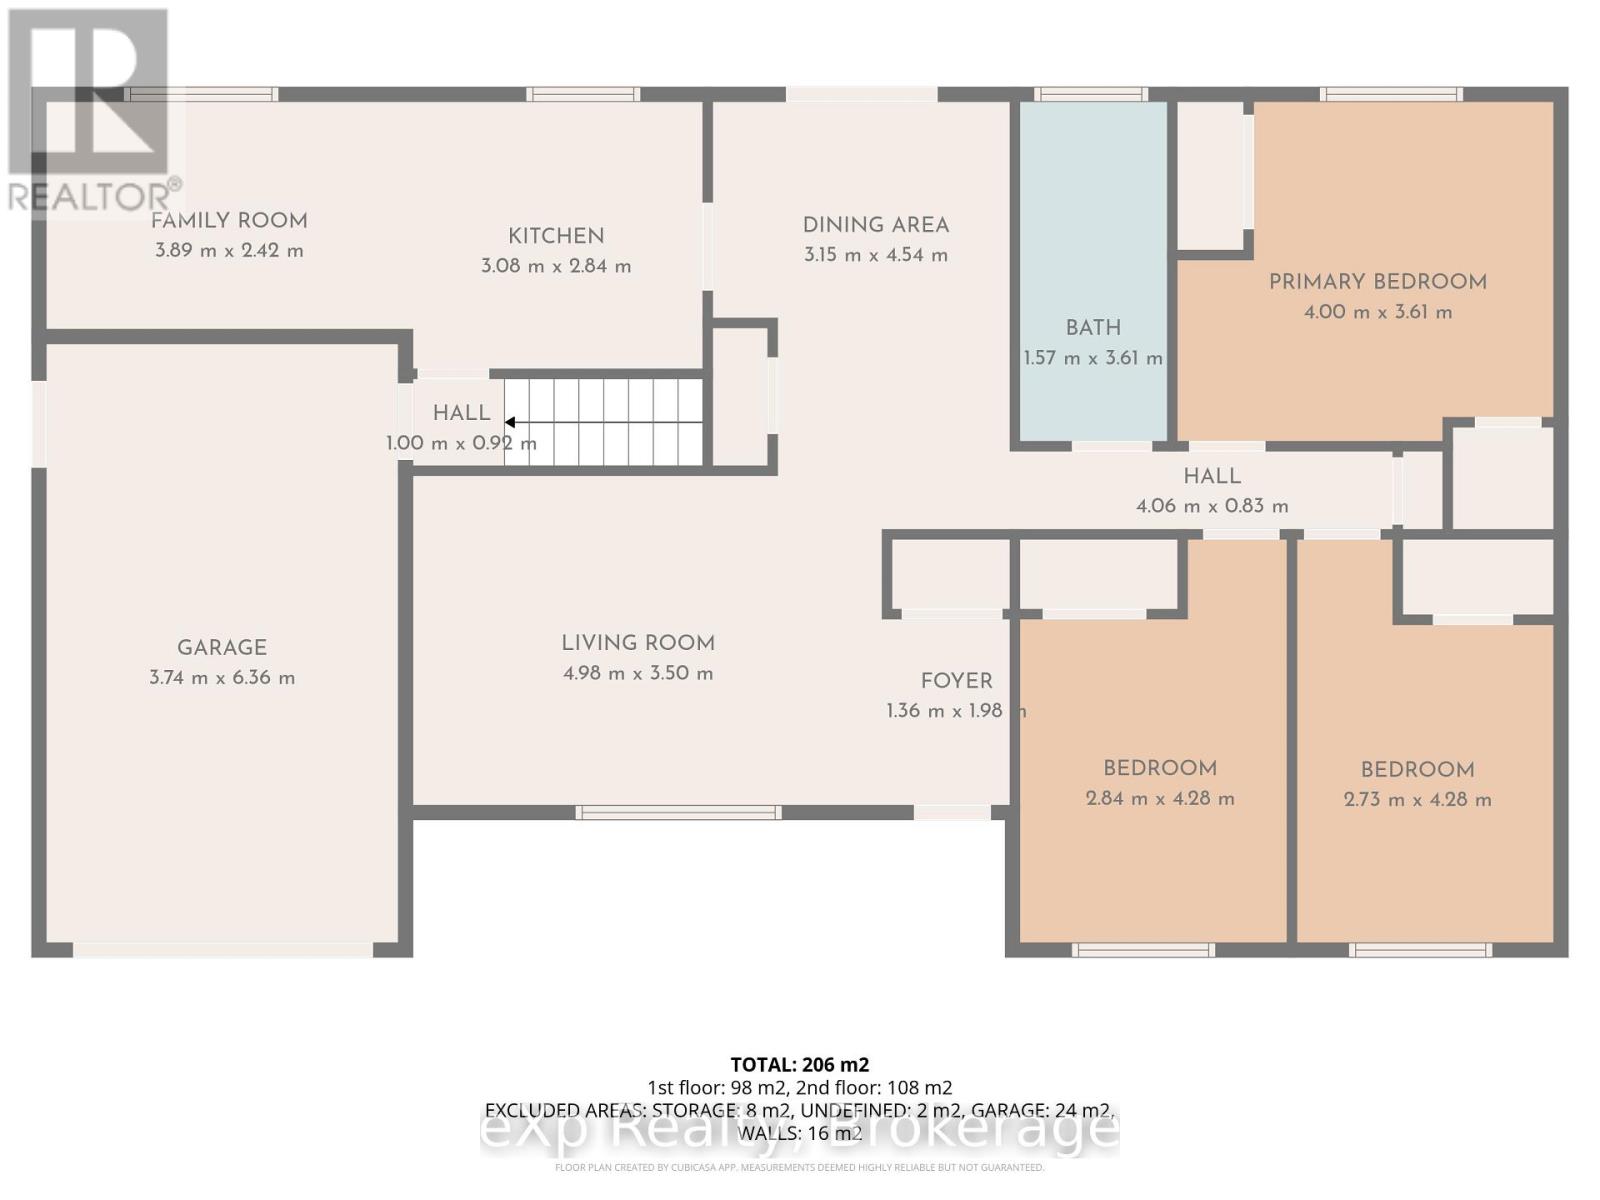
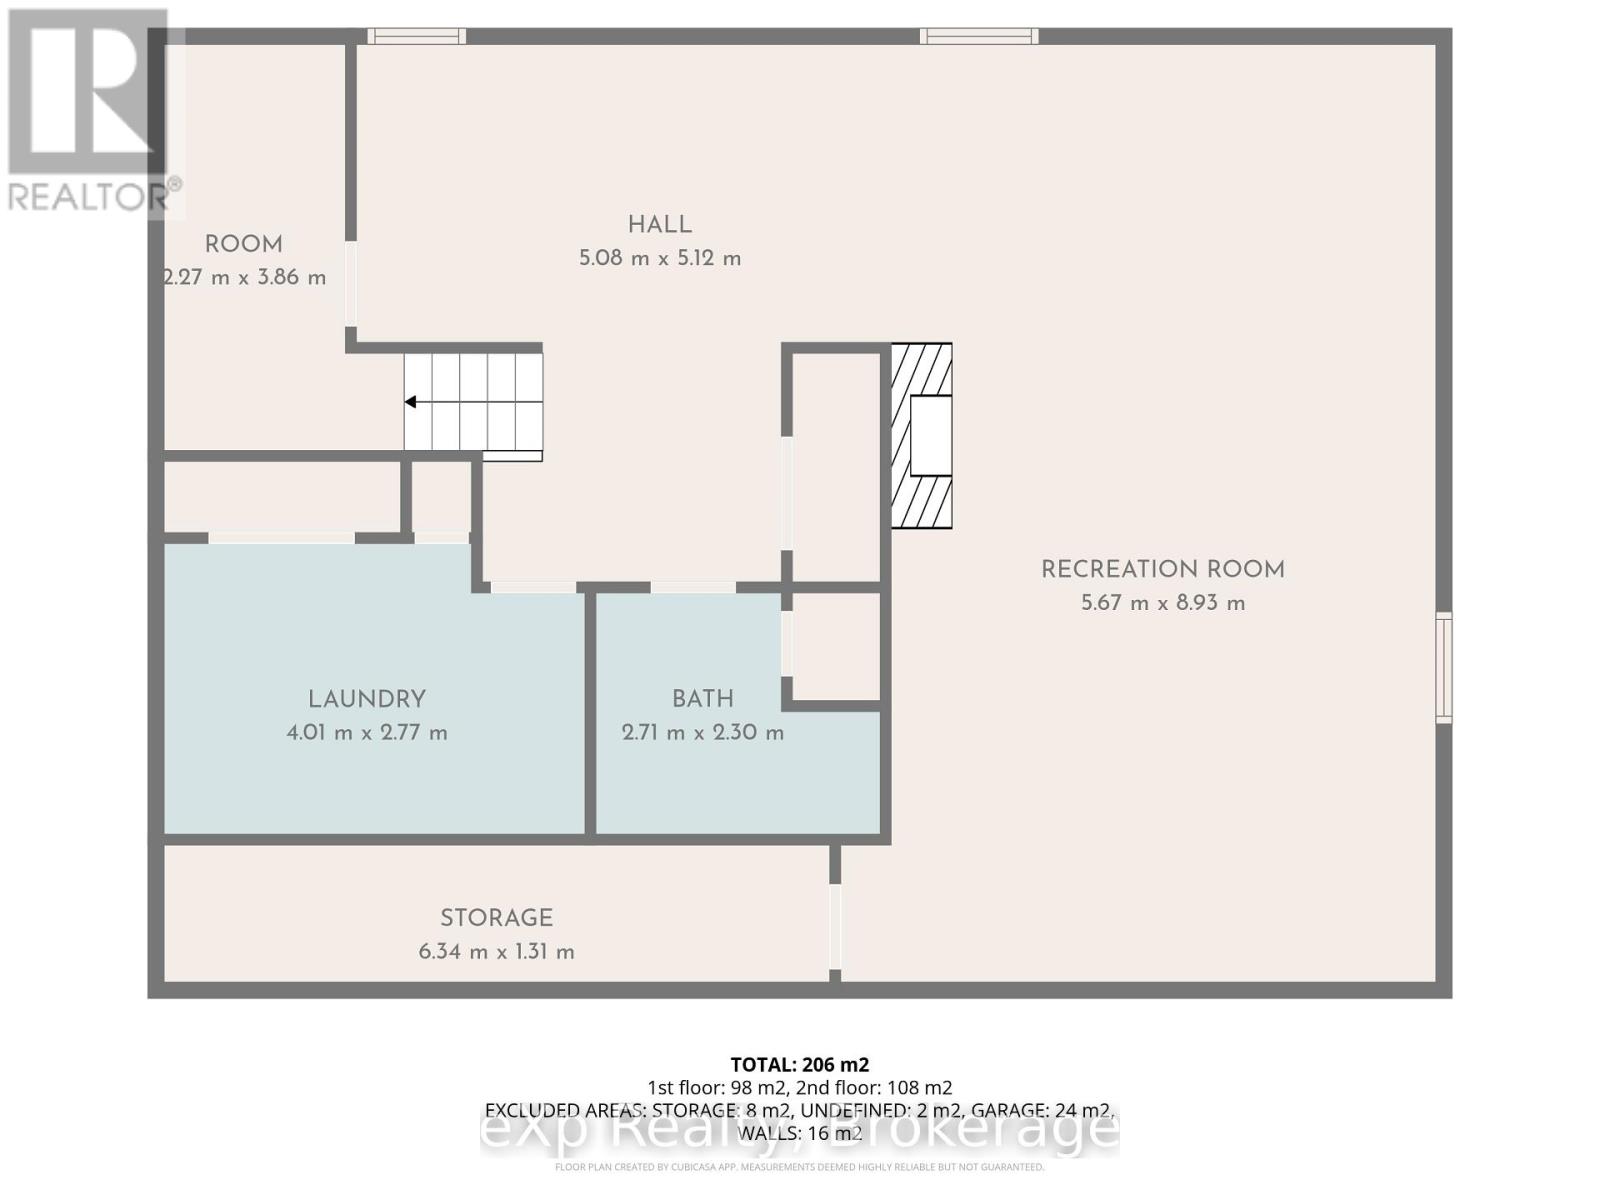
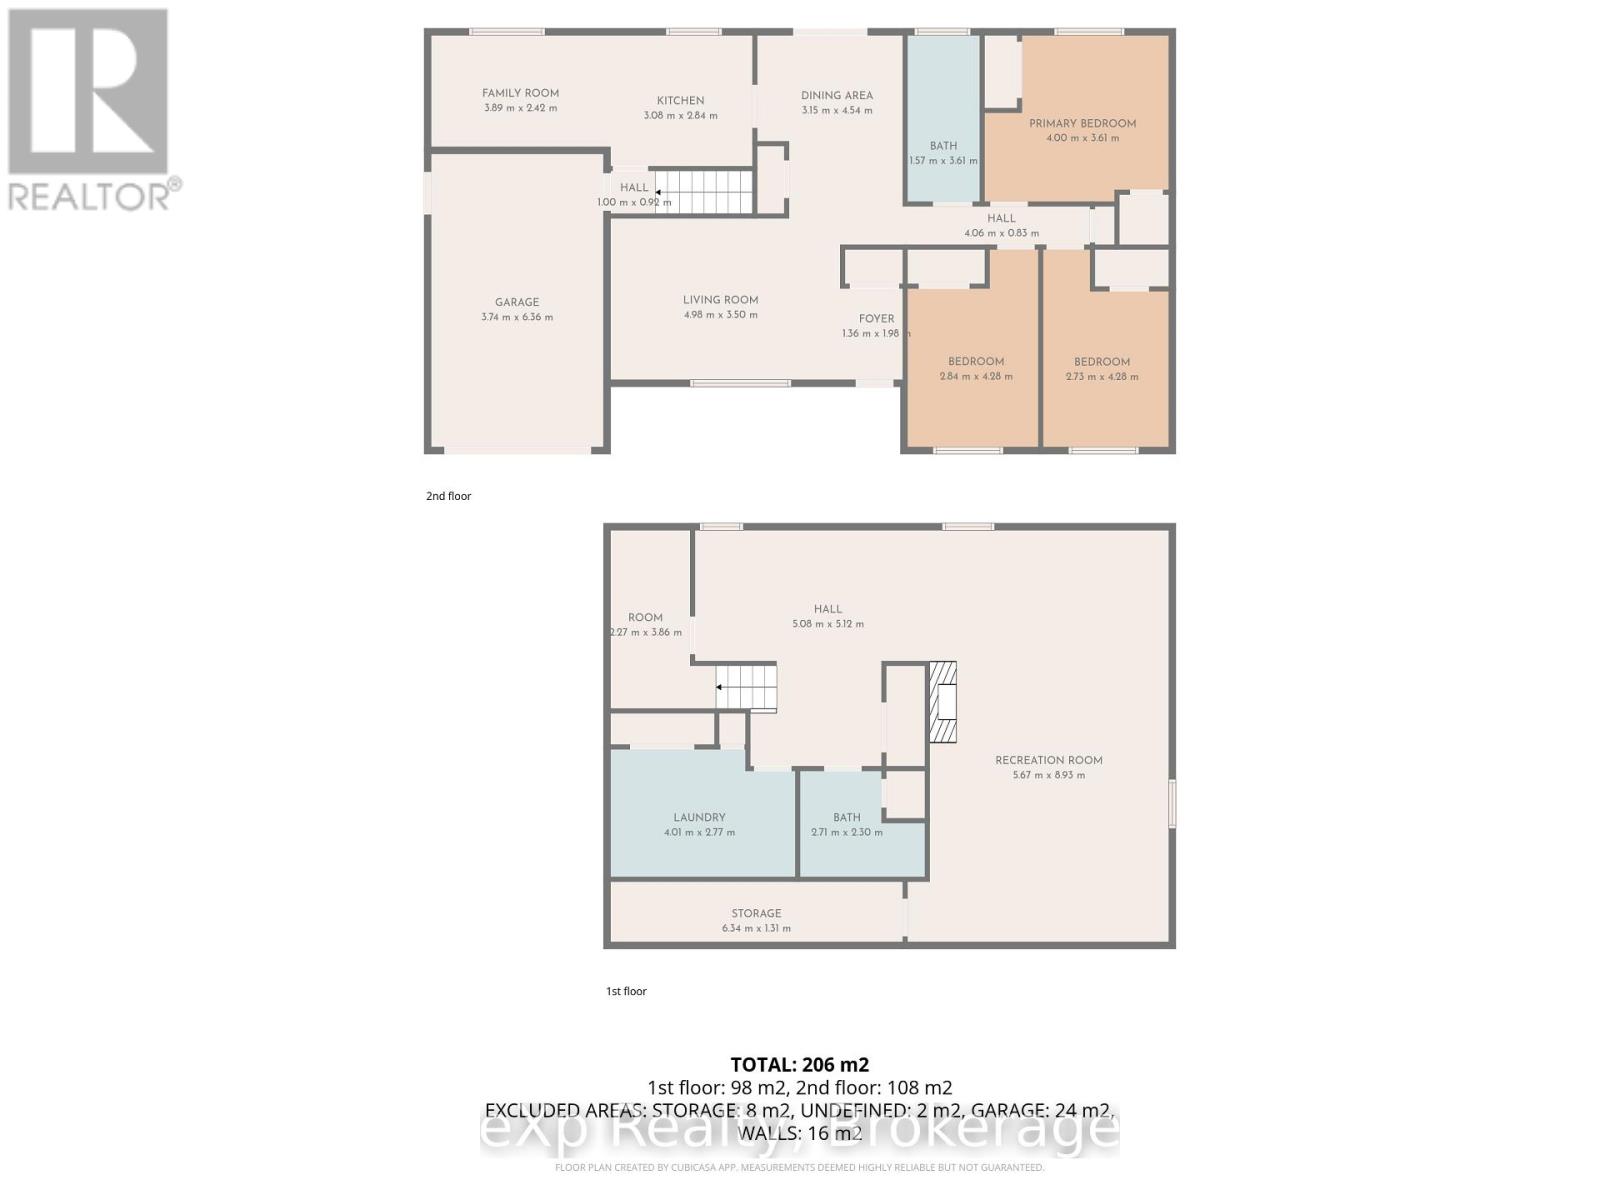
Welcome to 209 15th Ave! This beautifully maintained solid brick bungalow is tucked into a quiet, established Hanover neighbourhood and offers comfortable, move-in-ready living. The bright main floor features a spacious living room, a separate dining area with patio doors to the deck and fully fenced backyard, a functional kitchen with appliances, three bedrooms, and an updated bathroom. The finished lower level adds a spacious family room with a gas fireplace, a second updated bathroom, and plenty of storage. Additional features include a forced-air gas furnace, brand new central air, an attached garage, a welcoming front porch, and a landscaped yard. A great opportunity to enjoy a well-cared-for home in a desirable location! (id:13139)
Property Details
| MLS® Number | X13740898 |
| Property Type | Single Family |
| Community Name | Hanover |
| AmenitiesNearBy | Park, Place Of Worship, Schools |
| CommunicationType | High Speed Internet |
| CommunityFeatures | Community Centre |
| EquipmentType | Water Heater |
| Features | Level |
| ParkingSpaceTotal | 3 |
| RentalEquipmentType | Water Heater |
| Structure | Deck, Porch, Shed |
Building
| BathroomTotal | 2 |
| BedroomsAboveGround | 3 |
| BedroomsTotal | 3 |
| Age | 31 To 50 Years |
| Amenities | Fireplace(s) |
| Appliances | Central Vacuum, Dishwasher, Dryer, Garage Door Opener, Microwave, Stove, Washer, Refrigerator |
| ArchitecturalStyle | Bungalow |
| BasementDevelopment | Finished |
| BasementType | N/a (finished) |
| ConstructionStyleAttachment | Detached |
| CoolingType | Central Air Conditioning |
| ExteriorFinish | Brick, Stone |
| FireProtection | Smoke Detectors |
| FireplacePresent | Yes |
| FireplaceTotal | 1 |
| FoundationType | Concrete |
| HeatingFuel | Natural Gas |
| HeatingType | Forced Air |
| StoriesTotal | 1 |
| SizeInterior | 1100 - 1500 Sqft |
| Type | House |
| UtilityWater | Municipal Water |
Parking
| Attached Garage | |
| Garage |
Land
| Acreage | No |
| FenceType | Fenced Yard |
| LandAmenities | Park, Place Of Worship, Schools |
| LandscapeFeatures | Landscaped |
| Sewer | Sanitary Sewer |
| SizeDepth | 100 Ft ,3 In |
| SizeFrontage | 65 Ft ,9 In |
| SizeIrregular | 65.8 X 100.3 Ft |
| SizeTotalText | 65.8 X 100.3 Ft |
| ZoningDescription | R1 |
Rooms
| Level | Type | Length | Width | Dimensions |
|---|---|---|---|---|
| Lower Level | Den | 3.86 m | 2.27 m | 3.86 m x 2.27 m |
| Lower Level | Other | 6.34 m | 1.31 m | 6.34 m x 1.31 m |
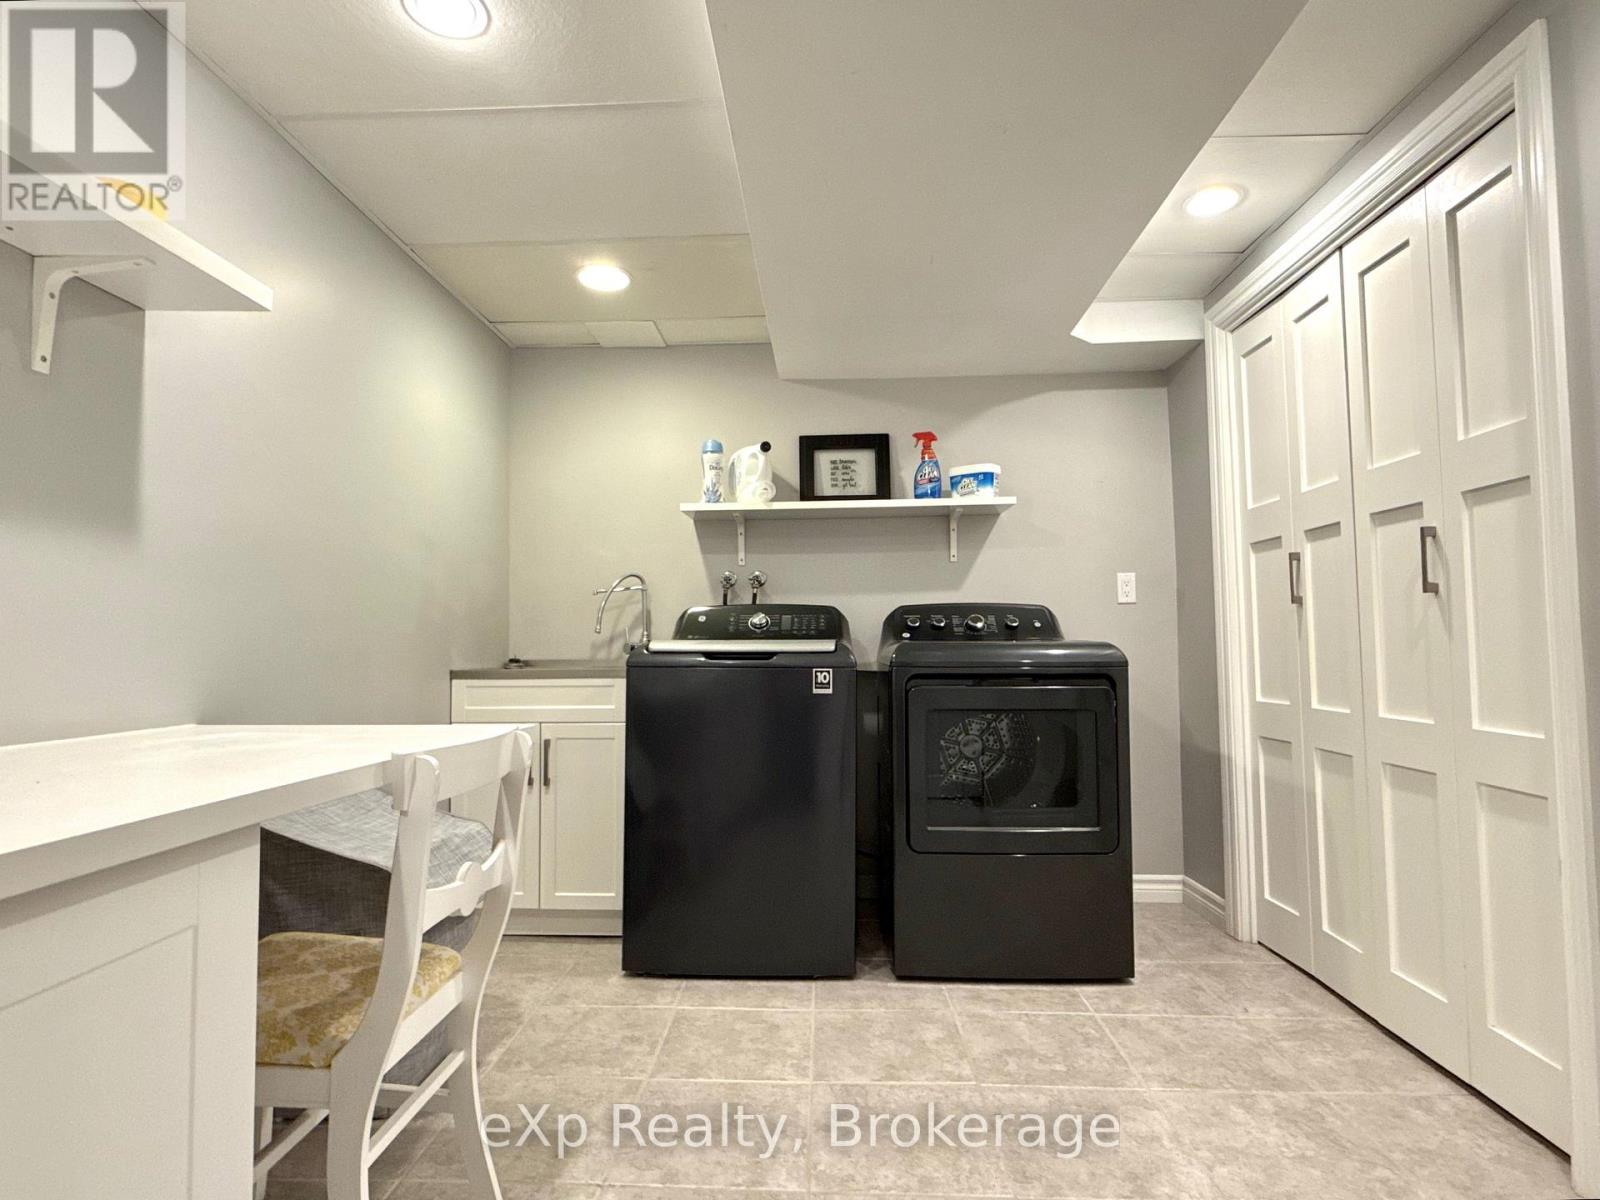
| Lower Level | Laundry Room | 4.01 m | 2.77 m | 4.01 m x 2.77 m |
| Lower Level | Bathroom | Measurements not available | ||
| Lower Level | Recreational, Games Room | 8.93 m | 5.67 m | 8.93 m x 5.67 m |
| Main Level | Primary Bedroom | 4 m | 3.61 m | 4 m x 3.61 m |
| Main Level | Bathroom | Measurements not available | ||
| Main Level | Bedroom 3 | 4.28 m | 2.73 m | 4.28 m x 2.73 m |
| Main Level | Living Room | 4.98 m | 3.5 m | 4.98 m x 3.5 m |
| Main Level | Bedroom 2 | 2.84 m | 4.28 m | 2.84 m x 4.28 m |
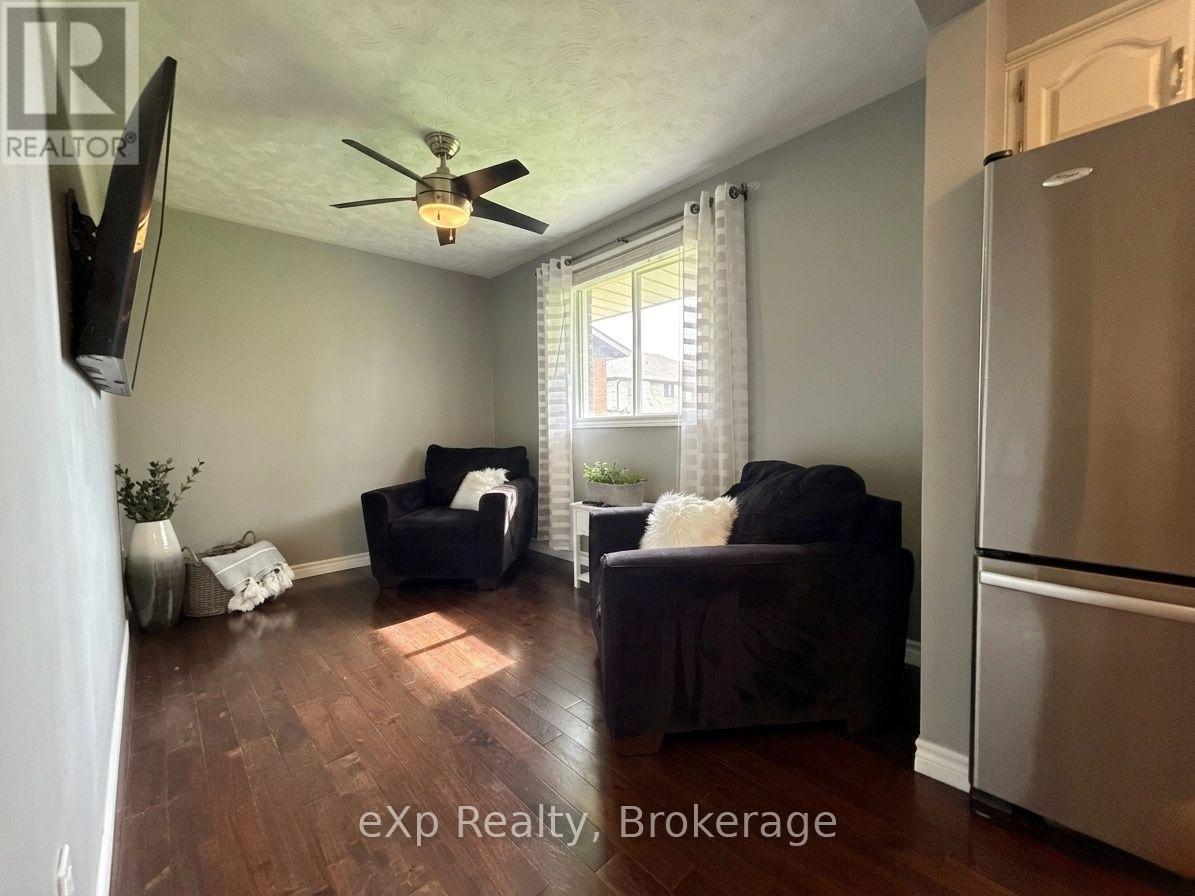
| Main Level | Family Room | 3.89 m | 2.42 m | 3.89 m x 2.42 m |
| Main Level | Kitchen | 3.08 m | 2.84 m | 3.08 m x 2.84 m |
| Main Level | Foyer | 1.98 m | 1.36 m | 1.98 m x 1.36 m |
| Main Level | Dining Room | 4.54 m | 3.15 m | 4.54 m x 3.15 m |
Utilities
| Cable | Available |
| Electricity | Installed |
| Wireless | Available |
| Natural Gas Available | Available |
| Electricity Connected | Connected |
| Sewer | Installed |
https://www.realtor.ca/real-estate/30229960/209-15th-avenue-hanover-hanover
Interested?
Contact us for more information

The trademarks REALTOR®, REALTORS®, and the REALTOR® logo are controlled by The Canadian Real Estate Association (CREA) and identify real estate professionals who are members of CREA. The trademarks MLS®, Multiple Listing Service® and the associated logos are owned by The Canadian Real Estate Association (CREA) and identify the quality of services provided by real estate professionals who are members of CREA. The trademark DDF® is owned by The Canadian Real Estate Association (CREA) and identifies CREA's Data Distribution Facility (DDF®)
September 03 2026 03:30:23
Muskoka Haliburton Orillia – The Lakelands Association of REALTORS®
Exp Realty