
21 Ellery Road Georgian Bay (Baxter), Ontario L0K 1S0


$1,625,000
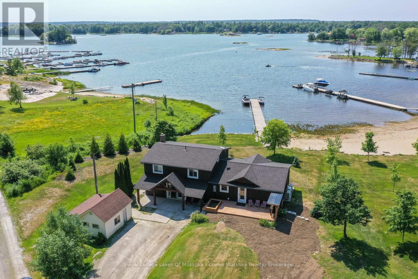
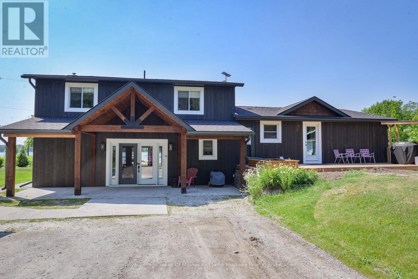
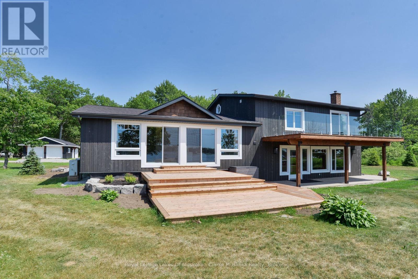
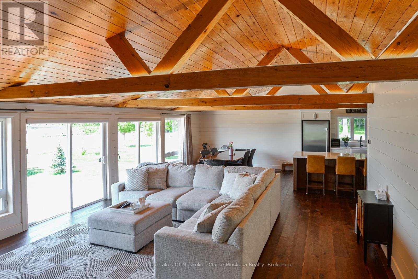
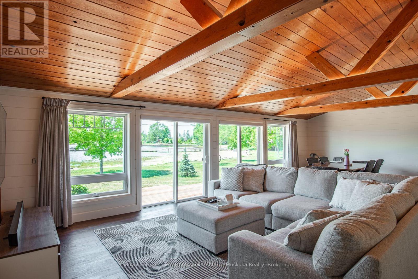
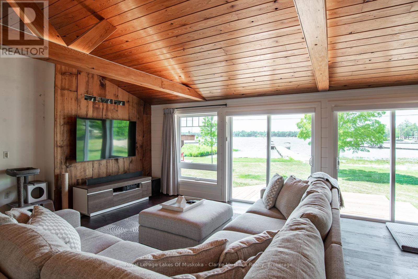
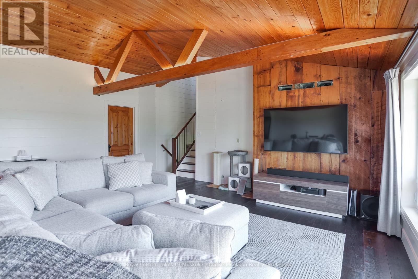
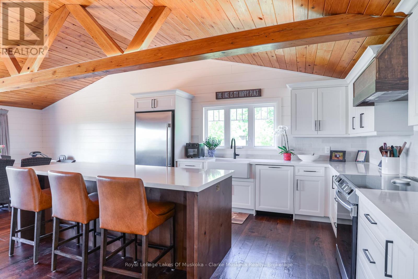
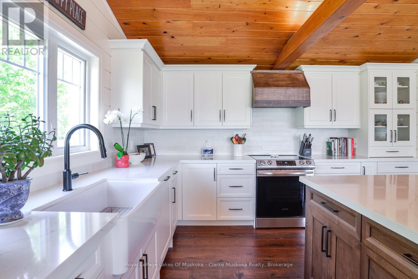
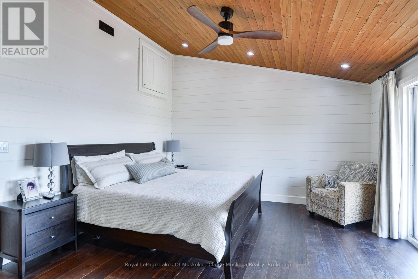
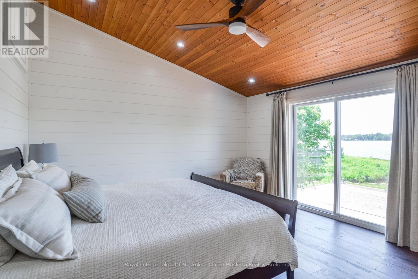
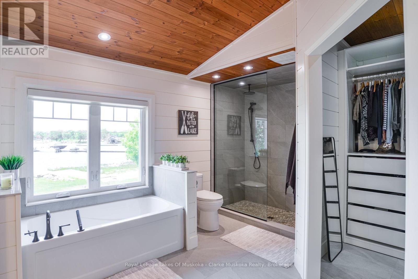
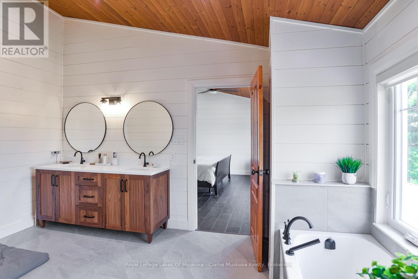
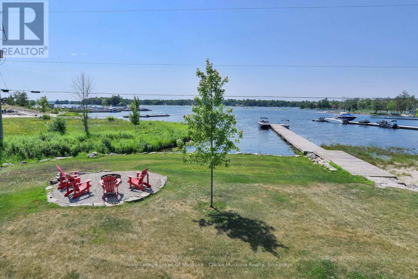
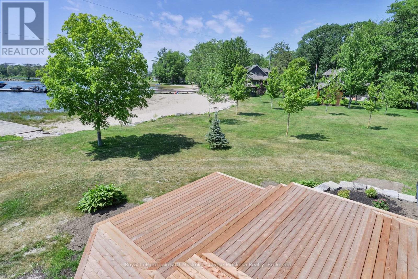
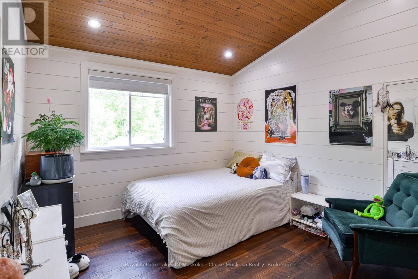
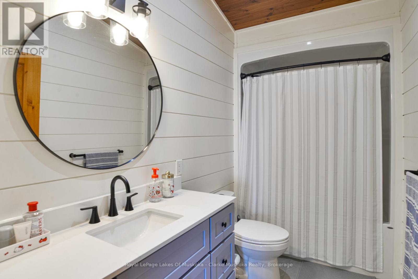
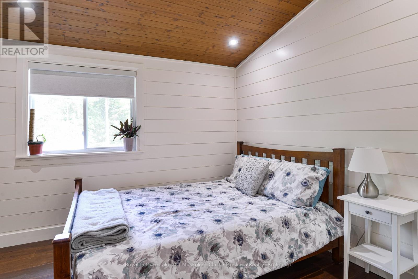
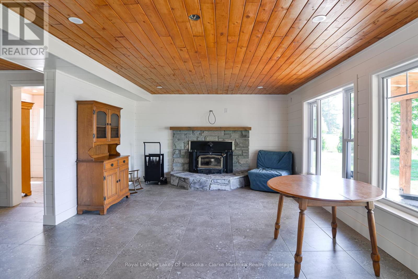
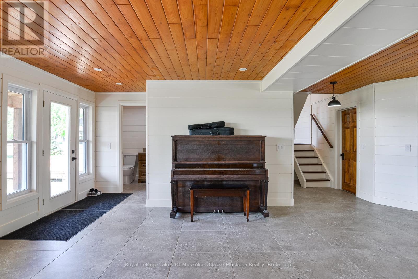
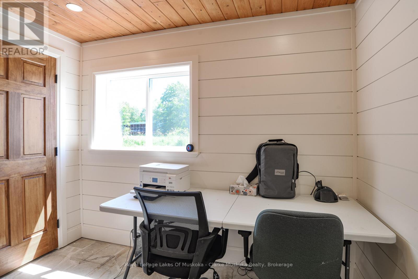
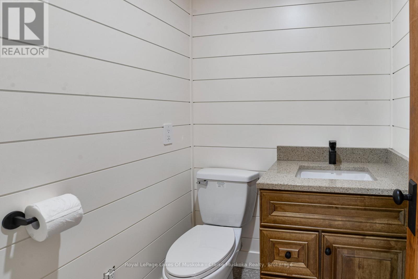
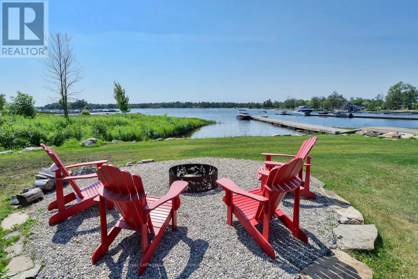
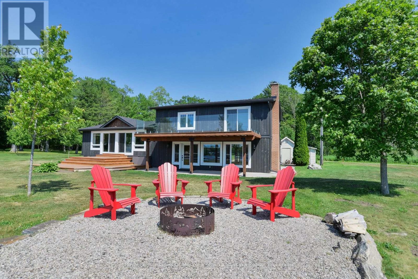
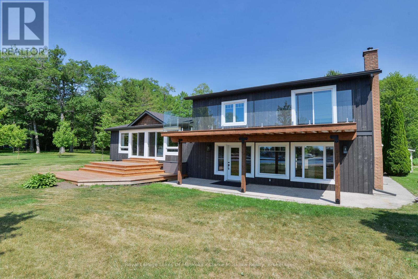
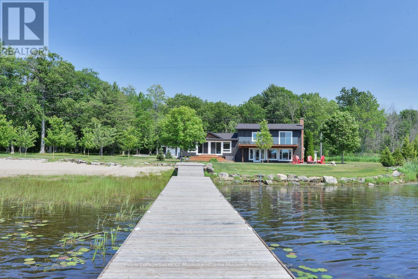
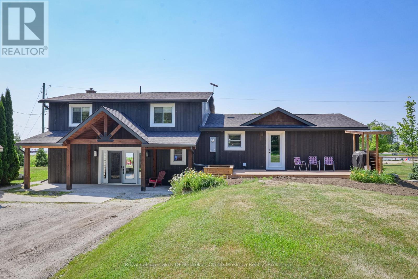
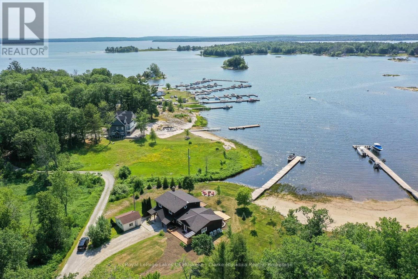
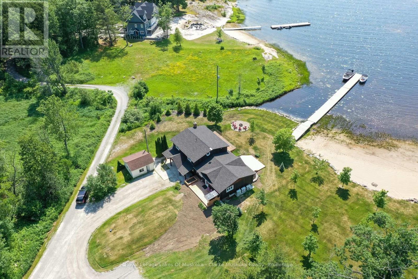
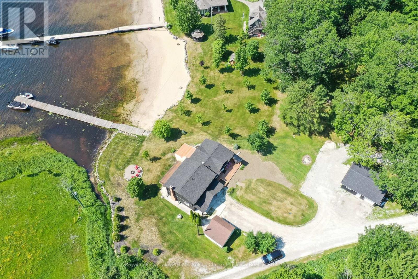
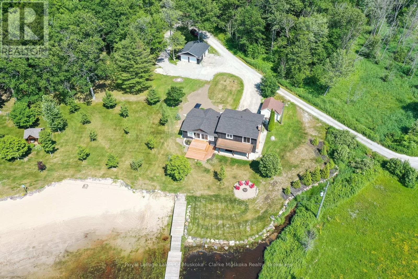
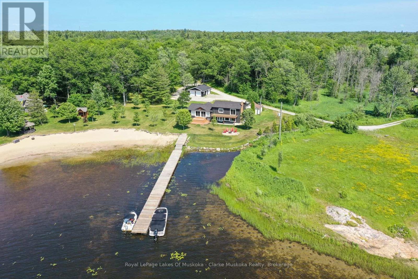
Welcome to this beautifully renovated waterfront cottage in Honey Harbour, where modern comfort meets the natural beauty of Georgian Bay. Thoughtfully updated from top to bottom between 2024 and 2025, this spacious cottage offers quality craftsmanship, stylish finishes, and plenty of room to relax, entertain, and create lasting memories.Step inside to discover a bright and inviting interior featuring warm shiplap accents, new windows that fill the space with natural light, and thoughtful upgrades throughout. The home has also been enhanced with spray foam insulation and sound barrier insulation, providing improved energy efficiency and a quieter, more comfortable living environment. Radiant in-floor heating in the primary bathroom adds an extra touch of comfort during every season.Whether you're looking for a year-round home or a seasonal escape, this beautifully updated cottage offers the perfect blend of modern convenience and timeless Muskoka charm in the heart of Honey Harbour. (id:13139)
Property Details
| MLS® Number | X13527178 |
| Property Type | Single Family |
| Community Name | Baxter |
| AmenitiesNearBy | Beach, Golf Nearby, Marina |
| CommunityFeatures | Fishing |
| Easement | Unknown |
| Features | Level Lot, Irregular Lot Size, Open Space, Flat Site, Dry, Level, Carpet Free, Sump Pump |
| ParkingSpaceTotal | 13 |
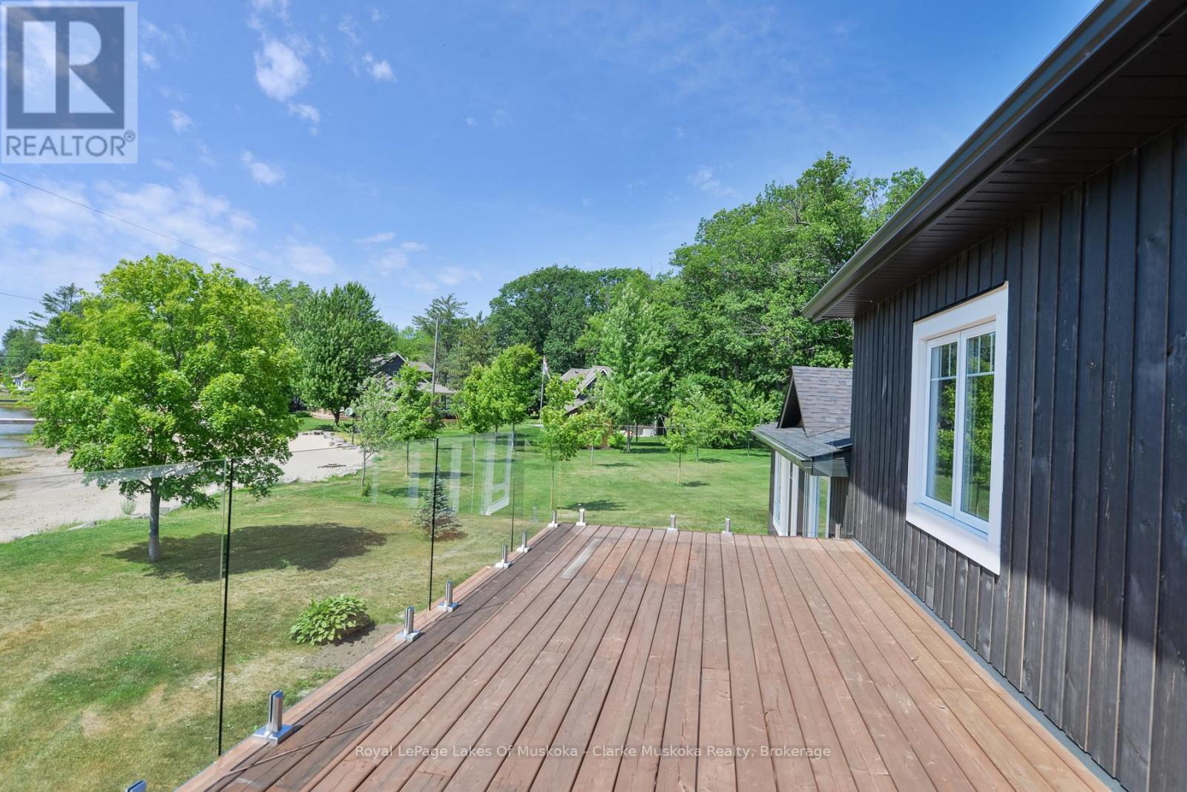
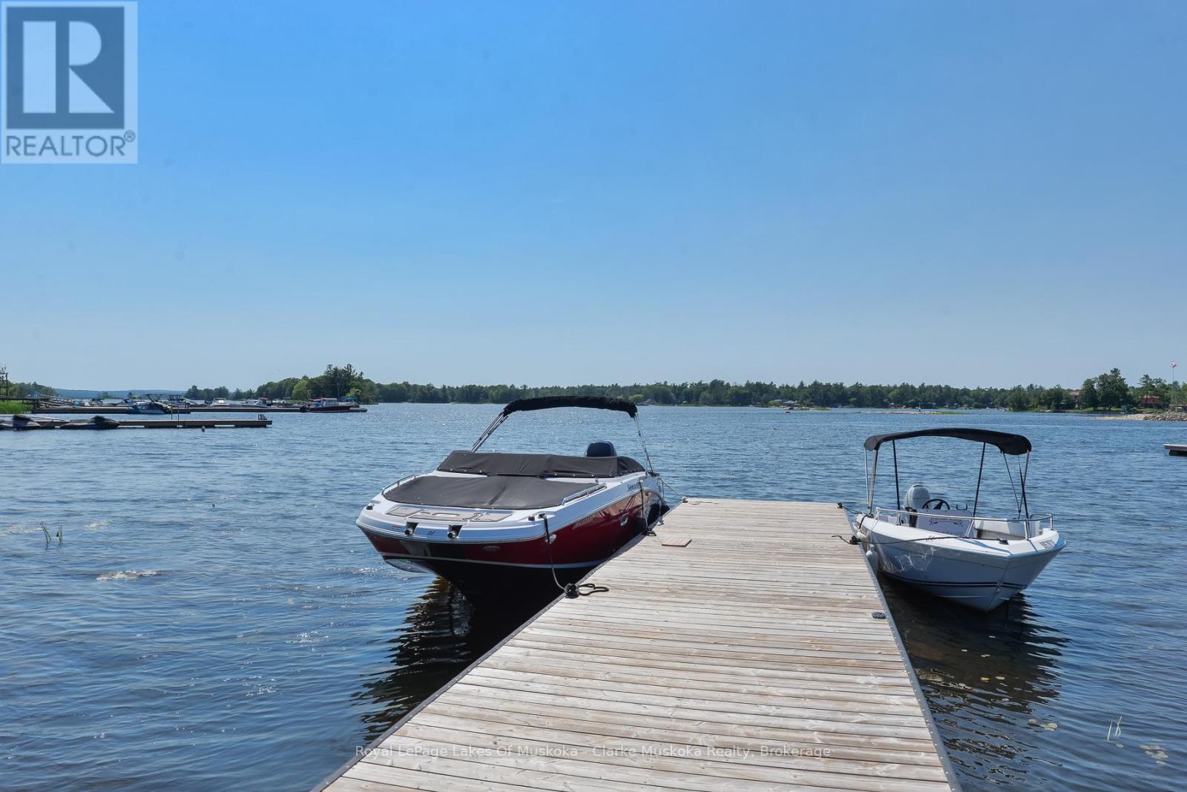
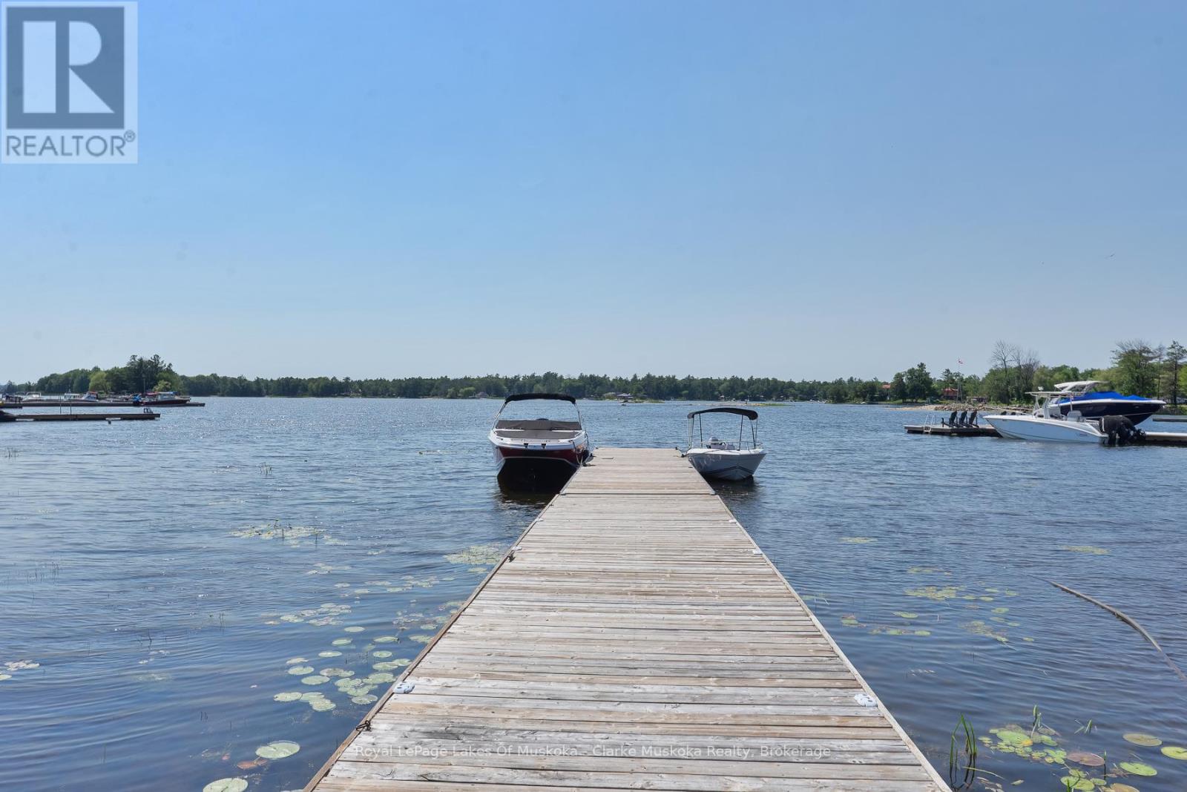
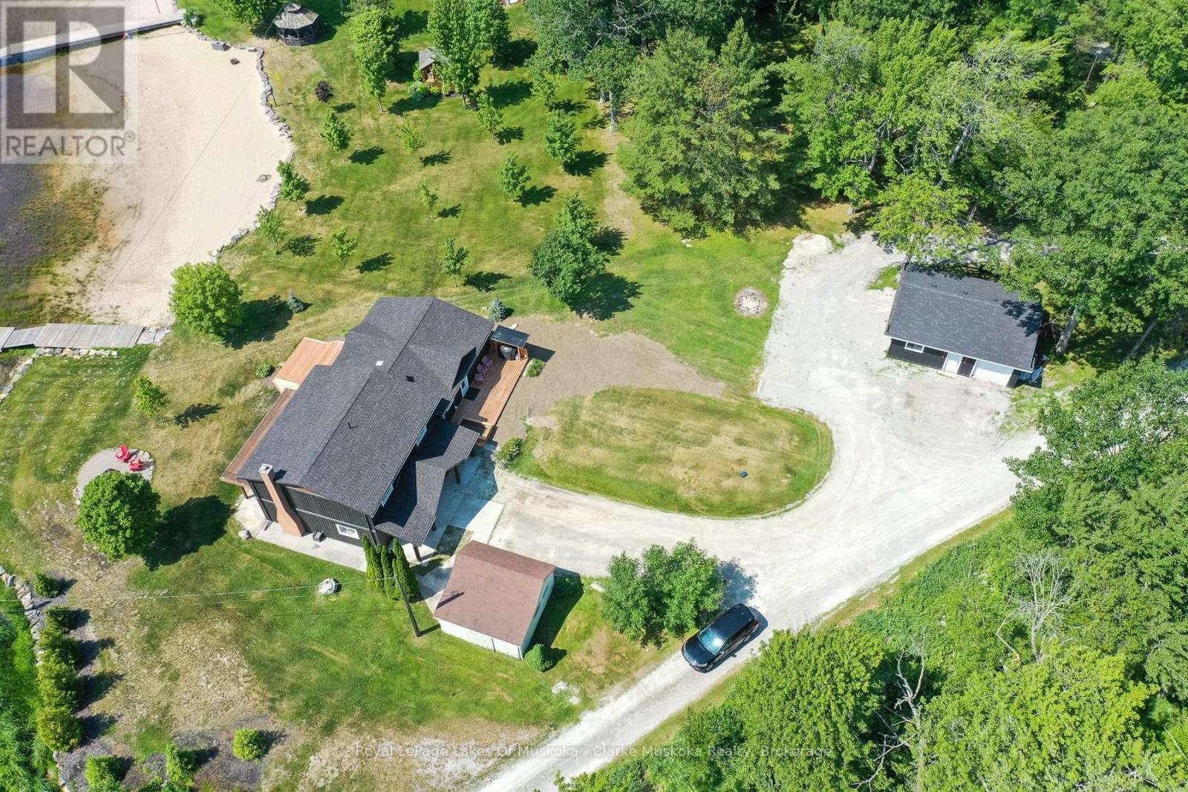
| Structure | Deck, Shed, Dock |
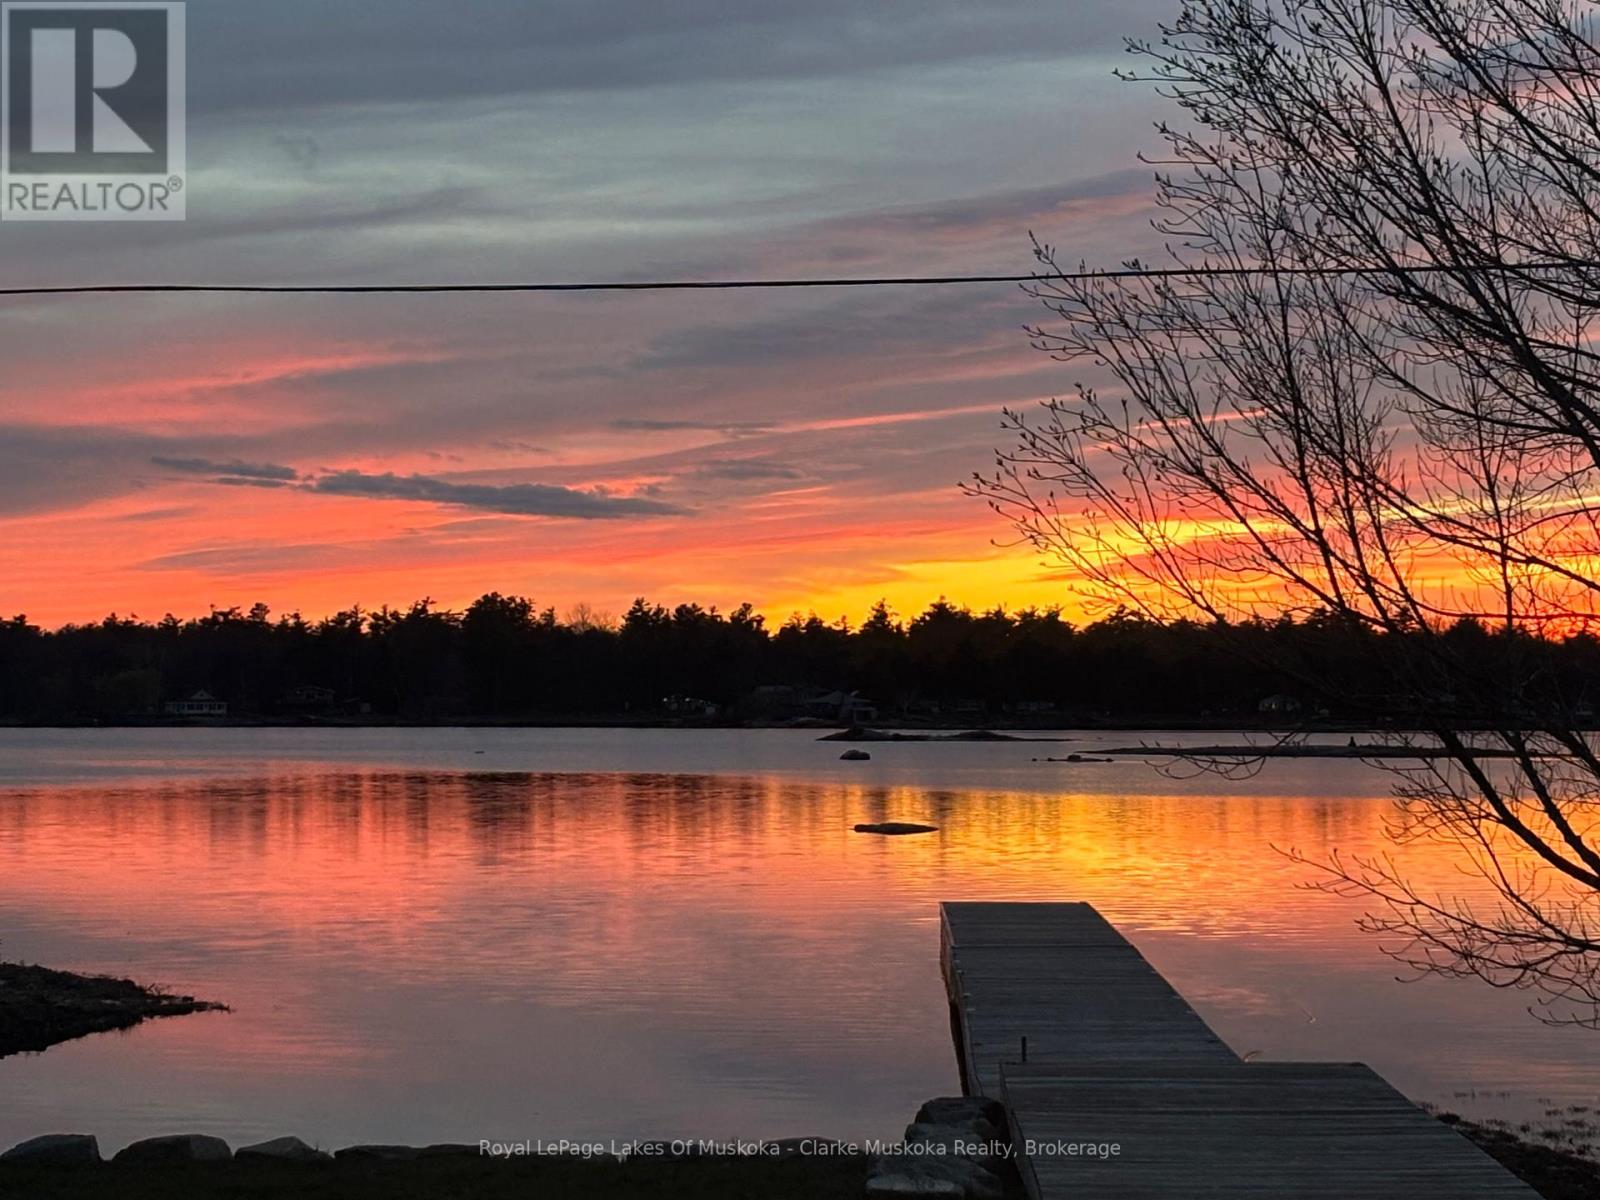
| ViewType | View, Lake View, View Of Water, Direct Water View |
| WaterFrontType | Waterfront On Lake |
Building
| BathroomTotal | 3 |
| BedroomsAboveGround | 3 |
| BedroomsTotal | 3 |
| Age | 51 To 99 Years |
| Amenities | Fireplace(s) |
| Appliances | Garage Door Opener Remote(s), Water Heater, Water Purifier, Water Softener, Water Treatment, Dryer, Freezer, Microwave, Stove, Washer, Refrigerator |
| BasementDevelopment | Finished |
| BasementFeatures | Walk Out |
| BasementType | N/a (finished), Partial |
| ConstructionStyleAttachment | Detached |
| ConstructionStyleSplitLevel | Sidesplit |
| CoolingType | Central Air Conditioning |
| ExteriorFinish | Wood |
| FireProtection | Smoke Detectors |
| FireplacePresent | Yes |
| FireplaceTotal | 1 |
| FoundationType | Block |
| HalfBathTotal | 1 |
| HeatingFuel | Electric |
| HeatingType | Heat Pump, Radiant Heat |
| SizeInterior | 2500 - 3000 Sqft |
| Type | House |
| UtilityWater | Drilled Well |
Parking
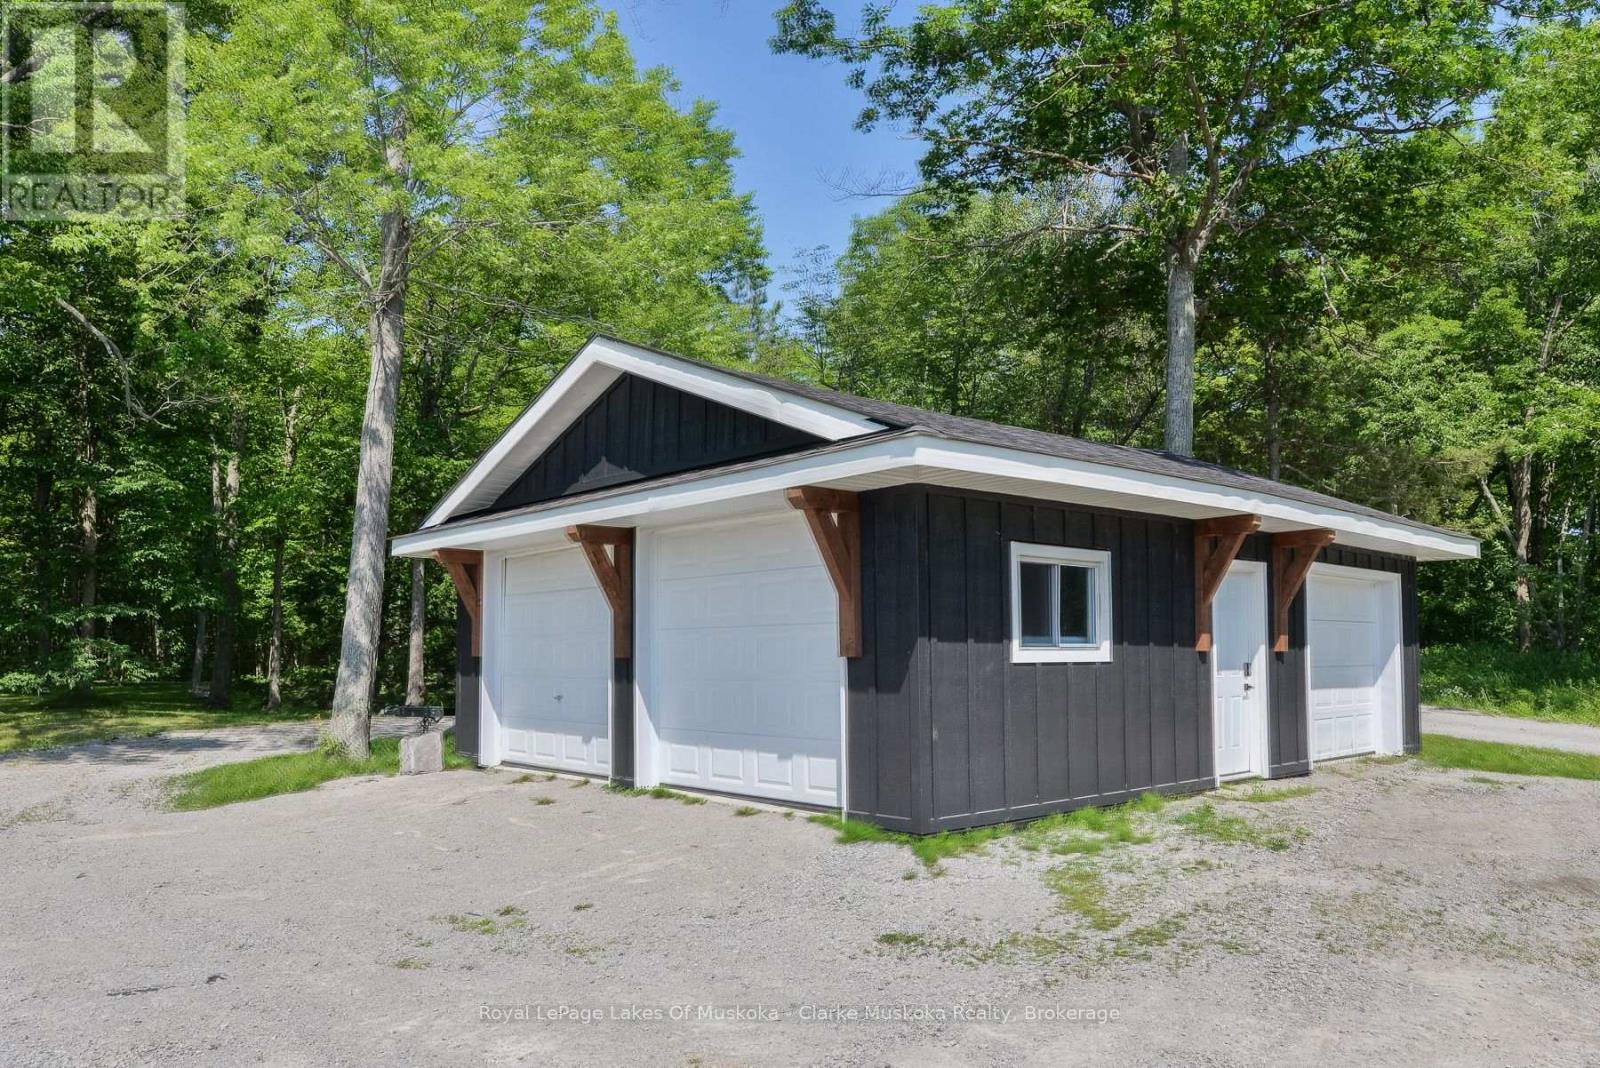
| Detached Garage | |
| Garage |
Land
| AccessType | Year-round Access, Private Docking |
| Acreage | No |
| LandAmenities | Beach, Golf Nearby, Marina |
| LandscapeFeatures | Landscaped |
| Sewer | Septic System |
| SizeDepth | 279 Ft ,7 In |
| SizeFrontage | 87 Ft ,1 In |
| SizeIrregular | 87.1 X 279.6 Ft |
| SizeTotalText | 87.1 X 279.6 Ft|1/2 - 1.99 Acres |
| ZoningDescription | Sr1 |
Rooms
| Level | Type | Length | Width | Dimensions |
|---|---|---|---|---|
| Second Level | Primary Bedroom | 4.12 m | 4.55 m | 4.12 m x 4.55 m |
| Second Level | Bathroom | 4.12 m | 4.45 m | 4.12 m x 4.45 m |
| Second Level | Bedroom | 3 m | 3.58 m | 3 m x 3.58 m |
| Second Level | Bedroom | 4.15 m | 3.1 m | 4.15 m x 3.1 m |
| Second Level | Bathroom | 3 m | 1.52 m | 3 m x 1.52 m |
| Basement | Foyer | 4.11 m | 4.12 m | 4.11 m x 4.12 m |
| Basement | Office | 2.89 m | 2.18 m | 2.89 m x 2.18 m |
| Basement | Recreational, Games Room | 4.24 m | 7.53 m | 4.24 m x 7.53 m |
| Basement | Bathroom | 1.52 m | 1.55 m | 1.52 m x 1.55 m |
| Basement | Other | 2.5 m | 2.59 m | 2.5 m x 2.59 m |
| Basement | Utility Room | 2.29 m | 2.33 m | 2.29 m x 2.33 m |
| Main Level | Kitchen | 4.92 m | 4.05 m | 4.92 m x 4.05 m |
| Main Level | Dining Room | 3.5 m | 4.04 m | 3.5 m x 4.04 m |
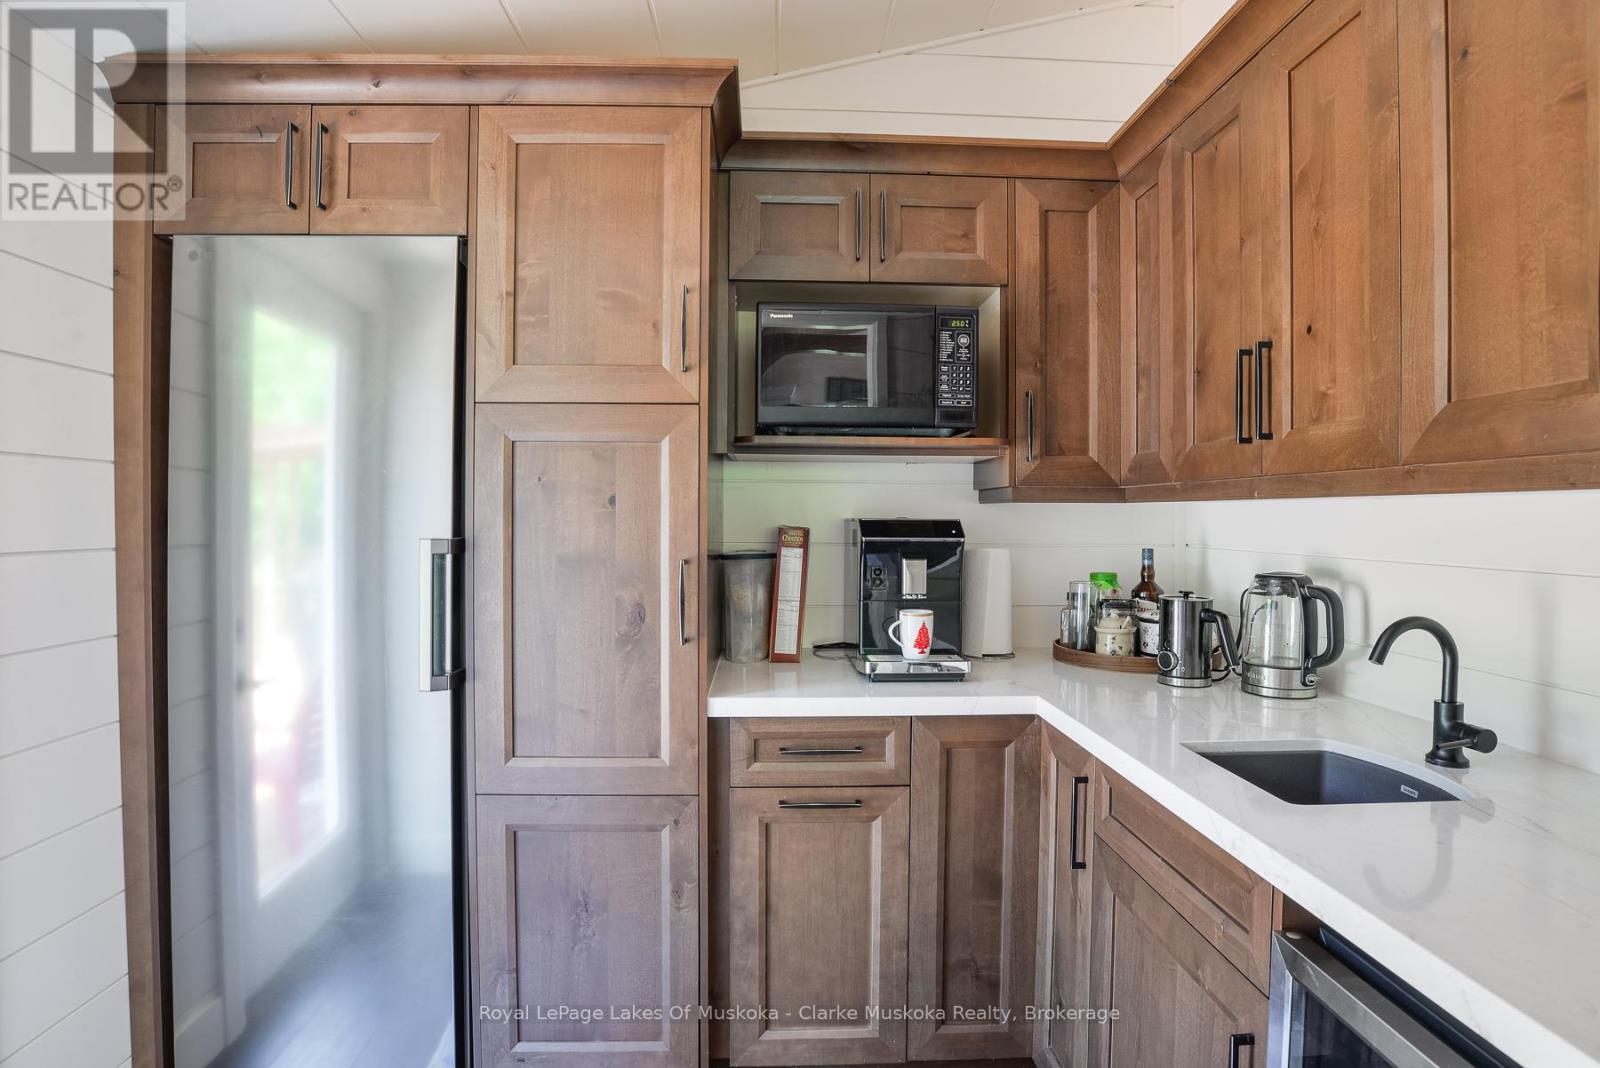
| Main Level | Pantry | 2.53 m | 1.99 m | 2.53 m x 1.99 m |
| Main Level | Living Room | 5.88 m | 5.23 m | 5.88 m x 5.23 m |
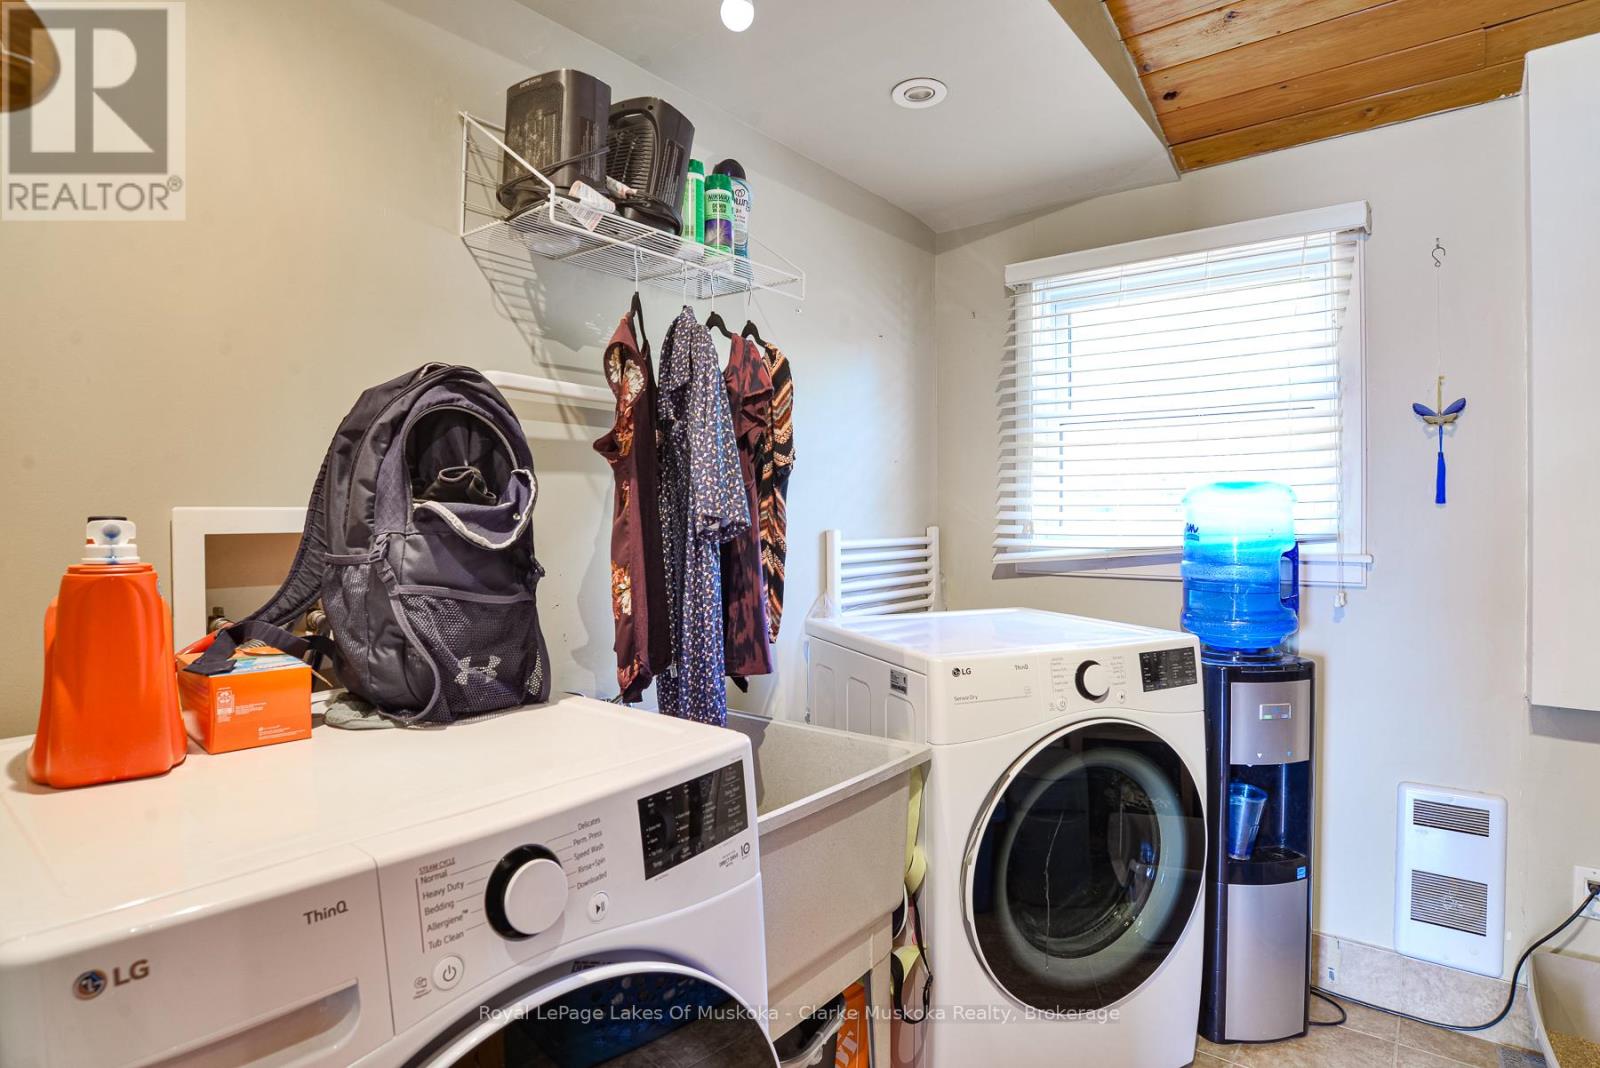
| Main Level | Laundry Room | 2.57 m | 2.78 m | 2.57 m x 2.78 m |
Utilities
| Cable | Installed |
| Electricity | Installed |
| Wireless | Available |
| Electricity Connected | Connected |
| Telephone | Nearby |
https://www.realtor.ca/real-estate/29993613/21-ellery-road-georgian-bay-baxter-baxter
Interested?
Contact us for more information

The trademarks REALTOR®, REALTORS®, and the REALTOR® logo are controlled by The Canadian Real Estate Association (CREA) and identify real estate professionals who are members of CREA. The trademarks MLS®, Multiple Listing Service® and the associated logos are owned by The Canadian Real Estate Association (CREA) and identify the quality of services provided by real estate professionals who are members of CREA. The trademark DDF® is owned by The Canadian Real Estate Association (CREA) and identifies CREA's Data Distribution Facility (DDF®)
July 17 2026 02:02:41
Muskoka Haliburton Orillia – The Lakelands Association of REALTORS®
Royal LePage Lakes Of Muskoka - Clarke Muskoka Realty