
212 Courtland Street Blue Mountains, Ontario L9Y 4E4

$3,300 Monthly
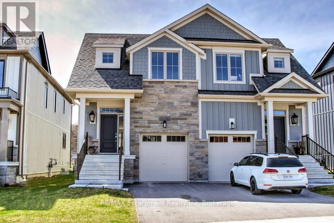
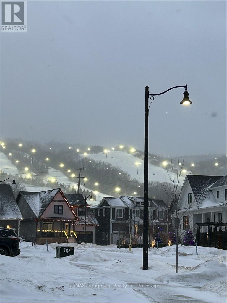
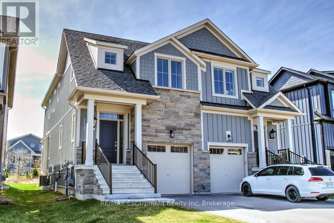
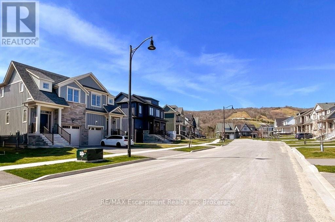
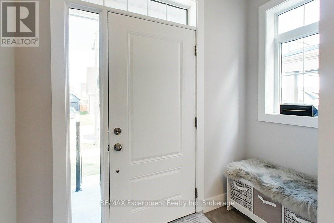
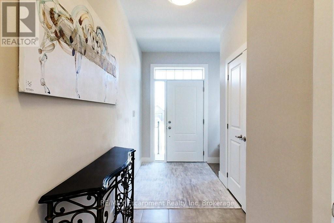
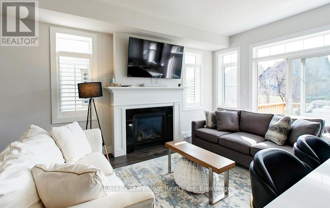
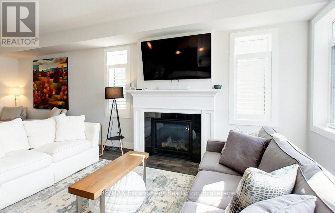
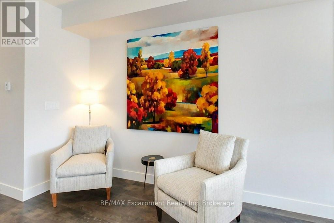
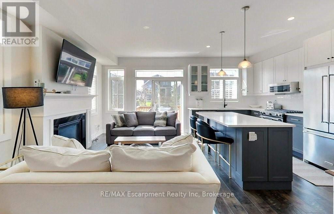
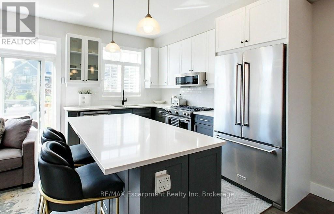
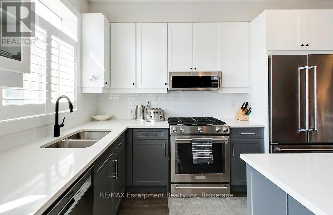
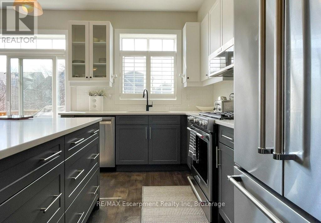
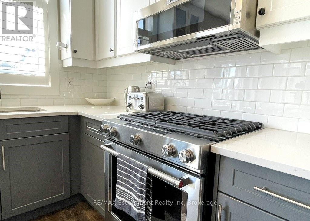
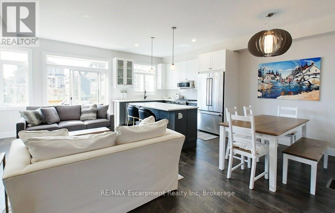
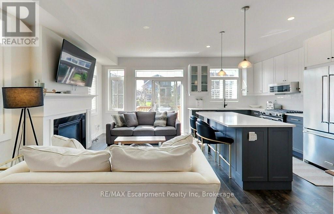
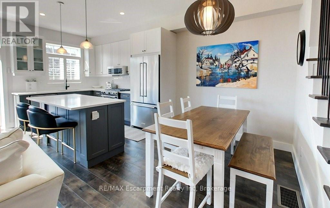
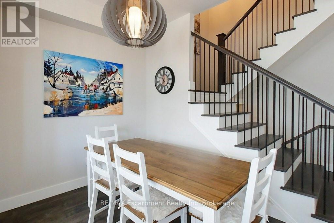
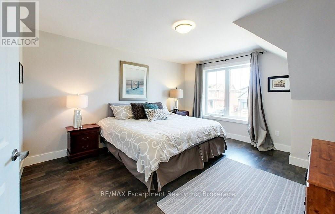
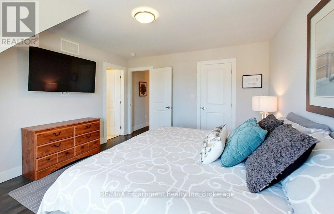
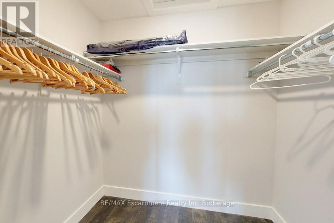
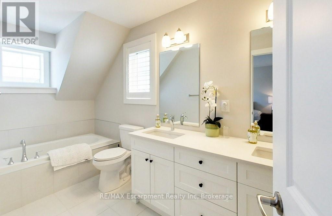
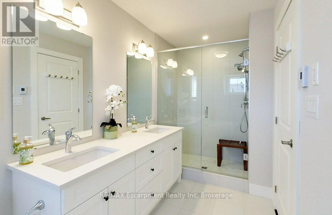
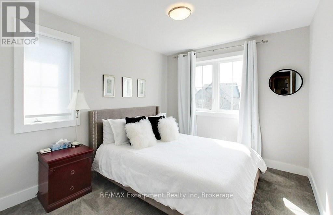
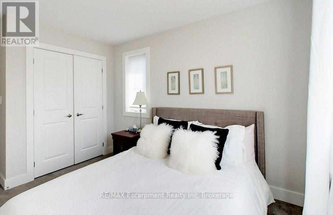
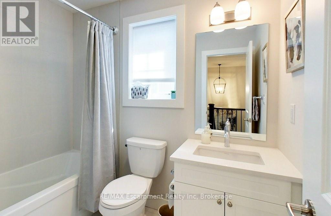
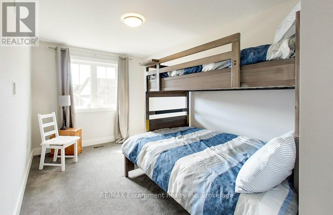
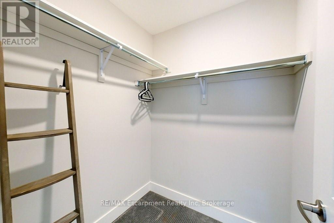
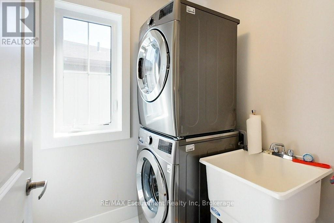
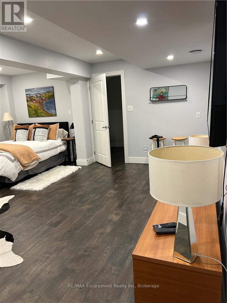
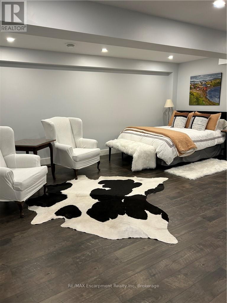
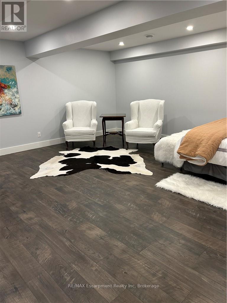
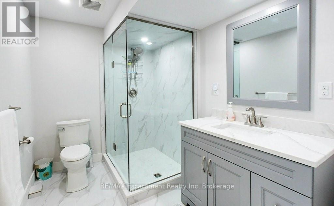
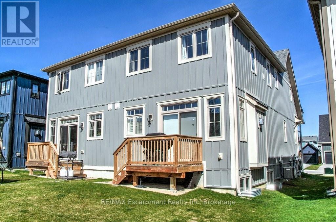
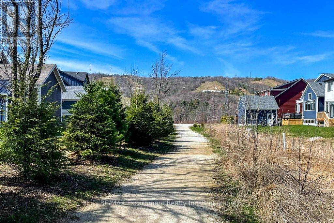
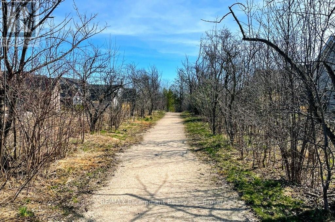
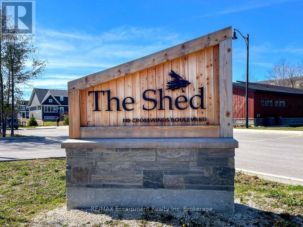
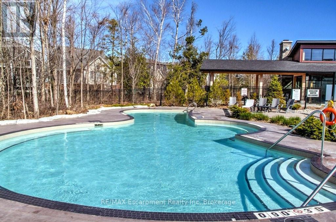
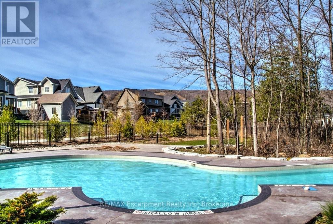
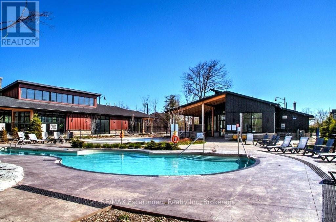
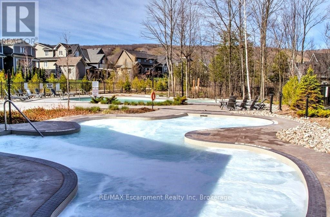
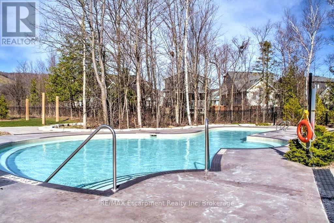
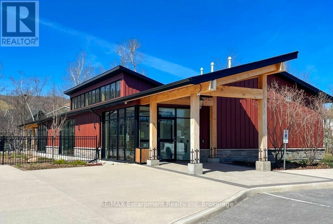
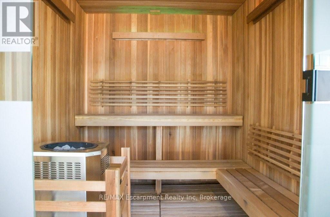
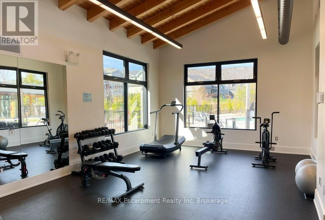
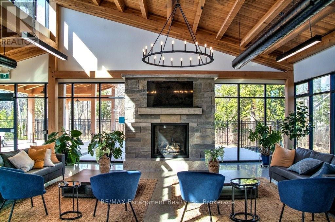
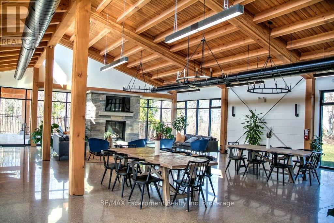
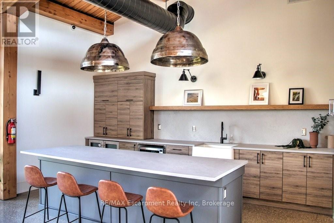
FURNISHED 3+1 BEDROOM MONTHLY RENTAL WITH FINISHED BASEMENT IN WINDFALL. AVAILABLE SEPT., OCT., NOV., 2026. Escape to the prestigious Windfall Community in the Blue Mountains. Exquisite 3+1 Bedroom, 4 Bathroom semi-detached home, now available for short term monthly rental. Gourmet Chef's kitchen with gas stove, premium stone countertops & large island for gathering & entertaining. A striking gas fireplace is the perfect focal point for cozy nights with family & friends. The Crawford is the largest semi-detached and the only main floor layout with access to the garage from inside. Upstairs the Main Suite offers a King Bed, walk-in closet and ensuite with heated floors, double sinks, soaker tub & glass shower. Two additional large bedrooms, one with Queen Bed and one with Bunk Beds with a double & single & a walk-in closet. A full 2nd Bath & convenient Upper level Laundry Room. An open to below layout provides a huge bright bonus room on the lower level which serves perfectly as a 4th Bedroom or Recreation room with 3PC Bath w/cozy heated floors. This fabulous property backs onto green space & is steps from 'The Shed' Rec. Center. Enjoy exclusive access to year round heated outdoor POOLS, Sauna, Gym & Community Room. This highly upgraded & immaculately kept home offers exquisite views of the Blue Mountains. Escape the city and embrace a four-season lifestyle right in the heart of Blue Mountain! Short term monthly Rental Rate is $3,600 which includes utilities. Conveniently located near the Blue Mountain Village, Scandinave Spa, Collingwood & it's many fine shops & restaurants. And just a short drive to Thornbury, local golf courses, and the Georgian Bay Waterfront & Beaches. Make this season special in one of Ontario's premier resort destinations!! (id:13139)
Property Details
| MLS® Number | X12928684 |
| Property Type | Single Family |
| Community Name | Blue Mountains |
| AmenitiesNearBy | Beach, Golf Nearby, Park |
| Features | Backs On Greenbelt, Conservation/green Belt |
| ParkingSpaceTotal | 2 |
| PoolType | Inground Pool |
| Structure | Deck, Porch |
Building
| BathroomTotal | 4 |
| BedroomsAboveGround | 3 |
| BedroomsBelowGround | 1 |
| BedroomsTotal | 4 |
| Age | 0 To 5 Years |
| Amenities | Fireplace(s) |
| Appliances | Garage Door Opener Remote(s), Water Heater - Tankless, Dryer, Microwave, Gas Stove(s), Washer, Refrigerator |
| BasementDevelopment | Finished |
| BasementType | Full (finished) |
| ConstructionStyleAttachment | Semi-detached |
| CoolingType | Central Air Conditioning, Air Exchanger |
| ExteriorFinish | Wood, Stone |
| FireplacePresent | Yes |
| FoundationType | Poured Concrete |
| HalfBathTotal | 1 |
| HeatingFuel | Natural Gas |
| HeatingType | Forced Air |
| StoriesTotal | 2 |
| SizeInterior | 1500 - 2000 Sqft |
| Type | House |
| UtilityWater | Municipal Water |
Parking
| Attached Garage | |
| Garage | |
| Inside Entry |
Land
| Acreage | No |
| LandAmenities | Beach, Golf Nearby, Park |
| Sewer | Sanitary Sewer |
| SizeDepth | 101 Ft |
| SizeFrontage | 25 Ft |
| SizeIrregular | 25 X 101 Ft |
| SizeTotalText | 25 X 101 Ft|under 1/2 Acre |
| SurfaceWater | Lake/pond |
Rooms
| Level | Type | Length | Width | Dimensions |
|---|---|---|---|---|
| Second Level | Primary Bedroom | 3.76 m | 4.42 m | 3.76 m x 4.42 m |
| Second Level | Bathroom | 1.75 m | 4.72 m | 1.75 m x 4.72 m |
| Second Level | Bedroom | 2.72 m | 5.77 m | 2.72 m x 5.77 m |
| Second Level | Bathroom | 1.7 m | 2.41 m | 1.7 m x 2.41 m |
| Second Level | Bedroom | 2.82 m | 4.17 m | 2.82 m x 4.17 m |
| Second Level | Laundry Room | 1.75 m | 1.75 m | 1.75 m x 1.75 m |
| Basement | Bedroom | 5.31 m | 5.54 m | 5.31 m x 5.54 m |
| Basement | Bathroom | 2.06 m | 2.87 m | 2.06 m x 2.87 m |
| Basement | Utility Room | 1.68 m | 4.55 m | 1.68 m x 4.55 m |
| Main Level | Great Room | 3.2 m | 6.78 m | 3.2 m x 6.78 m |
| Main Level | Kitchen | 2.62 m | 3.24 m | 2.62 m x 3.24 m |
| Main Level | Dining Room | 2.62 m | 2.36 m | 2.62 m x 2.36 m |
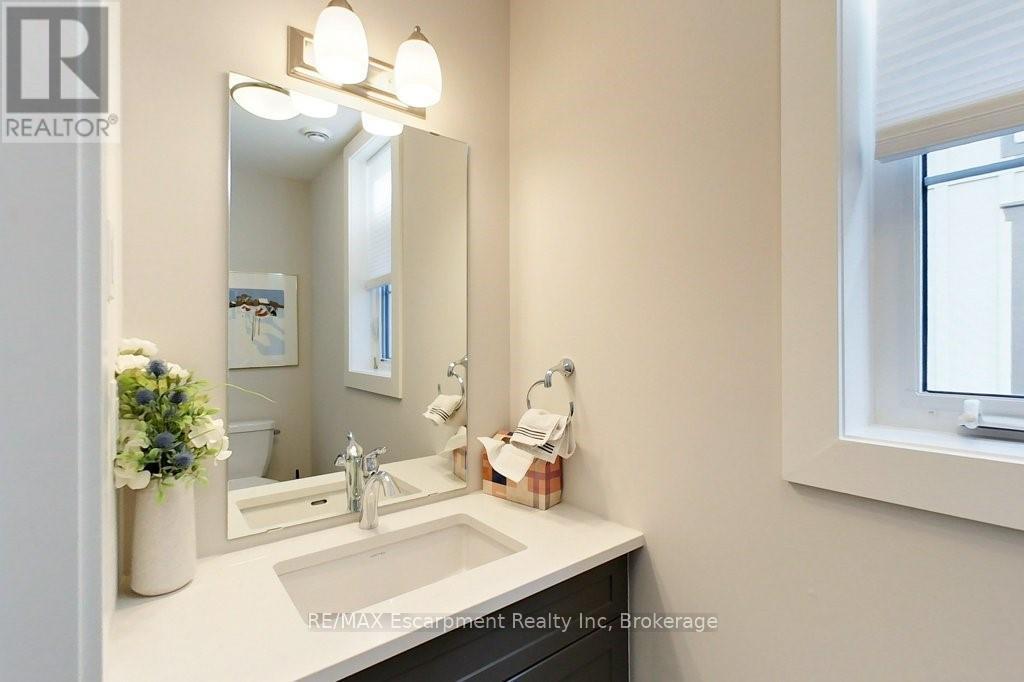
| Main Level | Bathroom | 0.97 m | 2.34 m | 0.97 m x 2.34 m |
https://www.realtor.ca/real-estate/29525034/212-courtland-street-blue-mountains-blue-mountains
Interested?
Contact us for more information

The trademarks REALTOR®, REALTORS®, and the REALTOR® logo are controlled by The Canadian Real Estate Association (CREA) and identify real estate professionals who are members of CREA. The trademarks MLS®, Multiple Listing Service® and the associated logos are owned by The Canadian Real Estate Association (CREA) and identify the quality of services provided by real estate professionals who are members of CREA. The trademark DDF® is owned by The Canadian Real Estate Association (CREA) and identifies CREA's Data Distribution Facility (DDF®)
July 15 2026 12:28:17
Muskoka Haliburton Orillia – The Lakelands Association of REALTORS®
RE/MAX Escarpment Realty Inc