
216 Cedar Street Collingwood, Ontario L9Y 3A8


$1,575,000
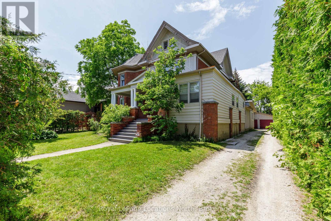
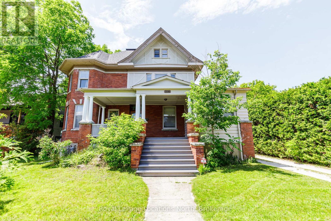
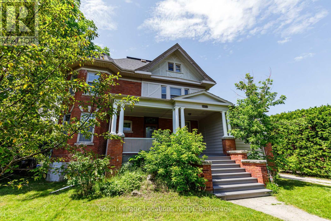
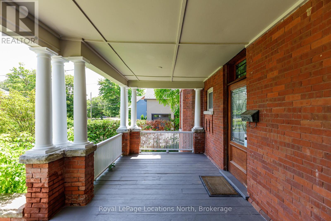
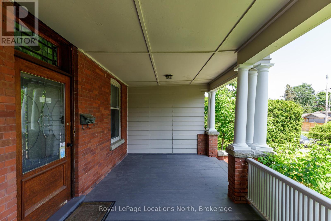
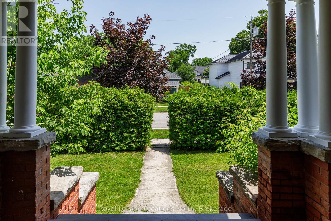
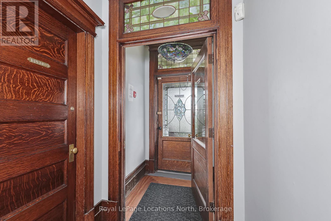
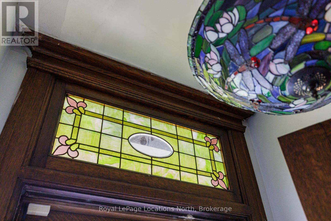
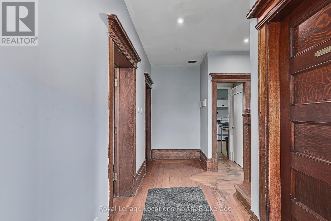
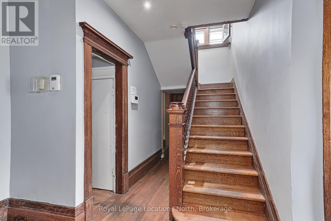
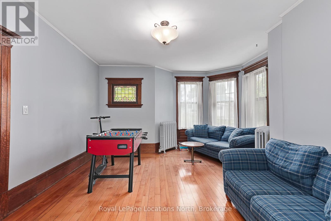
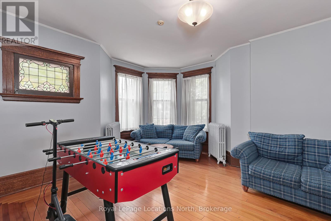
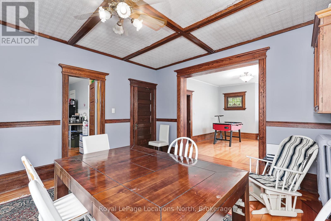
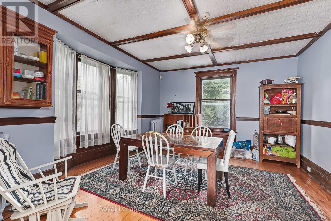
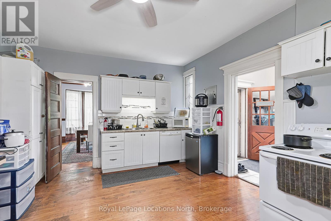
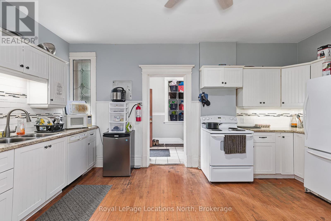
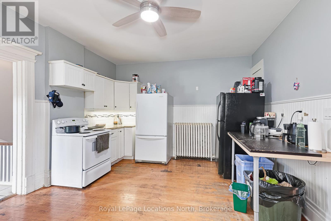
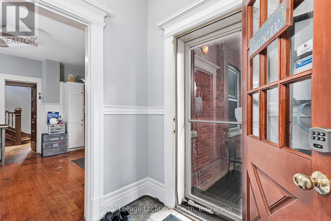
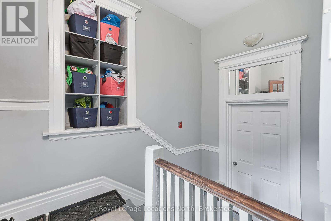
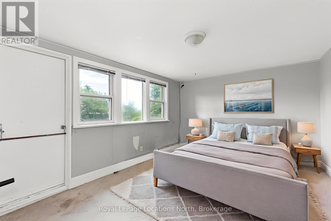
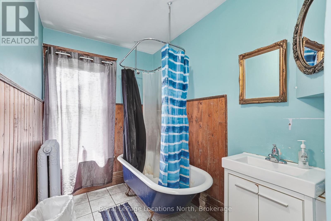
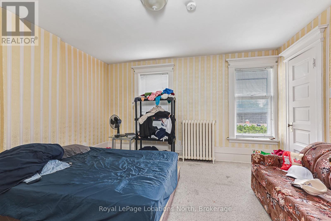
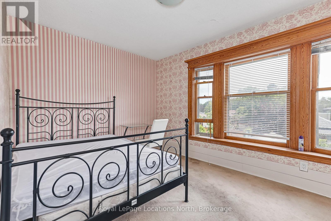
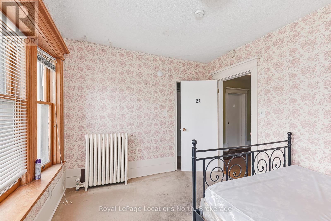
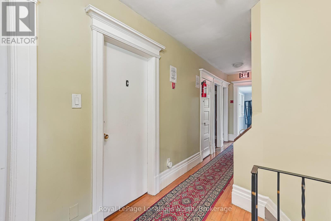
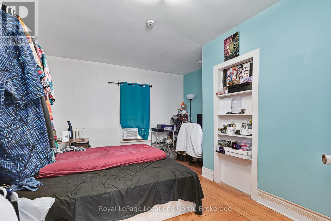
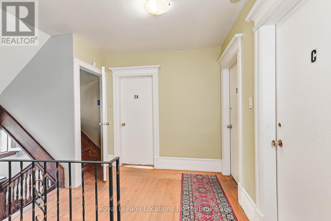
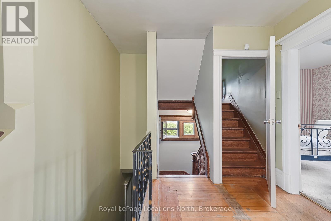
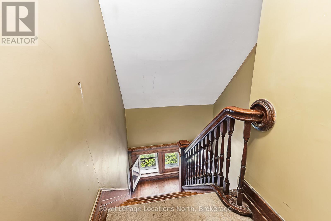
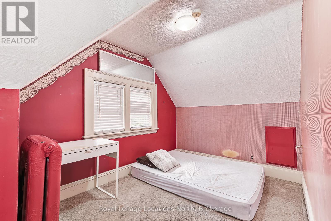
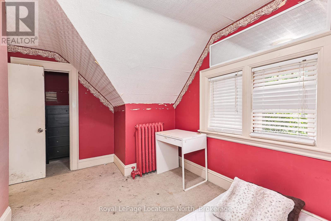
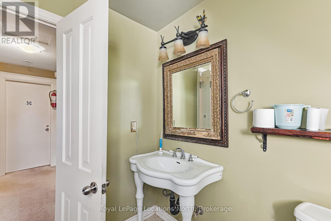
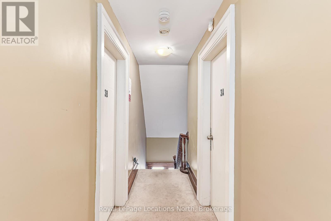
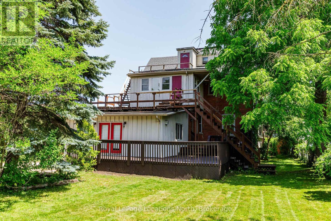
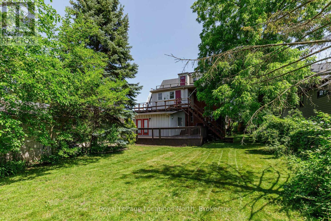
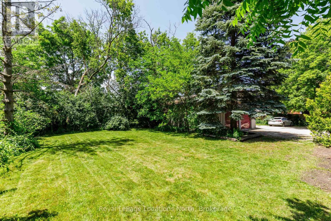
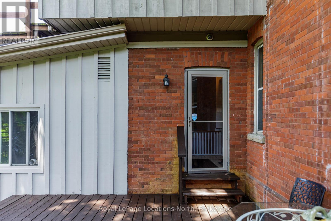
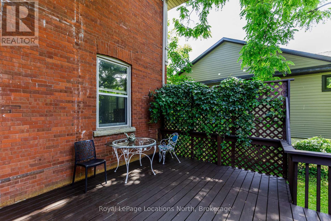
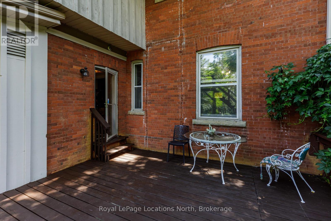
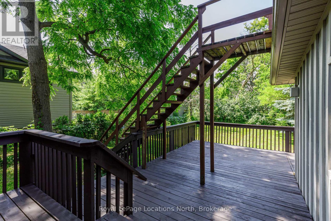
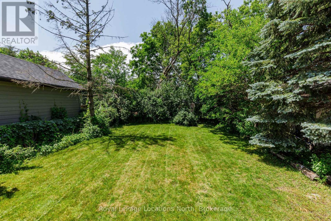
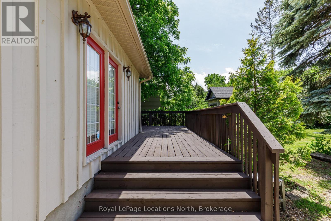
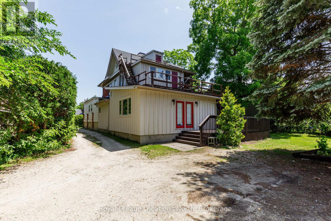
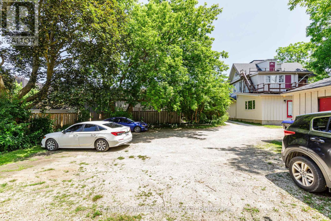
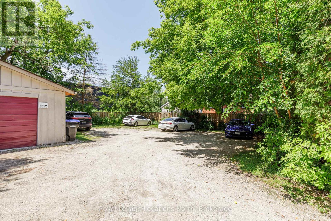
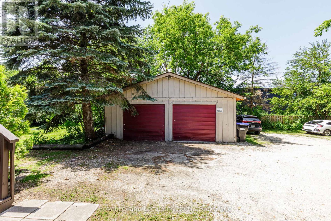
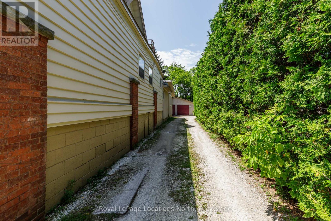
Nestled on one of Collingwood's most desirable Tree Streets, this distinguished century home presents a rare opportunity to own a landmark property just steps from downtown, Georgian Bay, parks, and trails. Rich in character and timeless appeal, the home sits on an exceptional, private lot with mature trees, extensive outdoor space, and a detached two-car garage. Whether your vision is to utilize this property as one of Collingwood's most prestigious single-family residences or explore the potential for other permitted uses, the possibilities are inspiring. With generous living spaces, classic architectural details, and an unbeatable location in one of the town's most sought-after neighbourhoods, this is a property where vision, creativity, and thoughtful design can create something truly extraordinary. Opportunities like this are increasingly rare in the heart of Collingwood. (id:13139)
Property Details
| MLS® Number | S13534876 |
| Property Type | Single Family |
| Community Name | Collingwood |
| EquipmentType | Water Heater - Gas, Water Heater |
| Features | Irregular Lot Size |
| ParkingSpaceTotal | 12 |
| RentalEquipmentType | Water Heater - Gas, Water Heater |
Building
| BathroomTotal | 5 |
| BedroomsAboveGround | 9 |
| BedroomsTotal | 9 |
| Amenities | Fireplace(s) |
| Appliances | Dishwasher, Stove, Refrigerator |
| BasementDevelopment | Unfinished |
| BasementType | N/a (unfinished) |
| ConstructionStyleAttachment | Detached |
| CoolingType | None |
| ExteriorFinish | Wood, Brick |
| FireplacePresent | Yes |
| FireplaceTotal | 1 |
| FoundationType | Stone, Block |
| HalfBathTotal | 1 |
| HeatingFuel | Electric, Natural Gas |
| HeatingType | Baseboard Heaters, Radiant Heat |
| StoriesTotal | 3 |
| SizeInterior | 3500 - 5000 Sqft |
| Type | House |
| UtilityWater | Municipal Water |
Parking
| Detached Garage | |
| Garage |
Land
| Acreage | No |
| Sewer | Sanitary Sewer |
| SizeDepth | 165 Ft |
| SizeFrontage | 66 Ft ,4 In |
| SizeIrregular | 66.4 X 165 Ft ; Lot Is \"l\" Shaped |
| SizeTotalText | 66.4 X 165 Ft ; Lot Is \"l\" Shaped |
| ZoningDescription | R2 |
Rooms
| Level | Type | Length | Width | Dimensions |
|---|---|---|---|---|
| Second Level | Bedroom 3 | 4.34 m | 3.81 m | 4.34 m x 3.81 m |
| Second Level | Bedroom 4 | 3.65 m | 3.96 m | 3.65 m x 3.96 m |
| Second Level | Bedroom 5 | 5.13 m | 3.4 m | 5.13 m x 3.4 m |
| Second Level | Bathroom | 4.26 m | 1.8 m | 4.26 m x 1.8 m |
| Second Level | Bathroom | 1.39 m | 0.91 m | 1.39 m x 0.91 m |
| Second Level | Bedroom | 4.77 m | 4.85 m | 4.77 m x 4.85 m |
| Second Level | Bedroom 2 | 2.94 m | 3.93 m | 2.94 m x 3.93 m |
| Third Level | Bedroom | 3.17 m | 3.88 m | 3.17 m x 3.88 m |
| Third Level | Bedroom 2 | 3.04 m | 2.99 m | 3.04 m x 2.99 m |
| Third Level | Bedroom 3 | 3.04 m | 4.21 m | 3.04 m x 4.21 m |
| Third Level | Bedroom 4 | 4.31 m | 5.71 m | 4.31 m x 5.71 m |
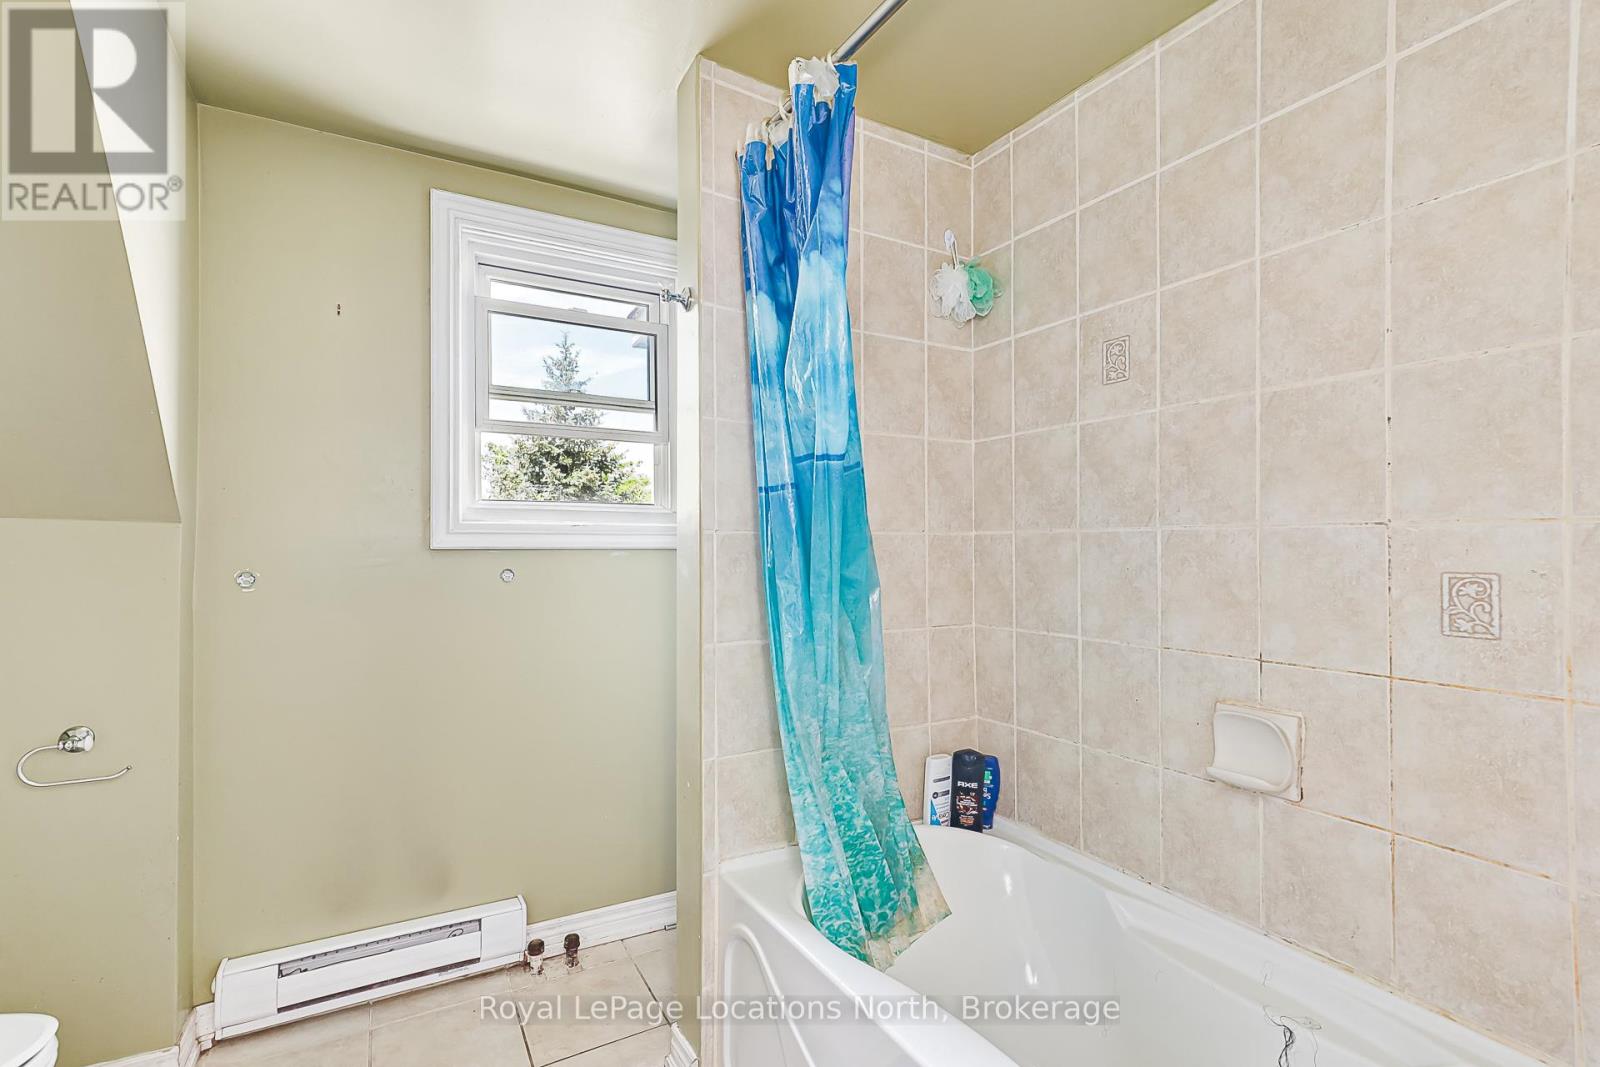
| Third Level | Bathroom | 2.28 m | 2.69 m | 2.28 m x 2.69 m |
| Lower Level | Family Room | 6.75 m | 774 m | 6.75 m x 774 m |
| Lower Level | Bathroom | 2.46 m | 2.08 m | 2.46 m x 2.08 m |
| Main Level | Living Room | 4.49 m | 5.33 m | 4.49 m x 5.33 m |
| Main Level | Dining Room | 4.49 m | 5.1 m | 4.49 m x 5.1 m |
| Main Level | Kitchen | 5.18 m | 3.93 m | 5.18 m x 3.93 m |
| Main Level | Other | 3.58 m | 2.84 m | 3.58 m x 2.84 m |
| Main Level | Other | 2.56 m | 5.66 m | 2.56 m x 5.66 m |
| Main Level | Bathroom | 2.74 m | 2.13 m | 2.74 m x 2.13 m |
https://www.realtor.ca/real-estate/30002025/216-cedar-street-collingwood-collingwood
Interested?
Contact us for more information

The trademarks REALTOR®, REALTORS®, and the REALTOR® logo are controlled by The Canadian Real Estate Association (CREA) and identify real estate professionals who are members of CREA. The trademarks MLS®, Multiple Listing Service® and the associated logos are owned by The Canadian Real Estate Association (CREA) and identify the quality of services provided by real estate professionals who are members of CREA. The trademark DDF® is owned by The Canadian Real Estate Association (CREA) and identifies CREA's Data Distribution Facility (DDF®)
July 08 2026 03:57:19
Muskoka Haliburton Orillia – The Lakelands Association of REALTORS®
Royal LePage Locations North