
217 North Bay Lake Road Perry, Ontario P0A 1J0

$769,000
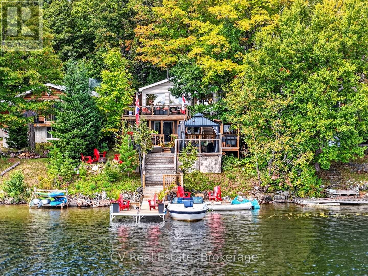
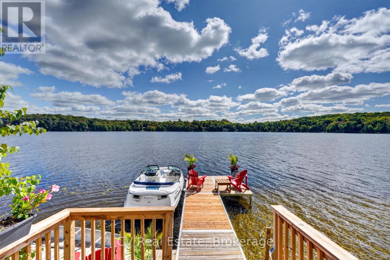
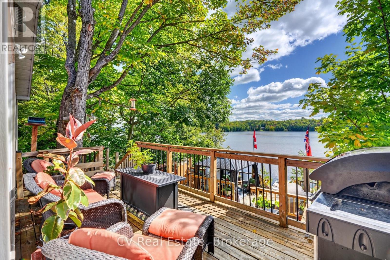
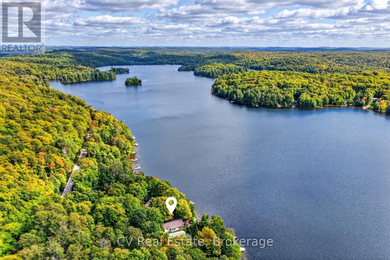
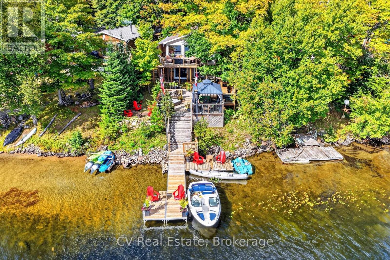
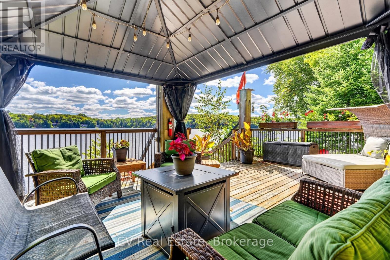
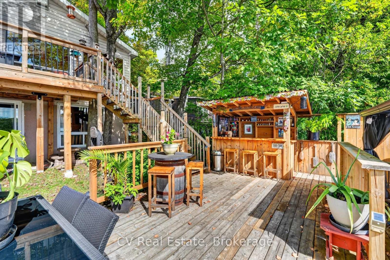
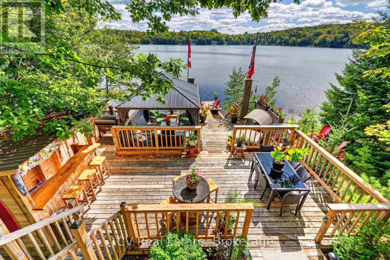
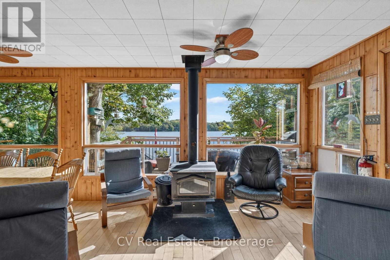
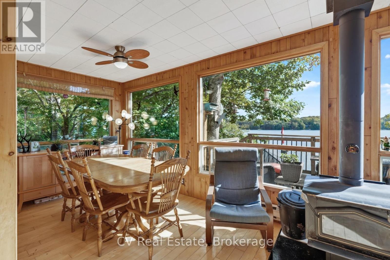
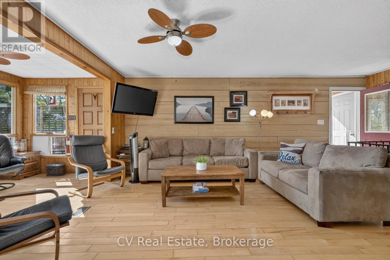
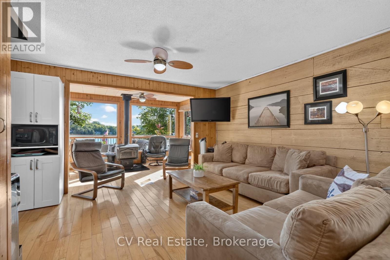
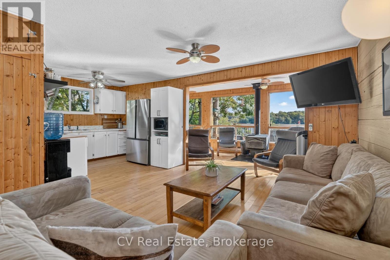
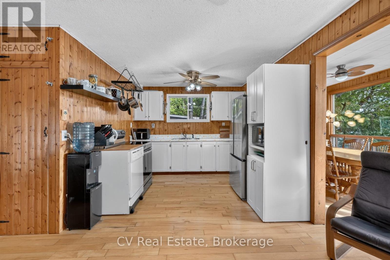
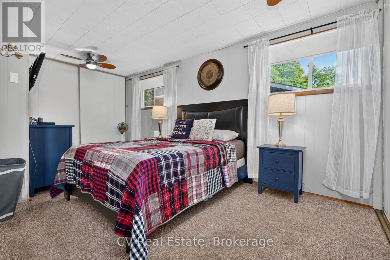
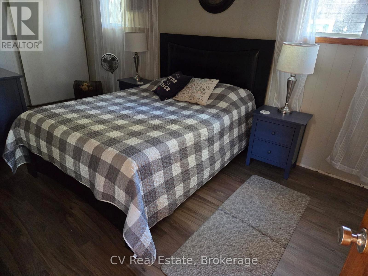
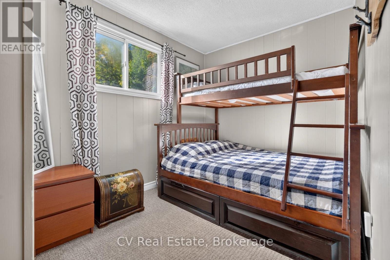
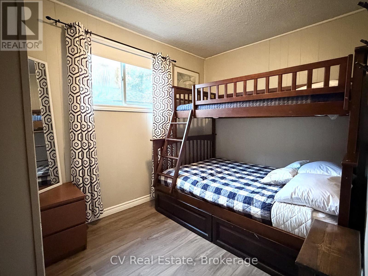
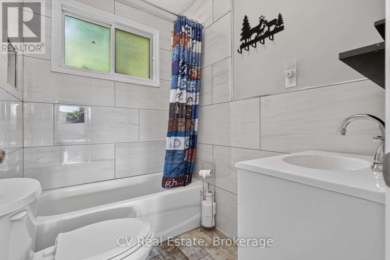
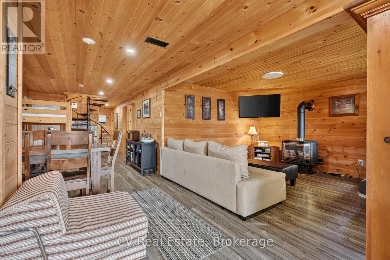
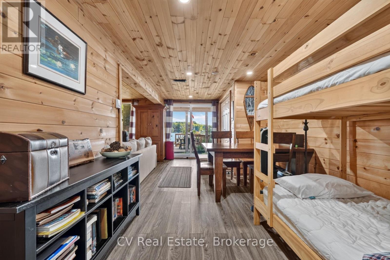
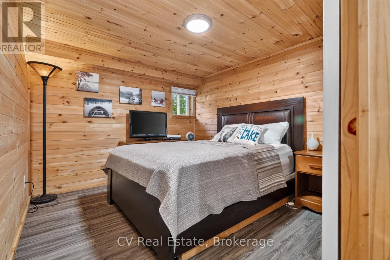
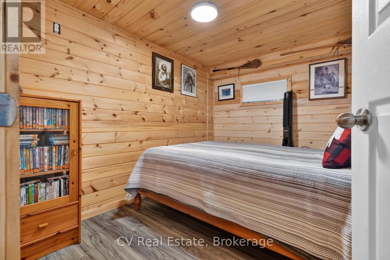
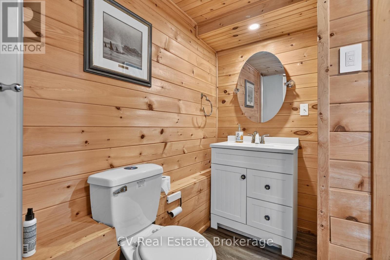
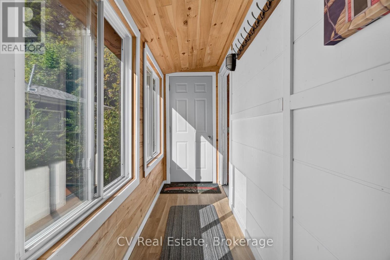
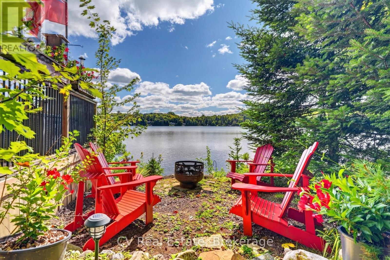
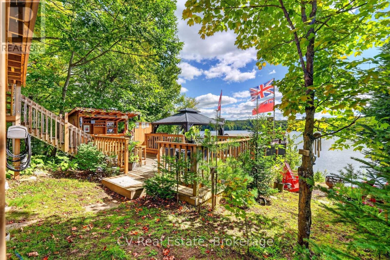
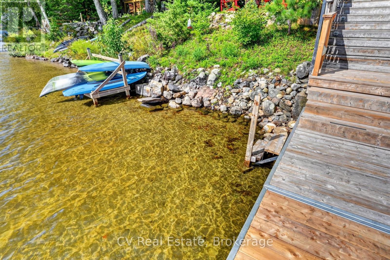
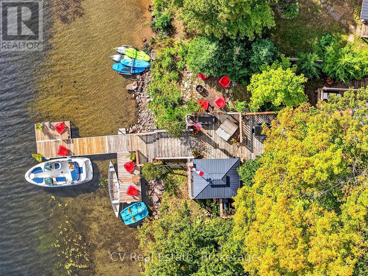
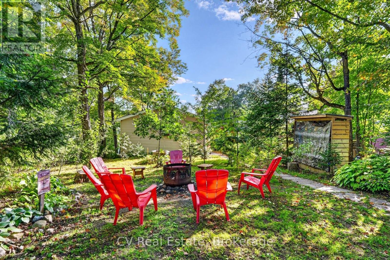
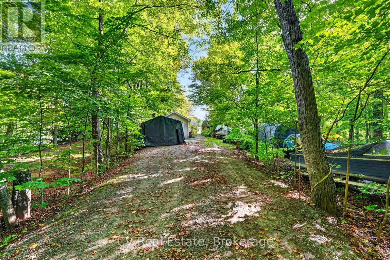
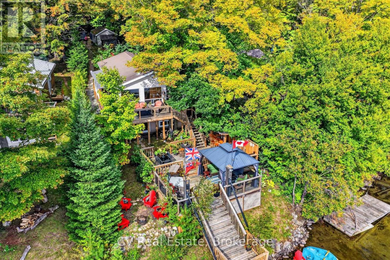
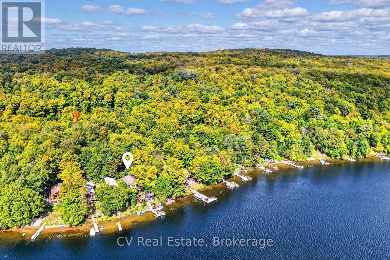
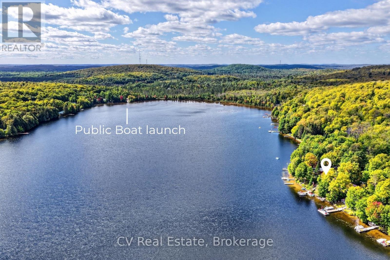
Set along the shores of beautiful Bay Lake, this fully winterized waterfront cottage offers the perfect setting for year-round family getaways. With southern exposure, all-day sun & beautiful lake views, days here are made for swimming, boating, fishing & making the most of time together on the water. Inside, the cottage offers 4 beds & 2 baths across two levels of living space, including a walk-out basement that opens naturally to the outdoors. Three levels of deck space extend the living area outside, creating plenty of room for morning coffee, fun at the Tiki Bar, family dinners & long summer evenings overlooking the lake. A new dock makes getting out on the water easy, while the cozy wood-burning fireplace adds warmth and character for cooler nights & shoulder seasons. Beyond the waterfront, the property offers the convenience of a detached garage, a year-round maintained road & just 20 mins from Huntsville. Whether you're looking for a 4-season family cottage, a waterfront home or an investment with proven rental income, this is a place that makes it easy to enjoy cottage life in every season. 10 mins from ATV and snowmobile Seguin Trails. New flooring in primary bedroom & 2nd bedroom (Sept 2026). *Sold turn-key, fully furnished* (id:13139)
Open House
This property has open houses!
11:00 am
Ends at:1:00 pm
Property Details
| MLS® Number | X13842338 |
| Property Type | Single Family |
| Community Name | Perry |
| CommunityFeatures | Fishing |
| Easement | Unknown |
| Features | Wooded Area, Level |
| ParkingSpaceTotal | 8 |
| Structure | Deck, Dock |
| ViewType | Lake View, View Of Water, Direct Water View, Unobstructed Water View |
| WaterFrontType | Waterfront On Lake |
Building
| BathroomTotal | 2 |
| BedroomsAboveGround | 4 |
| BedroomsTotal | 4 |
| Amenities | Fireplace(s) |
| Appliances | Water Treatment, All, Furniture, Water Heater |
| ArchitecturalStyle | Bungalow |
| BasementDevelopment | Finished |
| BasementFeatures | Walk Out |
| BasementType | N/a, N/a (finished), Full |
| ConstructionStyleAttachment | Detached |
| CoolingType | Window Air Conditioner |
| ExteriorFinish | Vinyl Siding |
| FireplacePresent | Yes |
| FireplaceTotal | 2 |
| FireplaceType | Woodstove |
| FoundationType | Block |
| HeatingFuel | Electric, Propane, Wood |
| HeatingType | Baseboard Heaters, Forced Air |
| StoriesTotal | 1 |
| SizeInterior | 1500 - 2000 Sqft |
| Type | House |
| UtilityWater | Lake/river Water Intake |
Parking
| Detached Garage | |
| Garage |
Land
| AccessType | Year-round Access, Private Docking |
| Acreage | No |
| LandscapeFeatures | Landscaped |
| SizeDepth | 322 Ft ,3 In |
| SizeFrontage | 49 Ft |
| SizeIrregular | 49 X 322.3 Ft |
| SizeTotalText | 49 X 322.3 Ft|under 1/2 Acre |
Rooms
| Level | Type | Length | Width | Dimensions |
|---|---|---|---|---|
| Lower Level | Bedroom 2 | 2.98 m | 3.24 m | 2.98 m x 3.24 m |
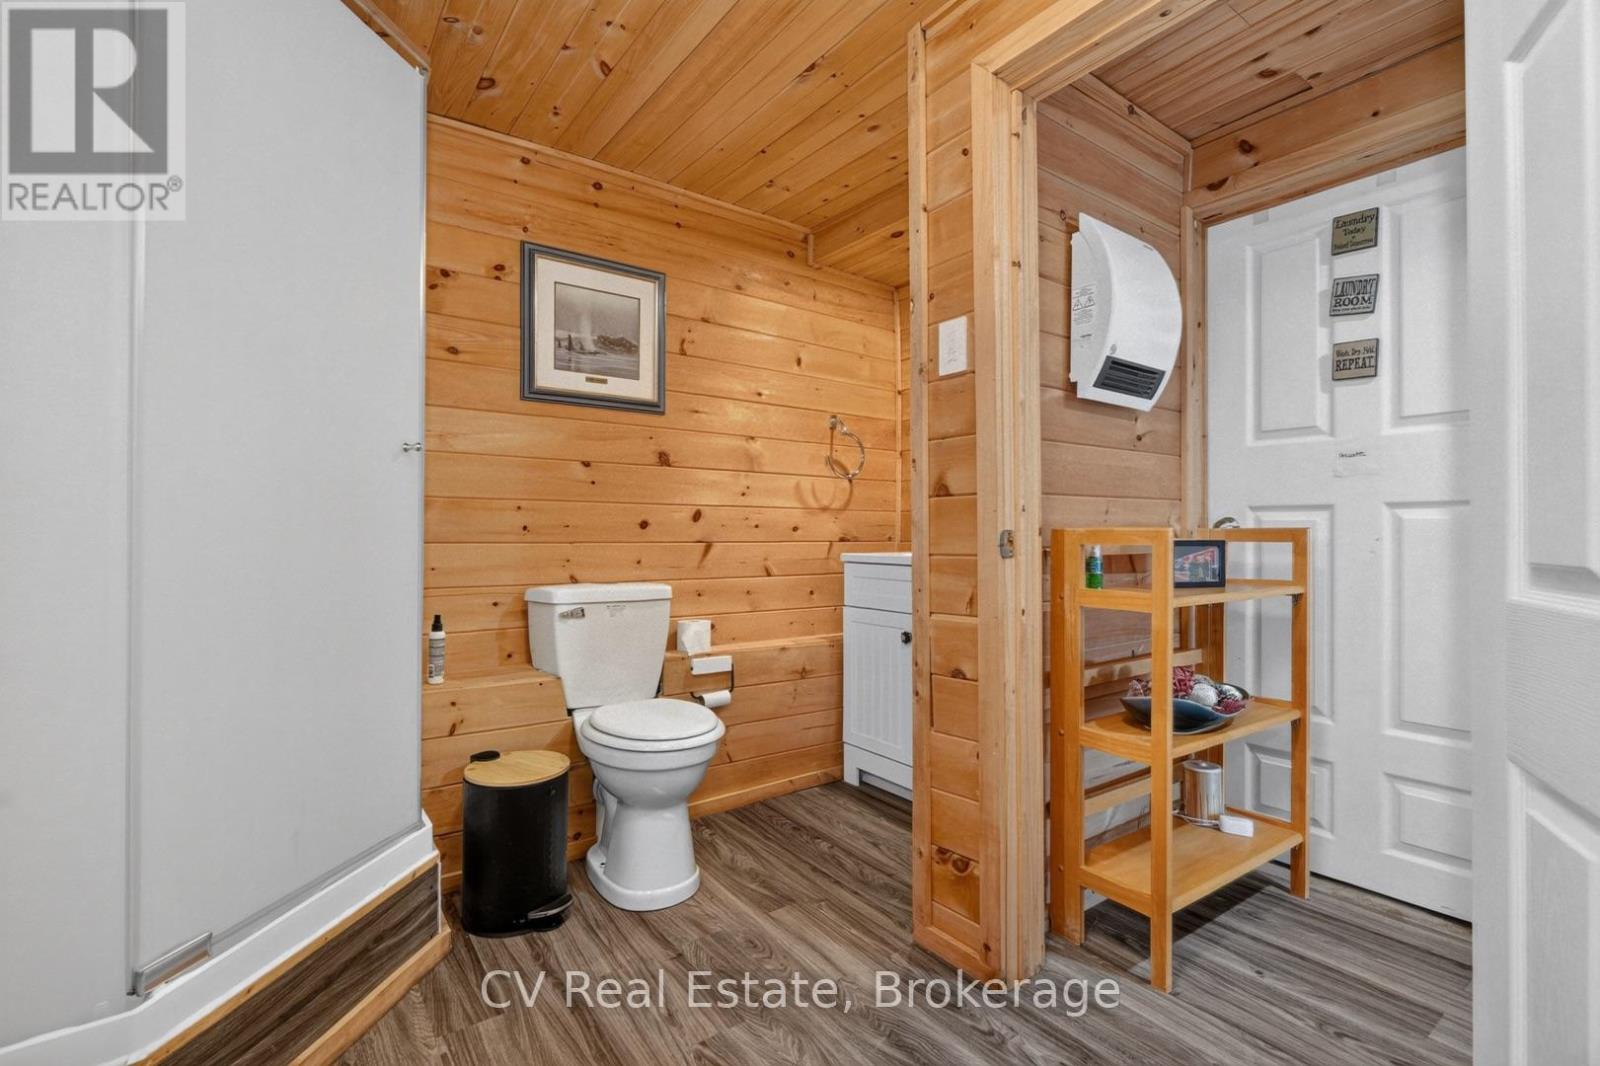
| Lower Level | Bathroom | 3.38 m | 2.87 m | 3.38 m x 2.87 m |
| Lower Level | Utility Room | 2.23 m | 3.16 m | 2.23 m x 3.16 m |
| Lower Level | Recreational, Games Room | 4 m | 3.31 m | 4 m x 3.31 m |
| Lower Level | Bedroom | 2.44 m | 3.15 m | 2.44 m x 3.15 m |
| Main Level | Living Room | 3.86 m | 3.48 m | 3.86 m x 3.48 m |
| Main Level | Kitchen | 3.09 m | 3.01 m | 3.09 m x 3.01 m |
| Main Level | Dining Room | 2.35 m | 3.02 m | 2.35 m x 3.02 m |
| Main Level | Sunroom | 2.35 m | 3.48 m | 2.35 m x 3.48 m |
| Main Level | Mud Room | 4.82 m | 1.08 m | 4.82 m x 1.08 m |
| Main Level | Primary Bedroom | 5.21 m | 2.91 m | 5.21 m x 2.91 m |
| Main Level | Bedroom | 3.56 m | 2.34 m | 3.56 m x 2.34 m |
| Main Level | Bathroom | 2.08 m | 1.51 m | 2.08 m x 1.51 m |
Utilities
| Cable | Available |
| Electricity | Installed |
https://www.realtor.ca/real-estate/30343695/217-north-bay-lake-road-perry-perry
Interested?
Contact us for more information

The trademarks REALTOR®, REALTORS®, and the REALTOR® logo are controlled by The Canadian Real Estate Association (CREA) and identify real estate professionals who are members of CREA. The trademarks MLS®, Multiple Listing Service® and the associated logos are owned by The Canadian Real Estate Association (CREA) and identify the quality of services provided by real estate professionals who are members of CREA. The trademark DDF® is owned by The Canadian Real Estate Association (CREA) and identifies CREA's Data Distribution Facility (DDF®)
September 30 2026 04:00:12
Muskoka Haliburton Orillia – The Lakelands Association of REALTORS®
Cv Real Estate