
22 - 1254 Barlochan Road Muskoka Lakes (Wood (Muskoka Lakes)), Ontario P1P 1R2

$1,249,900
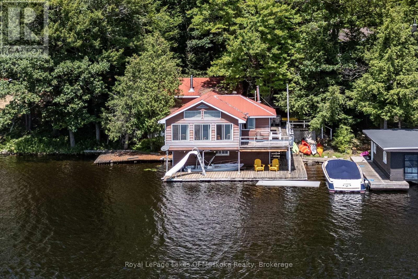
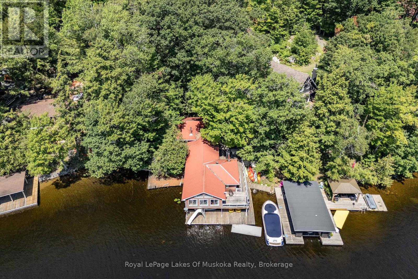
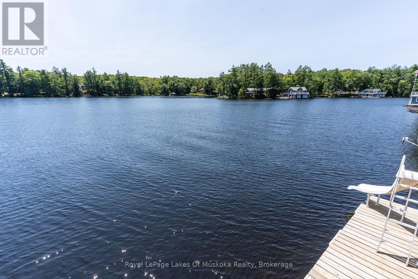
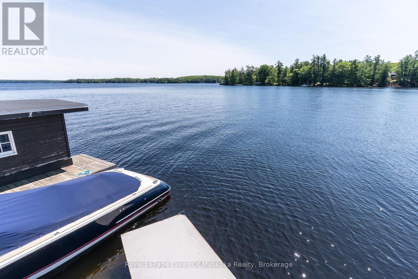
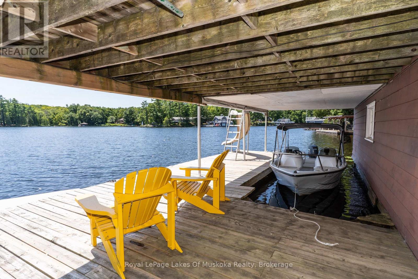
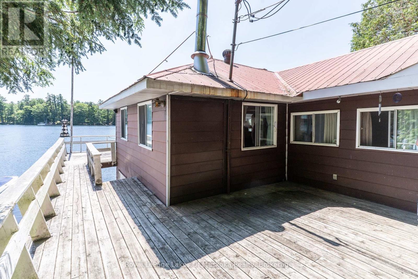
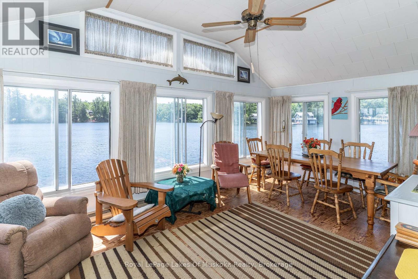
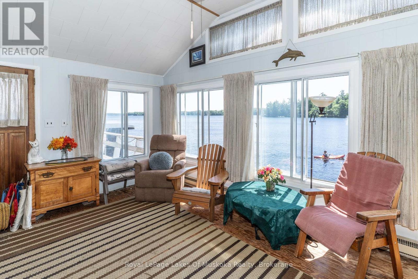
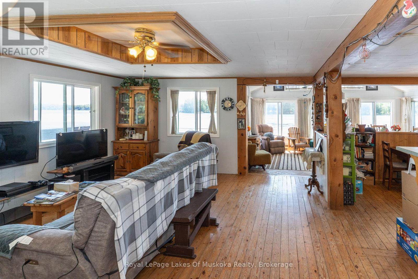
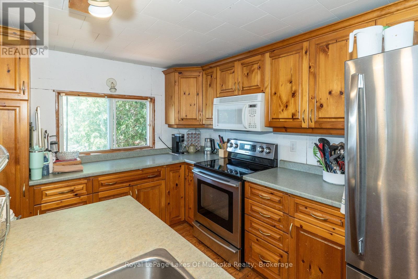
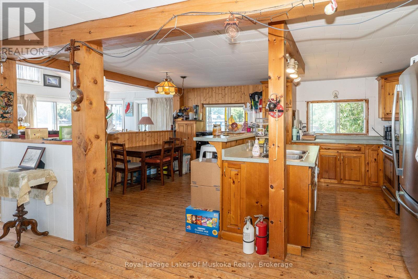
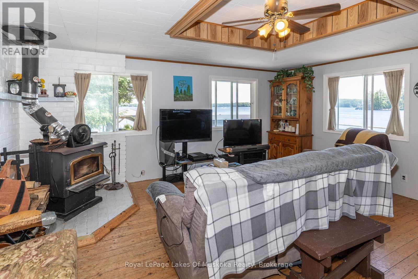
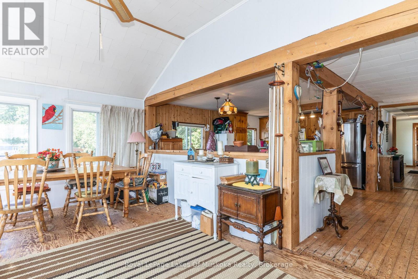
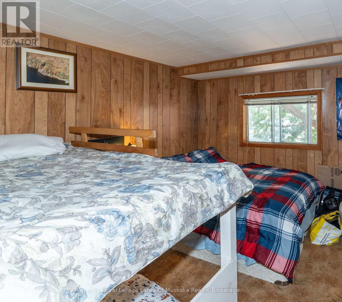
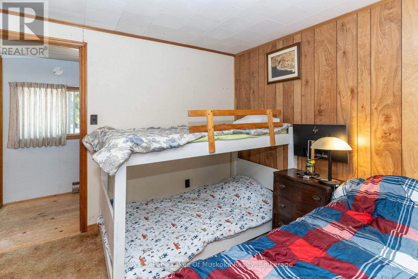
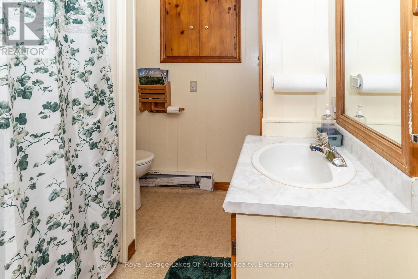
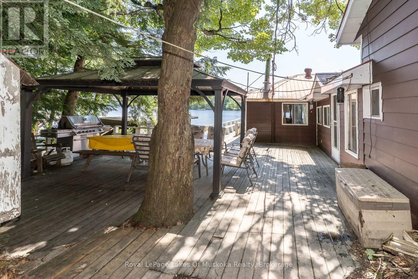
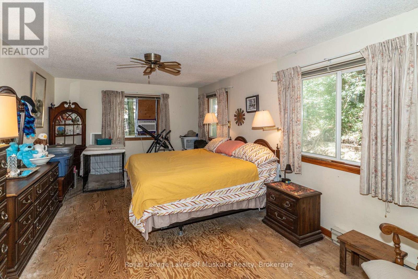
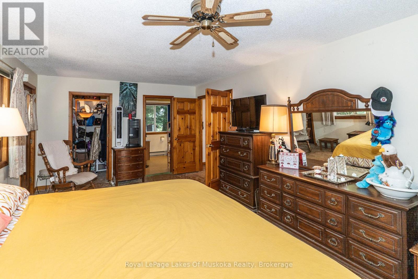
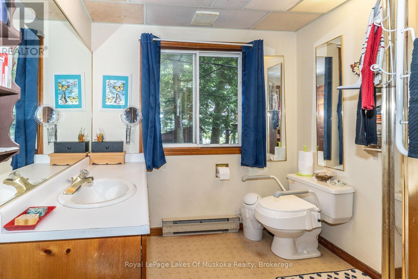
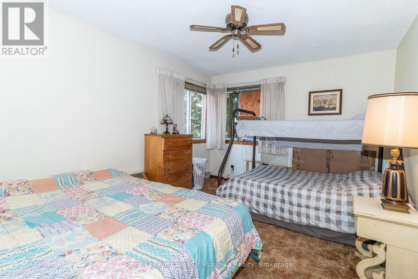
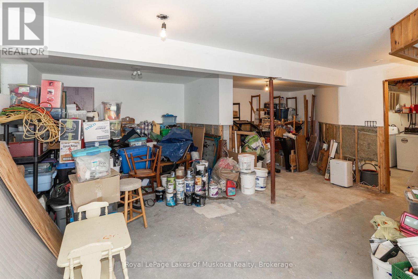
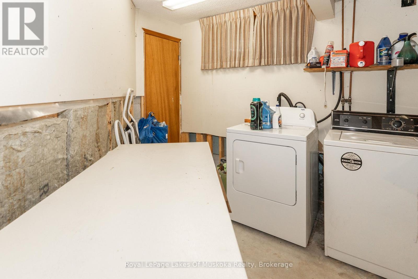
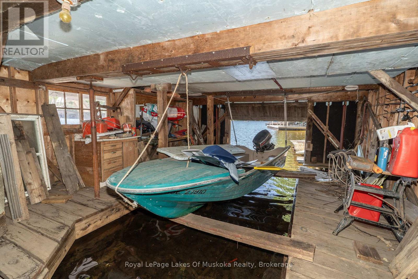
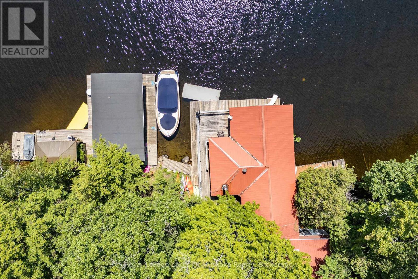
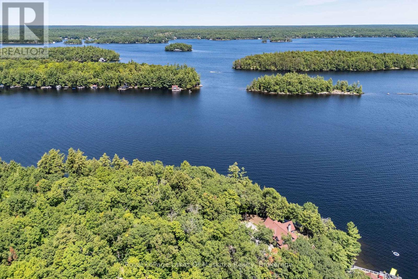
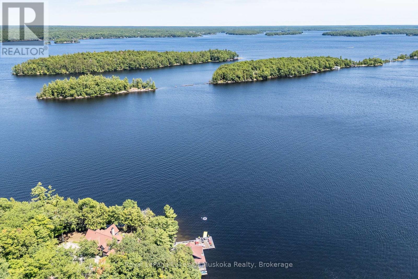
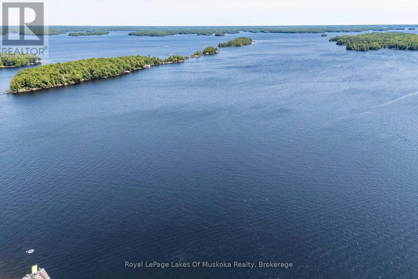
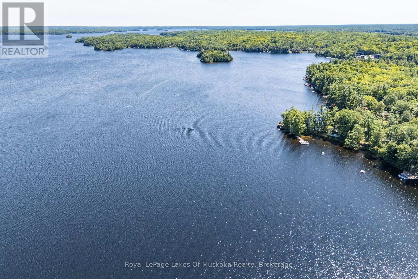
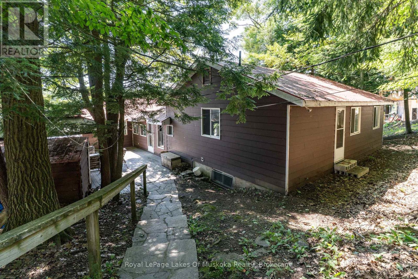
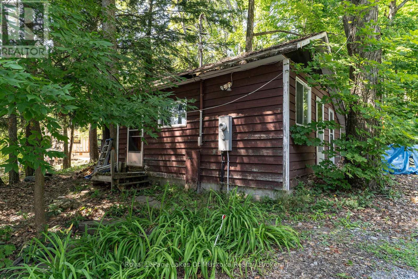
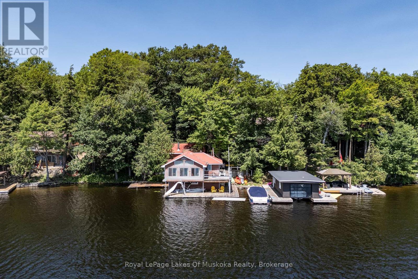
Breathtaking southwest open-water views on Lake Muskoka! Nestled on desirable Hemlock Point between Gravenhurst and Bala-under 2 hours from the GTA-this cherished, multi-generational property offers a rare waterfront footprint. Boasting over 1,860 sq. ft. of finished living space, the unique two-storey on-water boathouse/cottage features a bright open-concept kitchen, living, and dining area overlooking the lake, with a seamless walkout to a large side deck. The main level also includes a bedroom and 4-piece bath, while the upper backsplit level hosts two spacious bedrooms, including a impressive 21' primary suite complete with a 3-piece ensuite and walk-in closet. The expansive lower deck includes two boat slips (one covered, one enclosed) with shallow and deep water entry. Additional highlights include a partial walkout basement with laundry, utility, and storage space, plus a detached 12' x 21' Bunkie/storage building. Set on a lovely 0.42-acre lot with 134' of frontage (116' straight line), this property presents an incredible redevelopment opportunity with an unmatched, grandfathered footprint. Property being sold "AS IS". Buyer encouraged to confirm with Township of Muskoka Lakes regarding any redevelopment potential. (id:13139)
Property Details
| MLS® Number | X13622828 |
| Property Type | Single Family |
| Community Name | Wood (Muskoka Lakes) |
| Easement | Unknown |
| Features | Irregular Lot Size |
| ParkingSpaceTotal | 1 |
| Structure | Deck, Boathouse, Dock |
| ViewType | View, View Of Water, Direct Water View |
| WaterFrontType | Waterfront On Lake |
Building
| BathroomTotal | 2 |
| BedroomsAboveGround | 3 |
| BedroomsTotal | 3 |
| Appliances | Water Heater, Dryer, Stove, Washer, Refrigerator |
| BasementFeatures | Walk Out, Walk-up |
| BasementType | Partial, N/a, N/a |
| ConstructionStyleAttachment | Detached |
| CoolingType | None |
| ExteriorFinish | Wood |
| FireplacePresent | Yes |
| FireplaceType | Woodstove |
| FoundationType | Block, Wood, Stone, Unknown |
| HeatingFuel | Electric, Wood |
| HeatingType | Baseboard Heaters |
| SizeInterior | 1500 - 2000 Sqft |
| Type | House |
| UtilityWater | Lake/river Water Intake |
Parking
| No Garage |
Land
| AccessType | Year-round Access, Private Docking |
| Acreage | No |
| Sewer | Septic System |
| SizeDepth | 326 Ft |
| SizeFrontage | 134 Ft |
| SizeIrregular | 134 X 326 Ft |
| SizeTotalText | 134 X 326 Ft|under 1/2 Acre |
| ZoningDescription | Wr1-8 |
Rooms
| Level | Type | Length | Width | Dimensions |
|---|---|---|---|---|
| Basement | Other | 6.49 m | 5.57 m | 6.49 m x 5.57 m |
| Basement | Laundry Room | 3.09 m | 2.2 m | 3.09 m x 2.2 m |
| Main Level | Kitchen | 5.3 m | 3.46 m | 5.3 m x 3.46 m |
| Main Level | Dining Room | 5.7 m | 3.45 m | 5.7 m x 3.45 m |
| Main Level | Bedroom 3 | 3.35 m | 2.99 m | 3.35 m x 2.99 m |
| Main Level | Bathroom | 2.46 m | 78 m | 2.46 m x 78 m |
| Upper Level | Primary Bedroom | 6.6 m | 3.68 m | 6.6 m x 3.68 m |
| Upper Level | Bathroom | 2.69 m | 2.35 m | 2.69 m x 2.35 m |
| Upper Level | Bedroom 2 | 4.06 m | 3.22 m | 4.06 m x 3.22 m |
Utilities
| Electricity | Installed |
Interested?
Contact us for more information

The trademarks REALTOR®, REALTORS®, and the REALTOR® logo are controlled by The Canadian Real Estate Association (CREA) and identify real estate professionals who are members of CREA. The trademarks MLS®, Multiple Listing Service® and the associated logos are owned by The Canadian Real Estate Association (CREA) and identify the quality of services provided by real estate professionals who are members of CREA. The trademark DDF® is owned by The Canadian Real Estate Association (CREA) and identifies CREA's Data Distribution Facility (DDF®)
July 30 2026 09:30:00
Muskoka Haliburton Orillia – The Lakelands Association of REALTORS®
Royal LePage Lakes Of Muskoka Realty