
click to enable zoom
loading...
We didn't find any results
open map
View
Roadmap
Satellite
Hybrid
Terrain
Fullscreen
Prev
Next
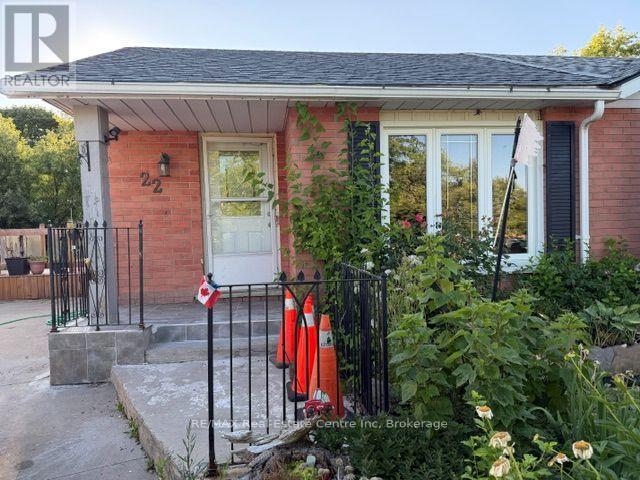
22 Calais Place W Kitchener, Ontario N2M 5M1

2 Bedroom
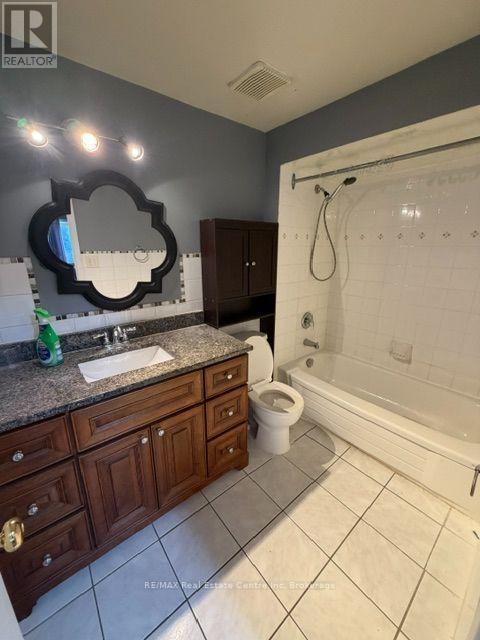
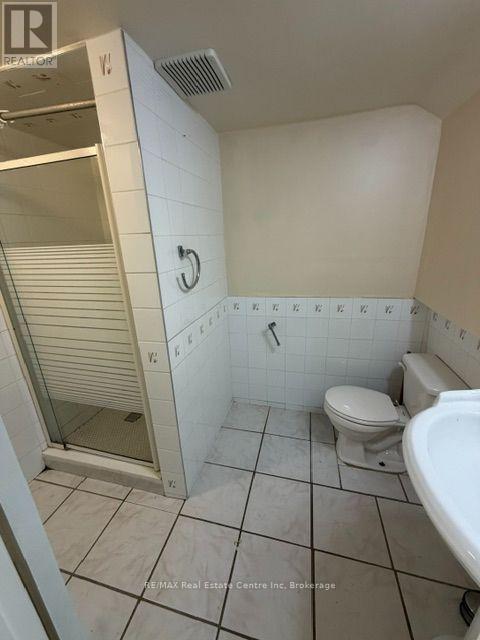
3 Bathroom
700 - 1100 sqft
Bungalow
Central Air Conditioning, Ventilation System
Forced Air
$569,000
Back split Bunglow (id:13139)
Open House
This property has open houses!
August
9
Sunday
Starts at:
2:00 pm
Ends at:4:00 pm
Property Details
| MLS® Number | X13651150 |
| Property Type | Single Family |
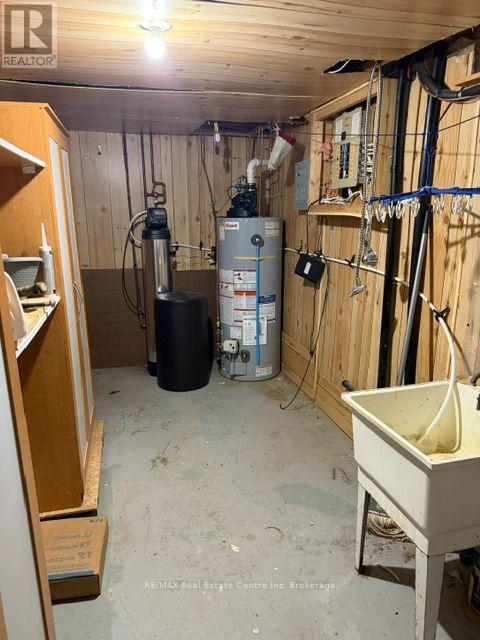
| EquipmentType | Water Heater |
| ParkingSpaceTotal | 2 |
| RentalEquipmentType | Water Heater |
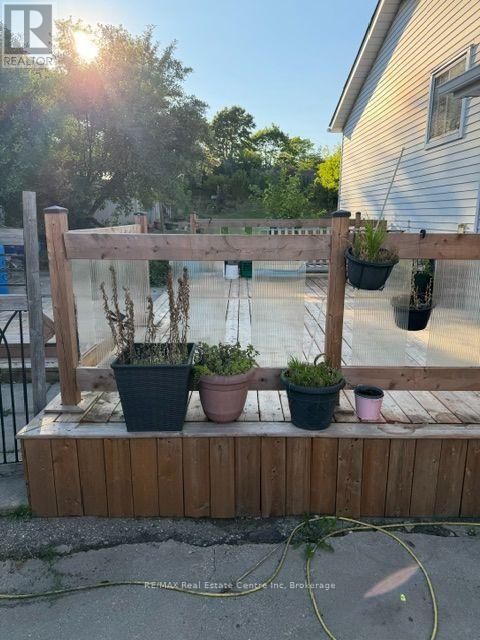
| Structure | Patio(s) |
Building
| BathroomTotal | 3 |
| BedroomsAboveGround | 2 |
| BedroomsTotal | 2 |
| Age | 31 To 50 Years |
| Appliances | Water Purifier |
| ArchitecturalStyle | Bungalow |
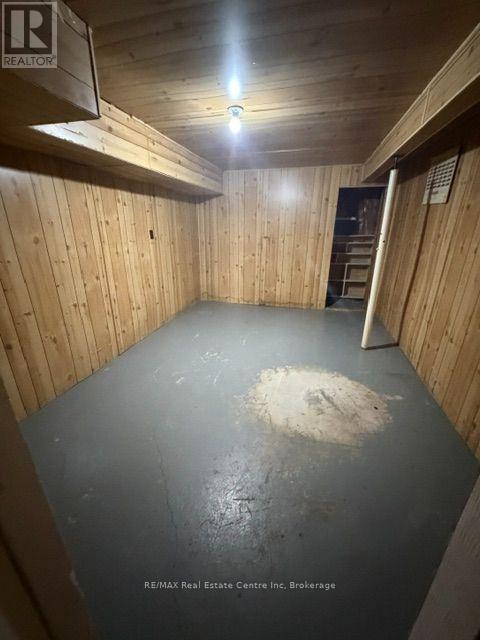
| BasementDevelopment | Finished |
| BasementType | N/a (finished) |
| ConstructionStyleAttachment | Semi-detached |
| CoolingType | Central Air Conditioning, Ventilation System |
| ExteriorFinish | Brick Facing, Steel |
| FoundationType | Poured Concrete |
| HeatingFuel | Natural Gas |
| HeatingType | Forced Air |
| StoriesTotal | 1 |
| SizeInterior | 700 - 1100 Sqft |
| Type | House |
| UtilityWater | Municipal Water |
Parking
| Garage |
Land
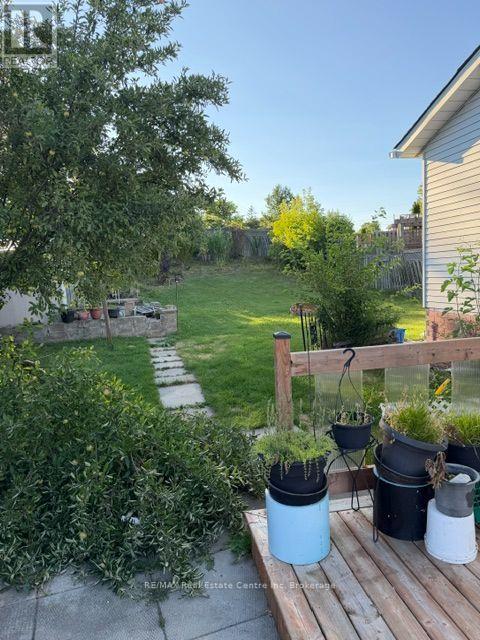
| Acreage | No |
| Sewer | Sanitary Sewer |
| SizeDepth | 131 Ft |
| SizeFrontage | 22 Ft ,8 In |
| SizeIrregular | 22.7 X 131 Ft ; Irrigular |
| SizeTotalText | 22.7 X 131 Ft ; Irrigular |
Rooms
| Level | Type | Length | Width | Dimensions |
|---|---|---|---|---|
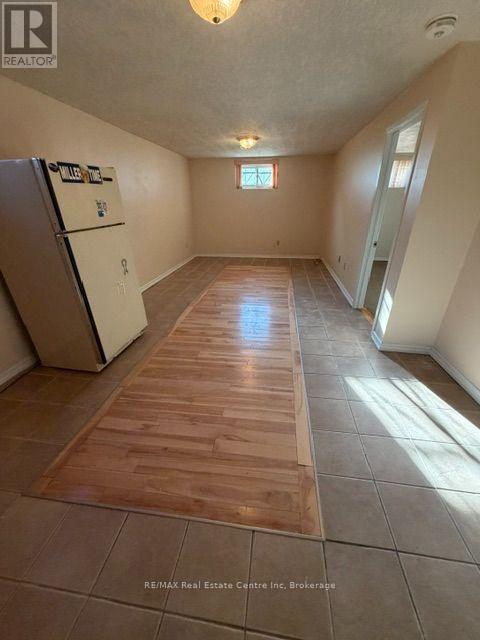
| Basement | Recreational, Games Room | 6.74 m | 3.72 m | 6.74 m x 3.72 m |
| Basement | Bedroom | 3.99 m | 2.13 m | 3.99 m x 2.13 m |
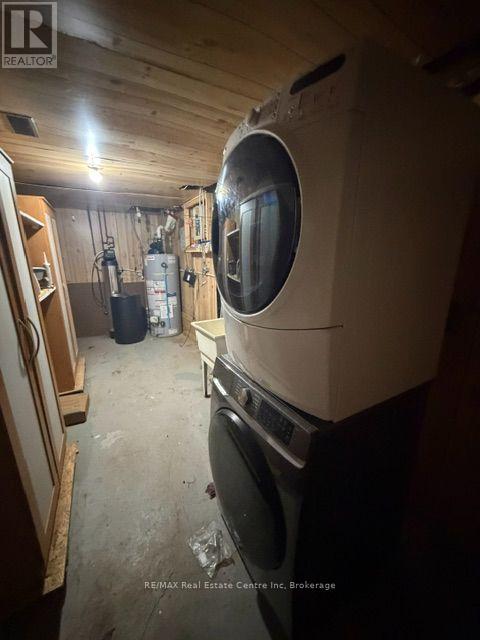
| Basement | Laundry Room | 6.22 m | 2.2 m | 6.22 m x 2.2 m |
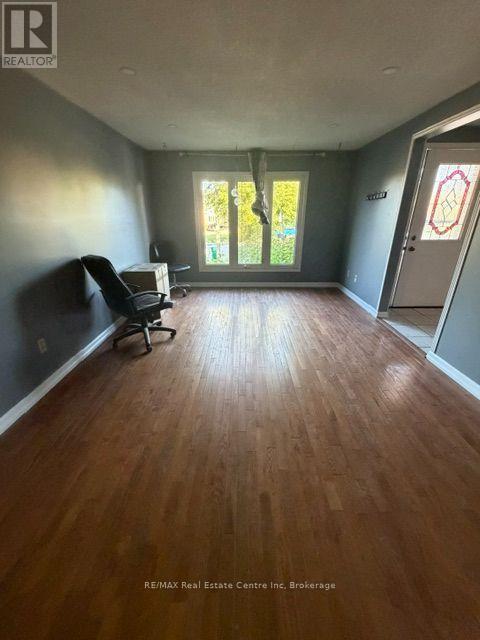
| Ground Level | Family Room | 7.62 m | 3.41 m | 7.62 m x 3.41 m |
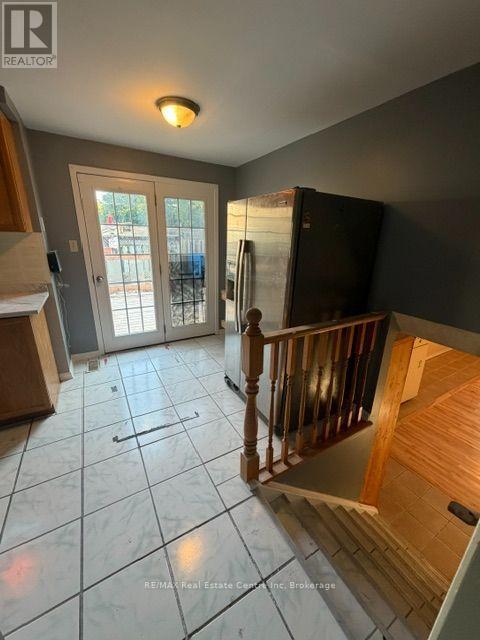
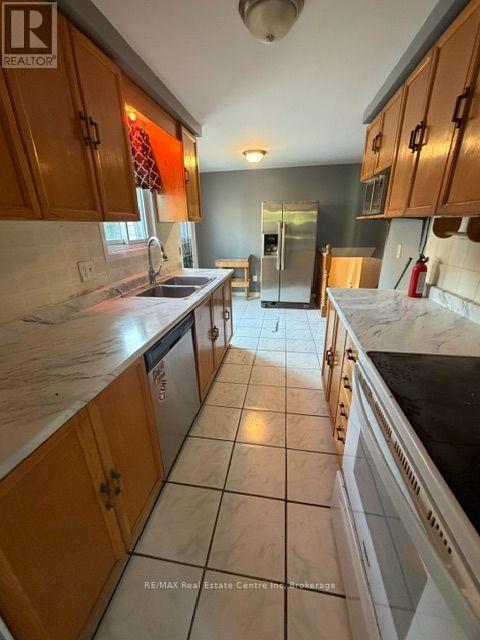
| Ground Level | Kitchen | 4.6 m | 2.2 m | 4.6 m x 2.2 m |
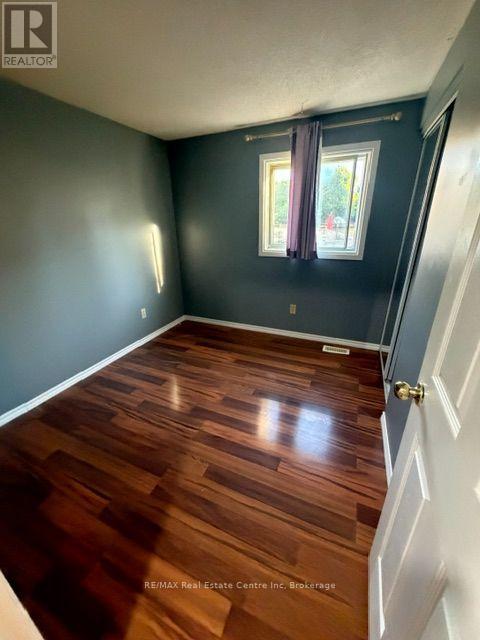
| Ground Level | Bedroom | 3.99 m | 3.02 m | 3.99 m x 3.02 m |
| Ground Level | Bedroom 2 | 3.99 m | 2.74 m | 3.99 m x 2.74 m |
| Ground Level | Bedroom 3 | 2.9 m | 2.62 m | 2.9 m x 2.62 m |
Utilities
| Cable | Installed |
| Electricity | Installed |
| Sewer | Installed |
https://www.realtor.ca/real-estate/30129180/22-calais-place-w-kitchener
Interested?
Contact us for more information

This REALTOR.ca listing content is owned and licensed by REALTOR® members of The Canadian Real Estate Association
The trademarks REALTOR®, REALTORS®, and the REALTOR® logo are controlled by The Canadian Real Estate Association (CREA) and identify real estate professionals who are members of CREA. The trademarks MLS®, Multiple Listing Service® and the associated logos are owned by The Canadian Real Estate Association (CREA) and identify the quality of services provided by real estate professionals who are members of CREA. The trademark DDF® is owned by The Canadian Real Estate Association (CREA) and identifies CREA's Data Distribution Facility (DDF®)
August 07 2026 07:00:32
Muskoka Haliburton Orillia – The Lakelands Association of REALTORS®
RE/MAX Real Estate Centre Inc