
22 Cruickshank Street Georgian Bluffs, Ontario N0H 2K0

$424,900
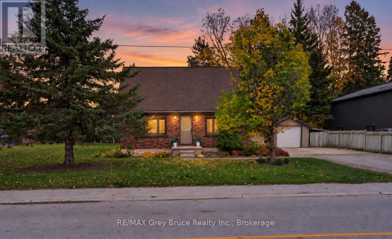
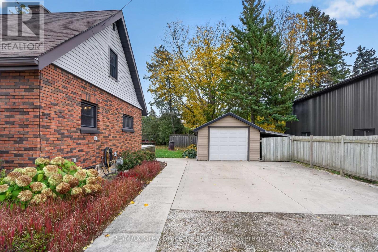
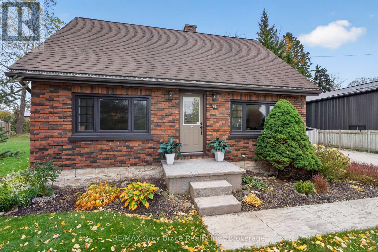
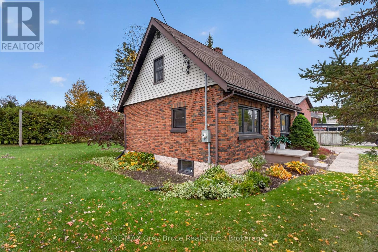
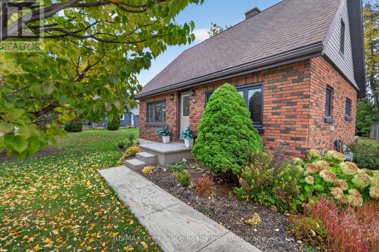
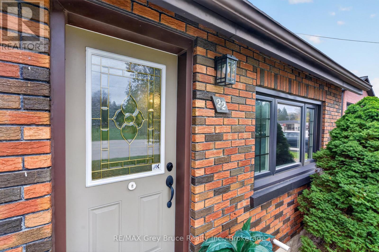
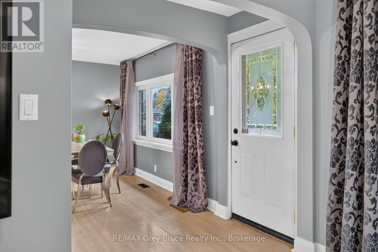
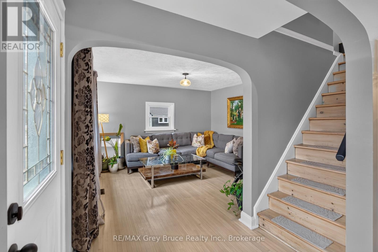
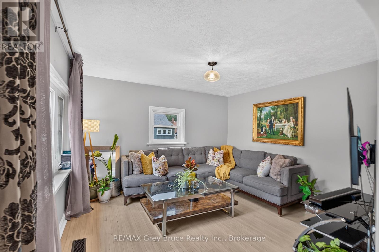
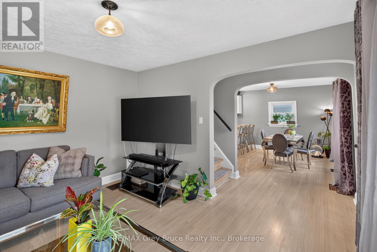
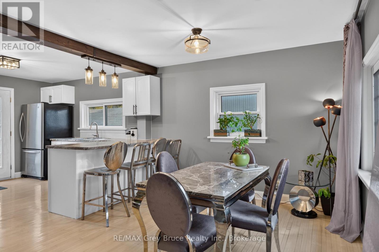
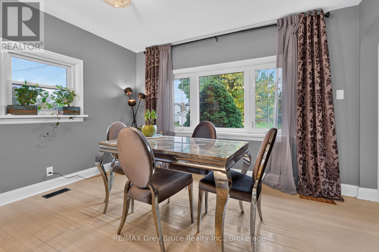
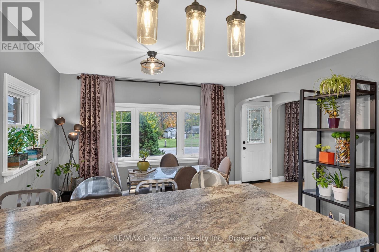
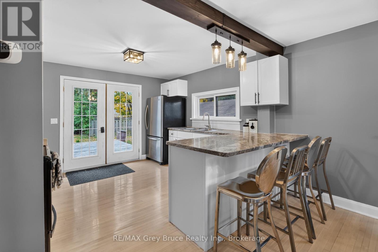
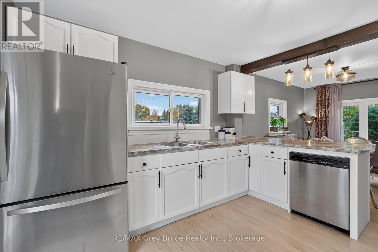
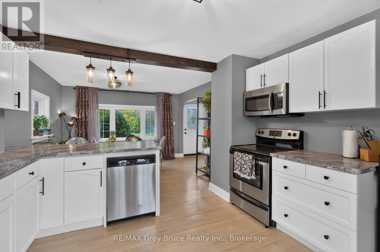
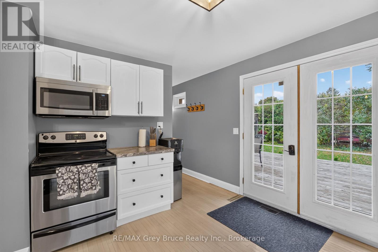
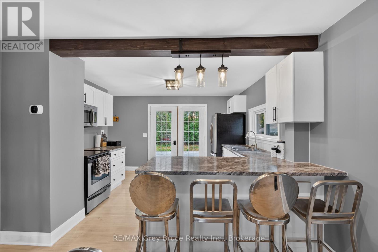
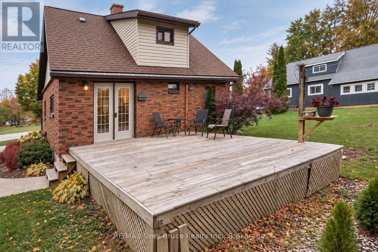
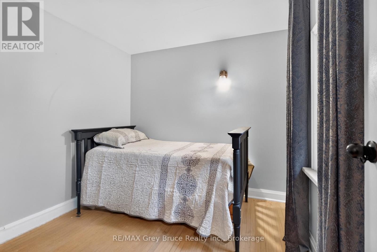
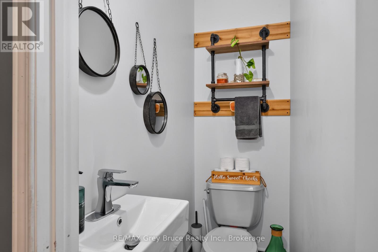
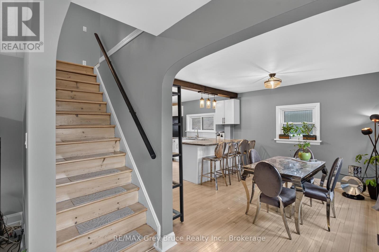
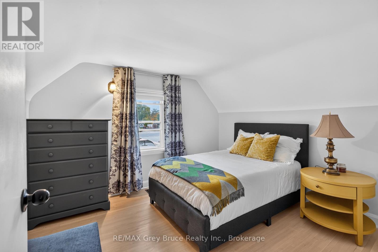
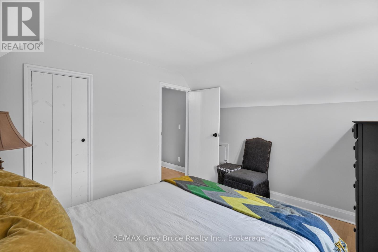
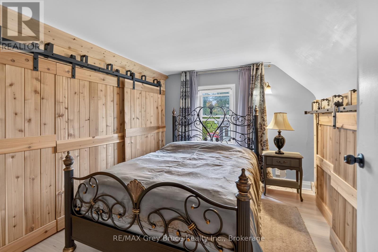
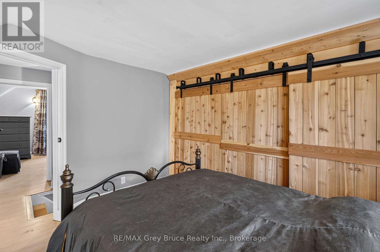
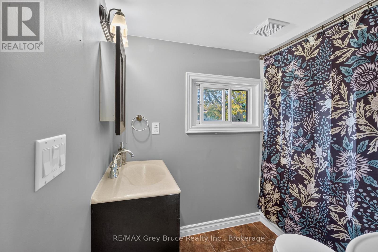
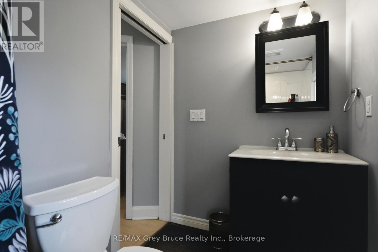
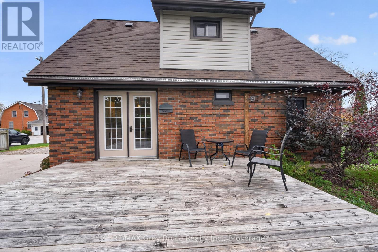
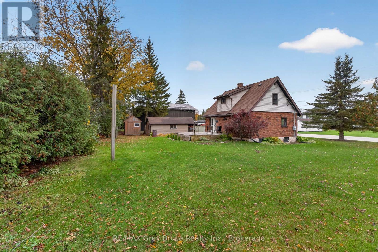
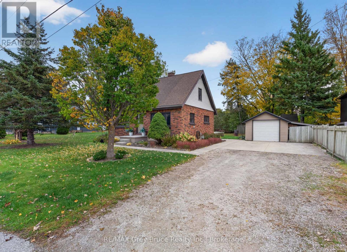
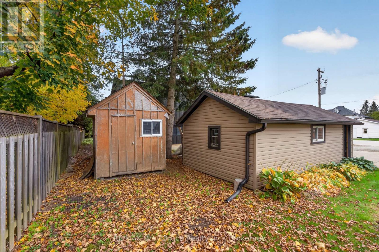
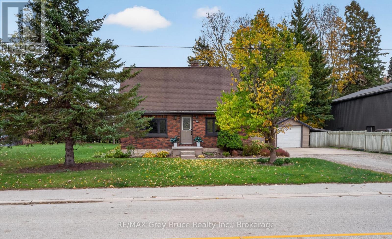
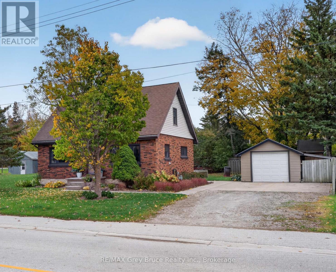
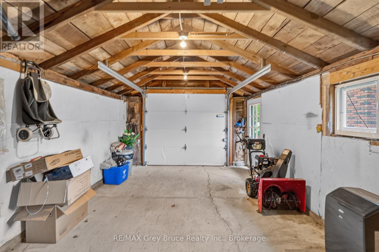
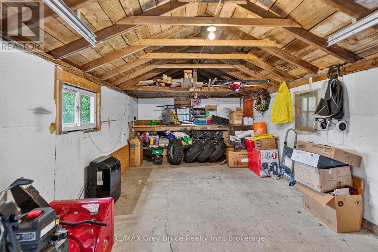
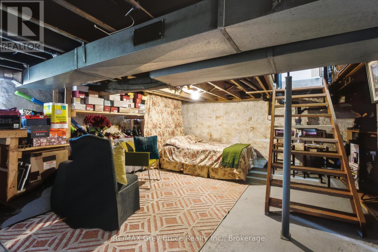
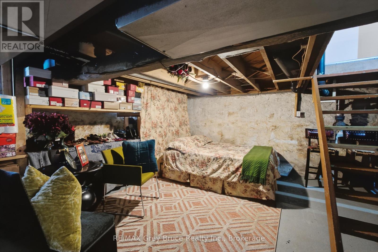
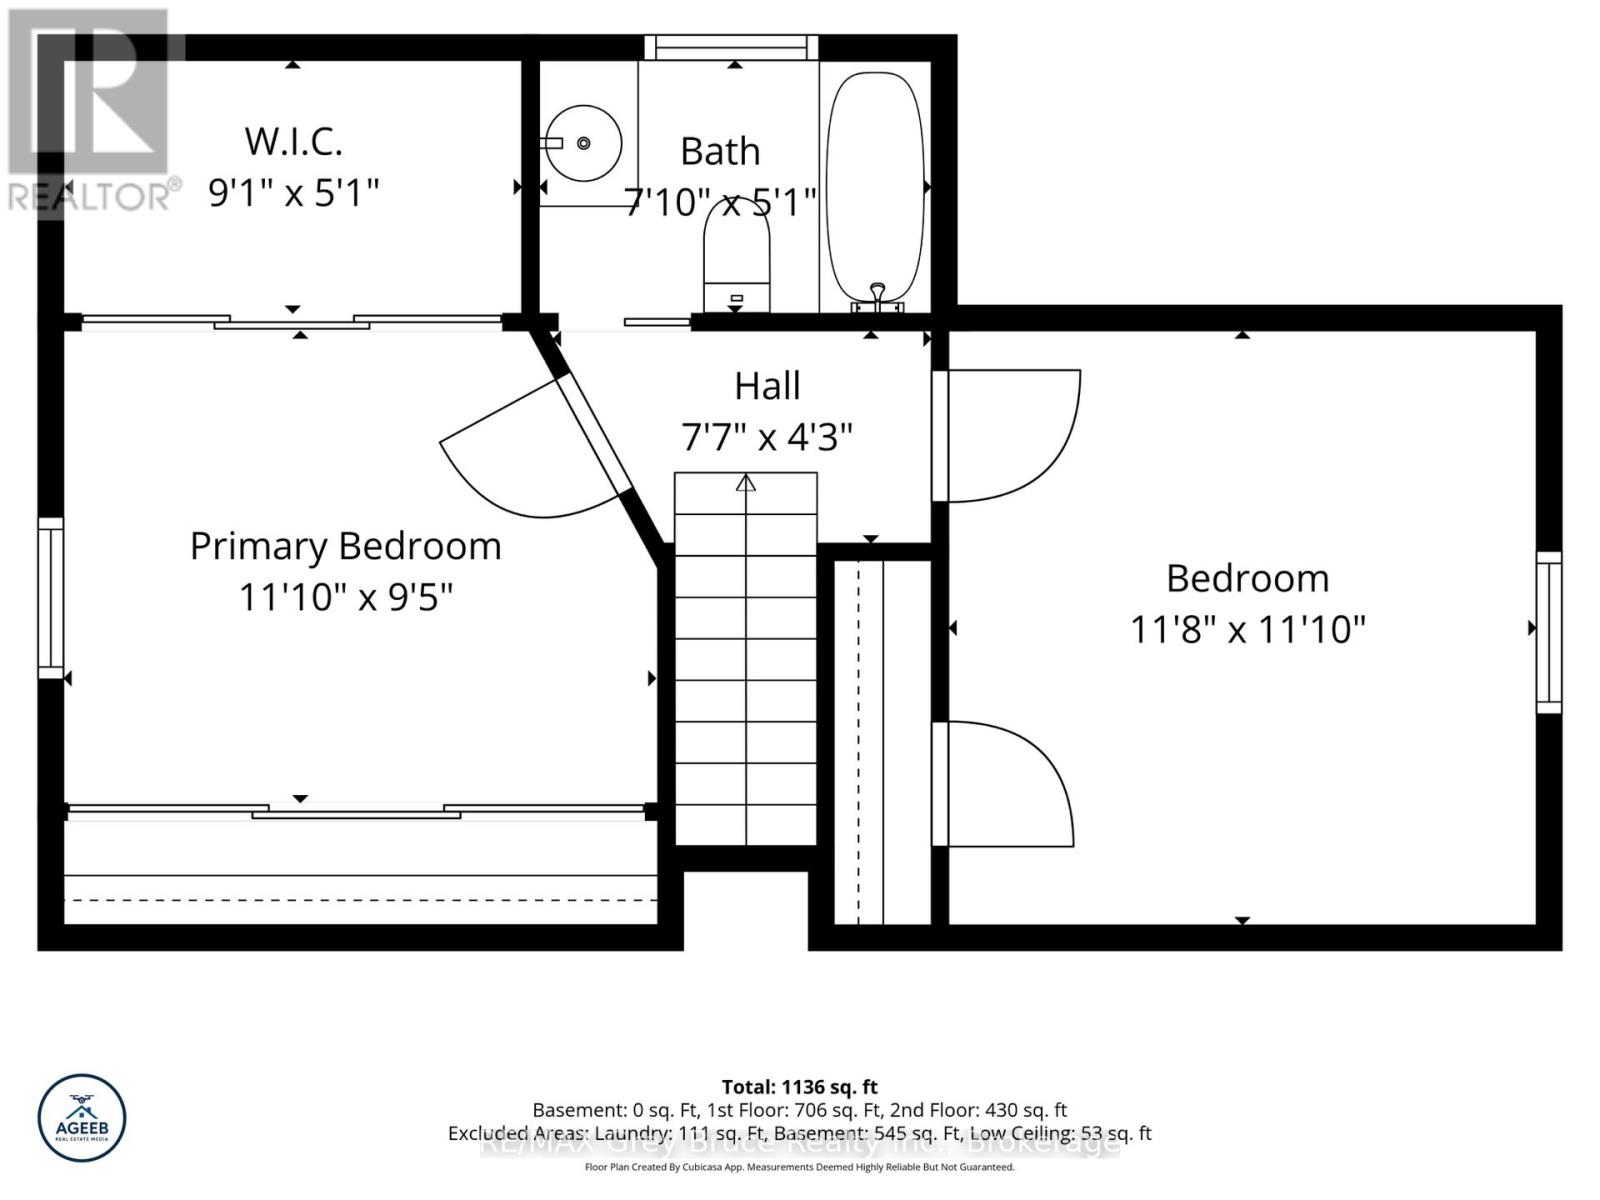
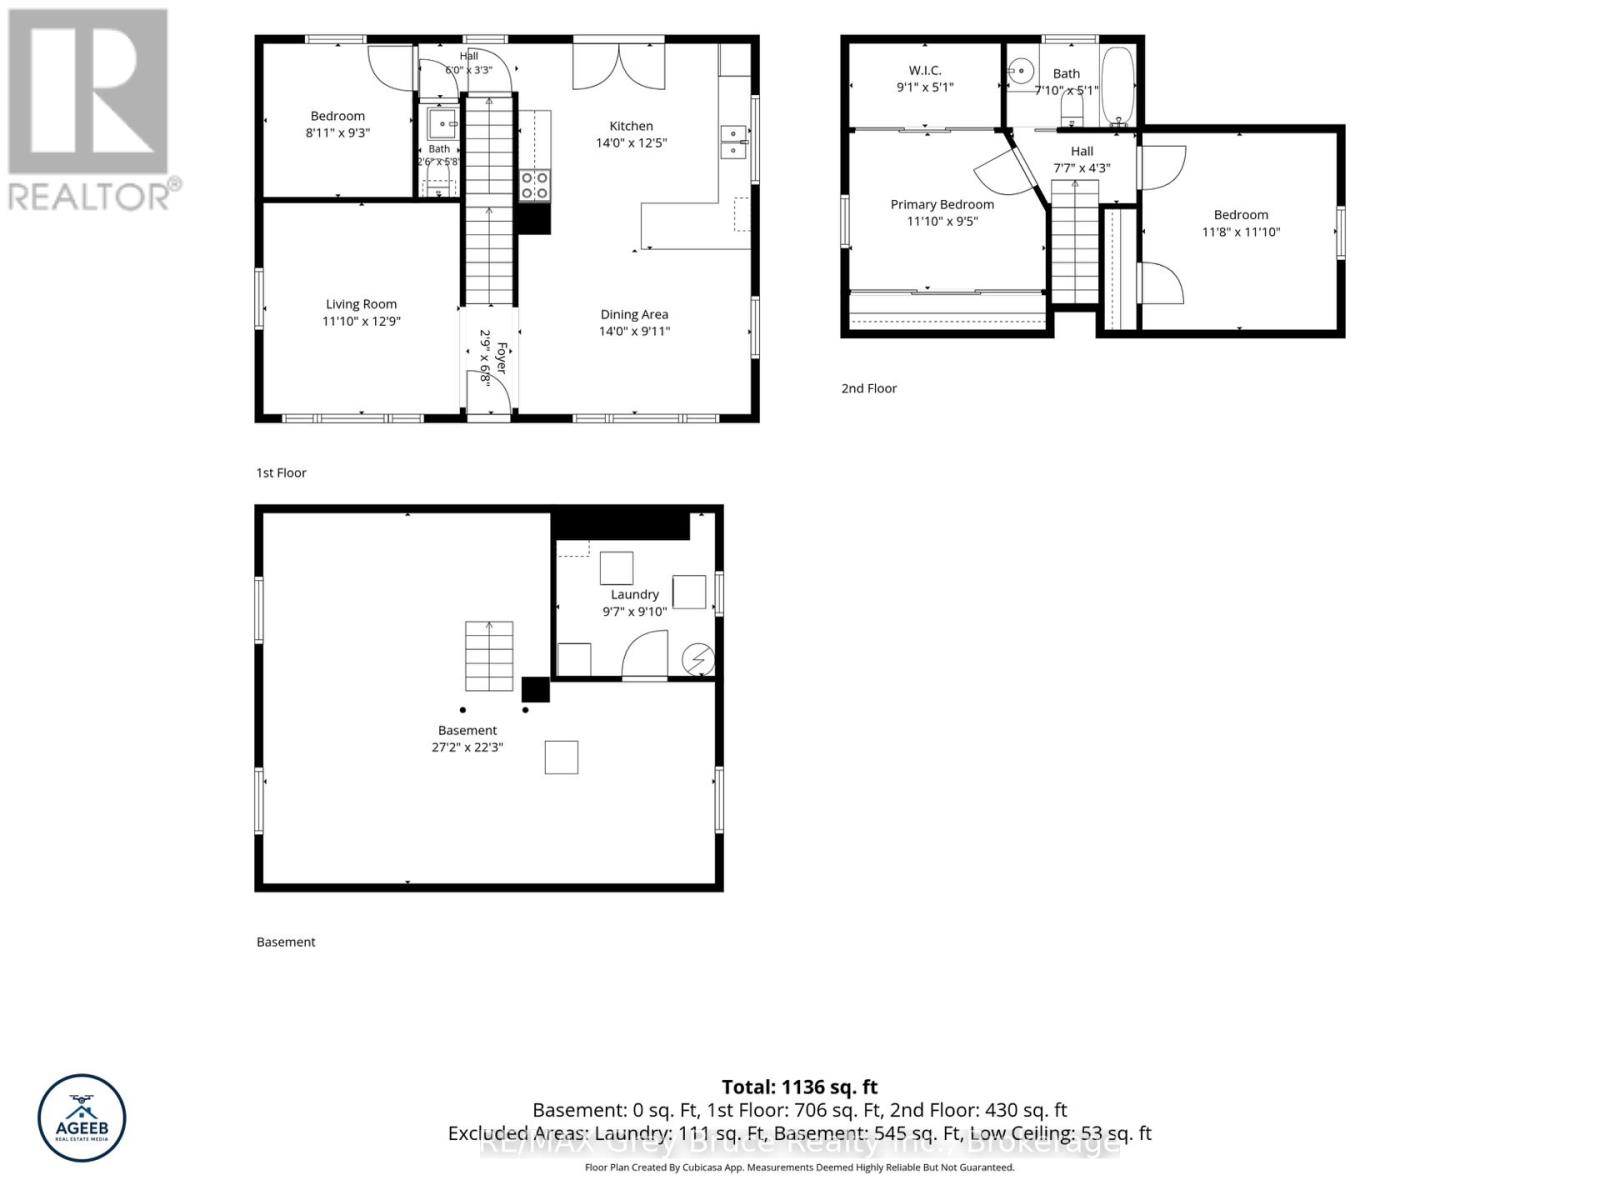
Tucked into the quiet charm of Shallow Lake, this inviting 3-bedroom, 1.5-bathroom brick home offers the perfect blend of small-town living, comfort, and convenience. Full of character, this charming 1.5-storey home features a spacious yard with plenty of room for outdoor entertaining, gardening, or simply relaxing and enjoying the peaceful surroundings. A detached garage, (13'x24.5') provides additional storage and practicality, while a new septic tank and bed completed spring of 2020 offer added peace of mind.Enjoy the welcoming atmosphere of village life, with local amenities including a convenience store, coffee shop, and barber shop just moments away. Ideally situated only 10 minutes from Owen Sound and 15 minutes from the beautiful shores of Sauble Beach, this property offers the best of both worlds-small-town tranquility with easy access to shopping, dining, recreation, and sandy beaches.Whether you're searching for your first home, looking to downsize, or simply dreaming of a quieter pace of life, this Shallow Lake gem is ready to welcome you home! (id:13139)
Property Details
| MLS® Number | X14143066 |
| Property Type | Single Family |
| Community Name | Georgian Bluffs |
| EquipmentType | None |
| Features | Flat Site, Dry, Carpet Free |
| ParkingSpaceTotal | 5 |
| RentalEquipmentType | None |
| Structure | Deck, Porch, Shed |
Building
| BathroomTotal | 2 |
| BedroomsAboveGround | 3 |
| BedroomsTotal | 3 |
| Age | 51 To 99 Years |
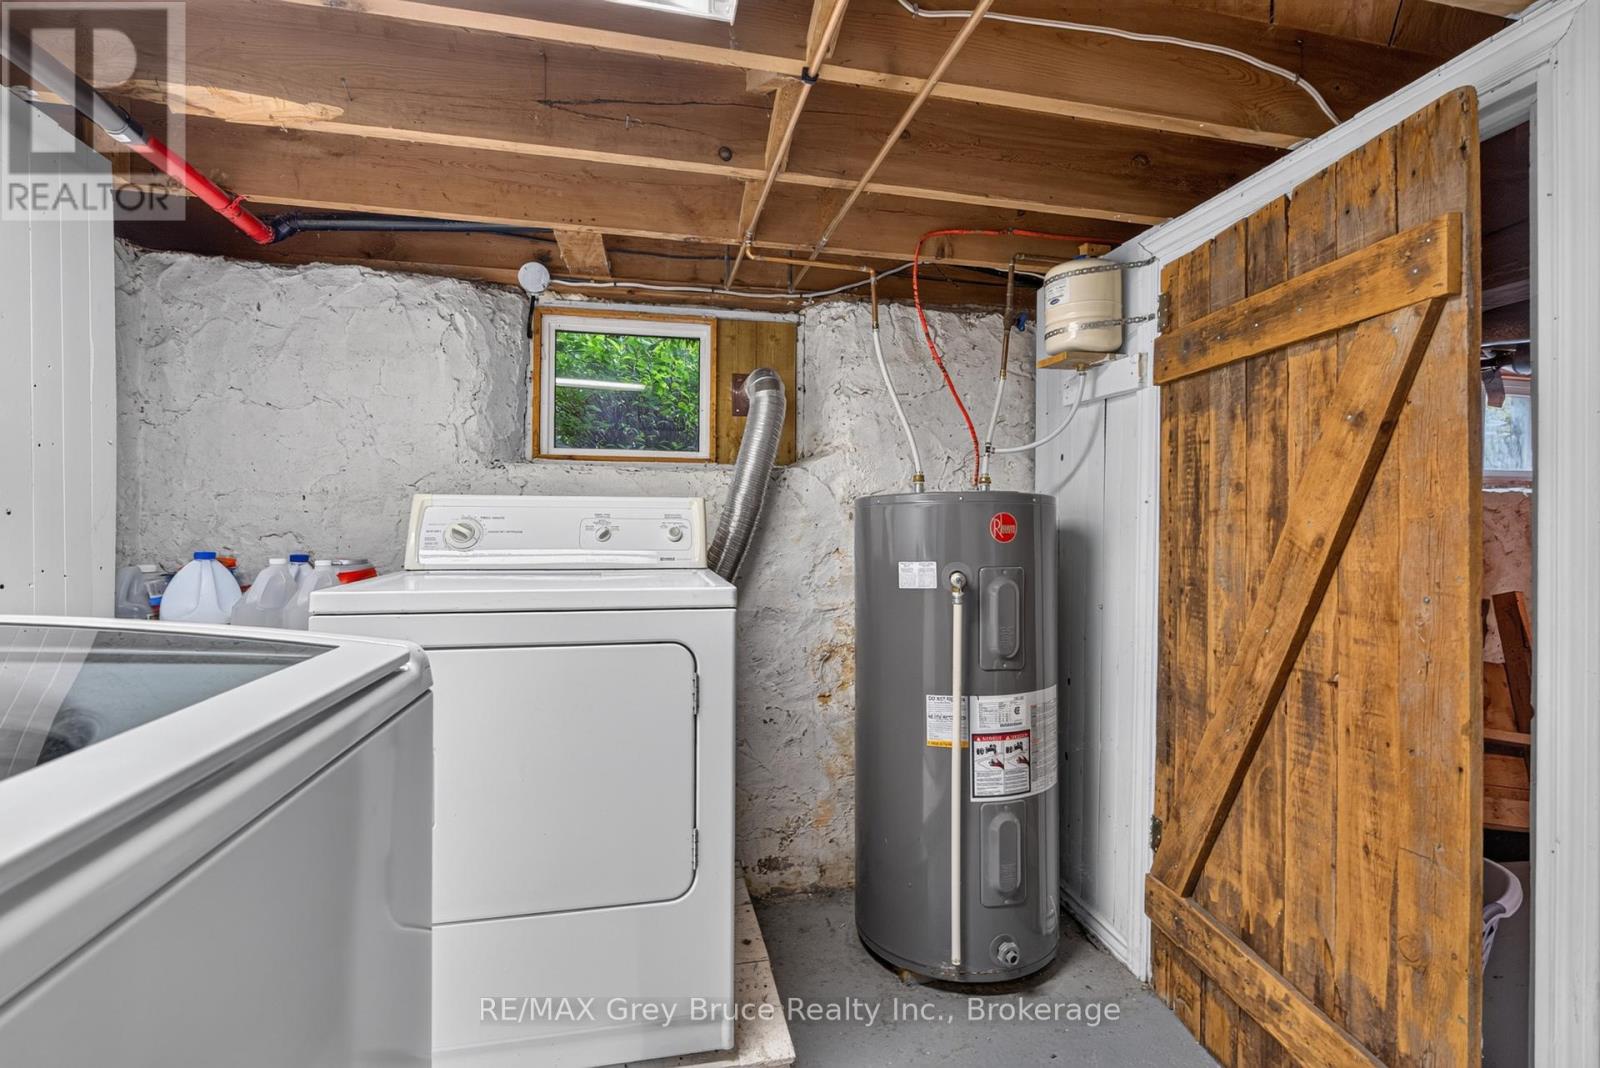
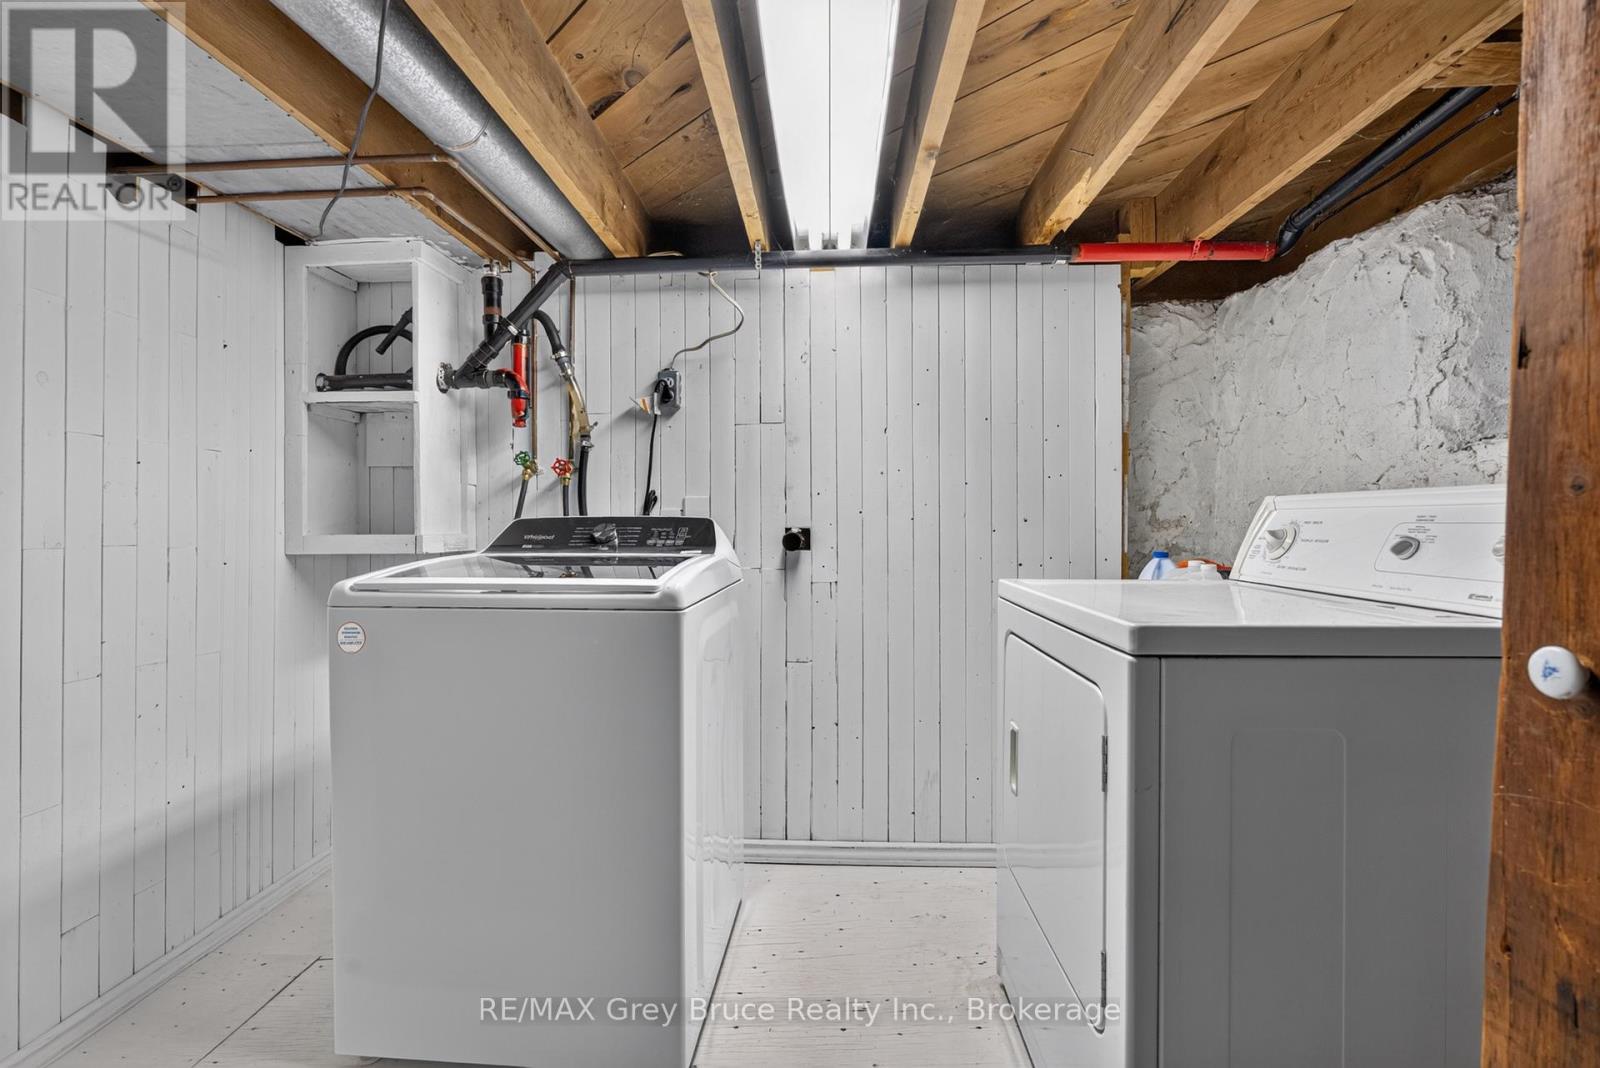
| Appliances | Water Meter, Dishwasher, Dryer, Microwave, Stove, Washer, Refrigerator |
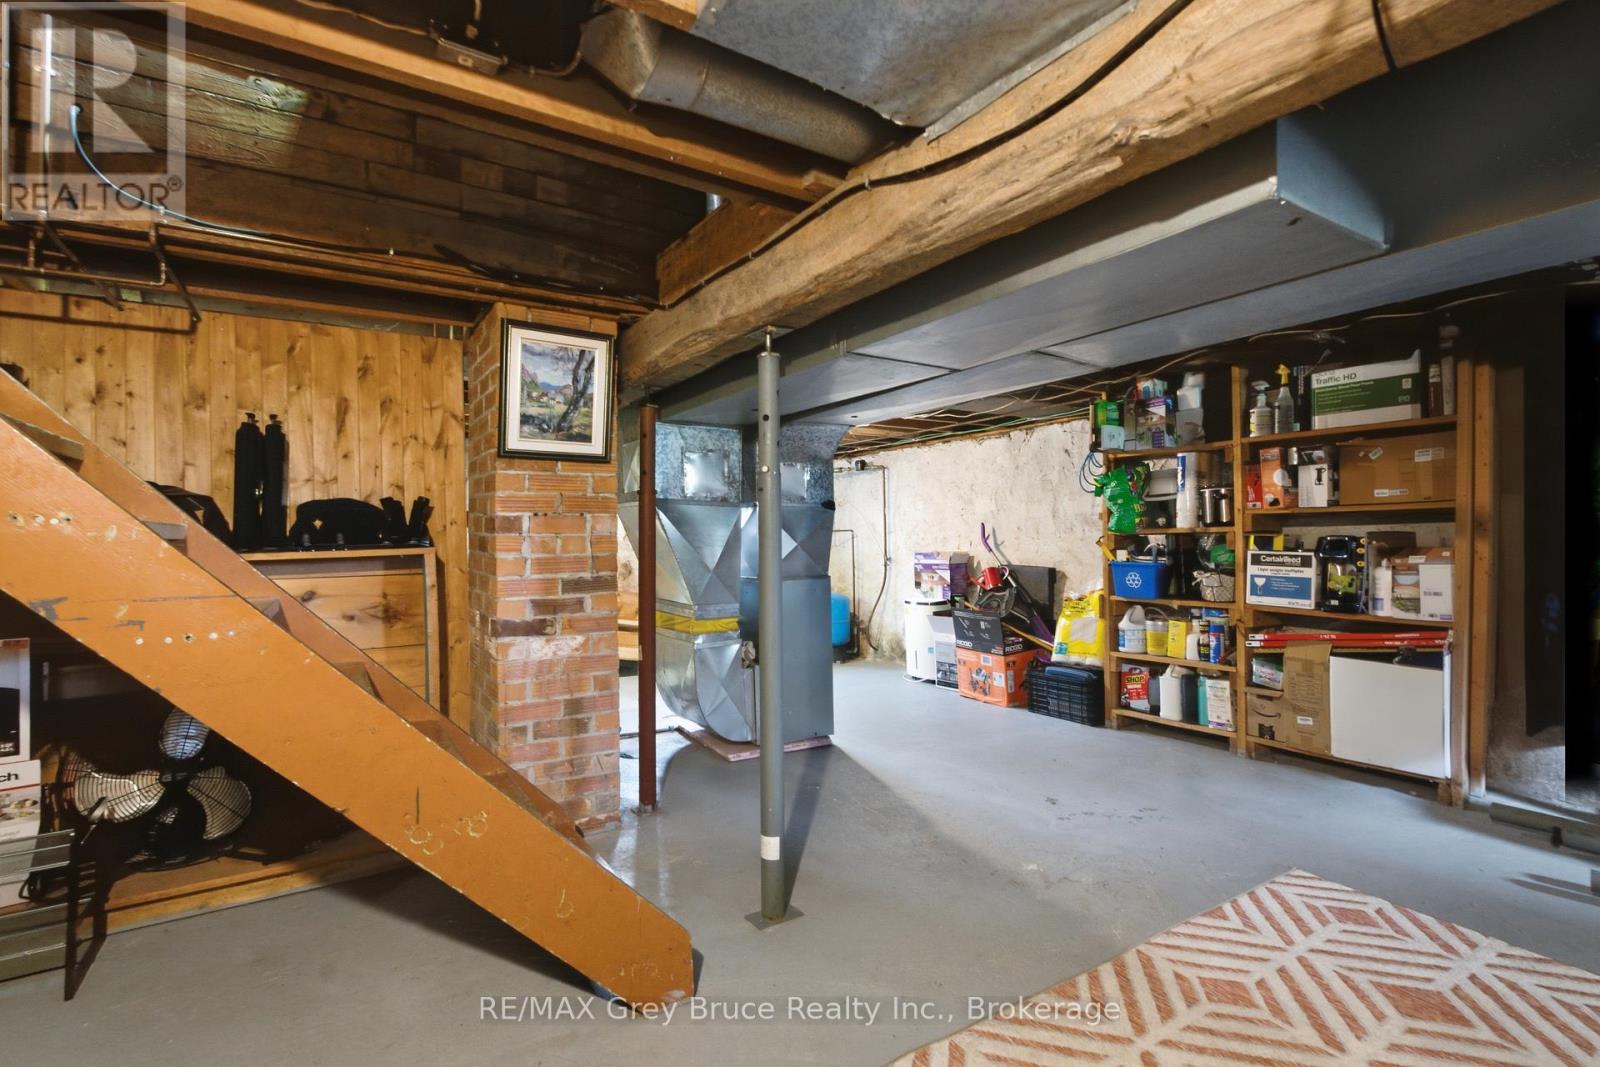
| BasementDevelopment | Unfinished |
| BasementType | N/a (unfinished) |
| ConstructionStyleAttachment | Detached |
| CoolingType | Window Air Conditioner |
| ExteriorFinish | Brick |
| FoundationType | Stone |
| HalfBathTotal | 1 |
| HeatingFuel | Natural Gas |
| HeatingType | Forced Air |
| StoriesTotal | 2 |
| SizeInterior | 1100 - 1500 Sqft |
| Type | House |
| UtilityWater | Municipal Water |
Parking
| Detached Garage | |
| Garage |
Land
| Acreage | No |
| Sewer | Septic System |
| SizeDepth | 82 Ft ,6 In |
| SizeFrontage | 115 Ft ,6 In |
| SizeIrregular | 115.5 X 82.5 Ft |
| SizeTotalText | 115.5 X 82.5 Ft |
| ZoningDescription | R1 |
Rooms
| Level | Type | Length | Width | Dimensions |
|---|---|---|---|---|
| Second Level | Bedroom 3 | 3.38 m | 2.89 m | 3.38 m x 2.89 m |
| Second Level | Bathroom | 2.16 m | 1.55 m | 2.16 m x 1.55 m |
| Second Level | Primary Bedroom | 3.59 m | 3.38 m | 3.59 m x 3.38 m |
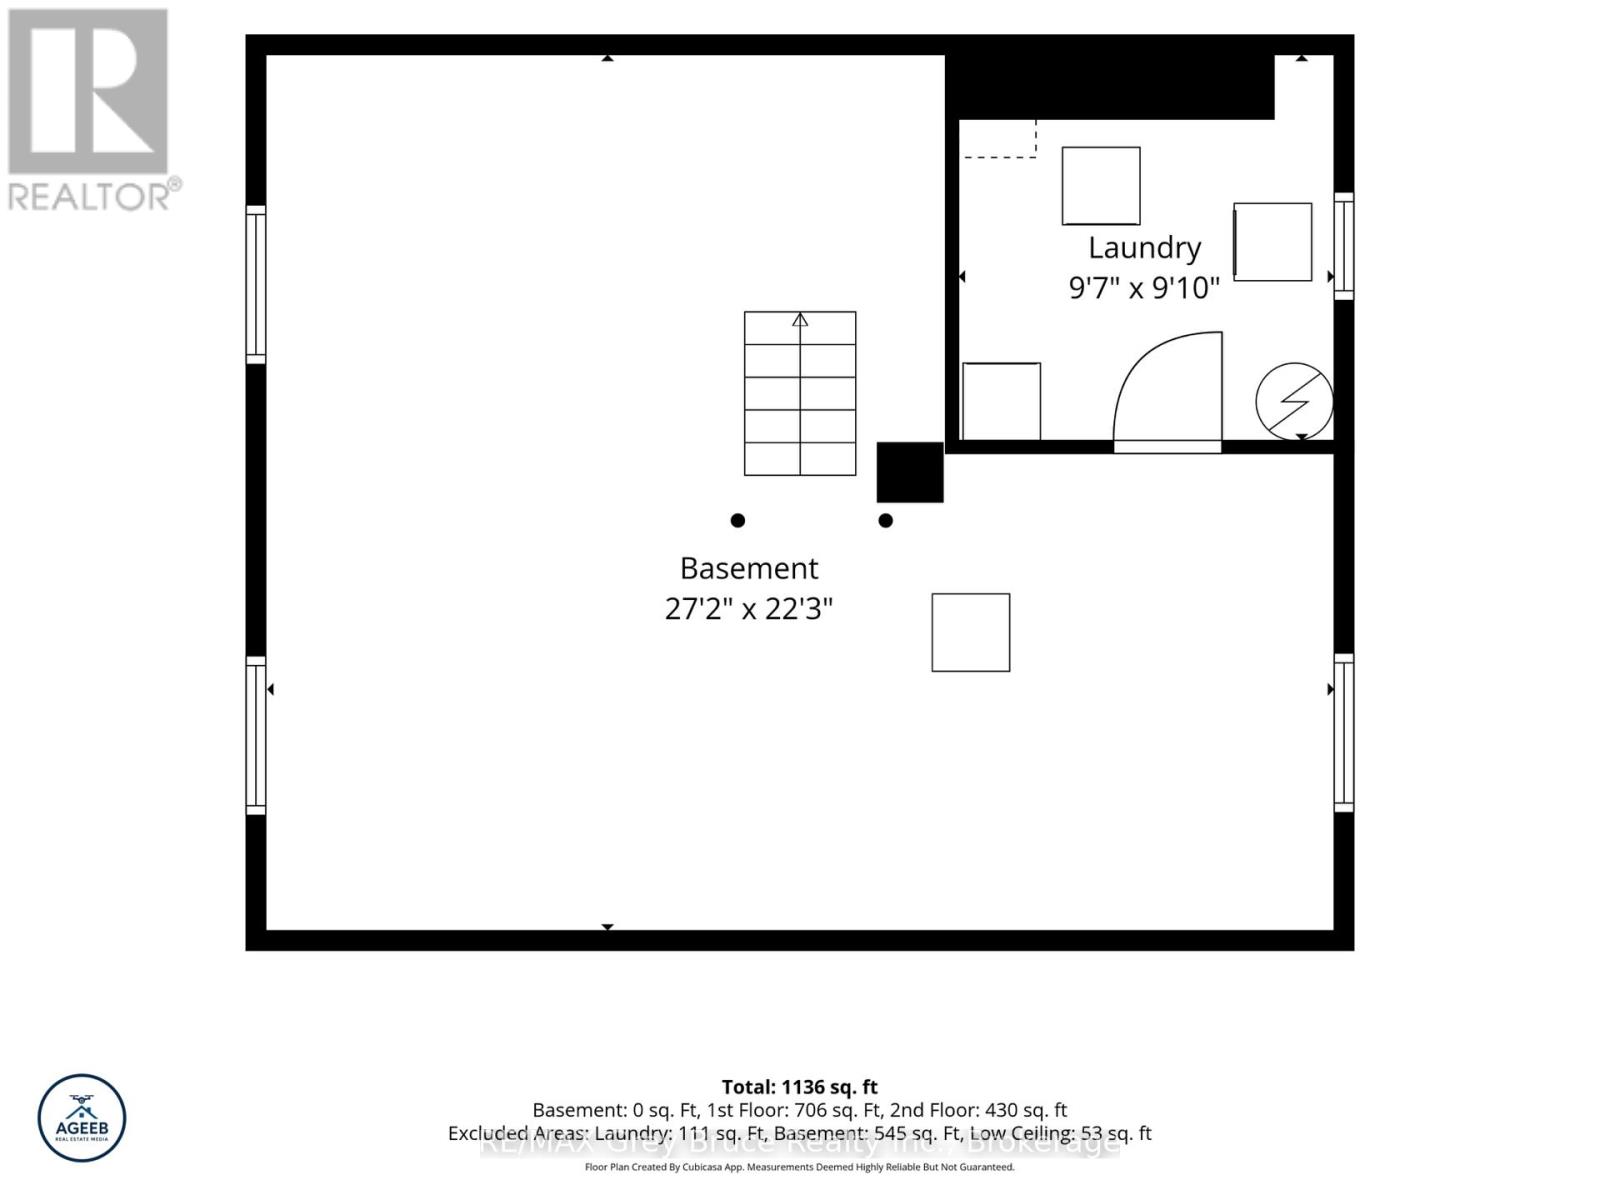
| Basement | Other | 8.29 m | 6.79 m | 8.29 m x 6.79 m |
| Basement | Laundry Room | 2.59 m | 2.77 m | 2.59 m x 2.77 m |
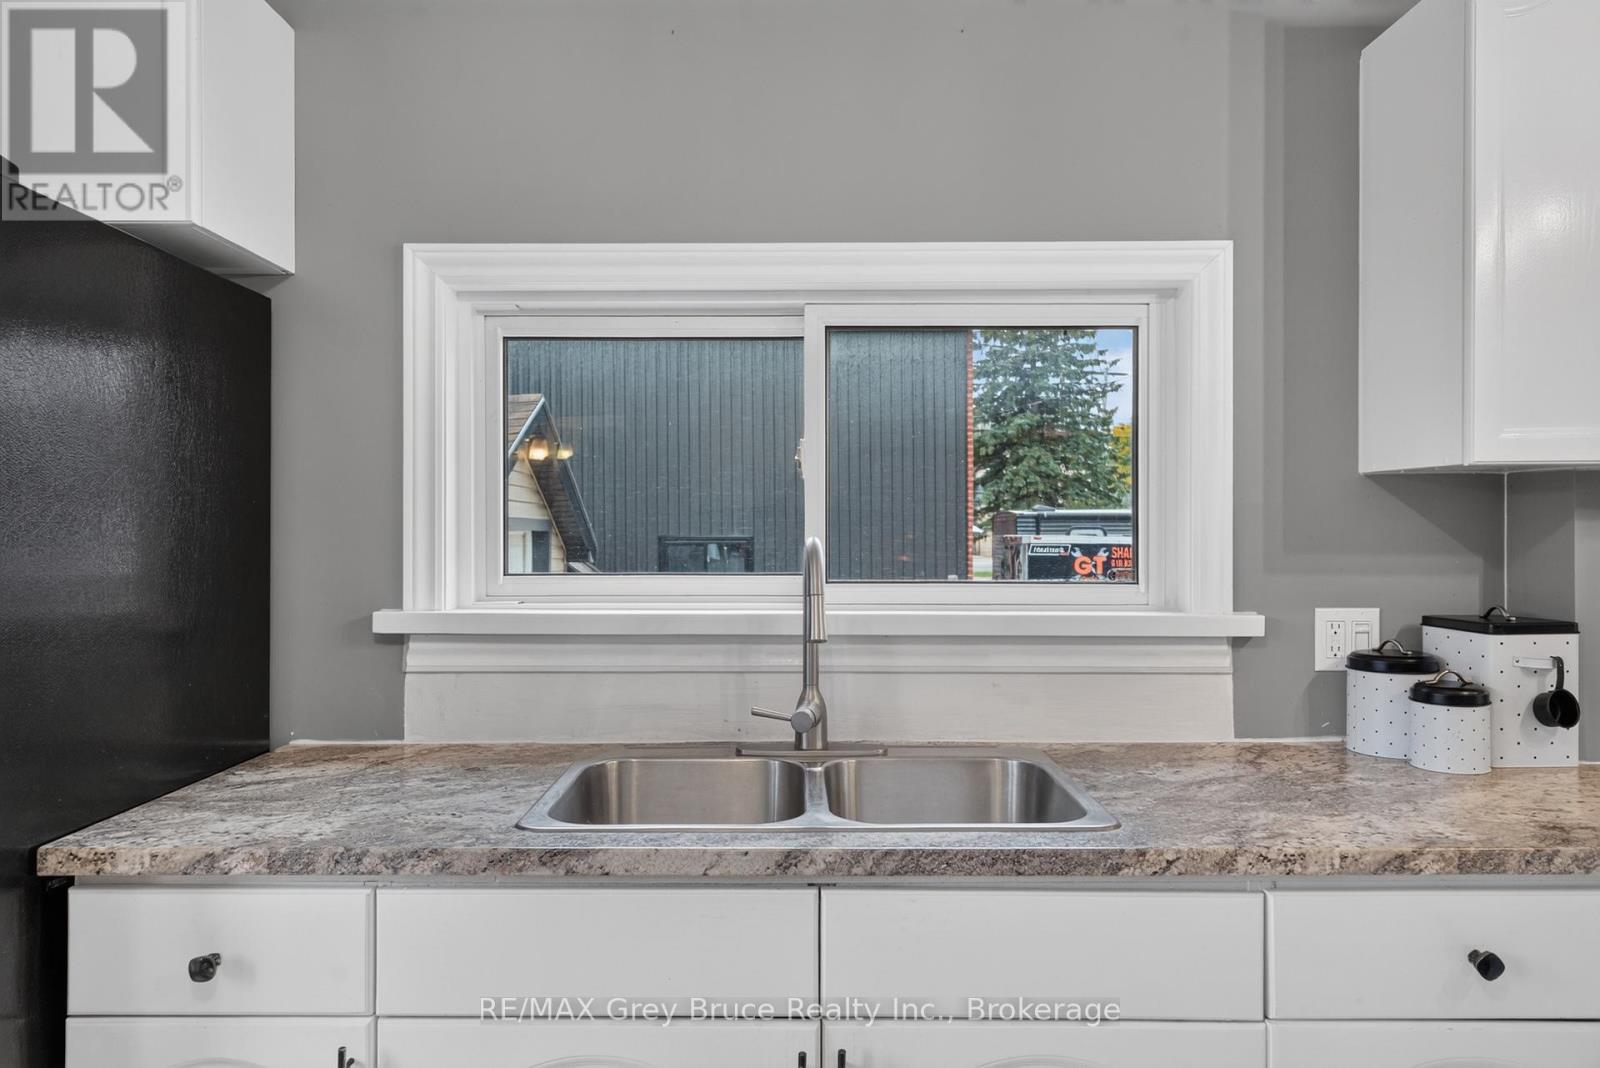
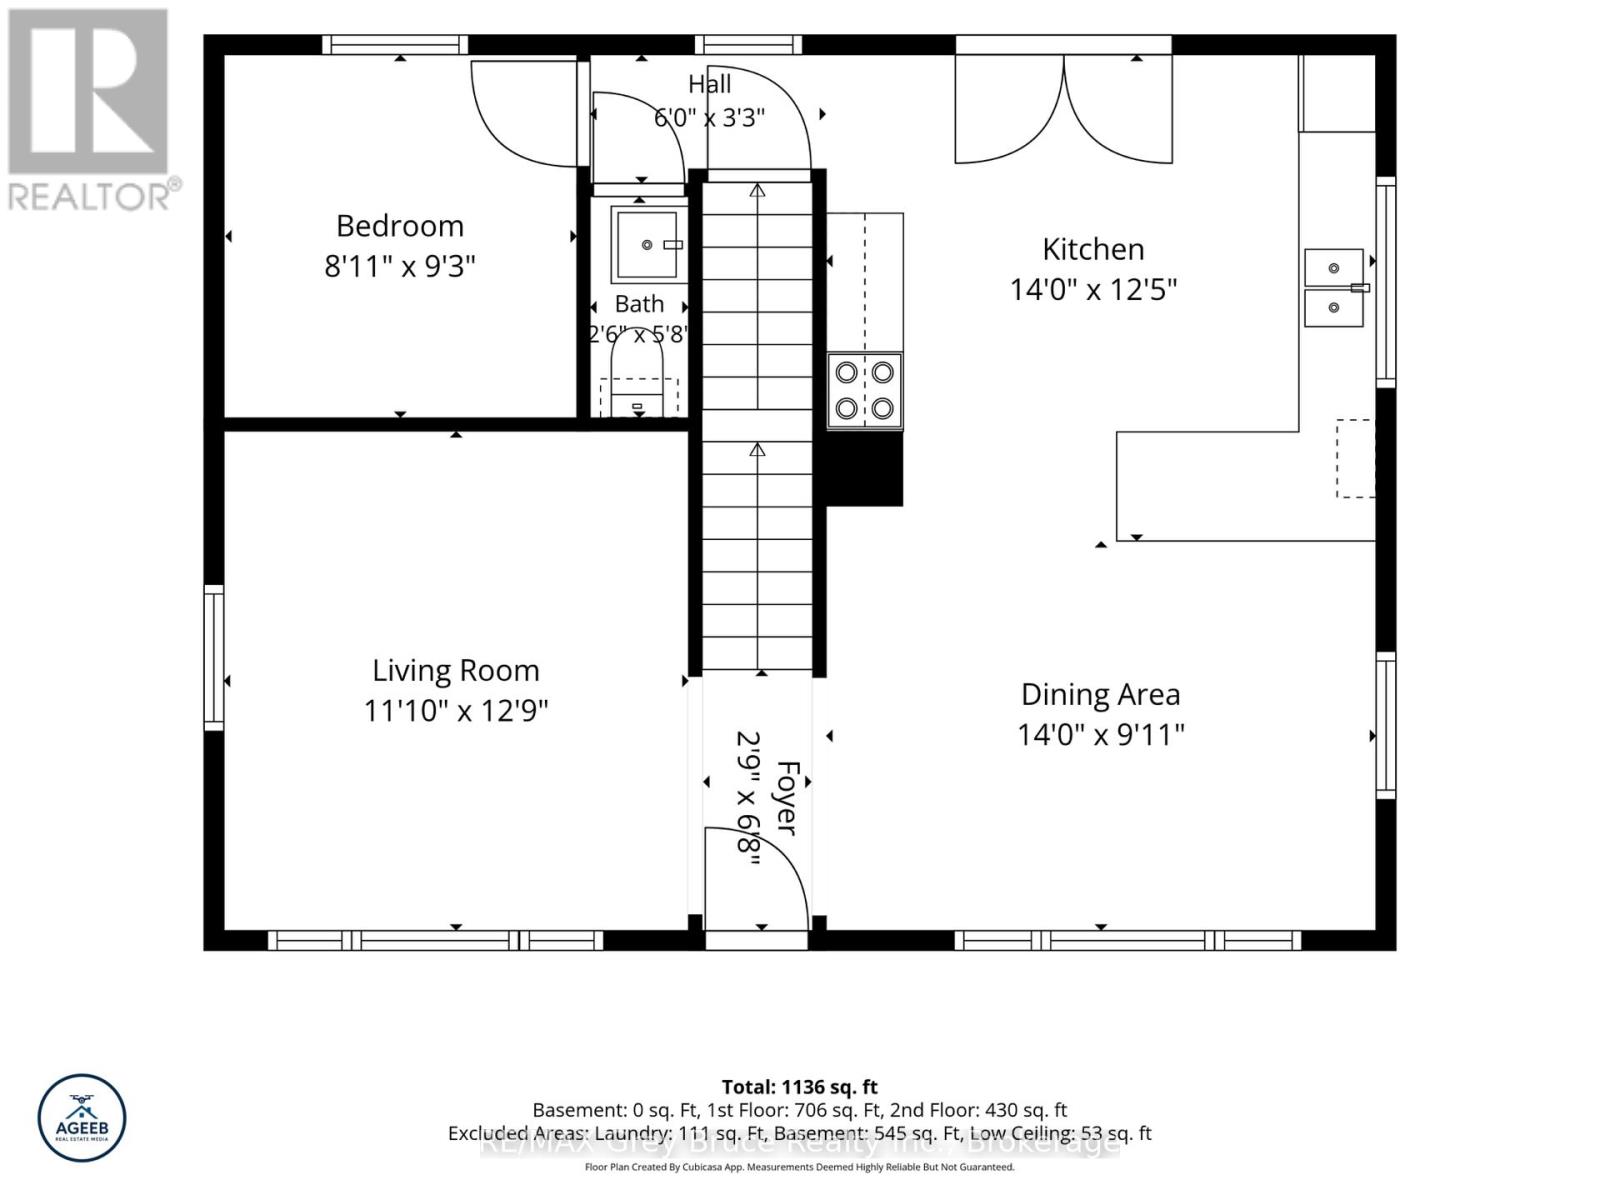
| Main Level | Kitchen | 4.26 m | 3.81 m | 4.26 m x 3.81 m |
| Main Level | Dining Room | 4.26 m | 2.77 m | 4.26 m x 2.77 m |
| Main Level | Living Room | 3.38 m | 3.39 m | 3.38 m x 3.39 m |
| Main Level | Bedroom | 2.47 m | 2.83 m | 2.47 m x 2.83 m |
| Main Level | Bathroom | 0.7 m | 1.76 m | 0.7 m x 1.76 m |
| Main Level | Foyer | 0.88 m | 2.07 m | 0.88 m x 2.07 m |
https://www.realtor.ca/real-estate/30472704/22-cruickshank-street-georgian-bluffs-georgian-bluffs
Interested?
Contact us for more information

The trademarks REALTOR®, REALTORS®, and the REALTOR® logo are controlled by The Canadian Real Estate Association (CREA) and identify real estate professionals who are members of CREA. The trademarks MLS®, Multiple Listing Service® and the associated logos are owned by The Canadian Real Estate Association (CREA) and identify the quality of services provided by real estate professionals who are members of CREA. The trademark DDF® is owned by The Canadian Real Estate Association (CREA) and identifies CREA's Data Distribution Facility (DDF®)
November 03 2026 03:58:51
Muskoka Haliburton Orillia – The Lakelands Association of REALTORS®
RE/MAX Grey Bruce Realty Inc.