
22 Flora Street Huron East (Brussels), Ontario N0G 1H0

$474,900
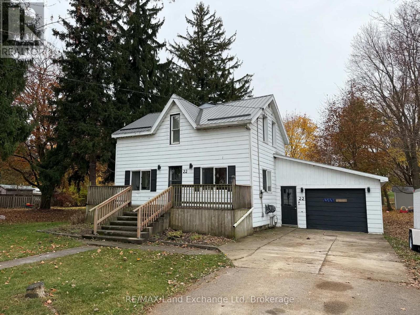
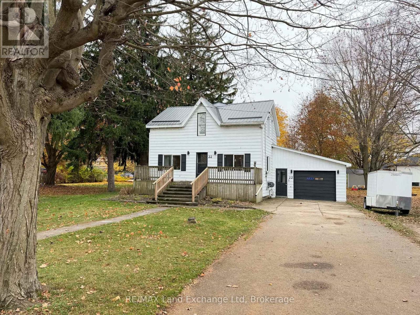
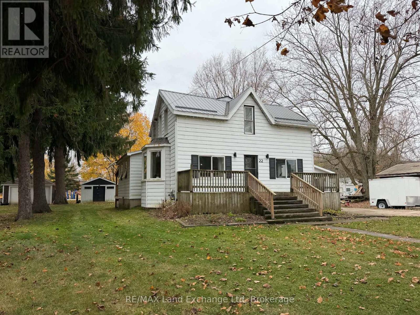
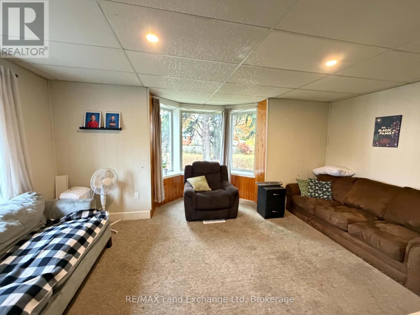
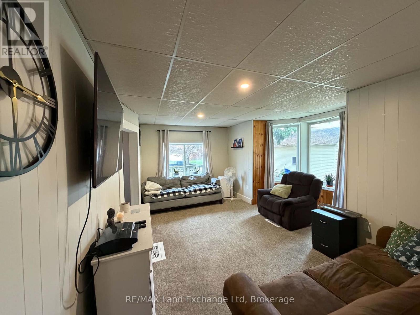
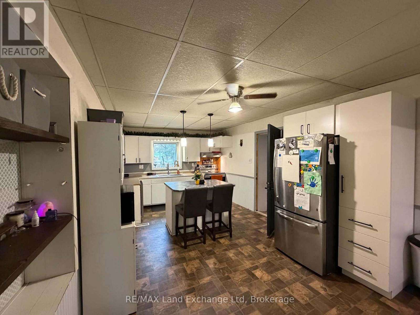
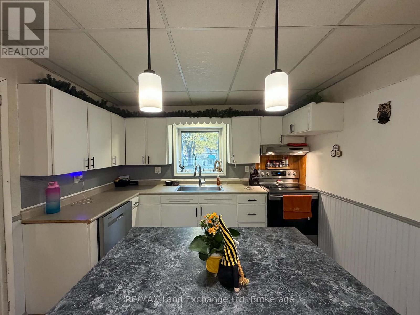
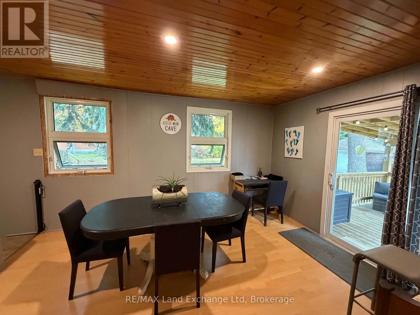
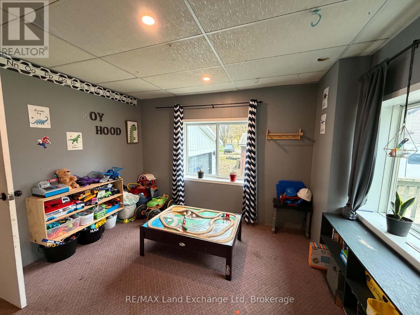
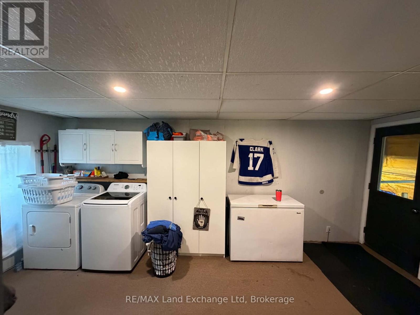
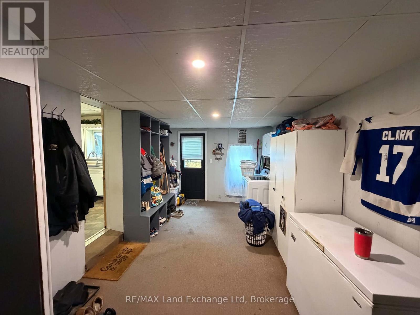
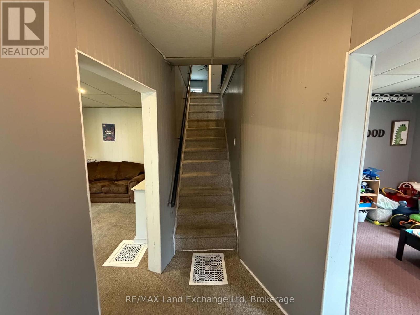
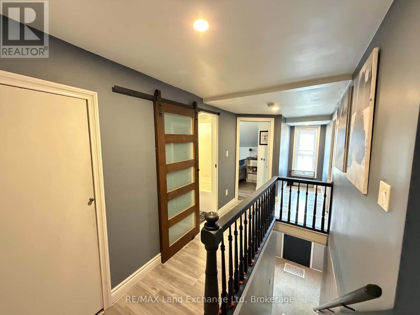
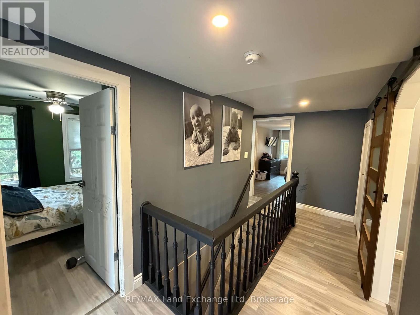
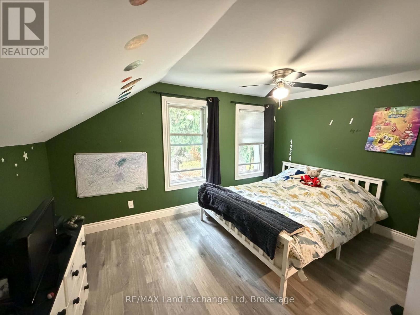
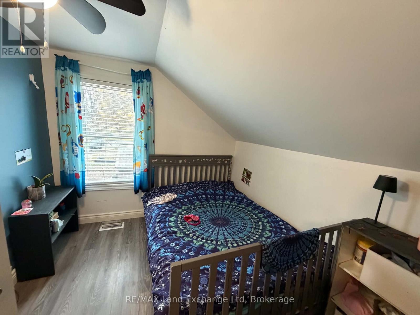
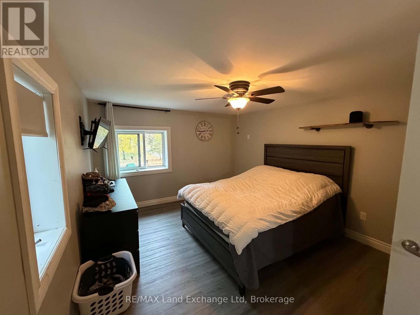
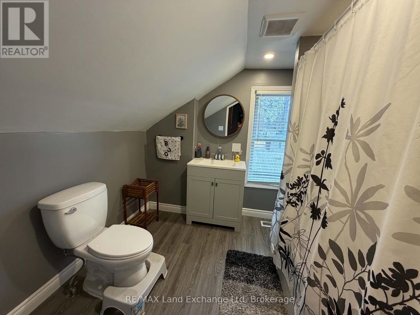
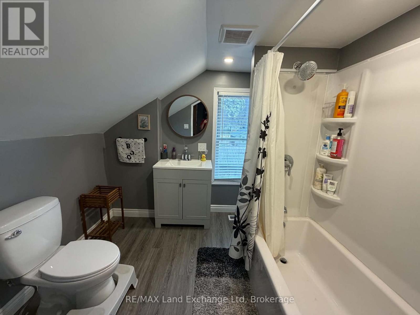
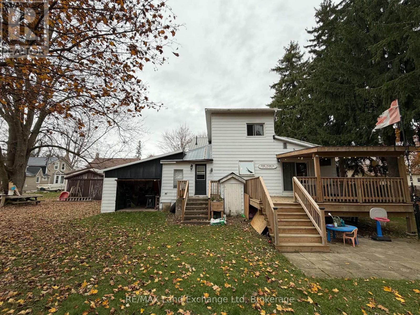
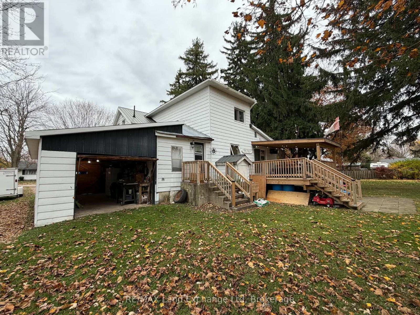
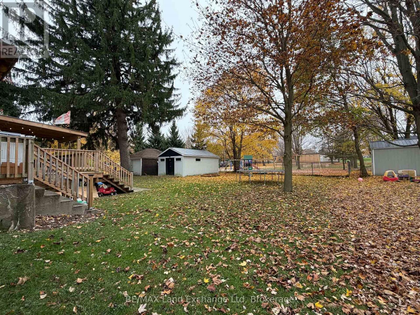
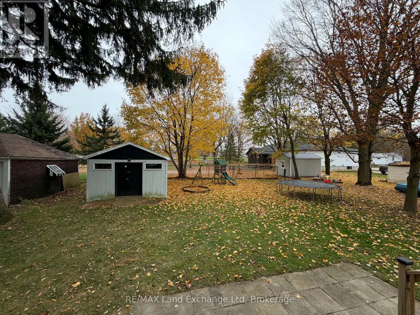
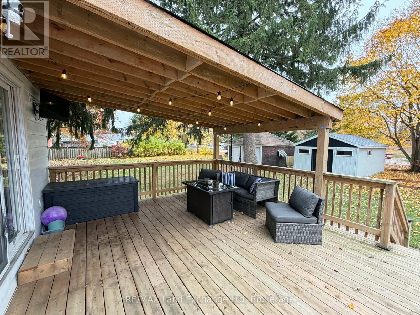
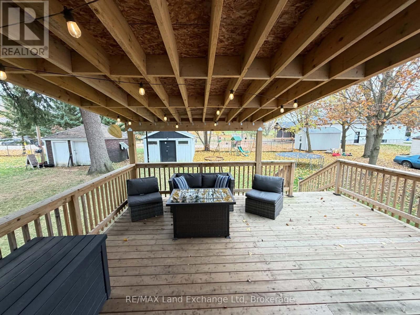
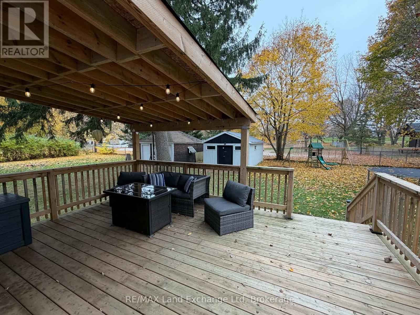
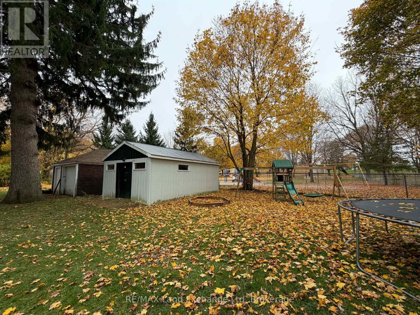
Welcome to this versatile 3+ bedroom, 2 bathroom home located on a quiet street in the charming town of Brussels! Offering plenty of space and possibilities, this property is perfect for families, hobbyists, or anyone looking to work from home. Featuring natural gas heat, an attached garage, and a detached shop, there's no shortage of room for vehicles, toys, or projects. Enjoy relaxing or entertaining under the covered patio while overlooking the backyard that backs onto the schoolyard. One of the standout features is the potential for a home office or business space with its own separate entrance, offering flexibility and convenience. Situated in a peaceful neighbourhood, this home offers a great combination of comfort, convenience, and versatility. With so much to offer, this property is full of possibilities. Come see everything this Brussels home has in store! (id:13139)
Open House
This property has open houses!
10:00 am
Ends at:11:30 am
Property Details
| MLS® Number | X14158908 |
| Property Type | Single Family |
| Community Name | Brussels |
| EquipmentType | Water Heater - Gas |
| ParkingSpaceTotal | 4 |
| RentalEquipmentType | Water Heater - Gas |
Building
| BathroomTotal | 2 |
| BedroomsAboveGround | 3 |
| BedroomsTotal | 3 |
| BasementDevelopment | Unfinished |
| BasementType | Full (unfinished) |
| ConstructionStyleAttachment | Detached |
| CoolingType | None |
| ExteriorFinish | Aluminum Siding |
| FoundationType | Poured Concrete, Stone |
| HeatingFuel | Natural Gas |
| HeatingType | Forced Air |
| StoriesTotal | 2 |
| SizeInterior | 1500 - 2000 Sqft |
| Type | House |
| UtilityWater | Municipal Water |
Parking
| Attached Garage | |
| Garage |
Land
| Acreage | No |
| Sewer | Sanitary Sewer |
| SizeDepth | 165 Ft |
| SizeFrontage | 64 Ft |
| SizeIrregular | 64 X 165 Ft |
| SizeTotalText | 64 X 165 Ft |
| ZoningDescription | R1 |
Rooms
| Level | Type | Length | Width | Dimensions |
|---|---|---|---|---|
| Second Level | Bathroom | 2.62 m | 2.34 m | 2.62 m x 2.34 m |
| Second Level | Primary Bedroom | 4.5 m | 3.45 m | 4.5 m x 3.45 m |
| Second Level | Bedroom | 4.06 m | 3.23 m | 4.06 m x 3.23 m |
| Second Level | Bedroom | 3.23 m | 2.57 m | 3.23 m x 2.57 m |
| Basement | Recreational, Games Room | 3.23 m | 5.31 m | 3.23 m x 5.31 m |
| Main Level | Foyer | 1.52 m | 2.16 m | 1.52 m x 2.16 m |
| Main Level | Living Room | 5.18 m | 4.02 m | 5.18 m x 4.02 m |
| Main Level | Dining Room | 3.51 m | 5.56 m | 3.51 m x 5.56 m |
| Main Level | Kitchen | 5.56 m | 3.41 m | 5.56 m x 3.41 m |
| Main Level | Office | 3.35 m | 2.92 m | 3.35 m x 2.92 m |
| Main Level | Bathroom | 2.01 m | 1.52 m | 2.01 m x 1.52 m |
| Main Level | Laundry Room | 5.56 m | 2.78 m | 5.56 m x 2.78 m |
https://www.realtor.ca/real-estate/30490065/22-flora-street-huron-east-brussels-brussels
Interested?
Contact us for more information

The trademarks REALTOR®, REALTORS®, and the REALTOR® logo are controlled by The Canadian Real Estate Association (CREA) and identify real estate professionals who are members of CREA. The trademarks MLS®, Multiple Listing Service® and the associated logos are owned by The Canadian Real Estate Association (CREA) and identify the quality of services provided by real estate professionals who are members of CREA. The trademark DDF® is owned by The Canadian Real Estate Association (CREA) and identifies CREA's Data Distribution Facility (DDF®)
November 10 2026 09:00:34
Muskoka Haliburton Orillia – The Lakelands Association of REALTORS®
RE/MAX Land Exchange Ltd