
222 16th Avenue Crescent Hanover, Ontario N4N 3V3


$754,900
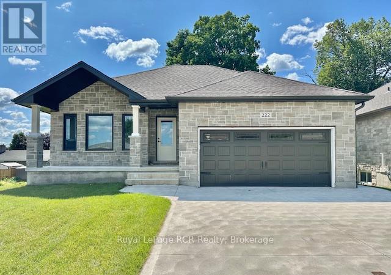
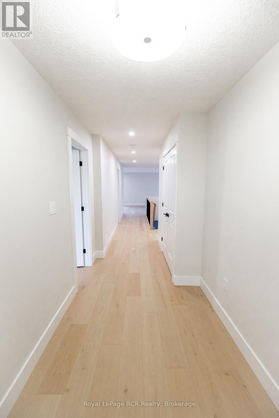
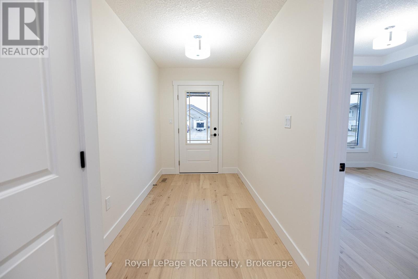
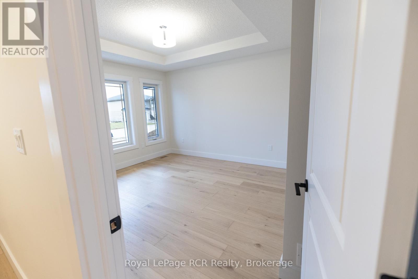
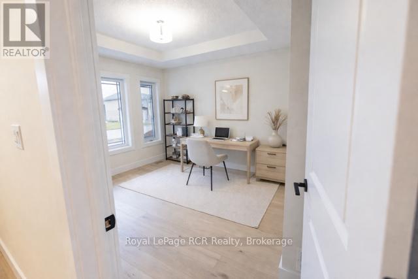
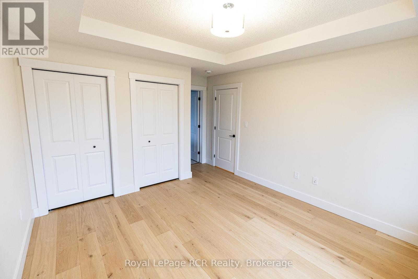

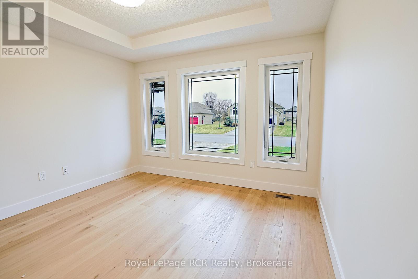
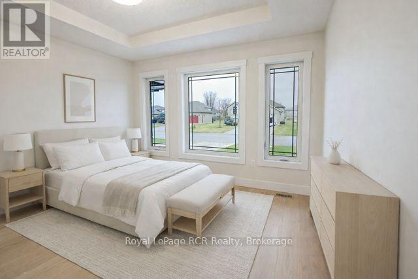
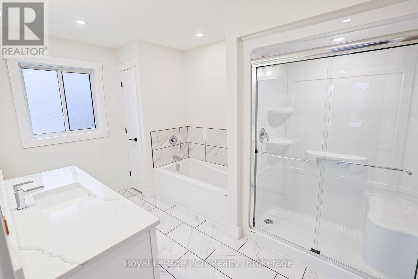
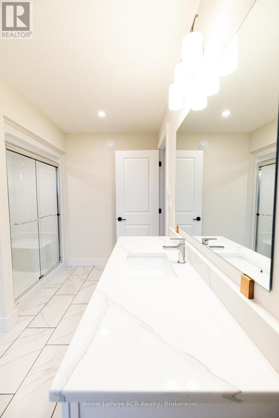
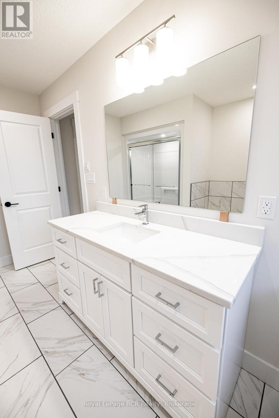
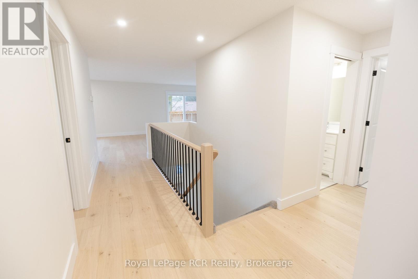
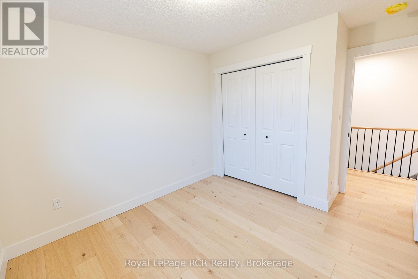
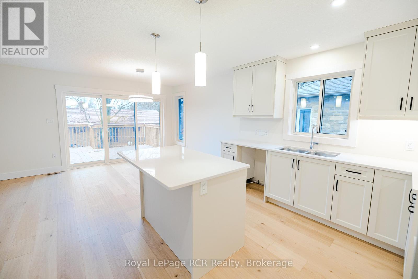
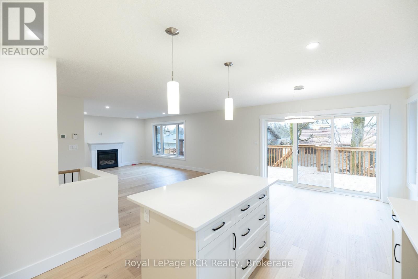

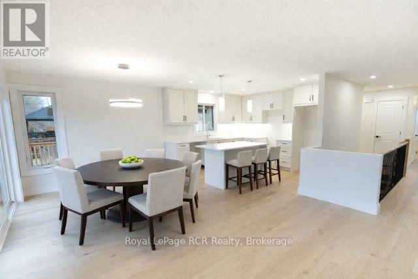
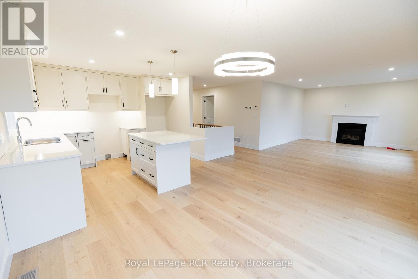
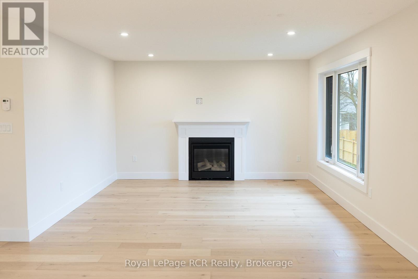
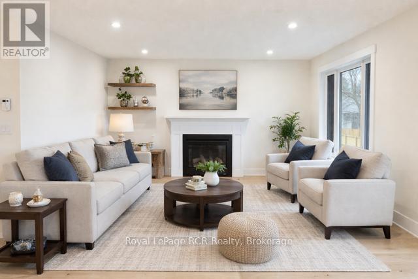

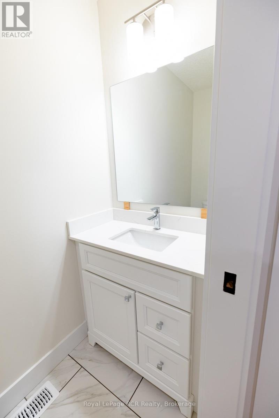


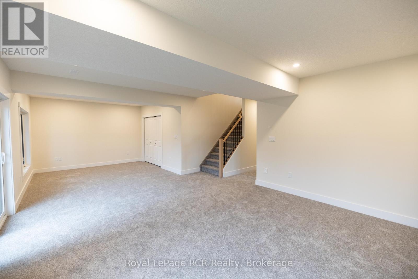
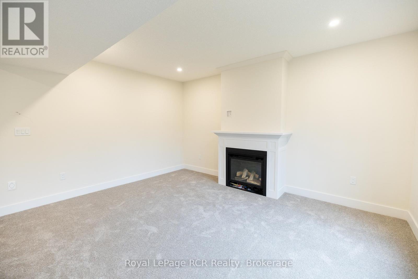
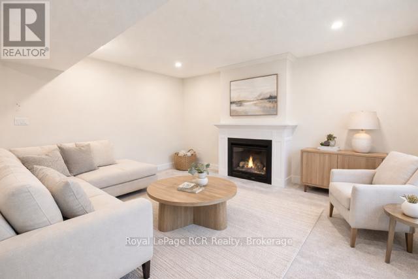
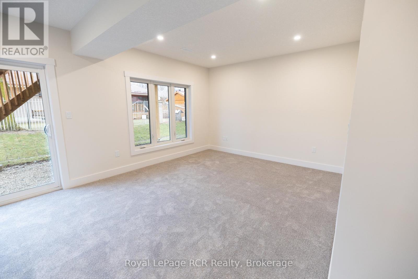
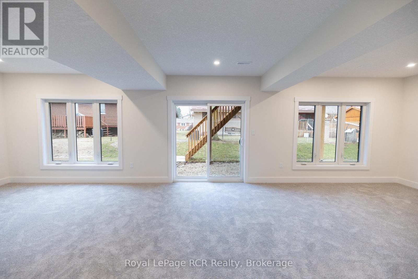
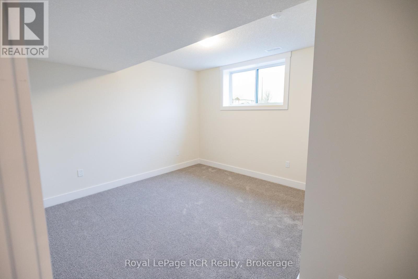
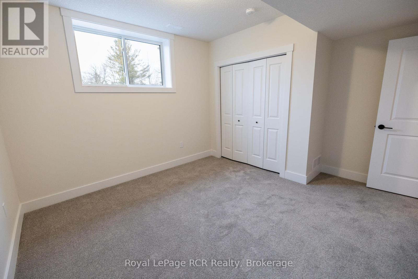
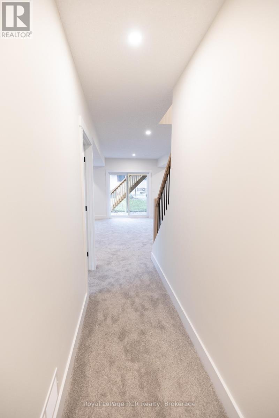

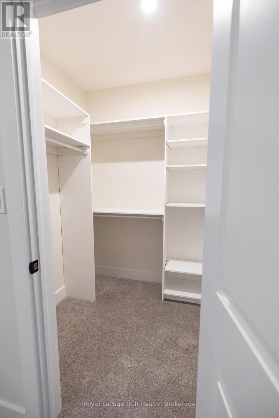

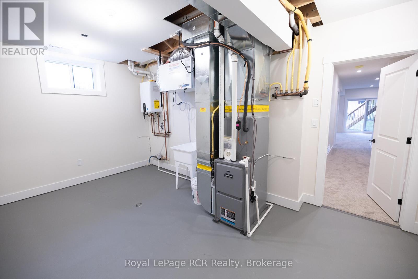
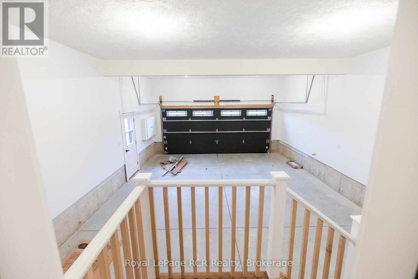
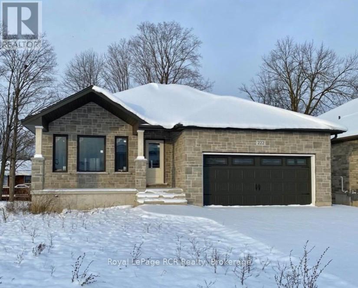
This lovely 2+2 bedroom home is available for immediate possession, offering a seamless move-in experience. The main floor spans 1,434 sq. ft. and showcases an open-concept living room, dining area, and kitchen, complemented by a gas fireplace and patio doors leading to a deck. The master bedroom features a walk-in closet and ensuite, alongside another bedroom, powder room and laundry area with built-in cabinetry. The highlight of the fully finished lower level is the a walk-out basement which adds beautiful natural light to the spacious recreation room with a gas fireplace, two additional bedrooms, a bathroom, a forced air gas furnace, central air conditioning, and an attached double car garage-all within walking distance to local amenities. (id:13139)
Property Details
| MLS® Number | X12807152 |
| Property Type | Single Family |
| Community Name | Hanover |
| AmenitiesNearBy | Hospital, Schools |
| CommunityFeatures | Community Centre |
| Features | Sloping, Sump Pump |
| ParkingSpaceTotal | 6 |
| Structure | Deck |
Building
| BathroomTotal | 3 |
| BedroomsAboveGround | 2 |
| BedroomsBelowGround | 2 |
| BedroomsTotal | 4 |
| Age | 6 To 15 Years |
| Amenities | Fireplace(s) |
| ArchitecturalStyle | Bungalow |
| BasementDevelopment | Finished |
| BasementFeatures | Walk Out |
| BasementType | N/a (finished) |
| ConstructionStyleAttachment | Detached |
| CoolingType | Central Air Conditioning, Air Exchanger |
| ExteriorFinish | Brick, Vinyl Siding |
| FireplacePresent | Yes |
| FireplaceTotal | 2 |
| FoundationType | Poured Concrete |
| HalfBathTotal | 1 |
| HeatingFuel | Natural Gas |
| HeatingType | Forced Air |
| StoriesTotal | 1 |
| SizeInterior | 1100 - 1500 Sqft |
| Type | House |
| UtilityWater | Municipal Water |
Parking
| Attached Garage | |
| Garage |
Land
| Acreage | No |
| LandAmenities | Hospital, Schools |
| Sewer | Sanitary Sewer |
| SizeDepth | 104 Ft ,2 In |
| SizeFrontage | 49 Ft ,7 In |
| SizeIrregular | 49.6 X 104.2 Ft |
| SizeTotalText | 49.6 X 104.2 Ft |
| ZoningDescription | R1 |
https://www.realtor.ca/real-estate/29383711/222-16th-avenue-crescent-hanover-hanover
Interested?
Contact us for more information

The trademarks REALTOR®, REALTORS®, and the REALTOR® logo are controlled by The Canadian Real Estate Association (CREA) and identify real estate professionals who are members of CREA. The trademarks MLS®, Multiple Listing Service® and the associated logos are owned by The Canadian Real Estate Association (CREA) and identify the quality of services provided by real estate professionals who are members of CREA. The trademark DDF® is owned by The Canadian Real Estate Association (CREA) and identifies CREA's Data Distribution Facility (DDF®)
May 27 2026 02:34:05
Muskoka Haliburton Orillia – The Lakelands Association of REALTORS®
Royal LePage Rcr Realty