
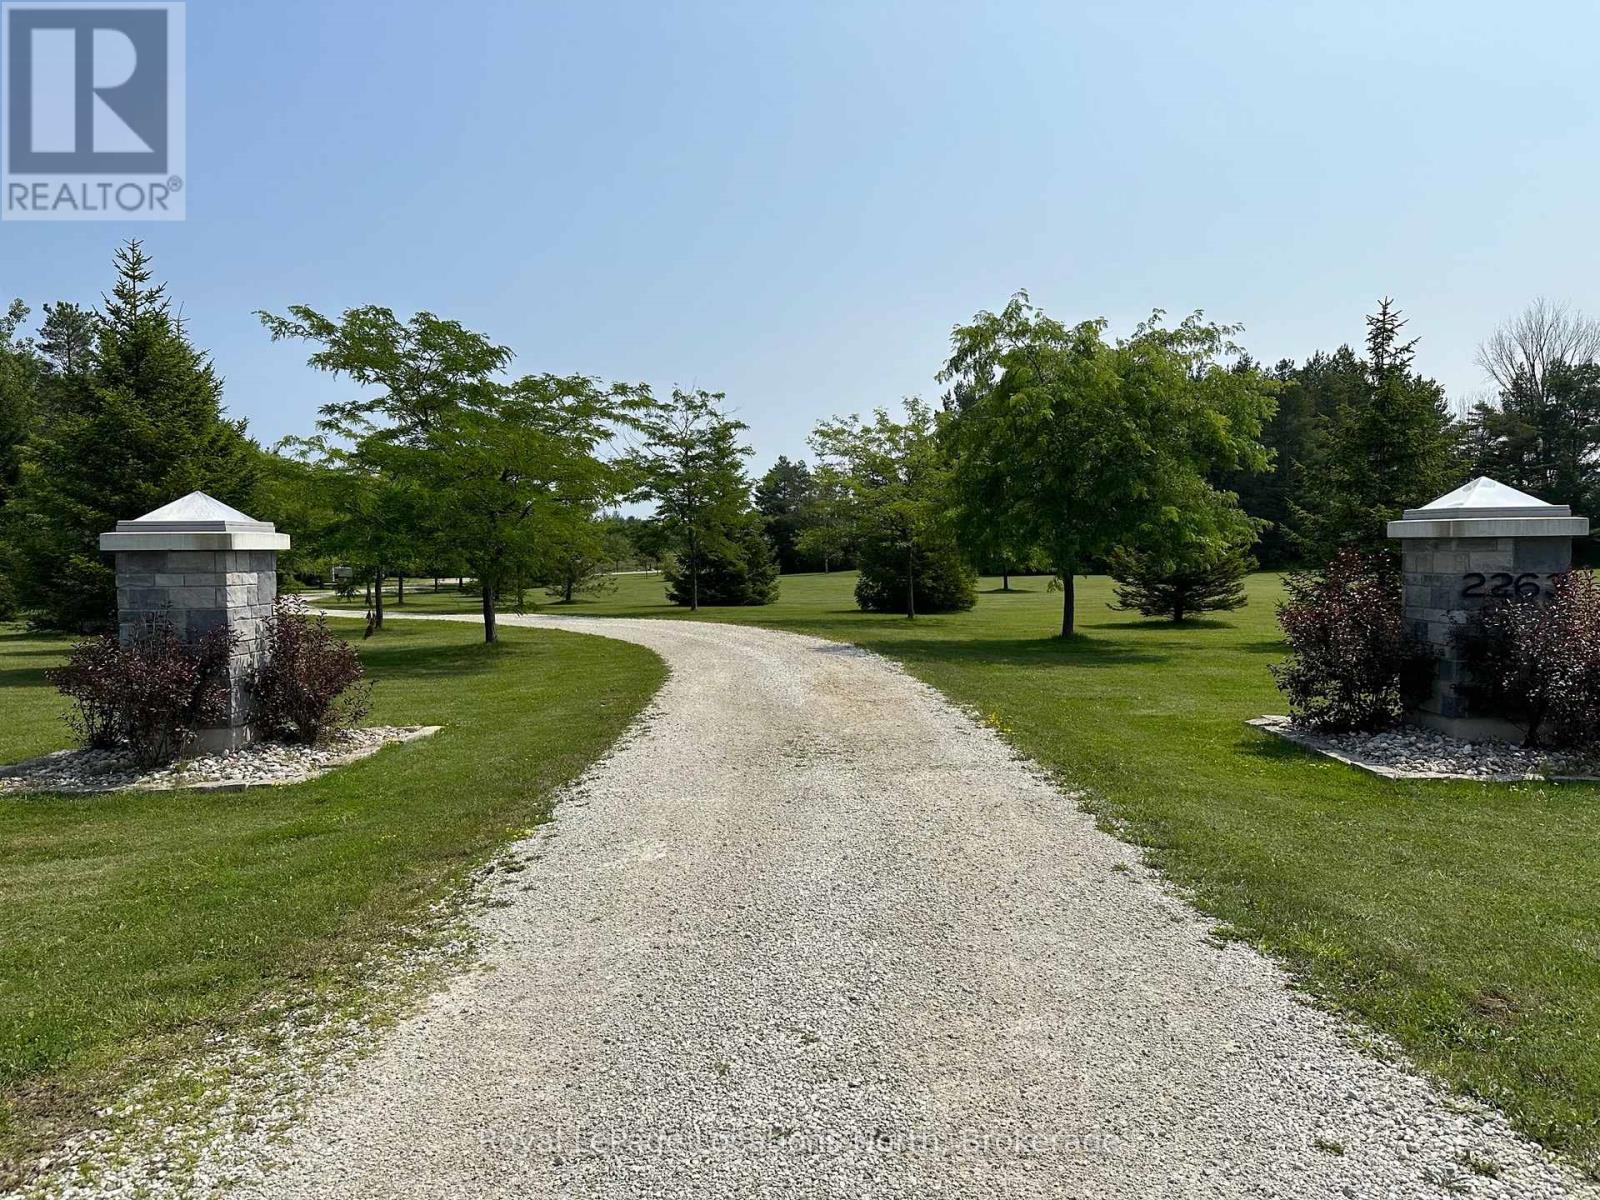
2263 Nottawasaga 6 N Clearview, Ontario L9Y 3Z1

$18,500 Unknown
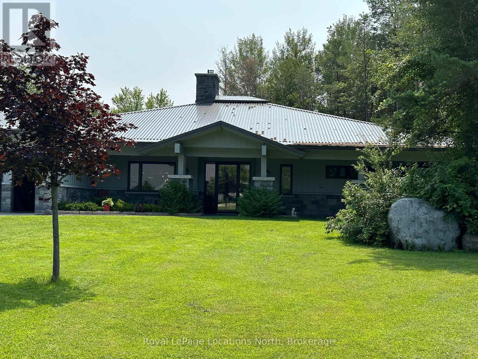
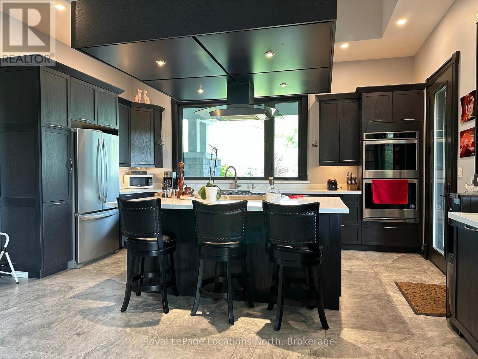
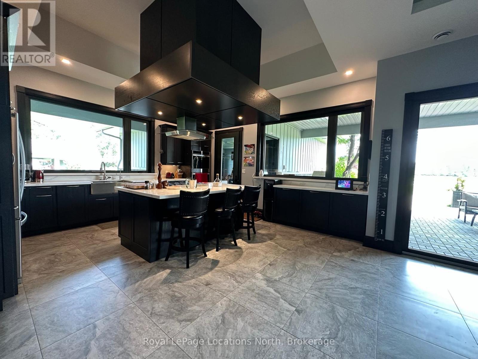
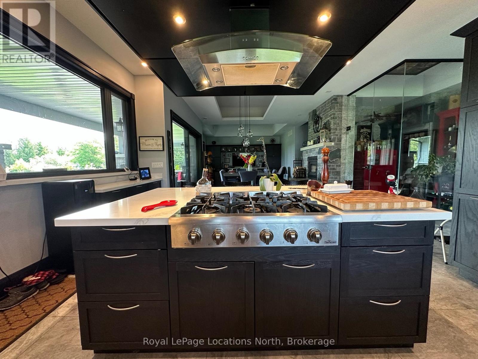
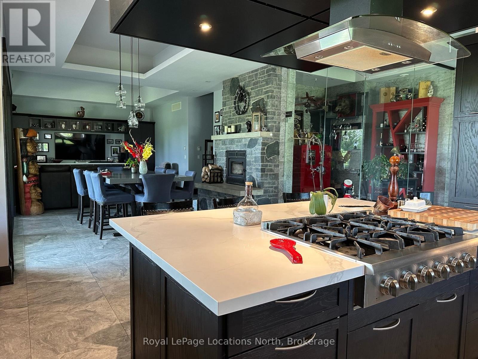
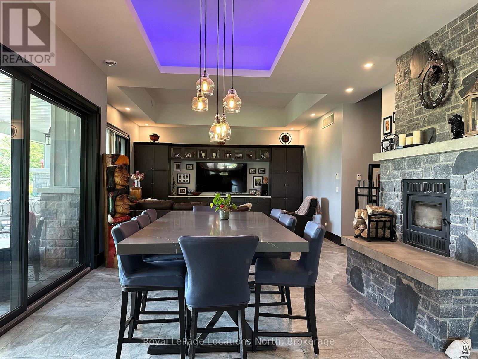
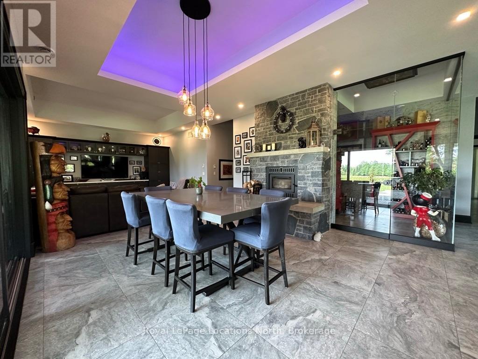
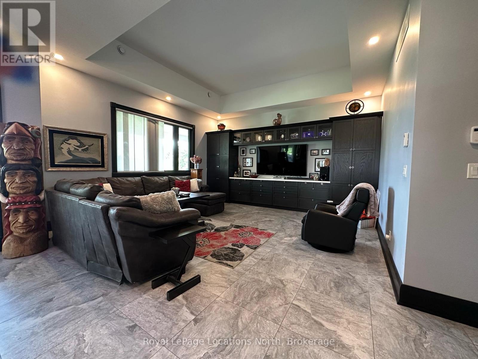
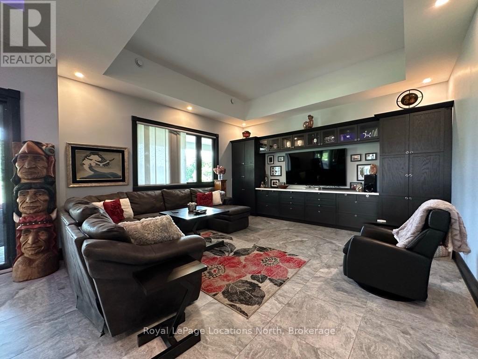
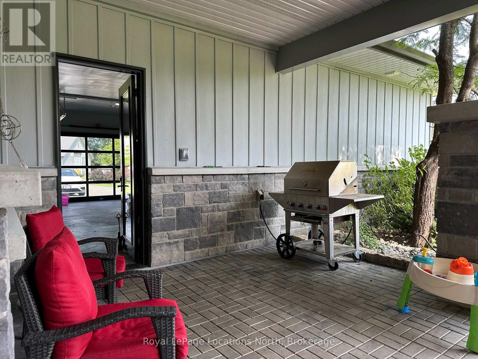
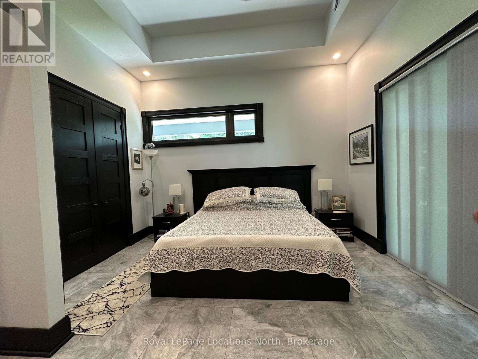
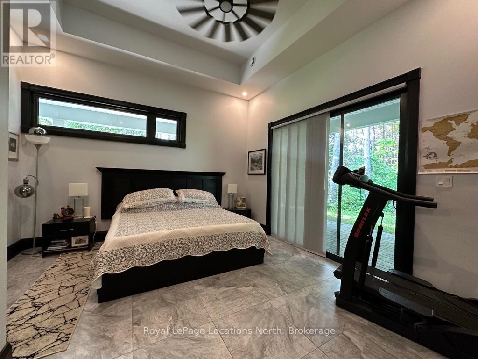
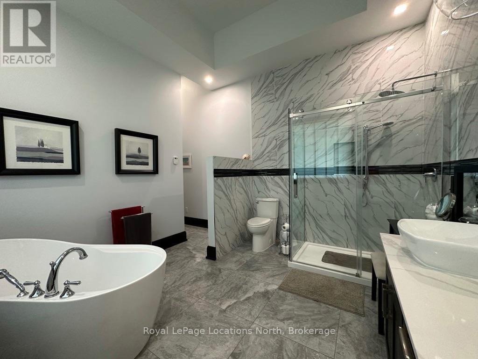
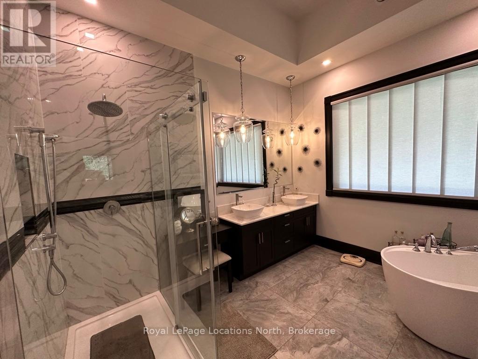
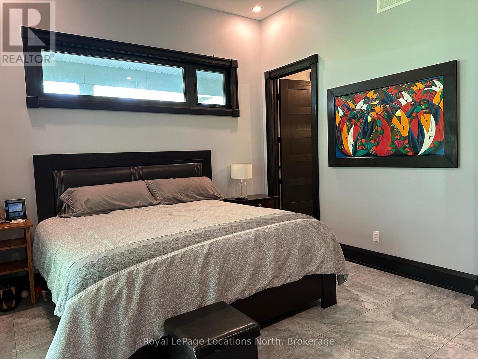
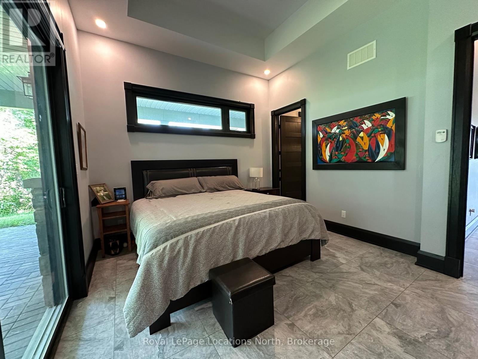
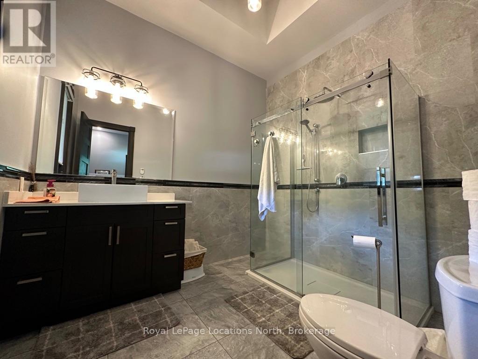
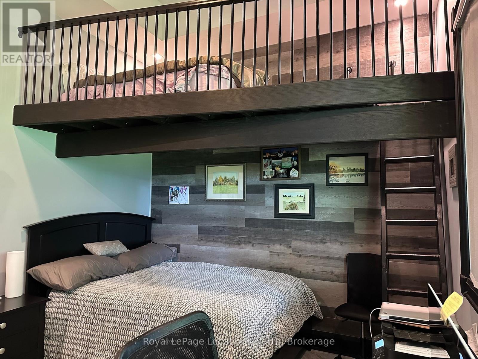
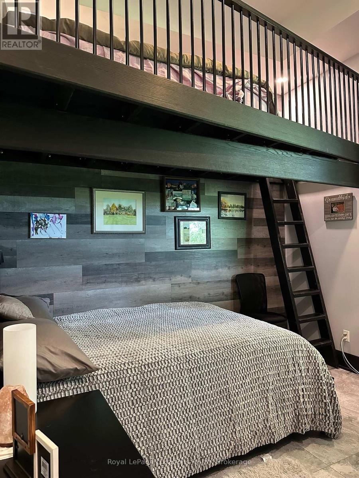
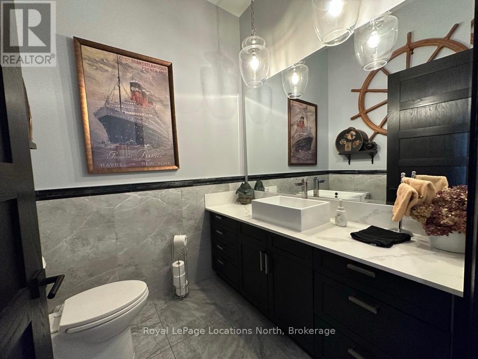
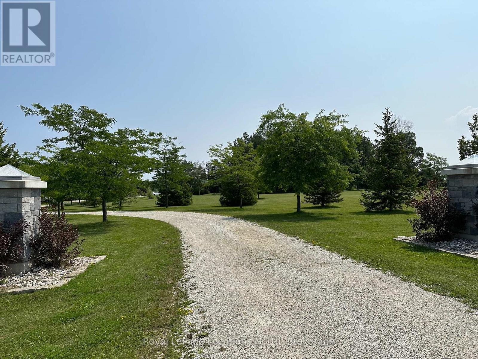
SKI SEASON RENTAL - Located within an easy drive of many of the area ski hills, this custom built 3 bedroom bungalow located on 17 acres is a wonderful place to call home for the winter season. The open concept kitchen/dining/living area has lots of bright space for family and friends to gather, share a meal and relax in front of the fire. The covered patio off of the kitchen expands the living space on those sunny winter days that are just too nice to stay inside! Two of the bedroom have ensuites and the third has a raised "bunk" above the bed for extra sleeping space. Snowshoe, hike or cross country ski right from your door or head to one of the area hills to snowboard and ski. Don't feel like hitting the slopes? Head to the Village at Blue, Collingwood or Creemore to explore the restaurants and shops. Available Dec 20th to March 31st. Utilities extra to rent. (id:13139)
Property Details
| MLS® Number | S13665278 |
| Property Type | Single Family |
| Community Name | Rural Clearview |
| AmenitiesNearBy | Hospital |
| ParkingSpaceTotal | 8 |
Building
| BathroomTotal | 2 |
| BedroomsAboveGround | 3 |
| BedroomsTotal | 3 |
| Age | 0 To 5 Years |
| Amenities | Fireplace(s) |
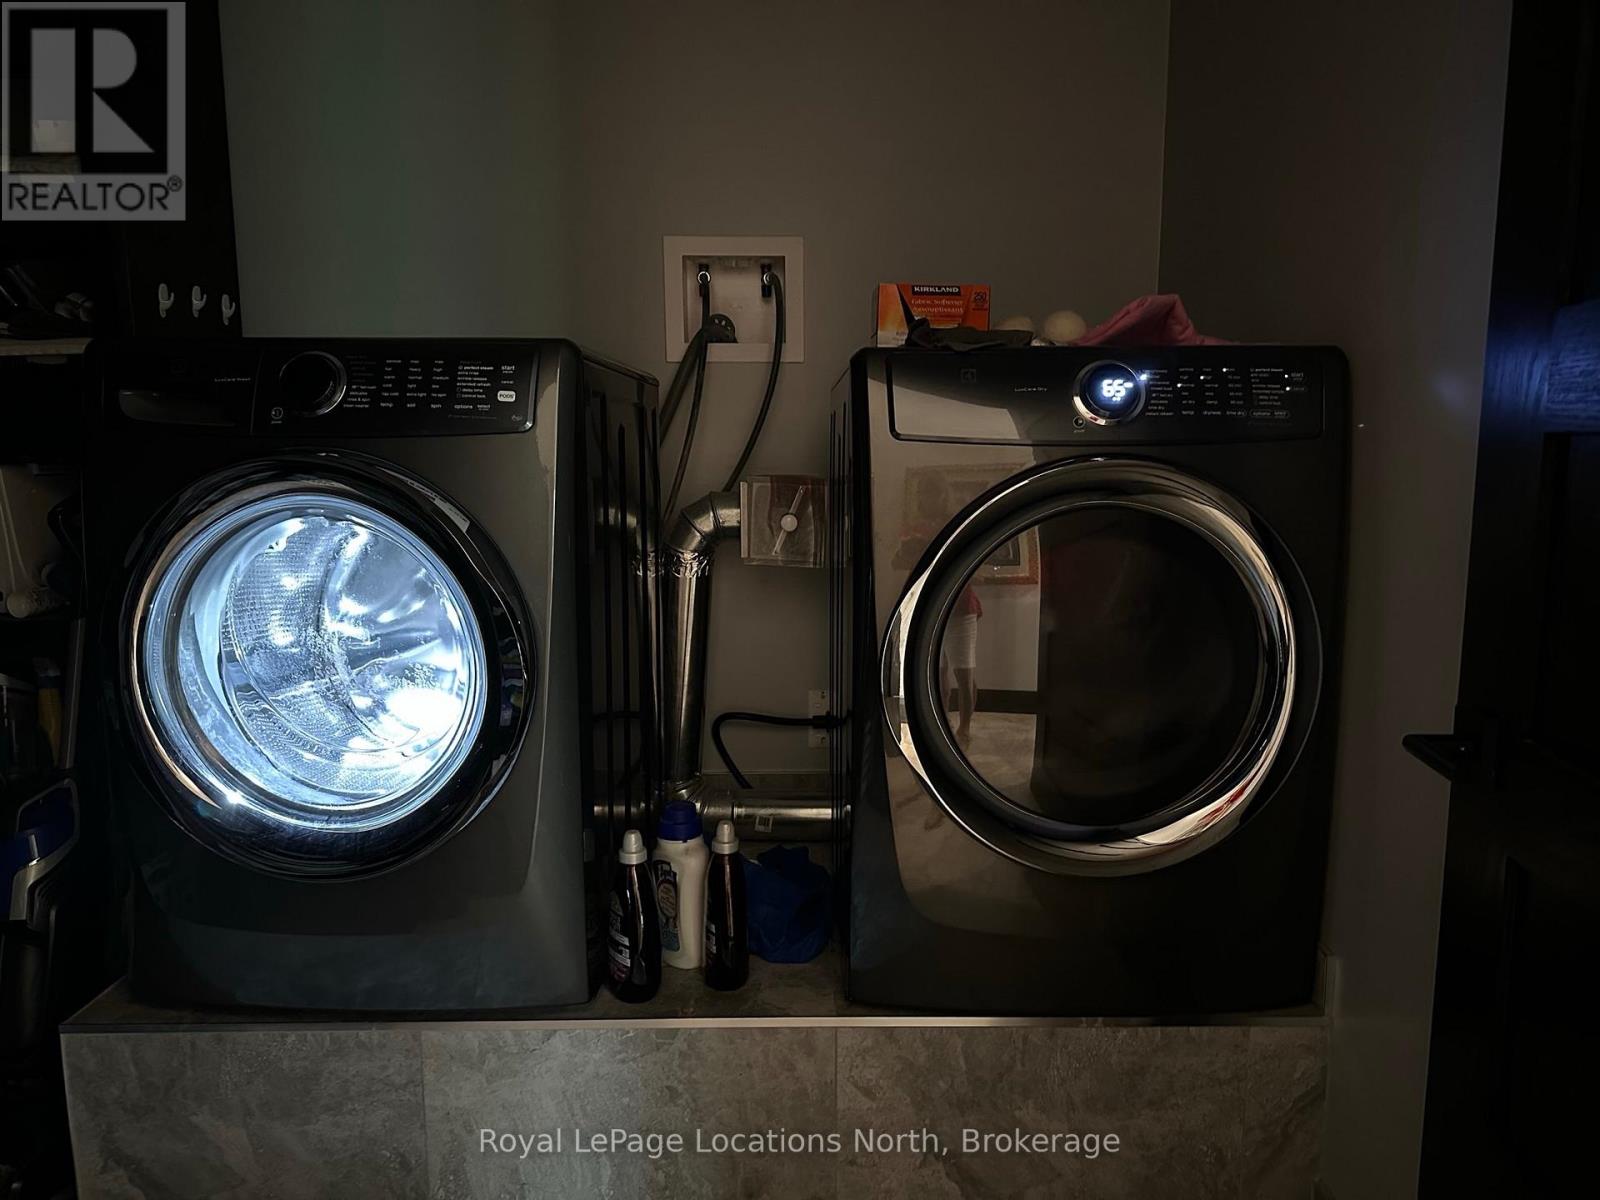
| Appliances | Dishwasher, Dryer, Furniture, Water Heater, Microwave, Gas Stove(s), Washer, Refrigerator |
| ArchitecturalStyle | Bungalow |
| BasementType | None |
| ConstructionStyleAttachment | Detached |
| CoolingType | Central Air Conditioning |
| ExteriorFinish | Concrete, Aluminum Siding |
| FireplacePresent | Yes |
| FireplaceTotal | 1 |
| FoundationType | Slab |
| HalfBathTotal | 1 |
| HeatingFuel | Natural Gas |
| HeatingType | Radiant Heat |
| StoriesTotal | 1 |
| SizeInterior | 2000 - 2500 Sqft |
| Type | House |
Parking
| Attached Garage | |
| Garage |
Land
| Acreage | No |
| LandAmenities | Hospital |
| Sewer | Septic System |
| SizeFrontage | 513 Ft |
| SizeIrregular | 513 Ft |
| SizeTotalText | 513 Ft |
Rooms
| Level | Type | Length | Width | Dimensions |
|---|---|---|---|---|
| Main Level | Kitchen | 9.4 m | 5.13 m | 9.4 m x 5.13 m |
| Main Level | Living Room | 5.26 m | 5.18 m | 5.26 m x 5.18 m |
| Main Level | Primary Bedroom | 5.03 m | 4.29 m | 5.03 m x 4.29 m |
| Main Level | Bathroom | 3.58 m | 3.45 m | 3.58 m x 3.45 m |
| Main Level | Bedroom | 4.78 m | 3.68 m | 4.78 m x 3.68 m |
| Main Level | Bathroom | 2.9 m | 2.62 m | 2.9 m x 2.62 m |
| Main Level | Bedroom | 3.94 m | 3.38 m | 3.94 m x 3.38 m |
| Main Level | Bathroom | 2.03 m | 1.98 m | 2.03 m x 1.98 m |
| Main Level | Laundry Room | 4.17 m | 2.31 m | 4.17 m x 2.31 m |
| Main Level | Foyer | 4.01 m | 3.07 m | 4.01 m x 3.07 m |
https://www.realtor.ca/real-estate/30144528/2263-nottawasaga-6-n-clearview-rural-clearview
Interested?
Contact us for more information

The trademarks REALTOR®, REALTORS®, and the REALTOR® logo are controlled by The Canadian Real Estate Association (CREA) and identify real estate professionals who are members of CREA. The trademarks MLS®, Multiple Listing Service® and the associated logos are owned by The Canadian Real Estate Association (CREA) and identify the quality of services provided by real estate professionals who are members of CREA. The trademark DDF® is owned by The Canadian Real Estate Association (CREA) and identifies CREA's Data Distribution Facility (DDF®)
August 12 2026 11:37:16
Muskoka Haliburton Orillia – The Lakelands Association of REALTORS®
Royal LePage Locations North