
229 Briarhill Drive Stratford, Ontario N5A 7T1

$749,900
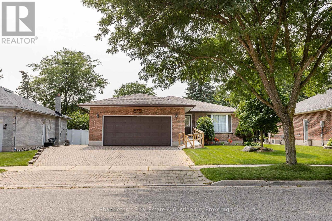
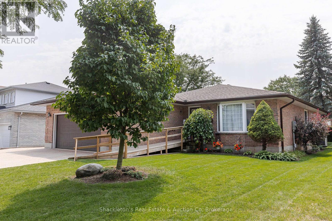
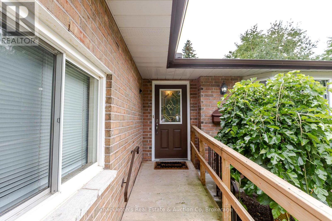
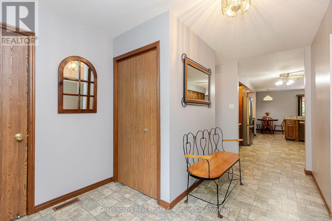
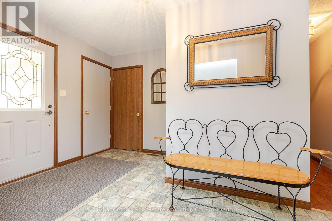
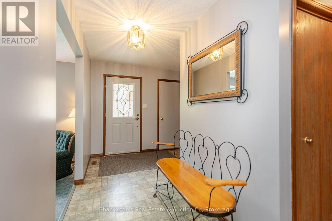
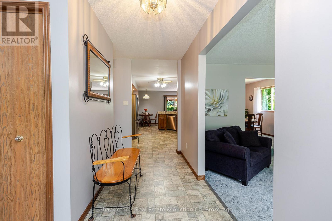
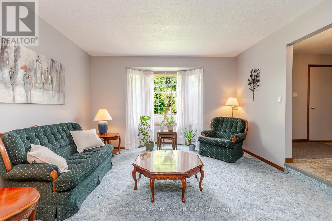
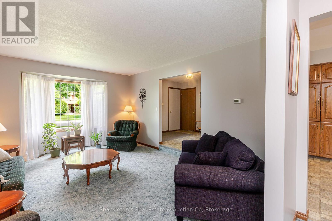
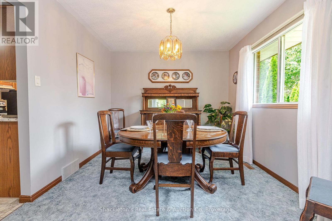
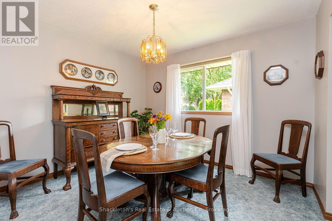
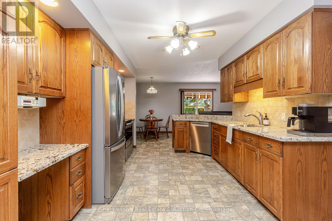
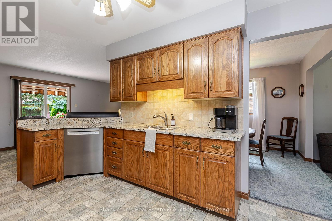
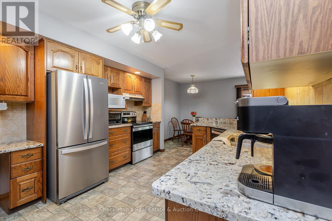
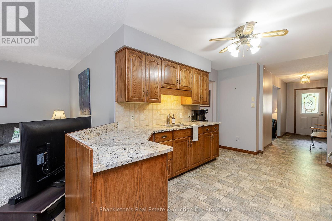
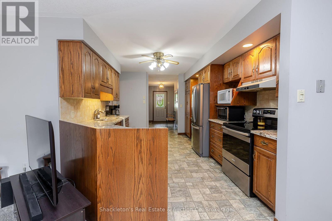
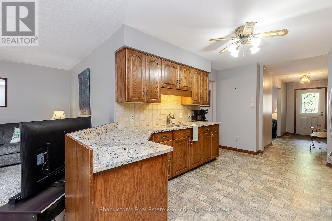
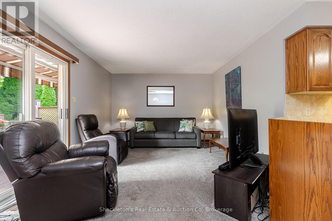
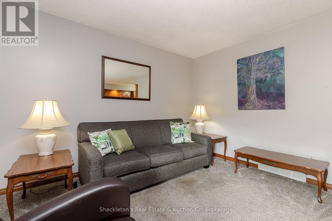
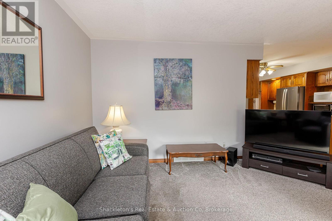
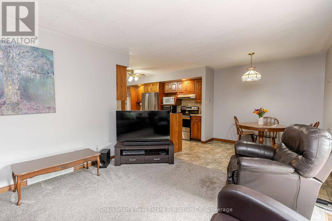
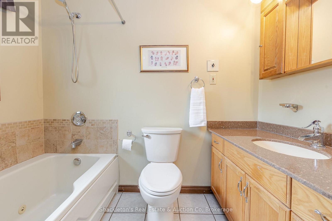
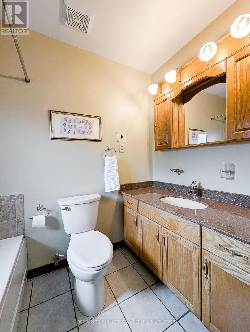
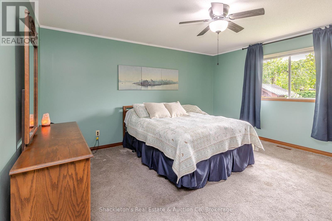
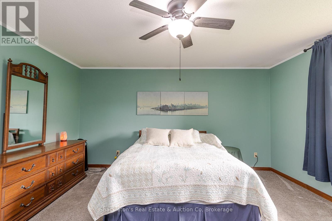
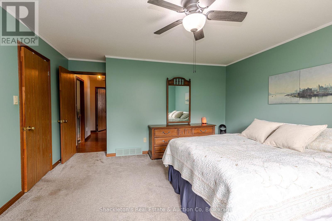
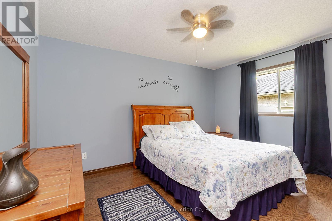
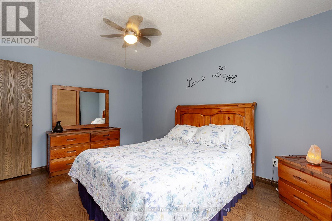
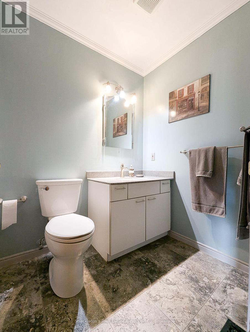
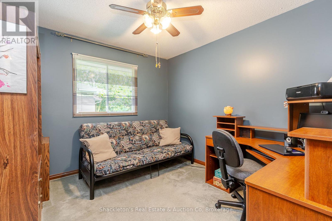
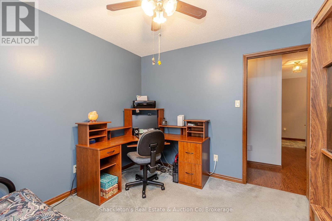
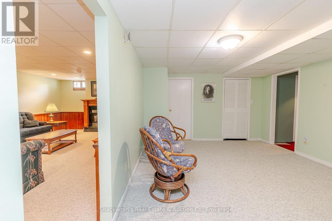
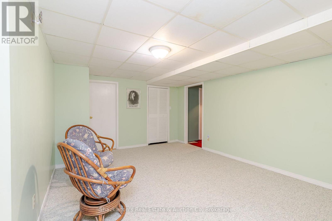
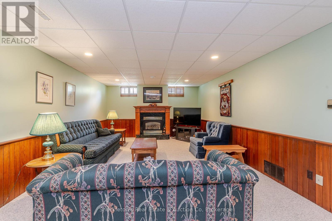
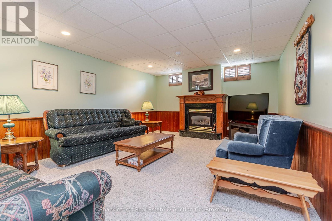
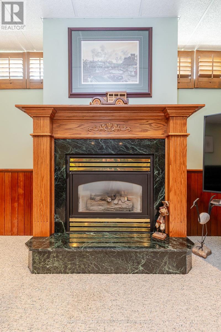
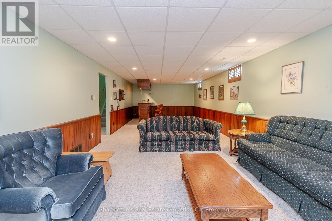
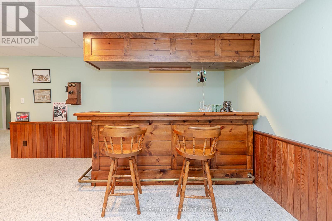
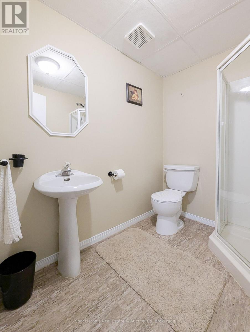
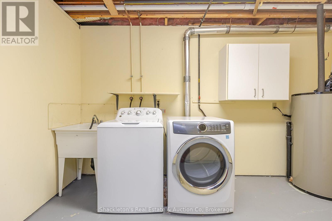
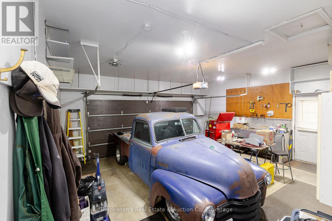
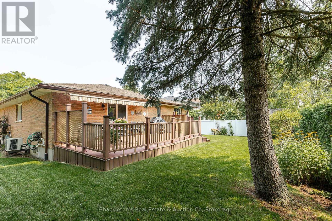
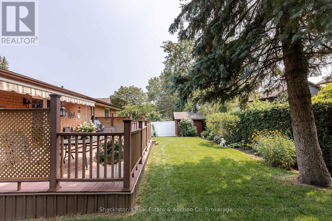
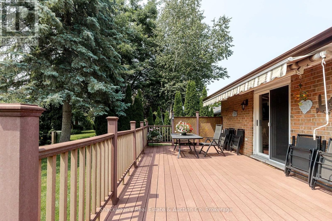
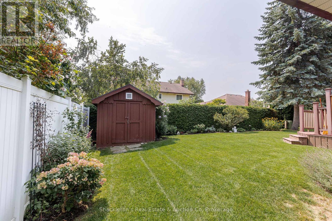
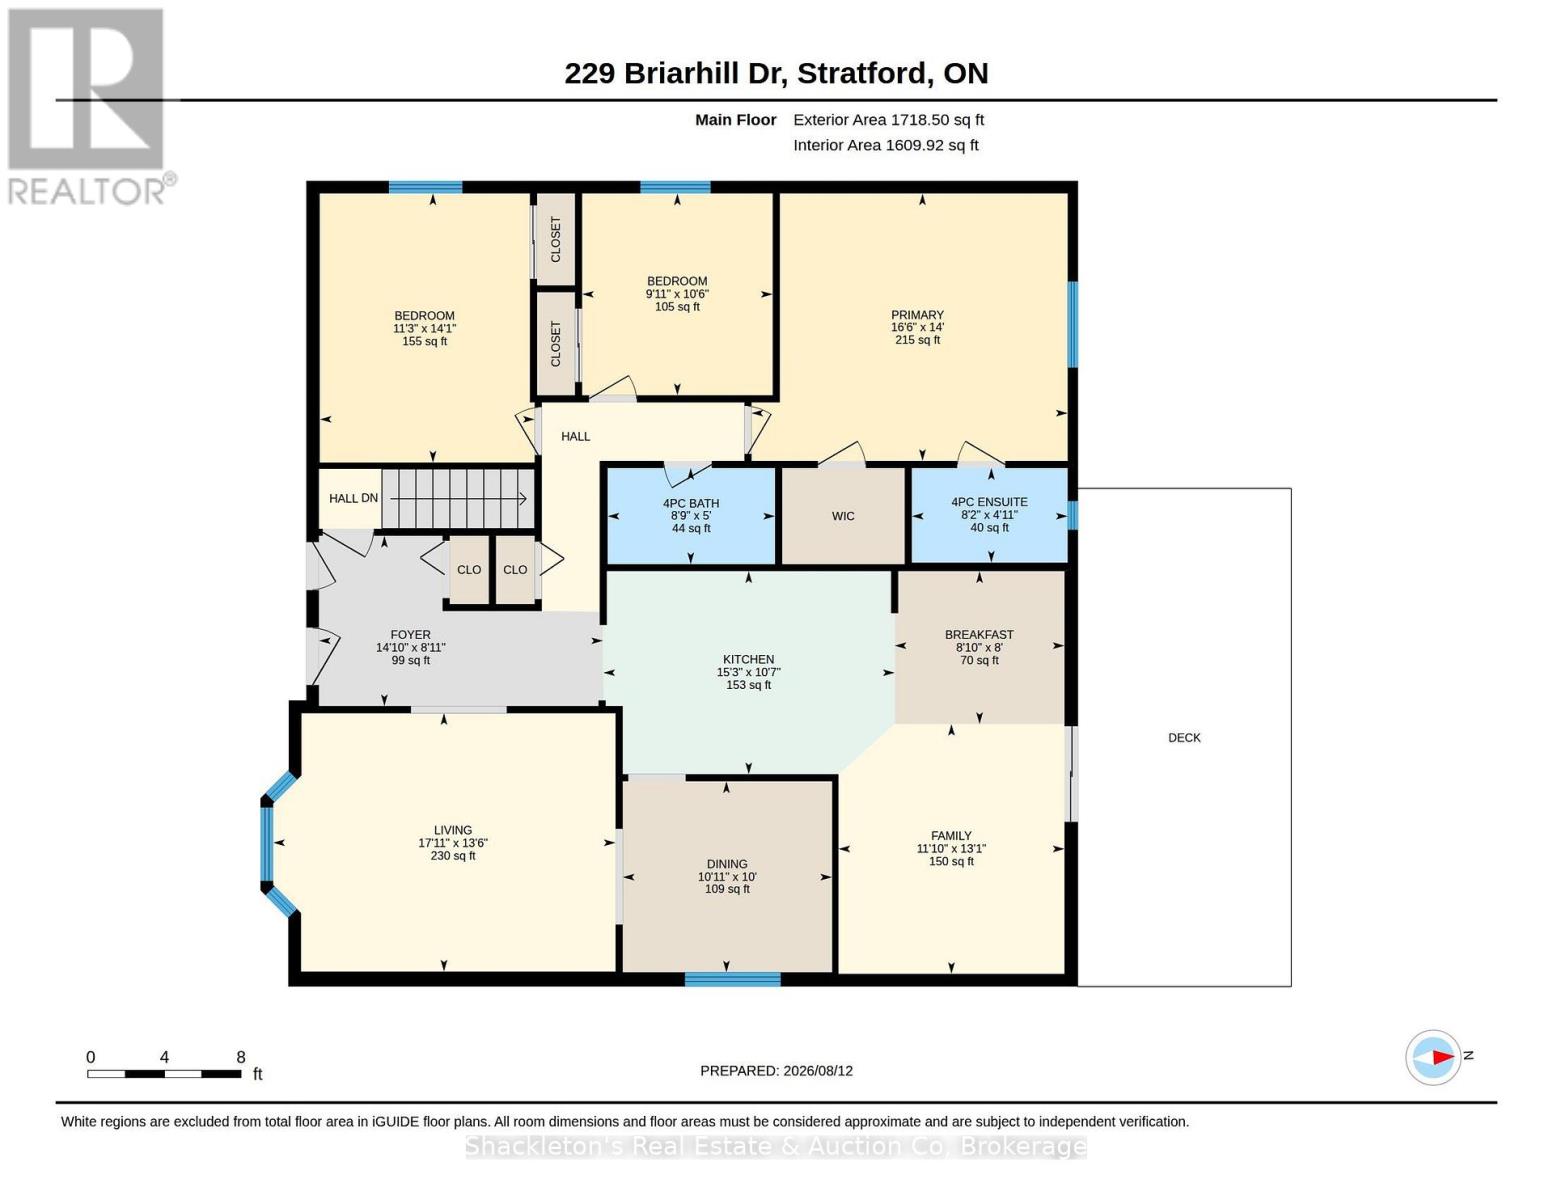
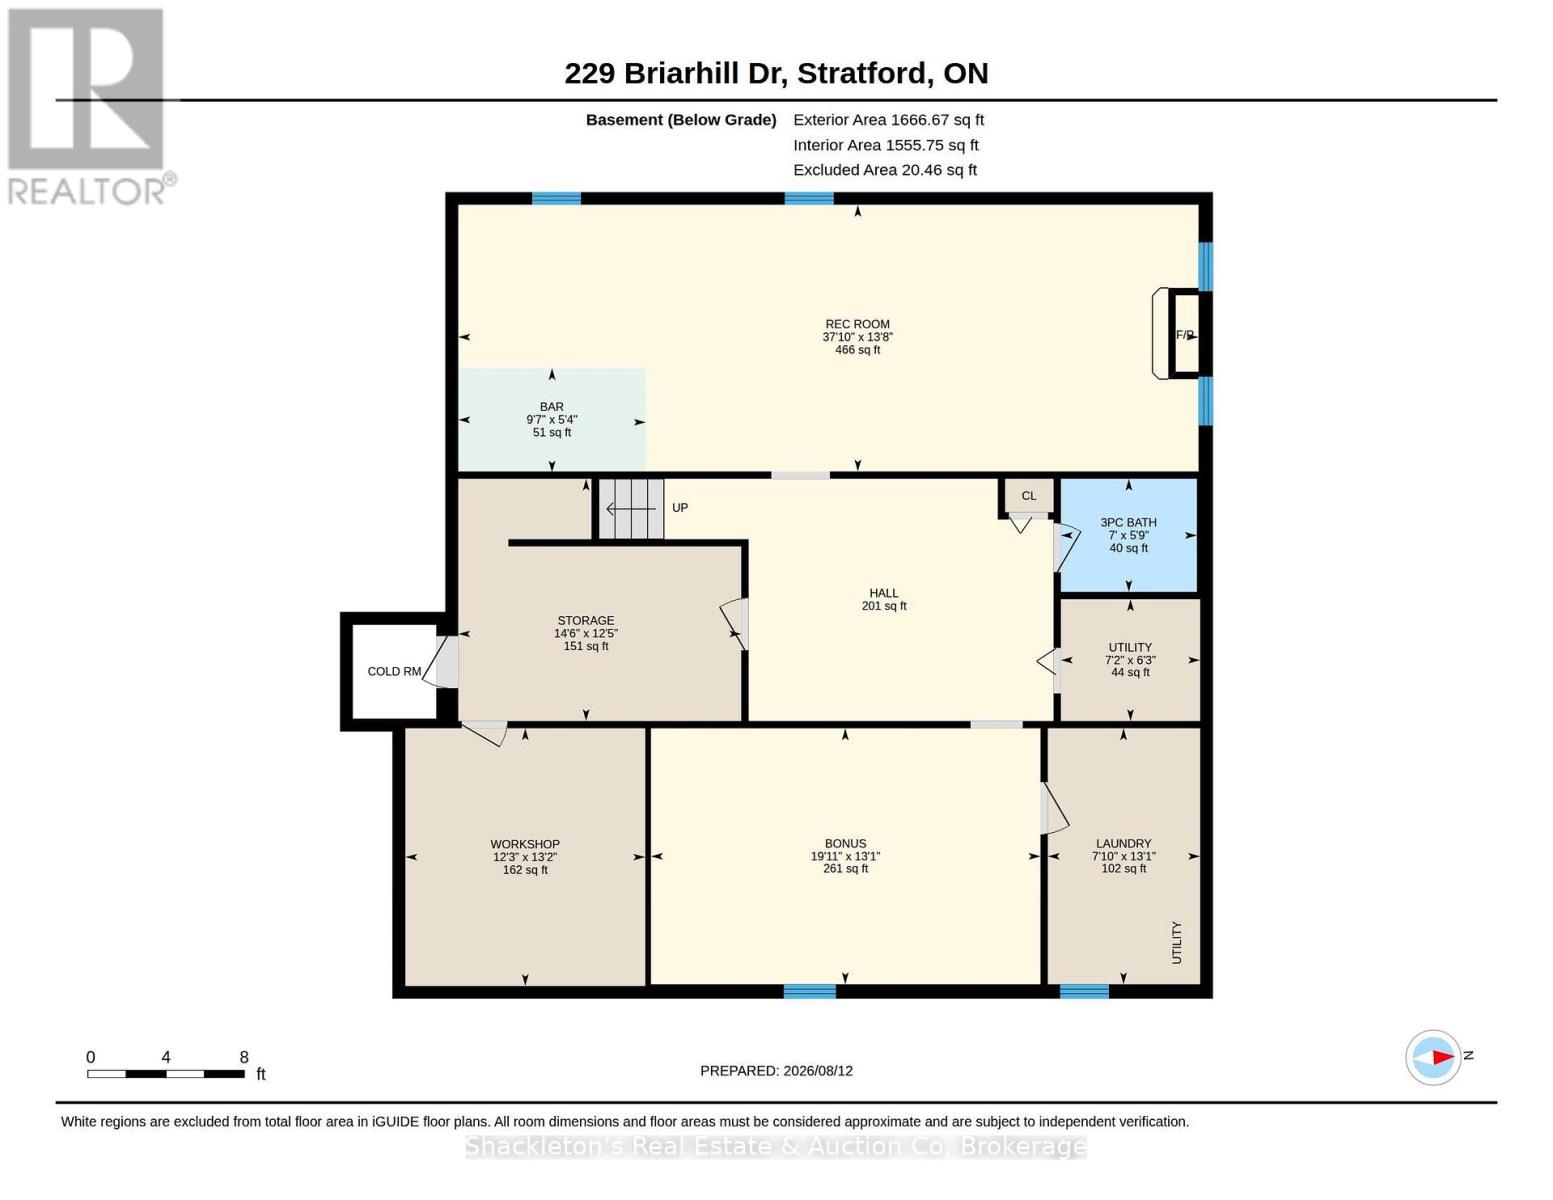
Welcome to 229 Briarhill Drive, where you'll immediately feel the care and pride that has gone into this home over the years. Nestled in one of Stratford's most sought-after neighbourhoods, this beautifully maintained all brick bungalow has been lovingly cared for and is ready for its next chapter. Inside, you'll find a bright, welcoming layout with three comfortable bedrooms, including a spacious primary suite featuring a walk in closet and private three-piece ensuite. A second four-piece bathroom serves the additional bedrooms and guests. The heart of the home is the kitchen with its granite countertops and sunny eating area, perfect for casual meals while overlooking the backyard. For larger family gatherings or holiday dinners, you'll appreciate the separate formal dining room that offers plenty of space to entertain. Just off the kitchen, the family room opens directly onto the composite deck, creating an easy flow between indoor and outdoor living. Whether you're enjoying your morning coffee under the retractable awning or spending a quiet evening surrounded by mature greenery, the backyard is a peaceful place to relax. The lower level also offers a workshop, cold storage room, plenty of storage space, and a convenient laundry chute from the primary bedroom .Additional features include an owned water heater and water softener, both new in 2020, a new forced air gas furnace in 2024, central vacuum, 100-amp electrical service, and an attached double car garage complete with its own separate heating unit. The interlocking brick driveway adds to the home's attractive curb appeal. The refrigerator, stove, dishwasher, washer, dryer, and retractable awning are all included. Immaculate, warm, and exceptionally well cared for, this is a home where you can simply move in, settle down, and start making memories. (id:13139)
Property Details
| MLS® Number | X13675500 |
| Property Type | Single Family |
| Community Name | Stratford |
| AmenitiesNearBy | Schools, Place Of Worship |
| CommunityFeatures | Community Centre |
| ParkingSpaceTotal | 4 |
| Structure | Deck, Shed |
Building
| BathroomTotal | 3 |
| BedroomsAboveGround | 3 |
| BedroomsTotal | 3 |
| Amenities | Fireplace(s) |
| Appliances | Water Heater, Water Softener, Water Meter, All, Dishwasher, Dryer, Freezer, Garage Door Opener, Stove, Washer, Window Coverings, Refrigerator |
| ArchitecturalStyle | Bungalow |
| BasementDevelopment | Partially Finished |
| BasementType | N/a (partially Finished) |
| ConstructionStyleAttachment | Detached |
| CoolingType | Central Air Conditioning |
| ExteriorFinish | Brick |
| FireplacePresent | Yes |
| FireplaceTotal | 1 |
| FoundationType | Concrete |
| HeatingFuel | Natural Gas |
| HeatingType | Forced Air |
| StoriesTotal | 1 |
| SizeInterior | 1500 - 2000 Sqft |
| Type | House |
| UtilityWater | Municipal Water |
Parking
| Attached Garage | |
| Garage |
Land
| Acreage | No |
| LandAmenities | Schools, Place Of Worship |
| Sewer | Sanitary Sewer |
| SizeDepth | 115 Ft ,1 In |
| SizeFrontage | 62 Ft ,6 In |
| SizeIrregular | 62.5 X 115.1 Ft |
| SizeTotalText | 62.5 X 115.1 Ft |
Rooms
| Level | Type | Length | Width | Dimensions |
|---|---|---|---|---|
| Basement | Workshop | 4.02 m | 3.74 m | 4.02 m x 3.74 m |
| Basement | Other | 3.78 m | 4.14 m | 3.78 m x 4.14 m |
| Basement | Laundry Room | 3.99 m | 2.38 m | 3.99 m x 2.38 m |
| Basement | Utility Room | 1.9 m | 2.17 m | 1.9 m x 2.17 m |
| Basement | Recreational, Games Room | 4.16 m | 11.54 m | 4.16 m x 11.54 m |
| Basement | Other | 3.99 m | 6.08 m | 3.99 m x 6.08 m |
| Main Level | Bedroom | 4.12 m | 5.46 m | 4.12 m x 5.46 m |
| Main Level | Dining Room | 3.04 m | 3.33 m | 3.04 m x 3.33 m |
| Main Level | Family Room | 3.98 m | 3.6 m | 3.98 m x 3.6 m |
| Main Level | Eating Area | 2.43 m | 2.71 m | 2.43 m x 2.71 m |
| Main Level | Kitchen | 3.23 m | 4.64 m | 3.23 m x 4.64 m |
| Main Level | Primary Bedroom | 4.26 m | 5.04 m | 4.26 m x 5.04 m |
| Main Level | Bedroom 2 | 3.21 m | 3.04 m | 3.21 m x 3.04 m |
| Main Level | Bedroom 3 | 4.29 m | 3.42 m | 4.29 m x 3.42 m |
https://www.realtor.ca/real-estate/30155947/229-briarhill-drive-stratford-stratford
Interested?
Contact us for more information

The trademarks REALTOR®, REALTORS®, and the REALTOR® logo are controlled by The Canadian Real Estate Association (CREA) and identify real estate professionals who are members of CREA. The trademarks MLS®, Multiple Listing Service® and the associated logos are owned by The Canadian Real Estate Association (CREA) and identify the quality of services provided by real estate professionals who are members of CREA. The trademark DDF® is owned by The Canadian Real Estate Association (CREA) and identifies CREA's Data Distribution Facility (DDF®)
August 17 2026 01:28:48
Muskoka Haliburton Orillia – The Lakelands Association of REALTORS®
Shackleton's Real Estate & Auction Co