
229 Carloway Trail Huron-Kinloss, Ontario N2Z 0A4

$899,900Maintenance, Common Area Maintenance
$186.33 Monthly
Maintenance, Common Area Maintenance
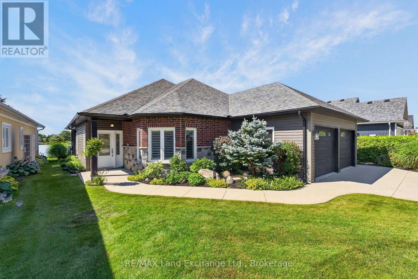
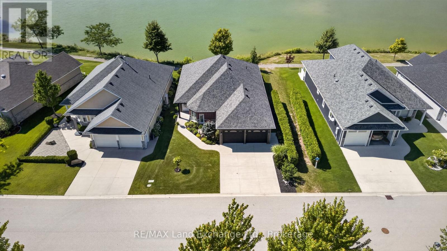
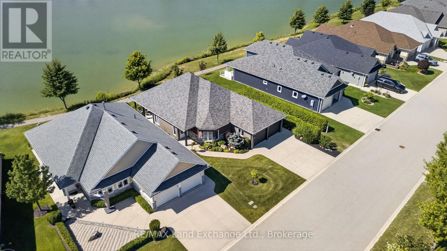
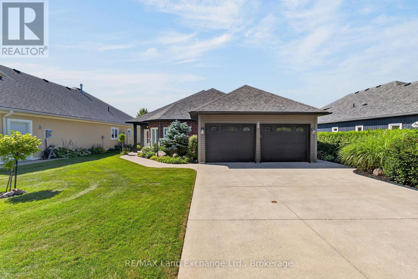
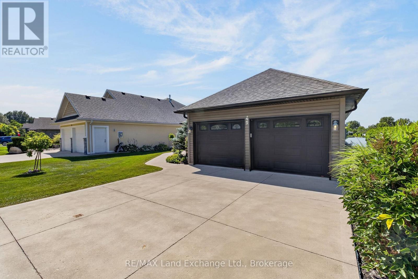
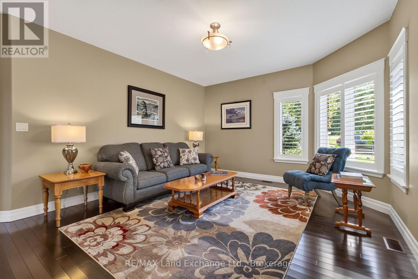
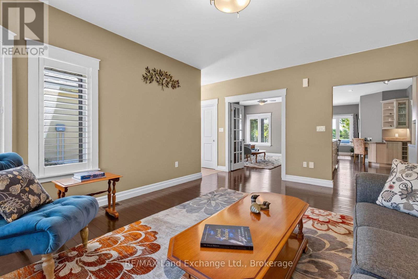
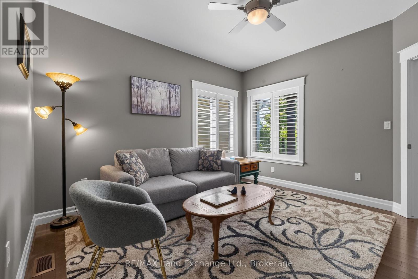
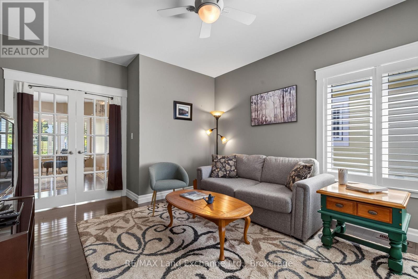
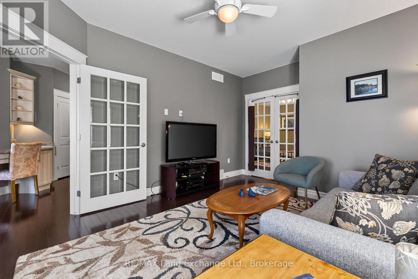
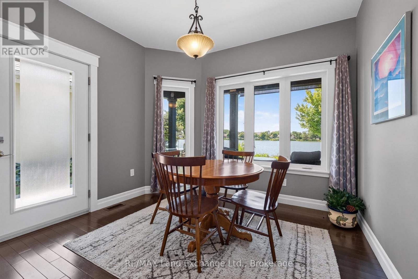
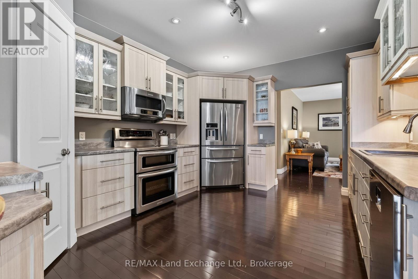
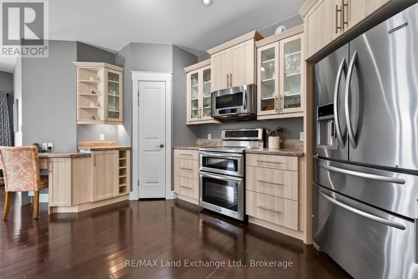
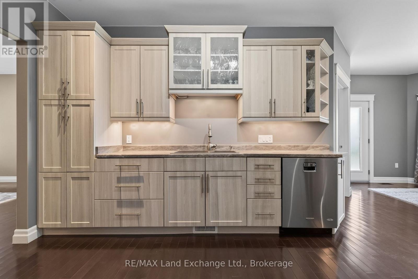
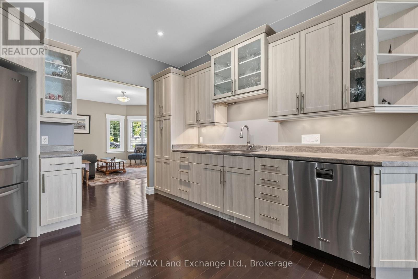
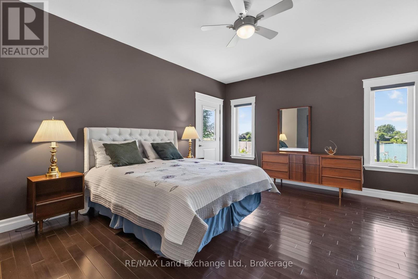
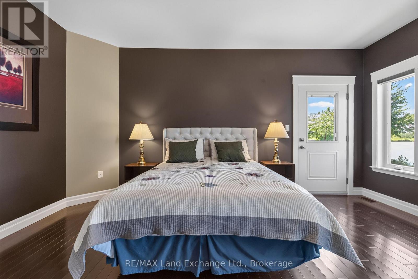
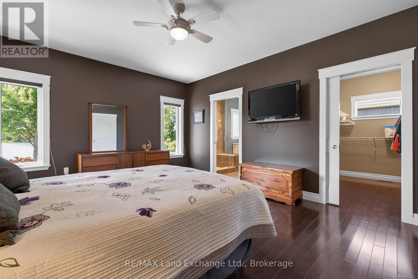
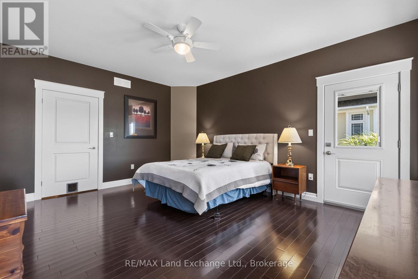
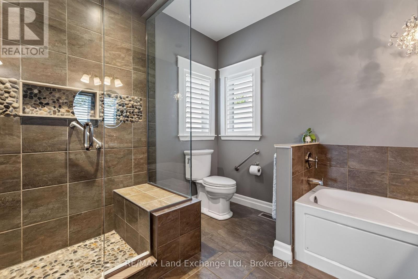
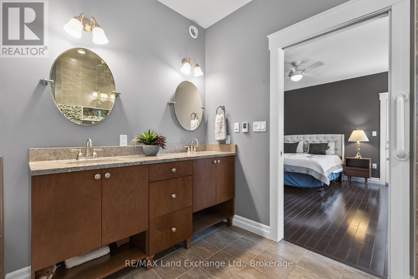
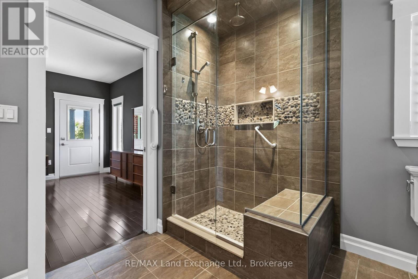
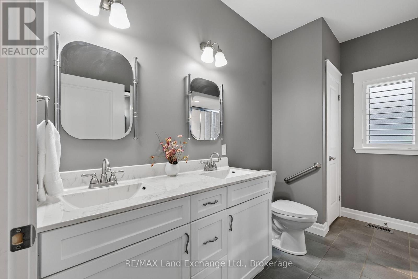
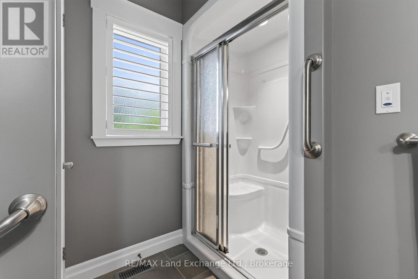
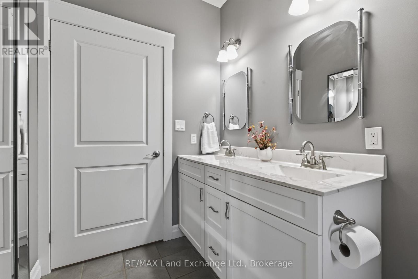
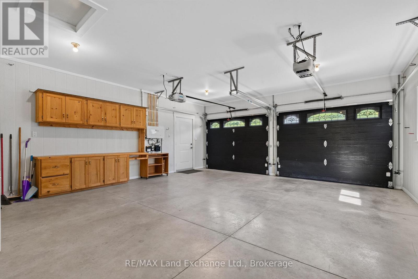
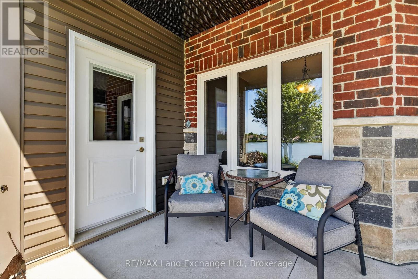
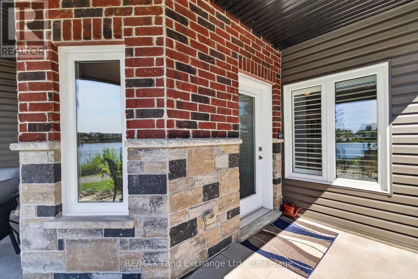
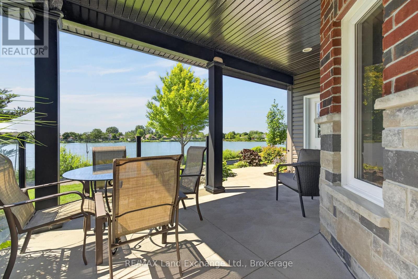
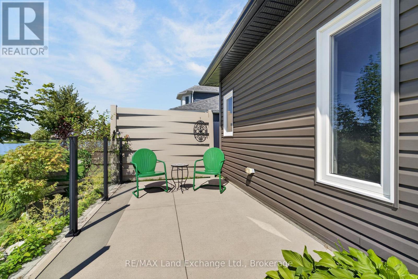
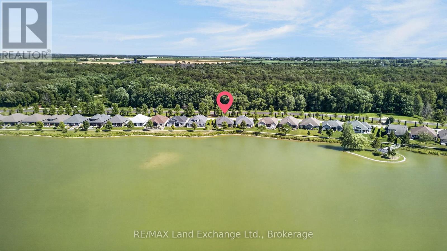
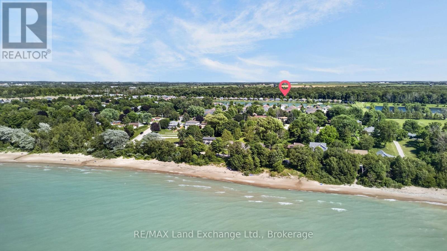
$186.33 MonthlyLocated in the sought-after Adult Lifestyle Community of Inverlyn Lake Estates, this custom-built home combines quality craftsmanship with thoughtful design and exceptional comfort. Rich hardwood flooring extends throughout the home, complementing elegant finishes such as French doors leading to the den, California shutters, and stylish brushed nickel hardware. The spacious primary suite is a private retreat, featuring direct access to the patio, pocket doors opening to a walk-in closet, and a luxurious ensuite complete with a stunning shower, soaker tub, and double granite vanity as well as heated floors. Every detail has been carefully considered, including the double-car garage with hot and cold running water, built-in storage, and durable Hardie Board wall panels. Additional features include central vacuum, in ground sprinkler system, a partially covered wraparound patio with a privacy wall, and beautifully landscaped grounds that enhance the home's curb appeal. To top it all off, residents of Inverlyn Estates enjoy access to the clubhouse, games room, exercise room, workshop, outdoor saltwater pool, private lake, and a 90 acre woodlot with beautiful walking trails, all maintained by the Condominium Corporation. RV storage and optional garden plots also available. Whether you're relaxing under the covered patio with an evening drink as the sun sets over Lake Huron or simply enjoying the peaceful lifestyle this welcoming community offers, this home is designed to help you make the most of every day. Schedule your private showing and discover everything this exceptional property has to offer. (id:13139)
Property Details
| MLS® Number | X13611522 |
| Property Type | Single Family |
| Community Name | Huron-Kinloss |
| CommunityFeatures | Pets Allowed With Restrictions |
| Easement | Sub Division Covenants, None |
| ParkingSpaceTotal | 4 |
| ViewType | Direct Water View |
| WaterFrontType | Waterfront On Lake |
Building
| BathroomTotal | 2 |
| BedroomsAboveGround | 2 |
| BedroomsTotal | 2 |
| Appliances | Garage Door Opener Remote(s), Dishwasher, Dryer, Garage Door Opener, Microwave, Stove, Water Heater, Washer, Window Coverings, Refrigerator |
| ArchitecturalStyle | Bungalow |
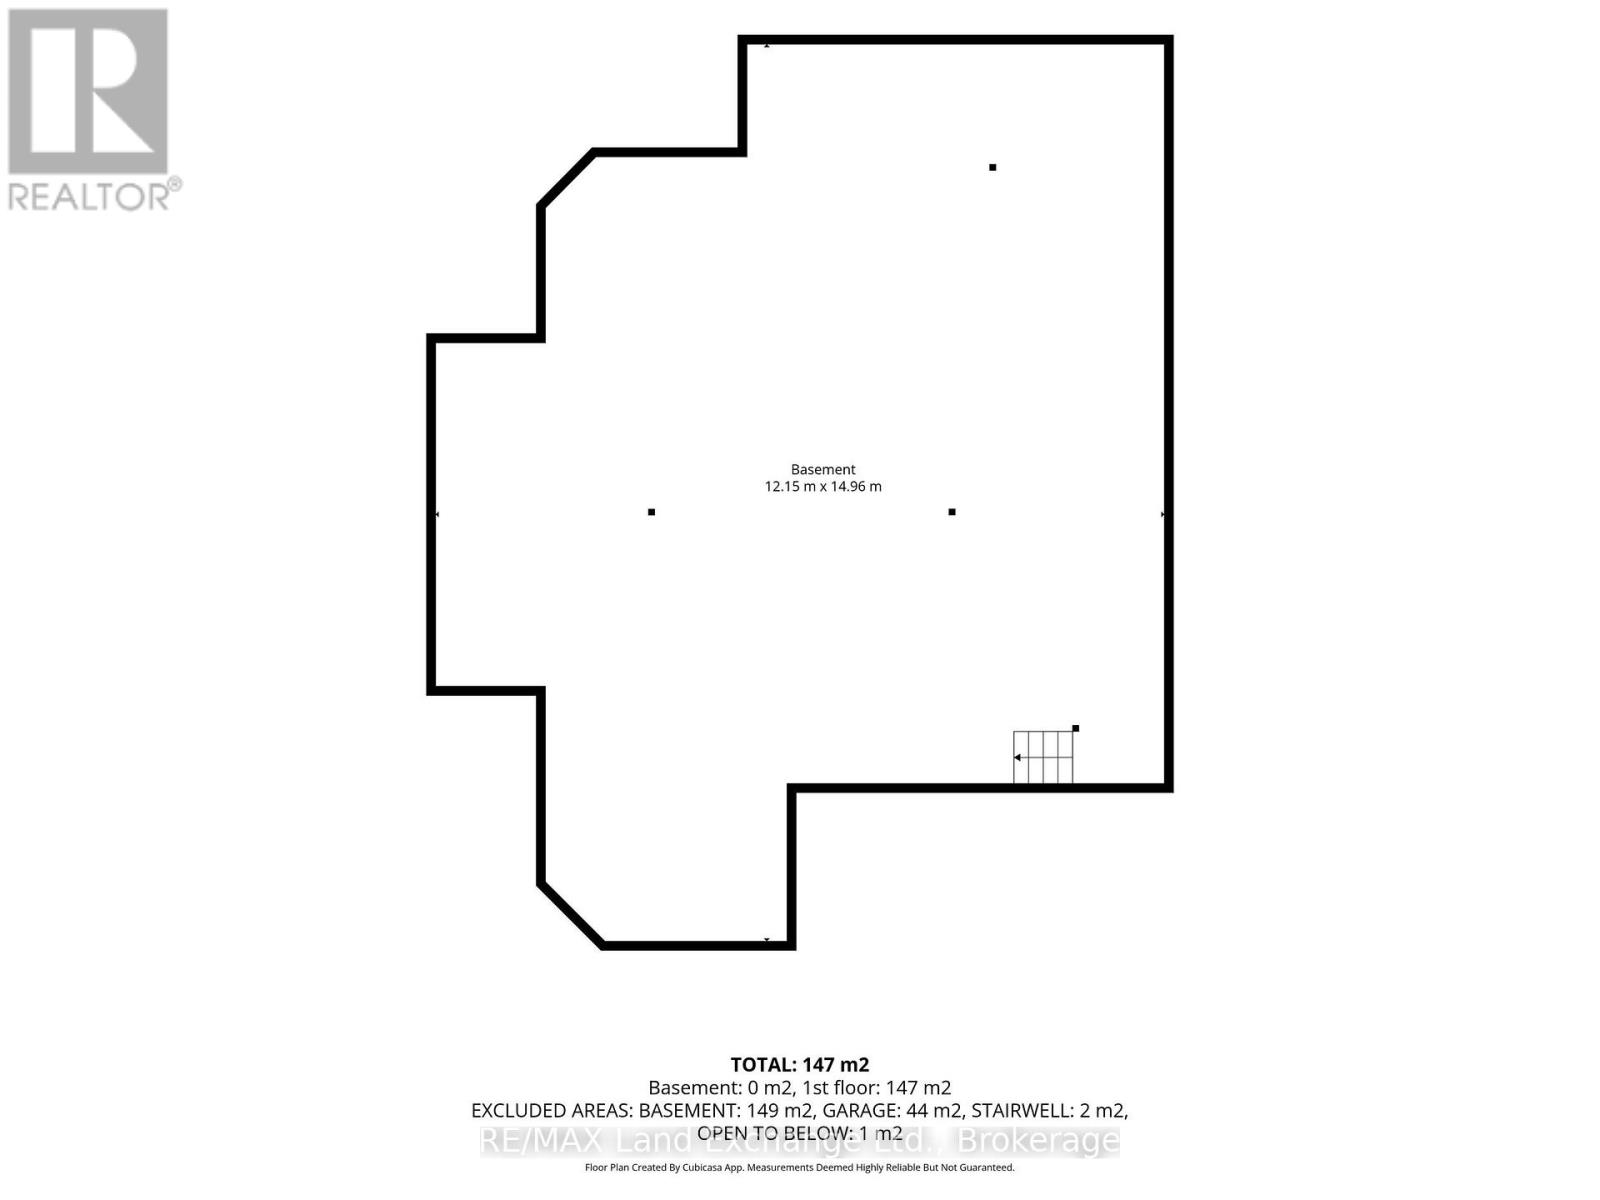
| BasementType | Crawl Space |
| ConstructionStyleAttachment | Detached |
| CoolingType | Central Air Conditioning |
| ExteriorFinish | Brick Facing, Stone |
| HeatingFuel | Geo Thermal |
| HeatingType | Forced Air |
| StoriesTotal | 1 |
| SizeInterior | 1400 - 1599 Sqft |
| Type | House |
Parking
| Attached Garage | |
| Garage |
Land
| AccessType | Year-round Access |
| Acreage | No |
| ZoningDescription | Fd M2 |
Rooms
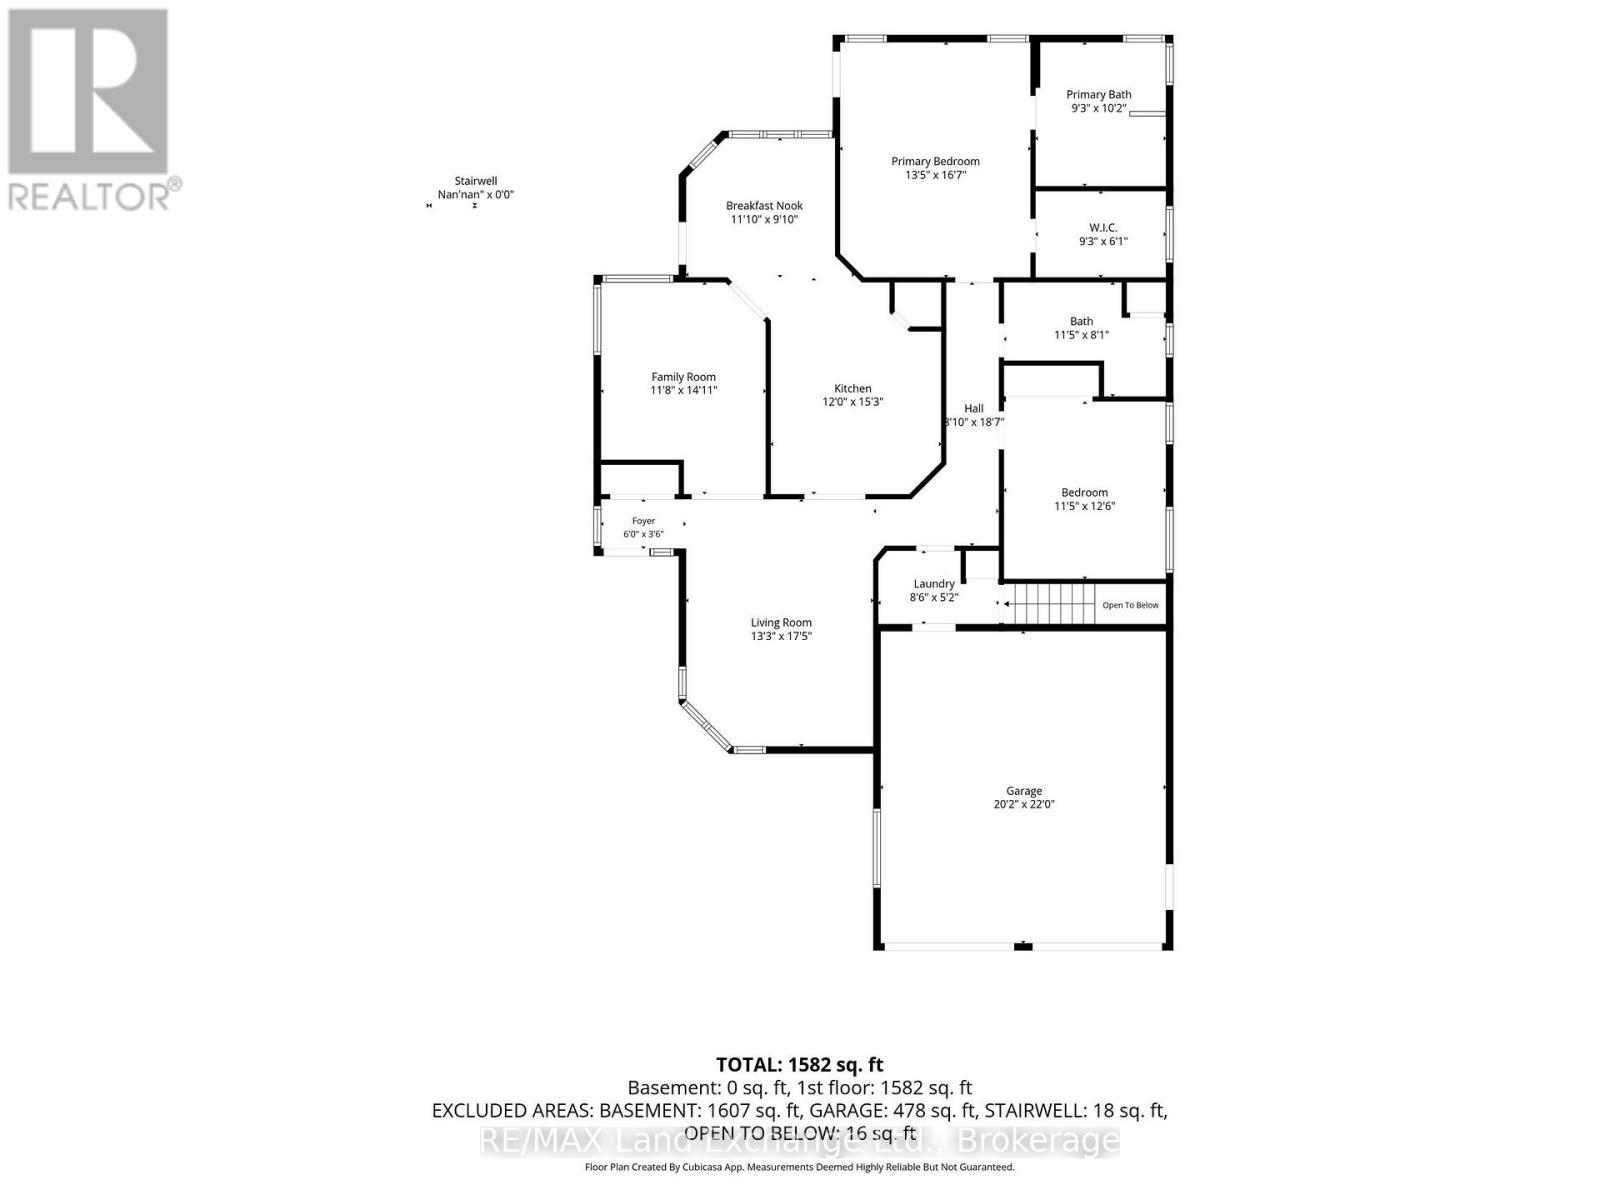
| Level | Type | Length | Width | Dimensions |
|---|---|---|---|---|
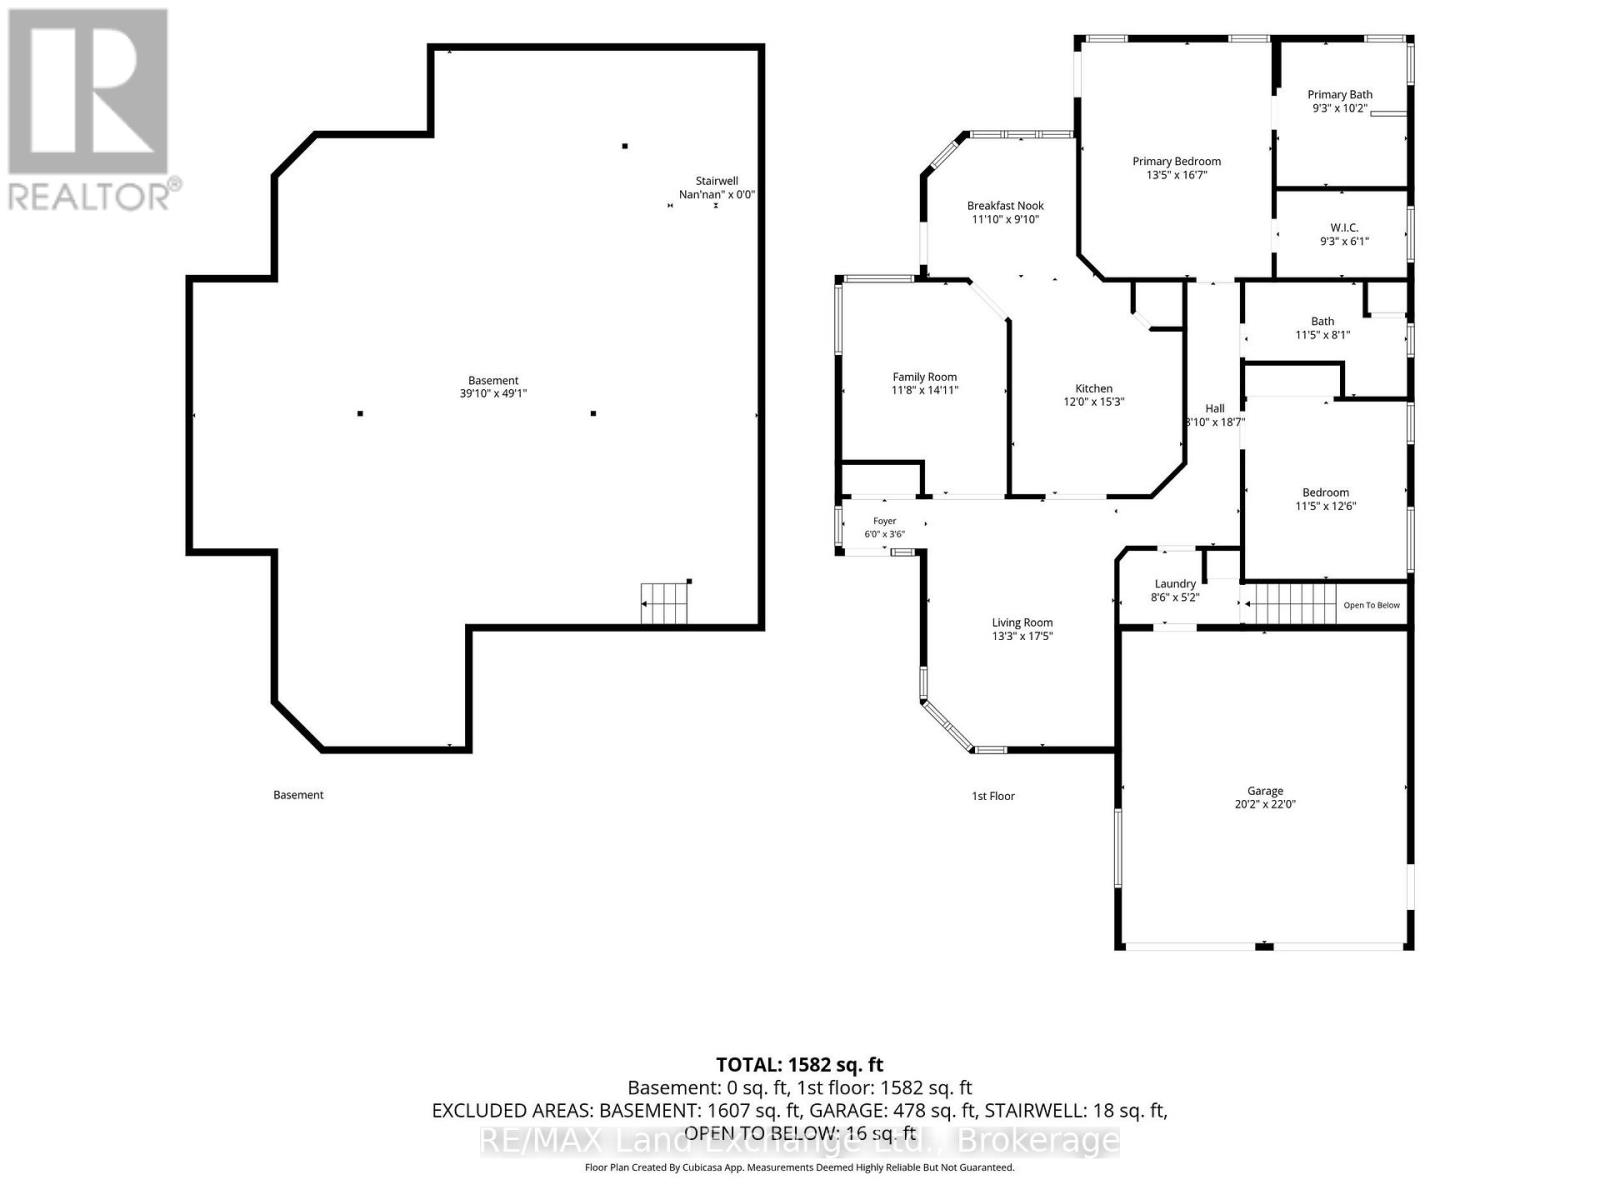
| Main Level | Living Room | 4.03 m | 5.32 m | 4.03 m x 5.32 m |
| Main Level | Den | 3.55 m | 4.56 m | 3.55 m x 4.56 m |
| Main Level | Kitchen | 3.67 m | 4.65 m | 3.67 m x 4.65 m |
| Main Level | Eating Area | 3.62 m | 3 m | 3.62 m x 3 m |
| Main Level | Primary Bedroom | 4.1 m | 5.06 m | 4.1 m x 5.06 m |
| Main Level | Bathroom | 2.81 m | 3.1 m | 2.81 m x 3.1 m |
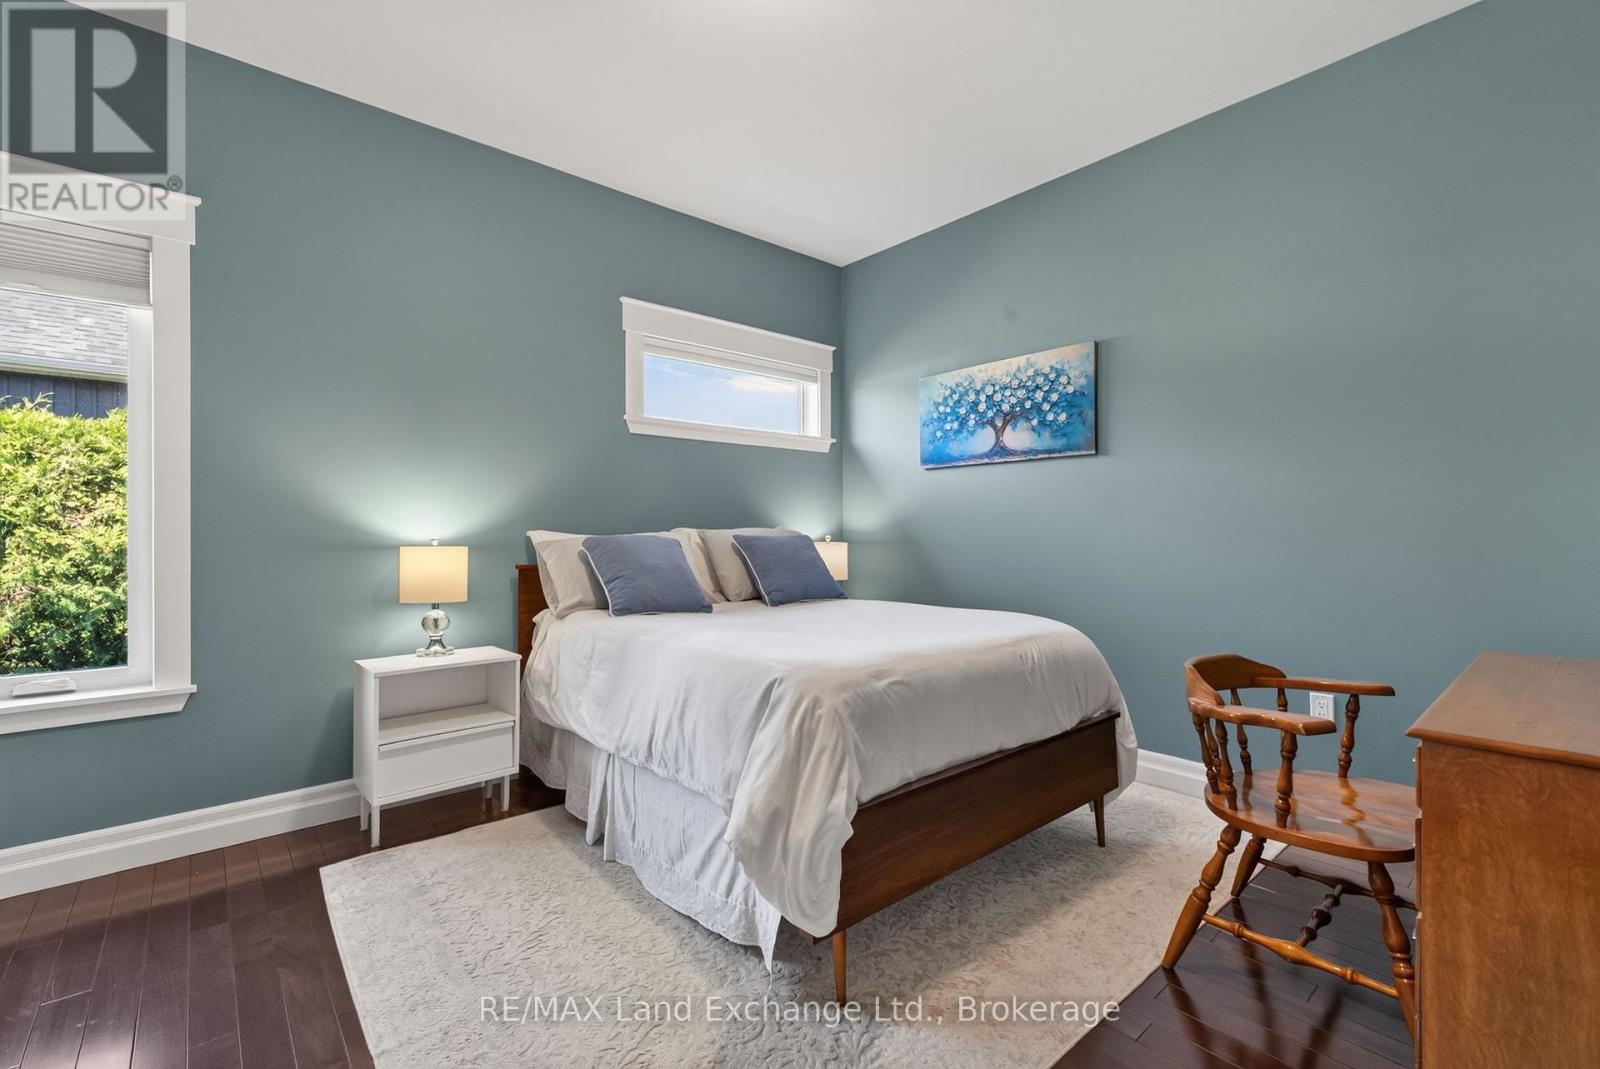
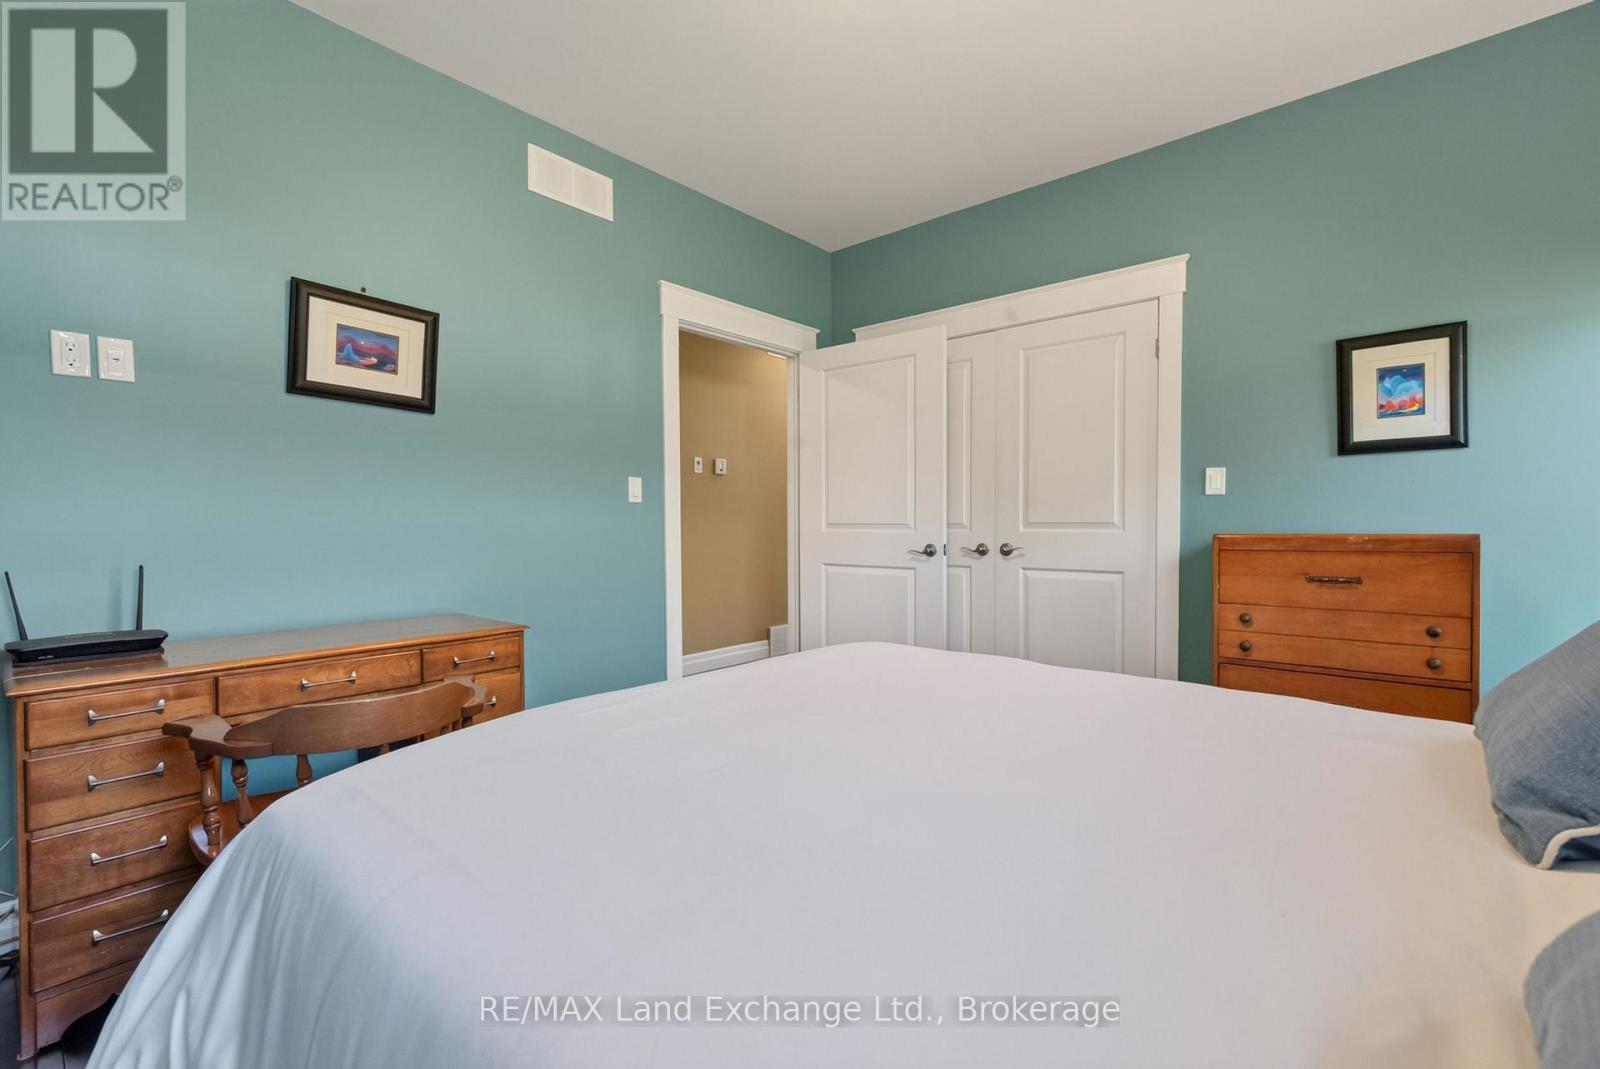
| Main Level | Bedroom 2 | 3.49 m | 3.82 m | 3.49 m x 3.82 m |
| Main Level | Bathroom | 3.49 m | 2.46 m | 3.49 m x 2.46 m |
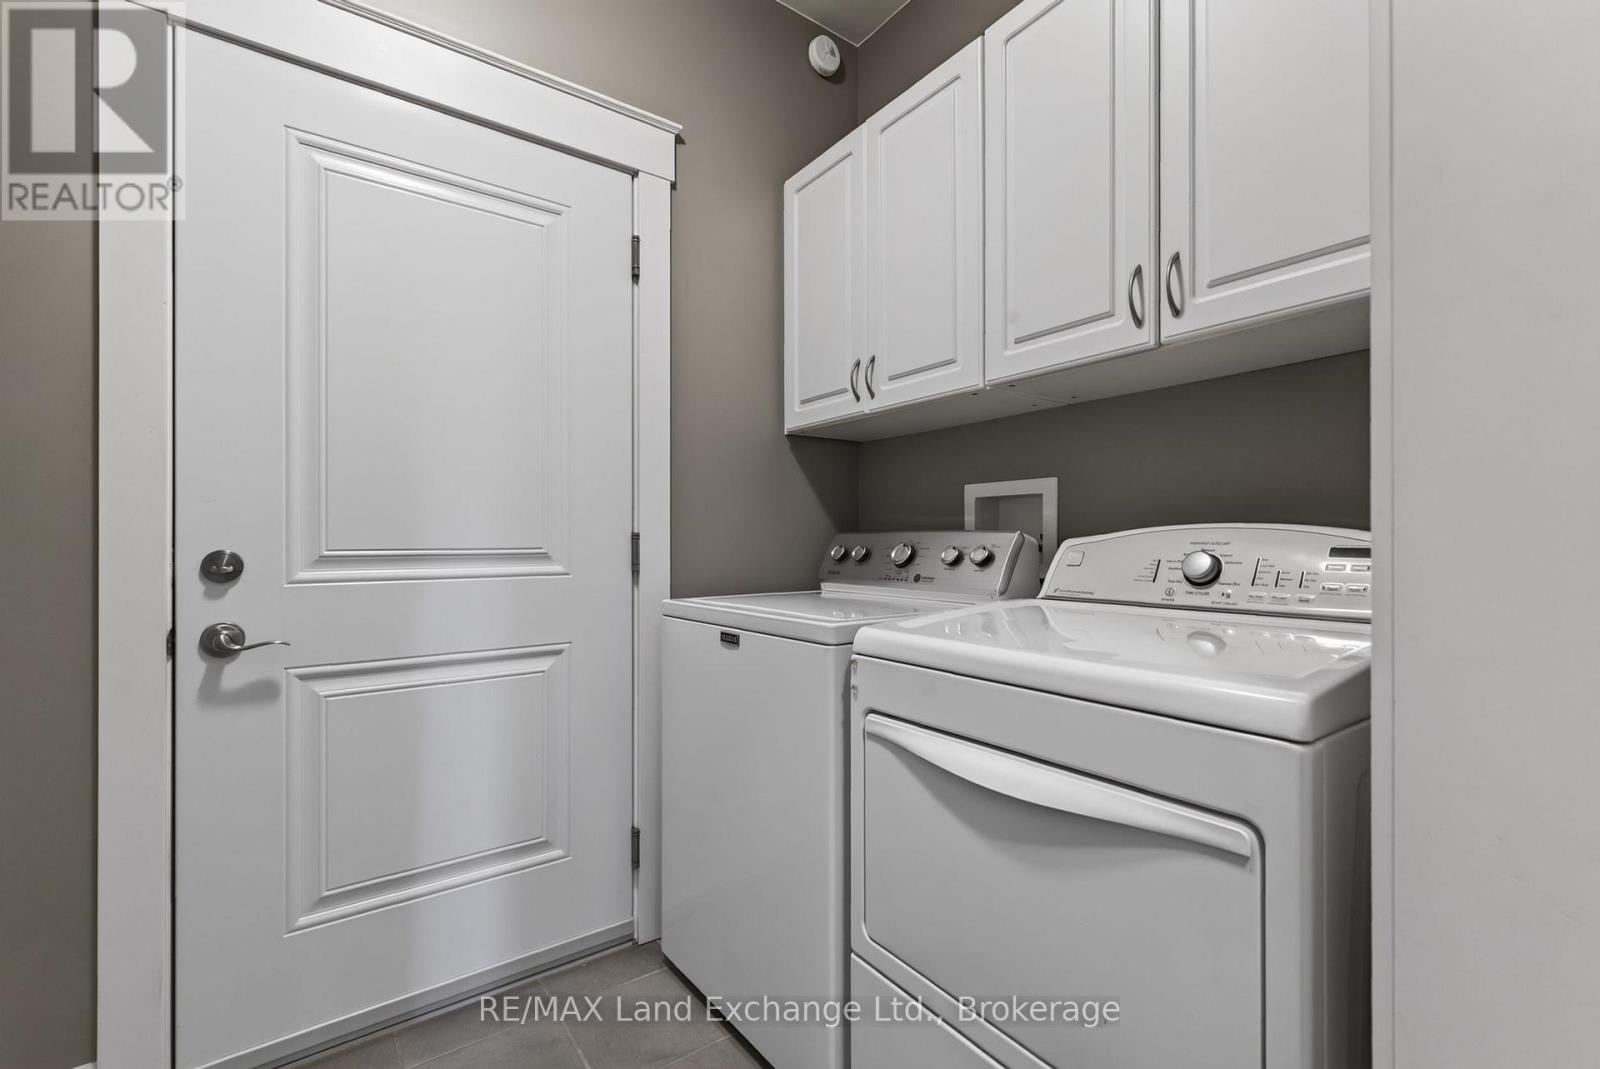
| Main Level | Laundry Room | 2.6 m | 1.58 m | 2.6 m x 1.58 m |
https://www.realtor.ca/real-estate/30085806/229-carloway-trail-huron-kinloss-huron-kinloss
Interested?
Contact us for more information

The trademarks REALTOR®, REALTORS®, and the REALTOR® logo are controlled by The Canadian Real Estate Association (CREA) and identify real estate professionals who are members of CREA. The trademarks MLS®, Multiple Listing Service® and the associated logos are owned by The Canadian Real Estate Association (CREA) and identify the quality of services provided by real estate professionals who are members of CREA. The trademark DDF® is owned by The Canadian Real Estate Association (CREA) and identifies CREA's Data Distribution Facility (DDF®)
July 28 2026 02:59:15
Muskoka Haliburton Orillia – The Lakelands Association of REALTORS®
RE/MAX Land Exchange Ltd.