
23 12th Street Se Arran-Elderslie, Ontario N0G 1L0

$585,000
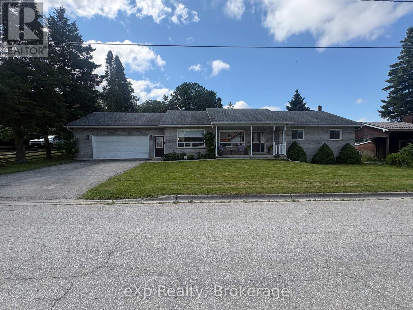
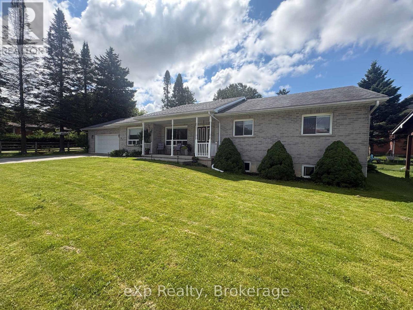
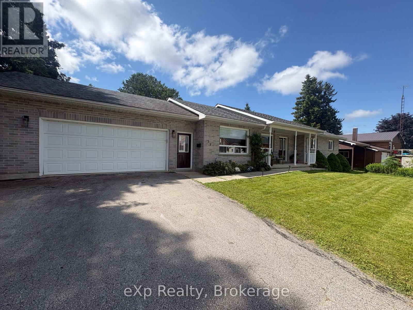
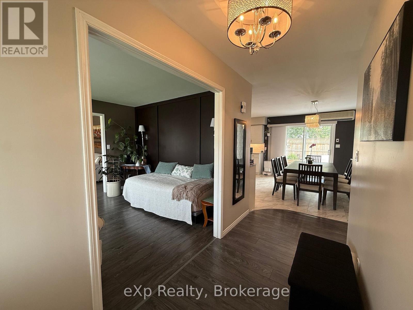
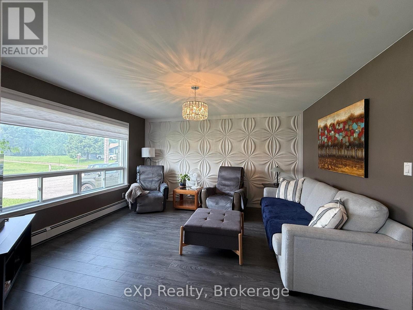
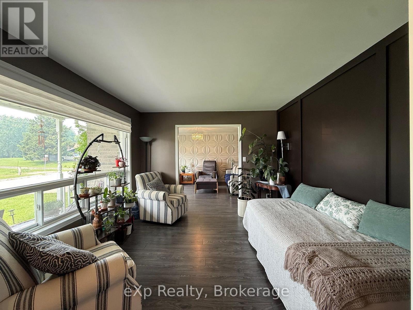
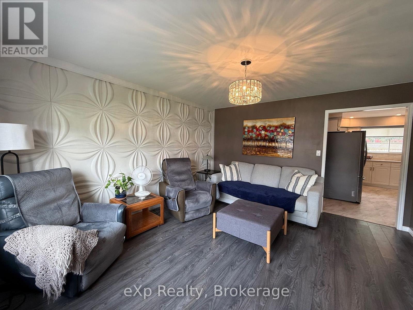
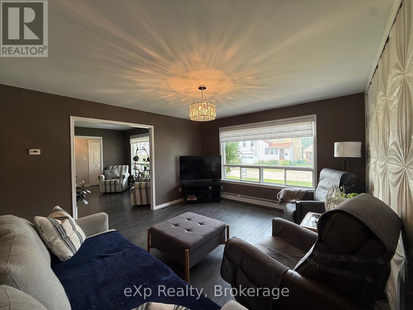
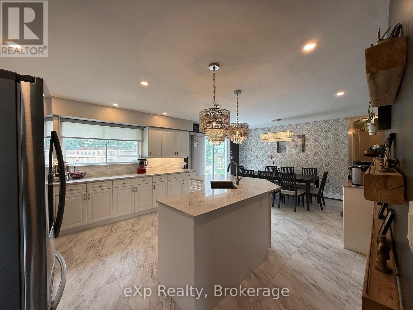
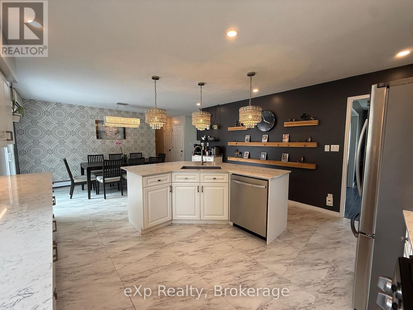
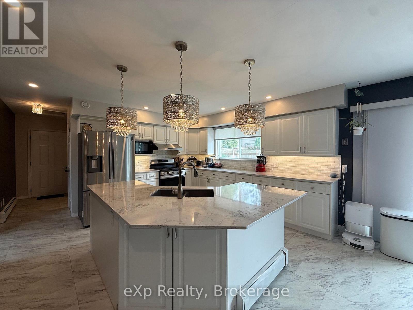
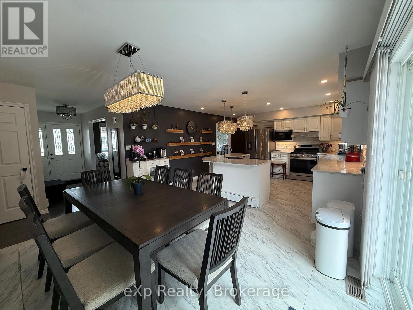
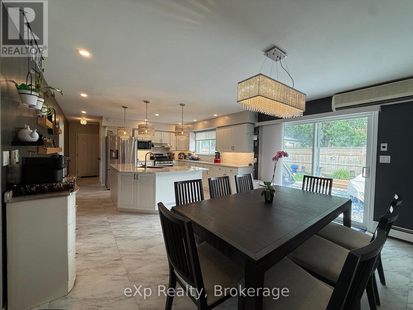
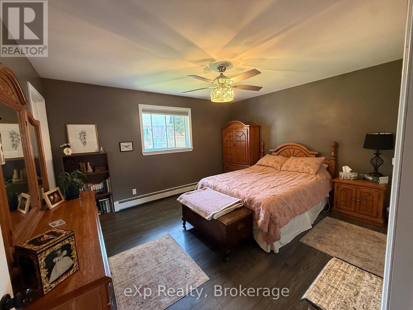
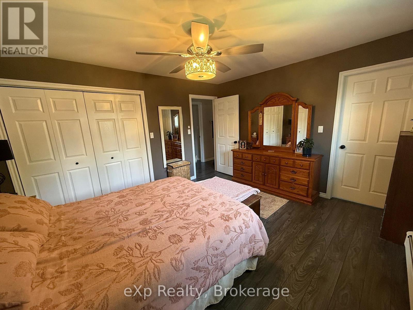
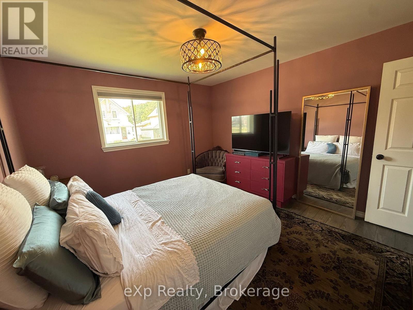
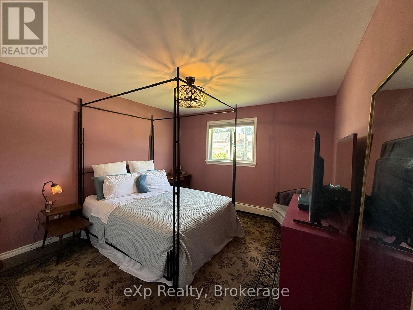
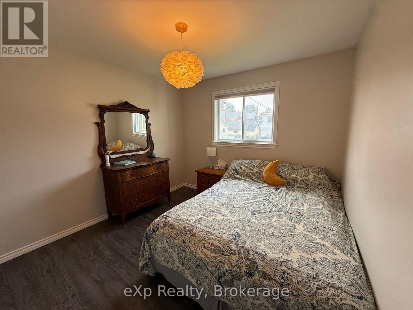
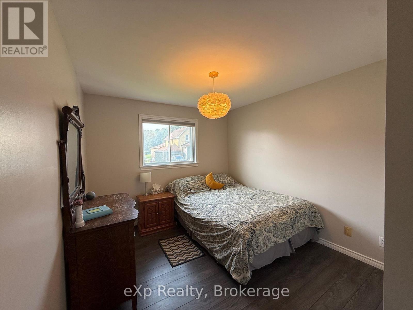
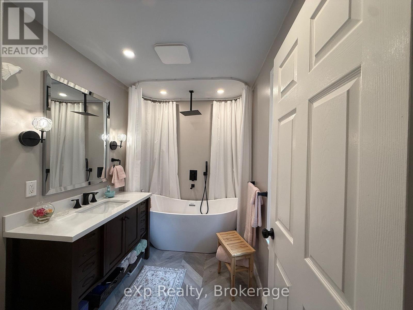
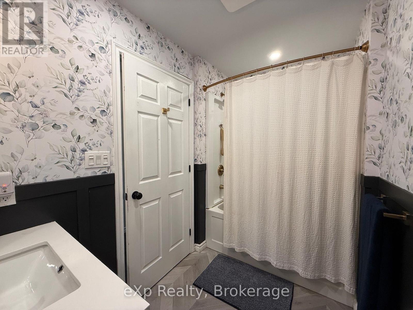
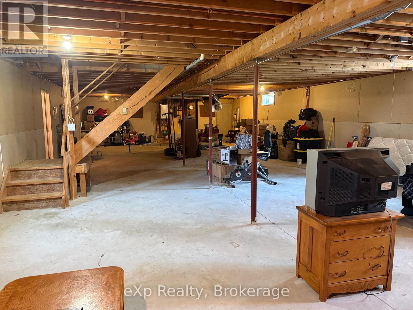
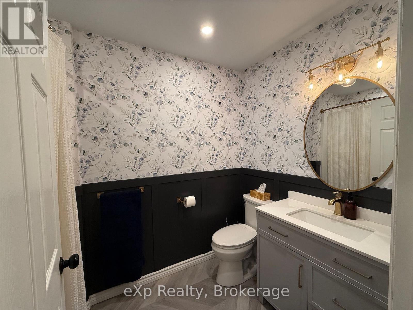
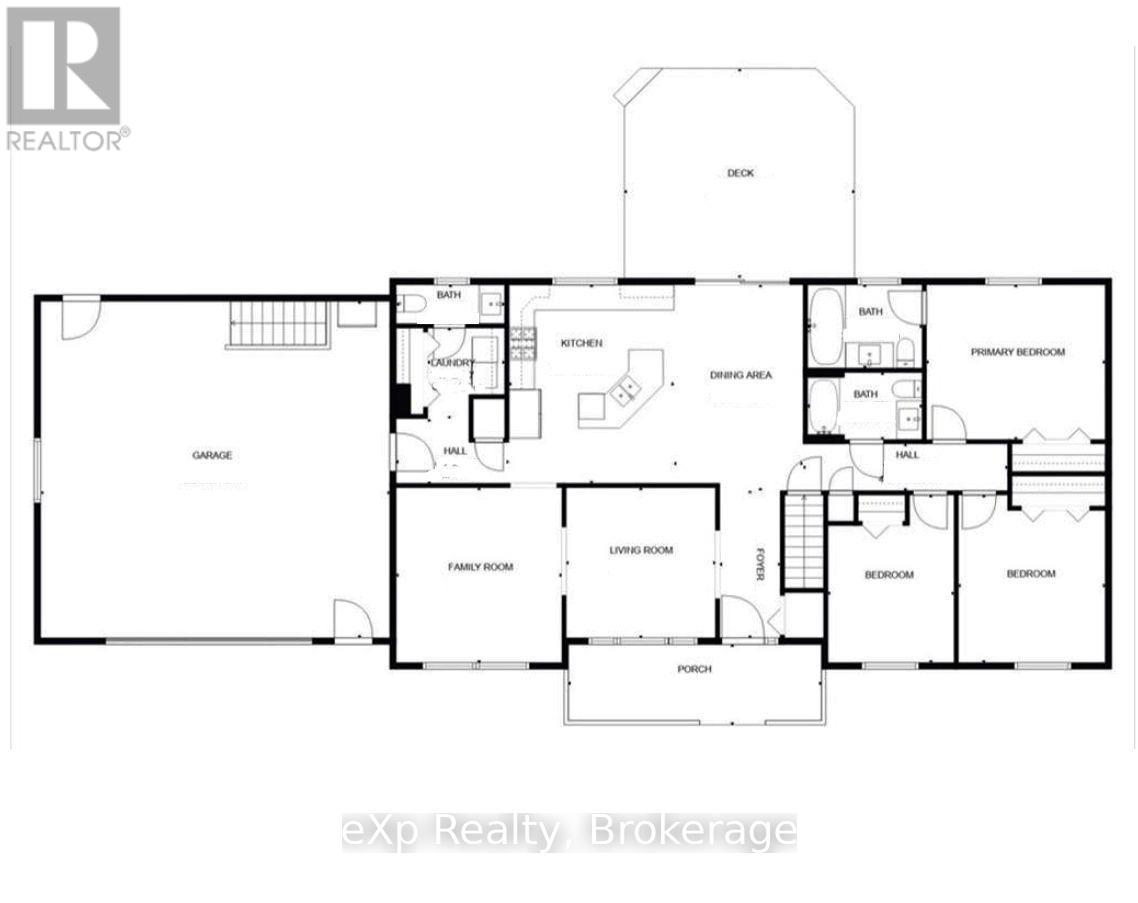
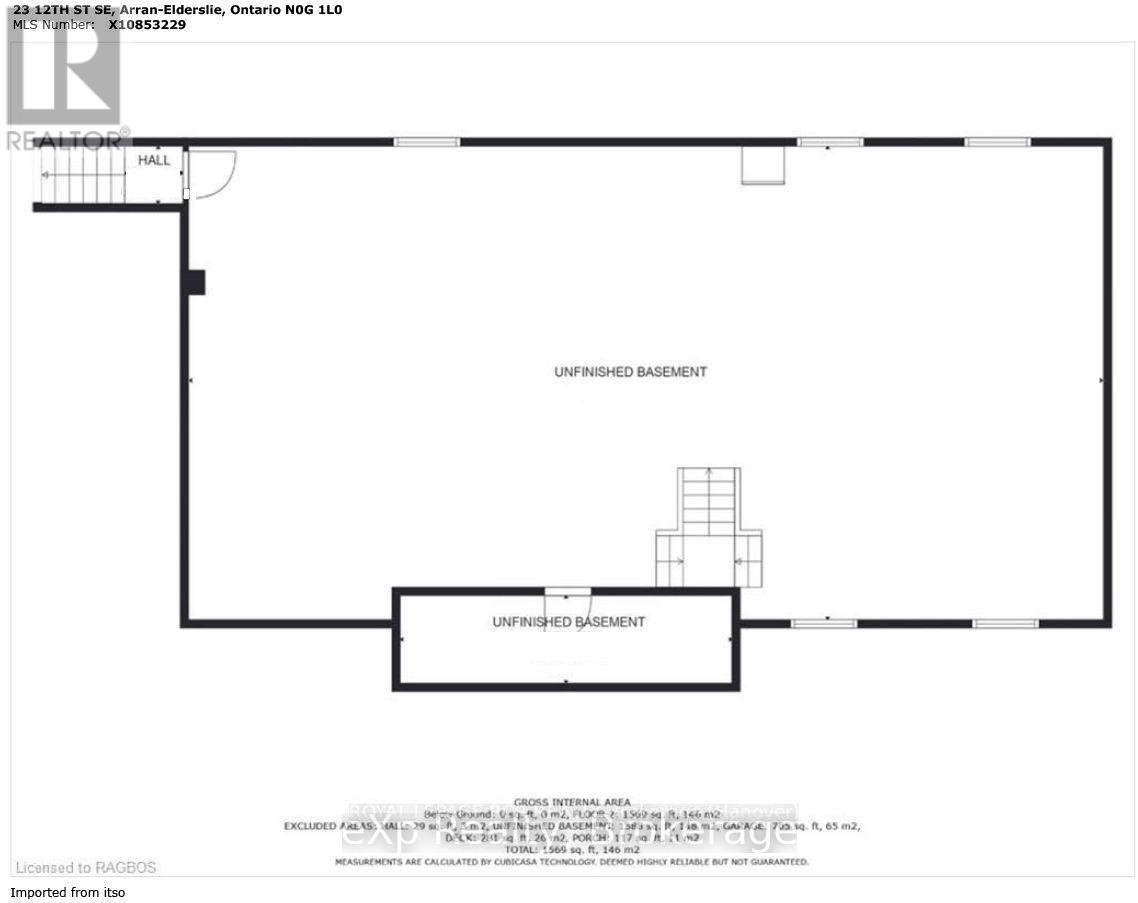
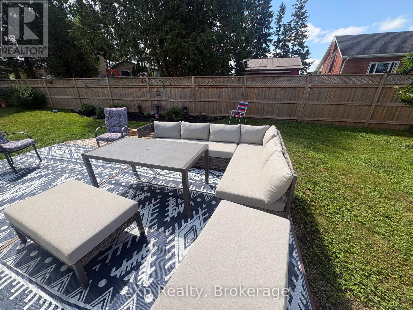
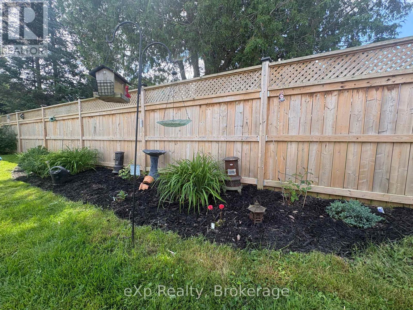
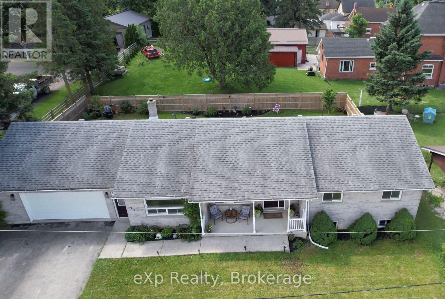
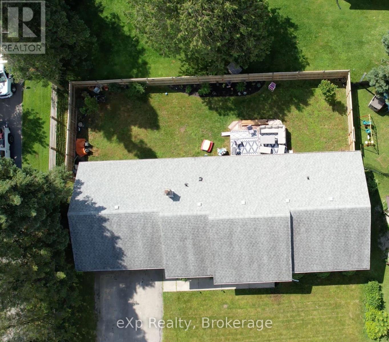
Welcome to 23 12th St SE, located in the town of Chesley, this all brick bungalow sits on a fully fenced yard near the edge of town. Offering expansive one level living, the gem of this home is the large updated kitchen, which will become the natural gathering spot for family and friends, featuring quartz countertops, a large island, and a great appliance package. Along with the two secondary bedrooms, the main level offers a spacious primary bedroom complete with a beautiful ensuite, bright living room, and a flex space that can be used as a den, office, secondary dining room, or extension of the main living room. Another full bath, as well as a convenient laundry room and half bath round out the main level. The unfinished basement offers a myriad of possibilities, with room for a couple more bedrooms, a rec room, and with plumbing already roughed-in, another bathroom. Perhaps, a separate living area is on the list, and with the basement walk-up to the garage, this property might just work for you. Add in the large garage, plenty of parking, and great deck out back, this one is definitely worth checking out! (id:13139)
Property Details
| MLS® Number | X13539366 |
| Property Type | Single Family |
| Community Name | Arran-Elderslie |
| AmenitiesNearBy | Place Of Worship, Park, Schools, Hospital |
| CommunityFeatures | Community Centre |
| EquipmentType | None |
| Features | Flat Site |
| ParkingSpaceTotal | 6 |
| RentalEquipmentType | None |
| Structure | Deck, Porch |
Building
| BathroomTotal | 3 |
| BedroomsAboveGround | 3 |
| BedroomsTotal | 3 |
| Age | 31 To 50 Years |
| Appliances | Garage Door Opener Remote(s), Water Heater, Water Softener, Dishwasher, Dryer, Garage Door Opener, Stove, Washer, Window Coverings, Refrigerator |
| ArchitecturalStyle | Bungalow |
| BasementDevelopment | Unfinished |
| BasementType | N/a (unfinished) |
| ConstructionStyleAttachment | Detached |
| CoolingType | Wall Unit |
| ExteriorFinish | Brick |
| FireProtection | Smoke Detectors |
| FoundationType | Concrete |
| HalfBathTotal | 1 |
| HeatingFuel | Natural Gas |
| HeatingType | Baseboard Heaters, Heat Pump |
| StoriesTotal | 1 |
| SizeInterior | 1500 - 2000 Sqft |
| Type | House |
| UtilityWater | Municipal Water |
Parking
| Attached Garage | |
| Garage |
Land
| Acreage | No |
| LandAmenities | Place Of Worship, Park, Schools, Hospital |
| Sewer | Sanitary Sewer |
| SizeDepth | 89 Ft |
| SizeFrontage | 99 Ft |
| SizeIrregular | 99 X 89 Ft |
| SizeTotalText | 99 X 89 Ft |
| SurfaceWater | River/stream |
| ZoningDescription | R2 |
Rooms
| Level | Type | Length | Width | Dimensions |
|---|---|---|---|---|
| Main Level | Kitchen | 3.96 m | 4.57 m | 3.96 m x 4.57 m |
| Main Level | Bathroom | Measurements not available | ||
| Main Level | Dining Room | 3.04 m | 4.85 m | 3.04 m x 4.85 m |
| Main Level | Living Room | 4.42 m | 3.97 m | 4.42 m x 3.97 m |
| Main Level | Den | 3.66 m | 3.43 m | 3.66 m x 3.43 m |
| Main Level | Primary Bedroom | 4.22 m | 3.61 m | 4.22 m x 3.61 m |
| Main Level | Bedroom 2 | 3.96 m | 2.99 m | 3.96 m x 2.99 m |
| Main Level | Bedroom 3 | 3.96 m | 3.53 m | 3.96 m x 3.53 m |
| Main Level | Laundry Room | 1.85 m | 1.52 m | 1.85 m x 1.52 m |
| Main Level | Bathroom | Measurements not available | ||
| Main Level | Bathroom | Measurements not available |
Utilities
| Cable | Available |
| Electricity | Installed |
| Sewer | Installed |
https://www.realtor.ca/real-estate/30006977/23-12th-street-se-arran-elderslie-arran-elderslie
Interested?
Contact us for more information

The trademarks REALTOR®, REALTORS®, and the REALTOR® logo are controlled by The Canadian Real Estate Association (CREA) and identify real estate professionals who are members of CREA. The trademarks MLS®, Multiple Listing Service® and the associated logos are owned by The Canadian Real Estate Association (CREA) and identify the quality of services provided by real estate professionals who are members of CREA. The trademark DDF® is owned by The Canadian Real Estate Association (CREA) and identifies CREA's Data Distribution Facility (DDF®)
July 22 2026 05:59:28
Muskoka Haliburton Orillia – The Lakelands Association of REALTORS®
Exp Realty