
23 Butternut Crescent Wasaga Beach, Ontario L9Z 0A7

$925,000
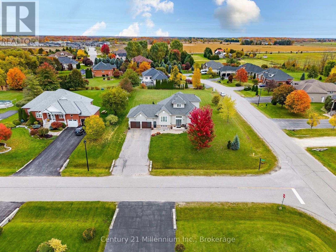
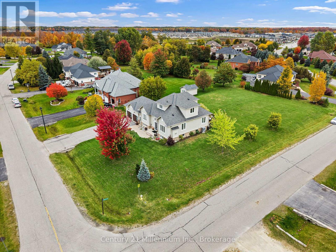
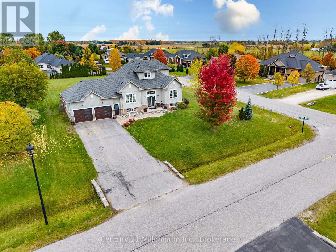
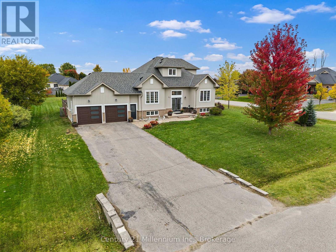
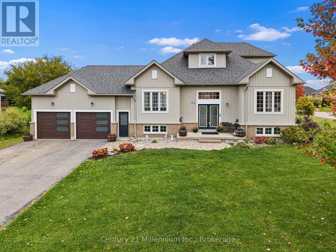
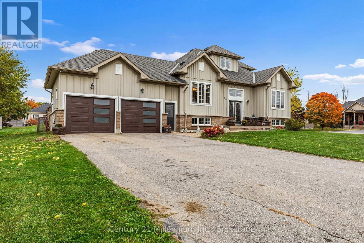
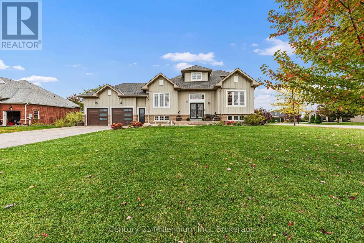
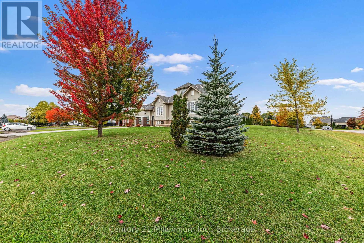
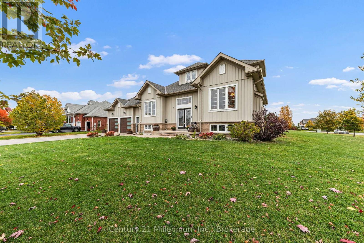
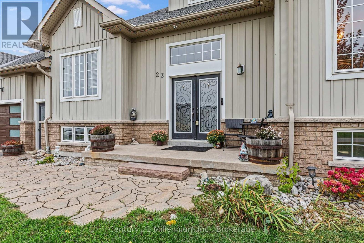
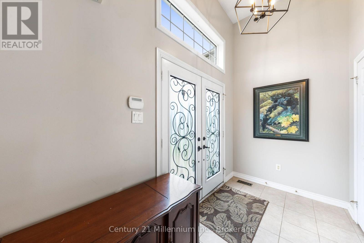
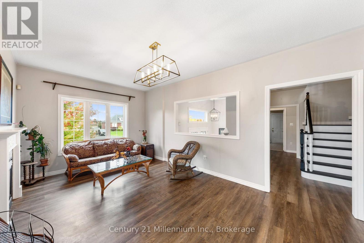
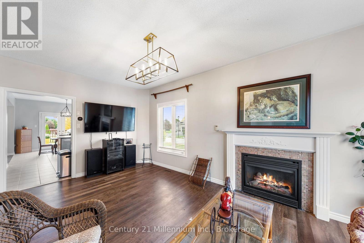
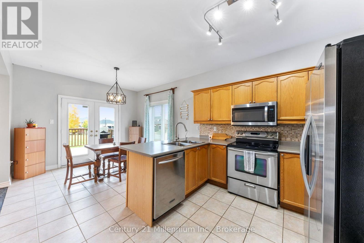
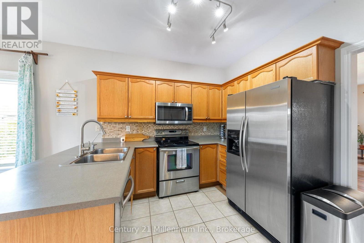
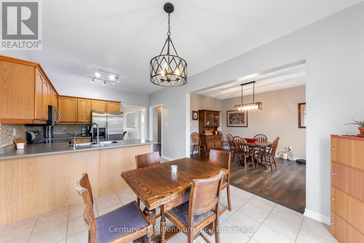
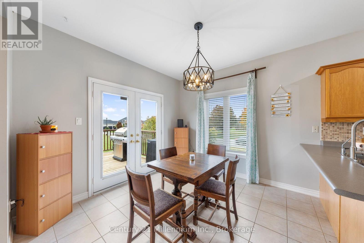
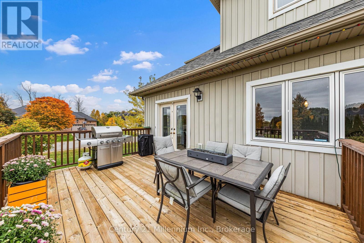
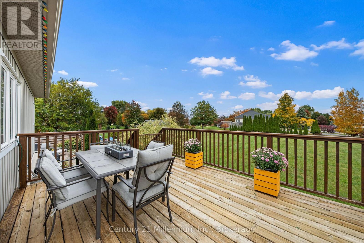
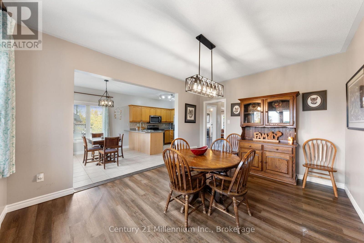
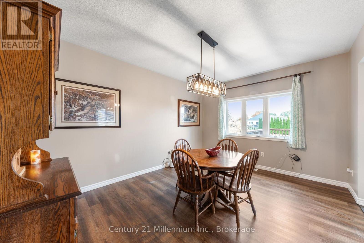
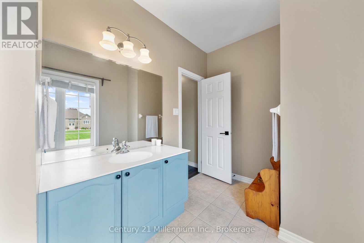
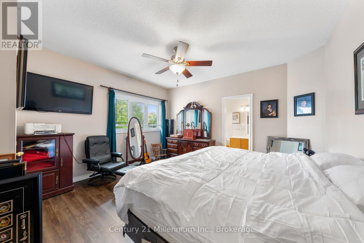
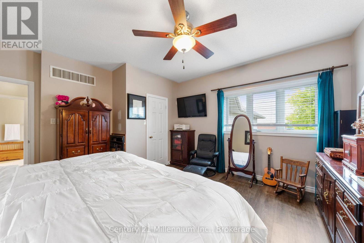
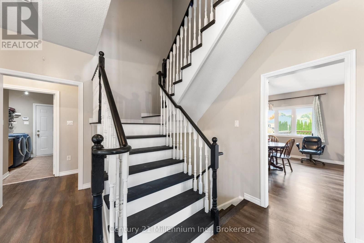
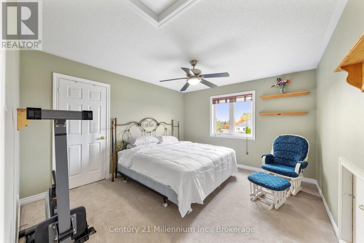
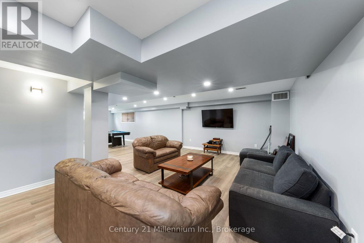
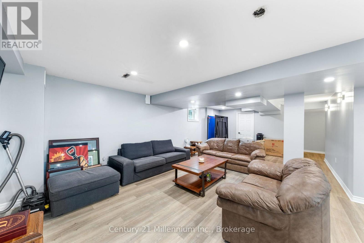
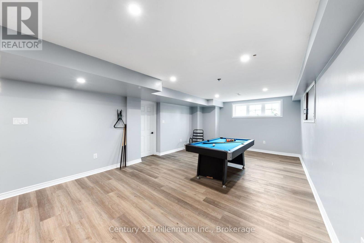
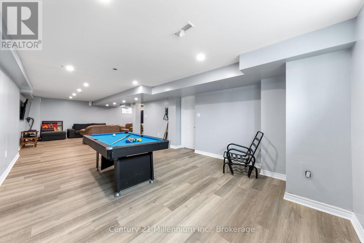
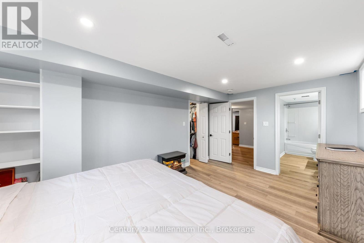
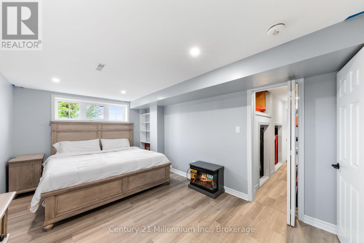
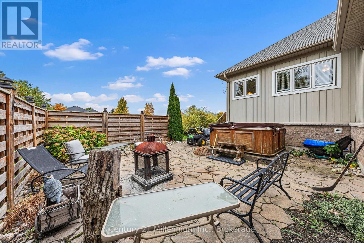
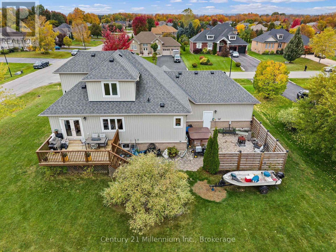
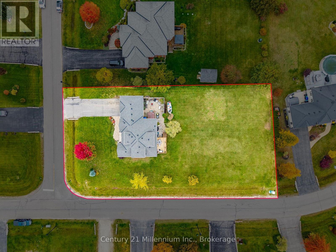
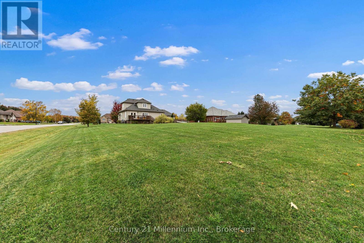
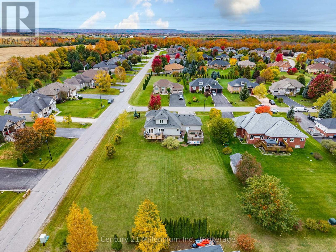
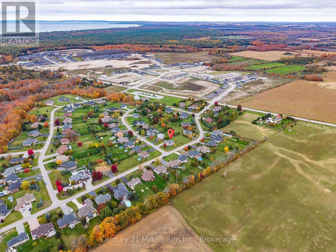
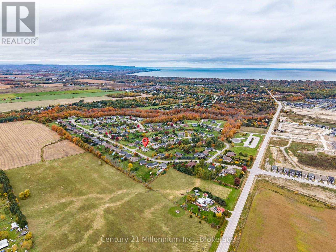
Situated in a mature, sought-after Wasaga Beach neighbourhood, this home offers a wonderful combination of space, location, and potential. The spacious layout features a main-floor primary bedroom and a fully finished basement, offering added versatility and potential for an in-law suite. Whether you're looking for room for a growing family, space for multigenerational living, or the opportunity to create a home that reflects your own style, the possibilities are yours to imagine. Set on a generous lot in an established community, this property is an opportunity to make a home your own in a location you'll love. (id:13139)
Property Details
| MLS® Number | S14088656 |
| Property Type | Single Family |
| Community Name | Wasaga Beach |
| EquipmentType | Water Heater, Furnace, Heat Pump |
| ParkingSpaceTotal | 8 |
| RentalEquipmentType | Water Heater, Furnace, Heat Pump |
Building
| BathroomTotal | 10 |
| BedroomsAboveGround | 3 |
| BedroomsBelowGround | 1 |
| BedroomsTotal | 4 |
| Appliances | Dryer, Stove, Washer, Window Coverings, Refrigerator |
| ArchitecturalStyle | Raised Bungalow |
| BasementDevelopment | Finished |
| BasementType | Full (finished) |
| ConstructionStyleAttachment | Detached |
| CoolingType | Central Air Conditioning |
| ExteriorFinish | Brick |
| FireplacePresent | Yes |
| FoundationType | Concrete |
| HeatingFuel | Electric, Natural Gas |
| HeatingType | Forced Air, Heat Pump |
| StoriesTotal | 1 |
| SizeInterior | 2000 - 2500 Sqft |
| Type | House |
| UtilityWater | Municipal Water |
Parking
| Attached Garage | |
| Garage |
Land
| Acreage | No |
| Sewer | Sanitary Sewer |
| SizeDepth | 222 Ft ,2 In |
| SizeFrontage | 110 Ft ,3 In |
| SizeIrregular | 110.3 X 222.2 Ft |
| SizeTotalText | 110.3 X 222.2 Ft |
Rooms
| Level | Type | Length | Width | Dimensions |
|---|---|---|---|---|
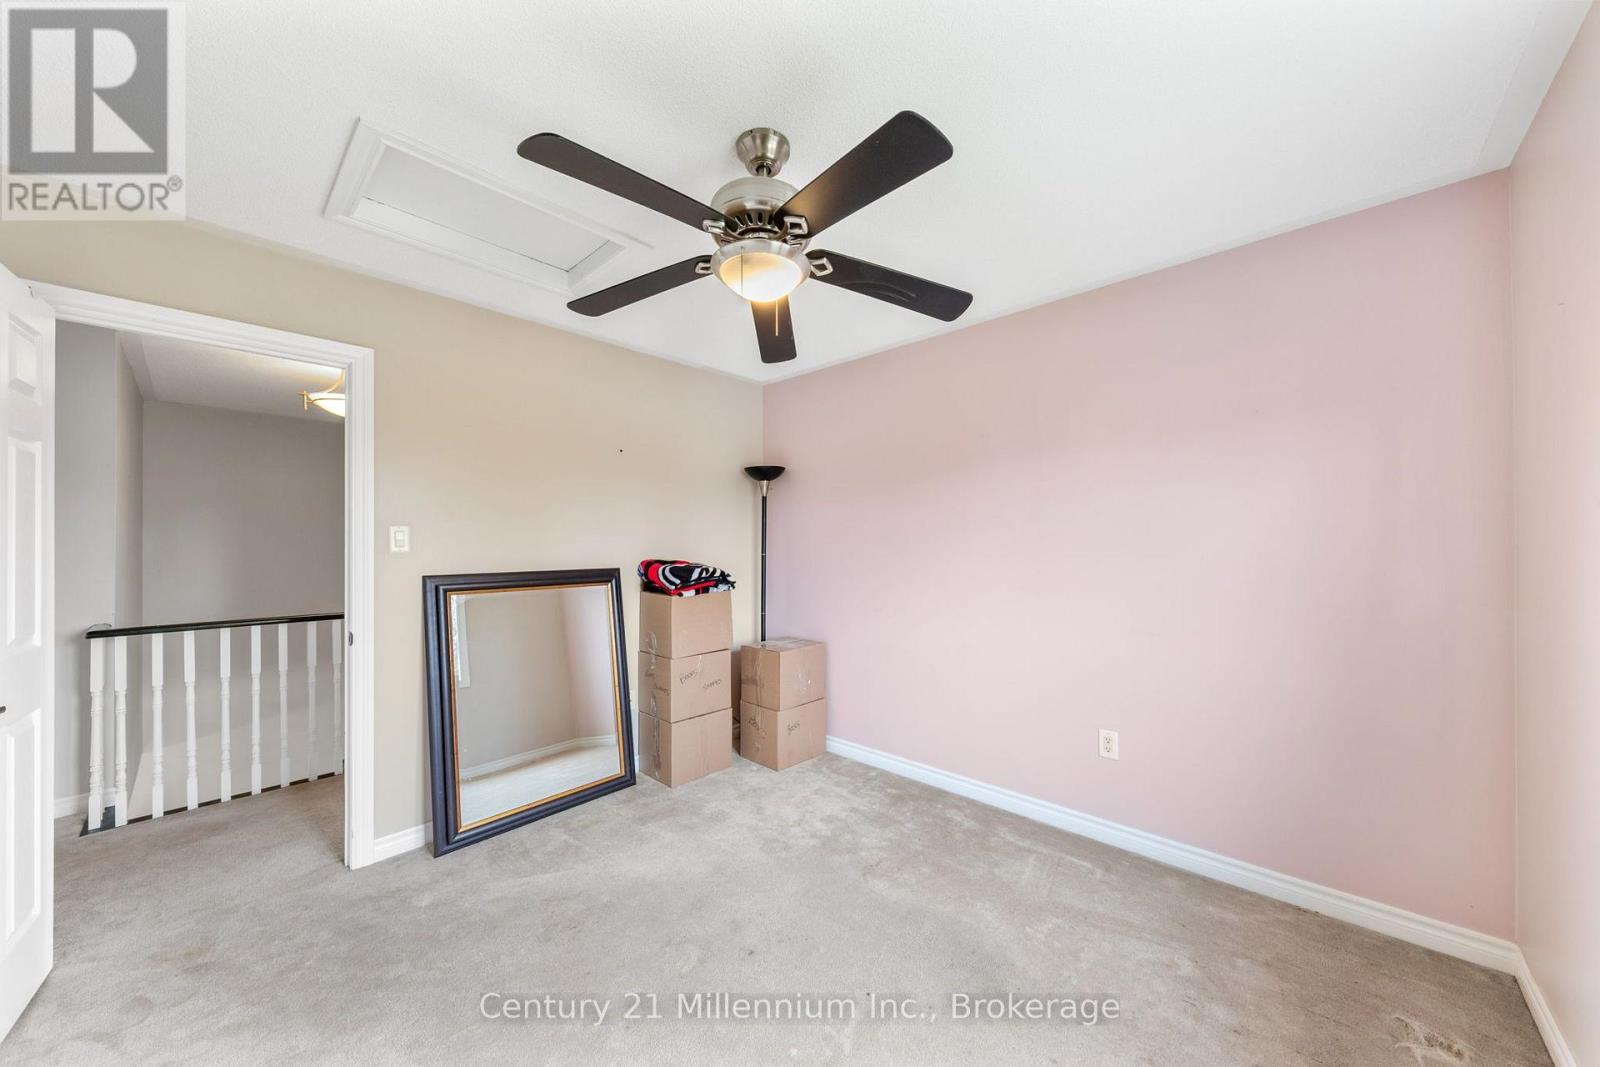
| Second Level | Bedroom 3 | 3.25 m | 3.36 m | 3.25 m x 3.36 m |
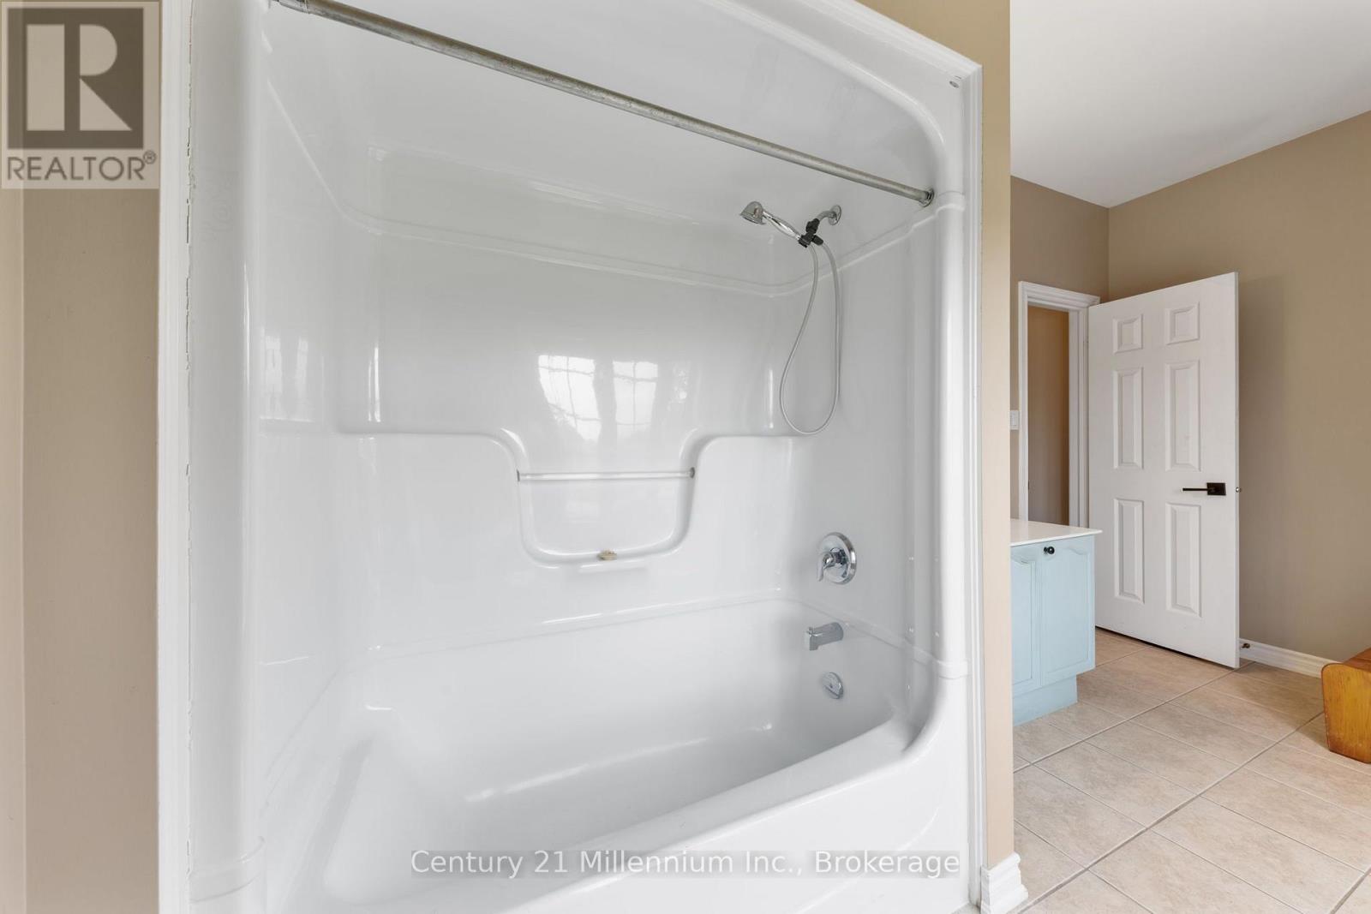
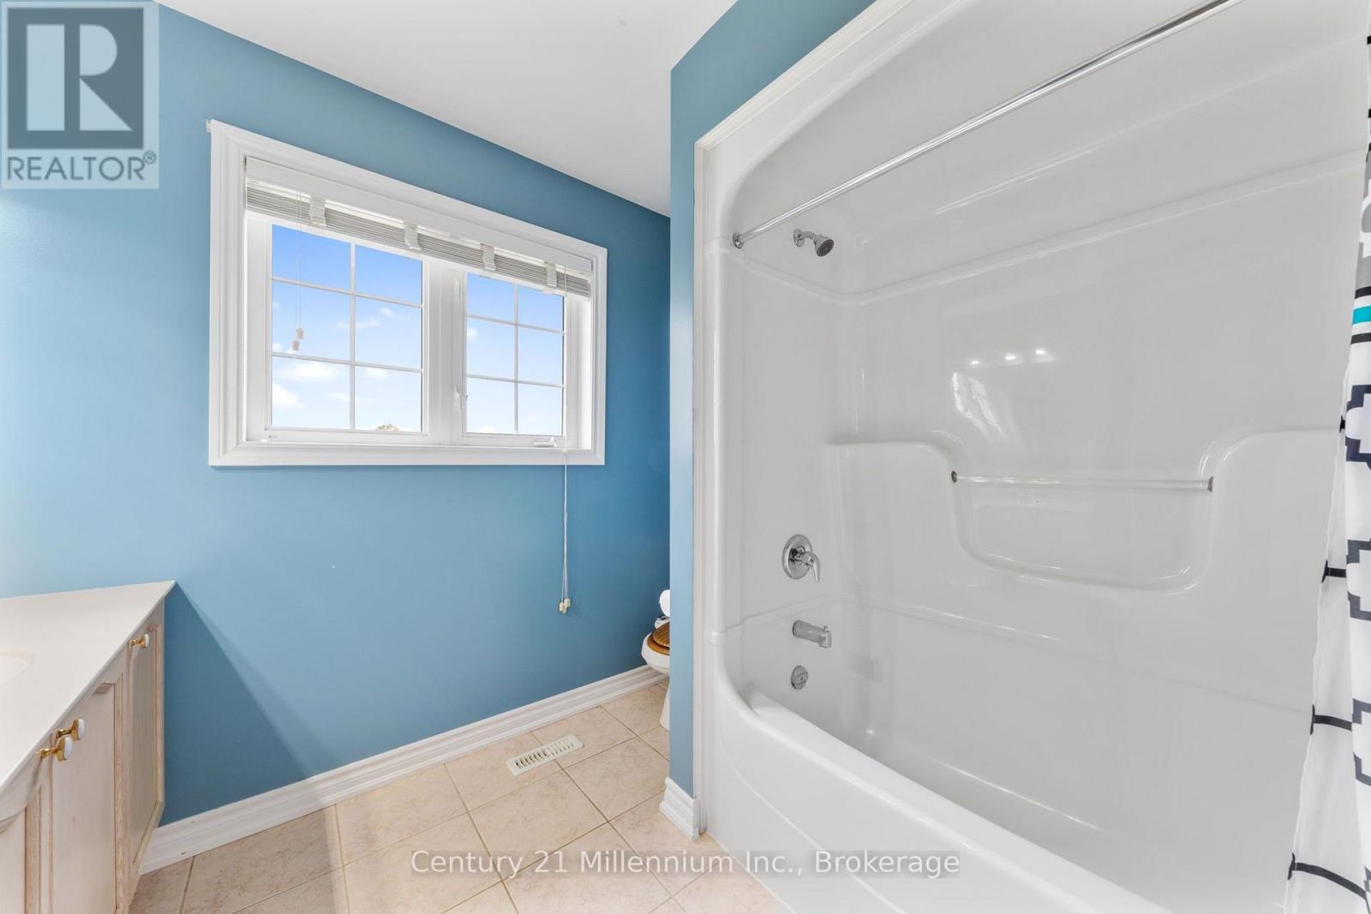
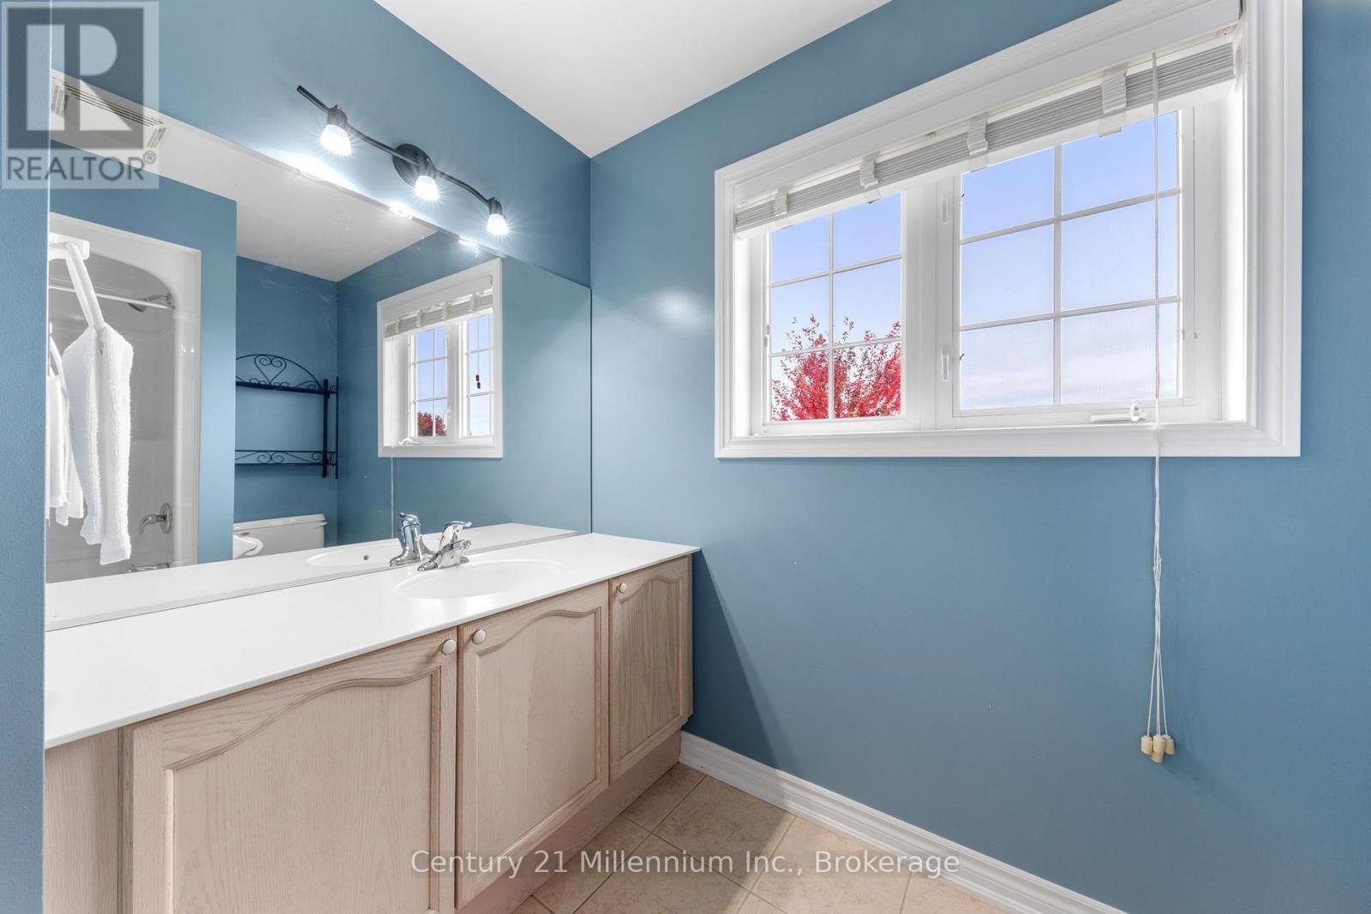
| Second Level | Bathroom | 2.53 m | 2.65 m | 2.53 m x 2.65 m |
| Second Level | Bedroom 2 | 4 m | 3.59 m | 4 m x 3.59 m |
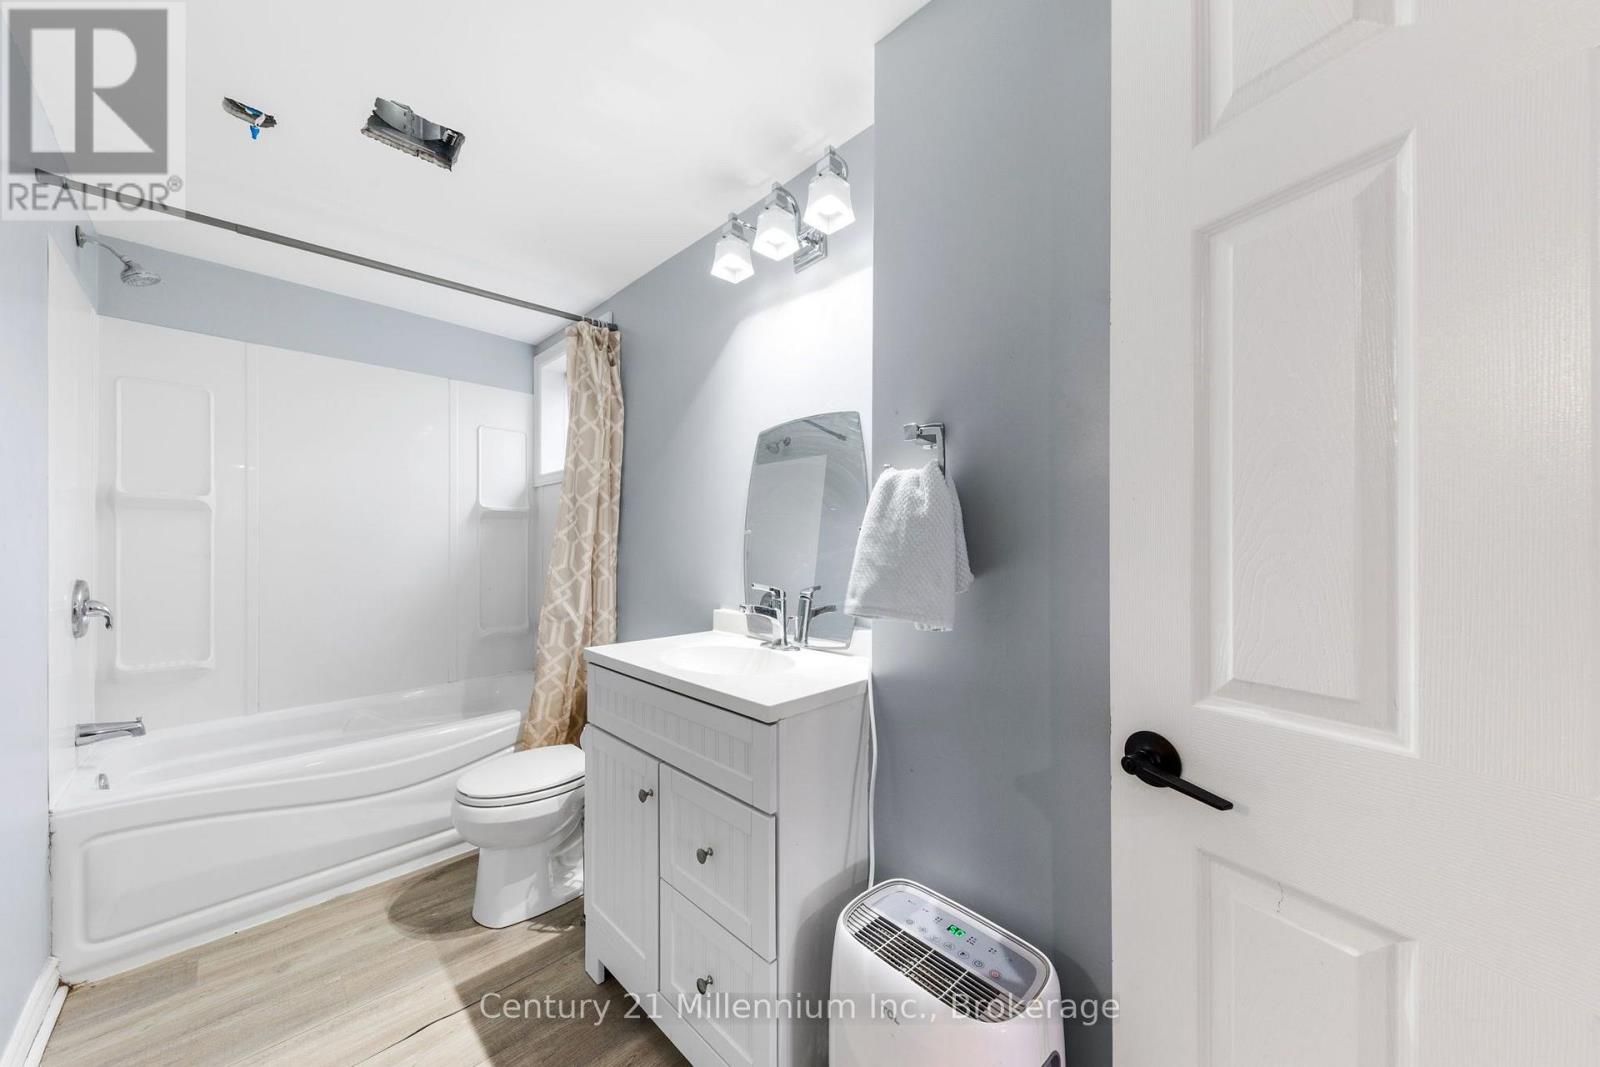
| Basement | Bathroom | 3.61 m | 1.62 m | 3.61 m x 1.62 m |
| Basement | Bedroom | 4.97 m | 3.2 m | 4.97 m x 3.2 m |
| Basement | Family Room | 4.45 m | 7.89 m | 4.45 m x 7.89 m |
| Basement | Recreational, Games Room | 6.59 m | 4.33 m | 6.59 m x 4.33 m |
| Basement | Utility Room | 4.75 m | 7 m | 4.75 m x 7 m |
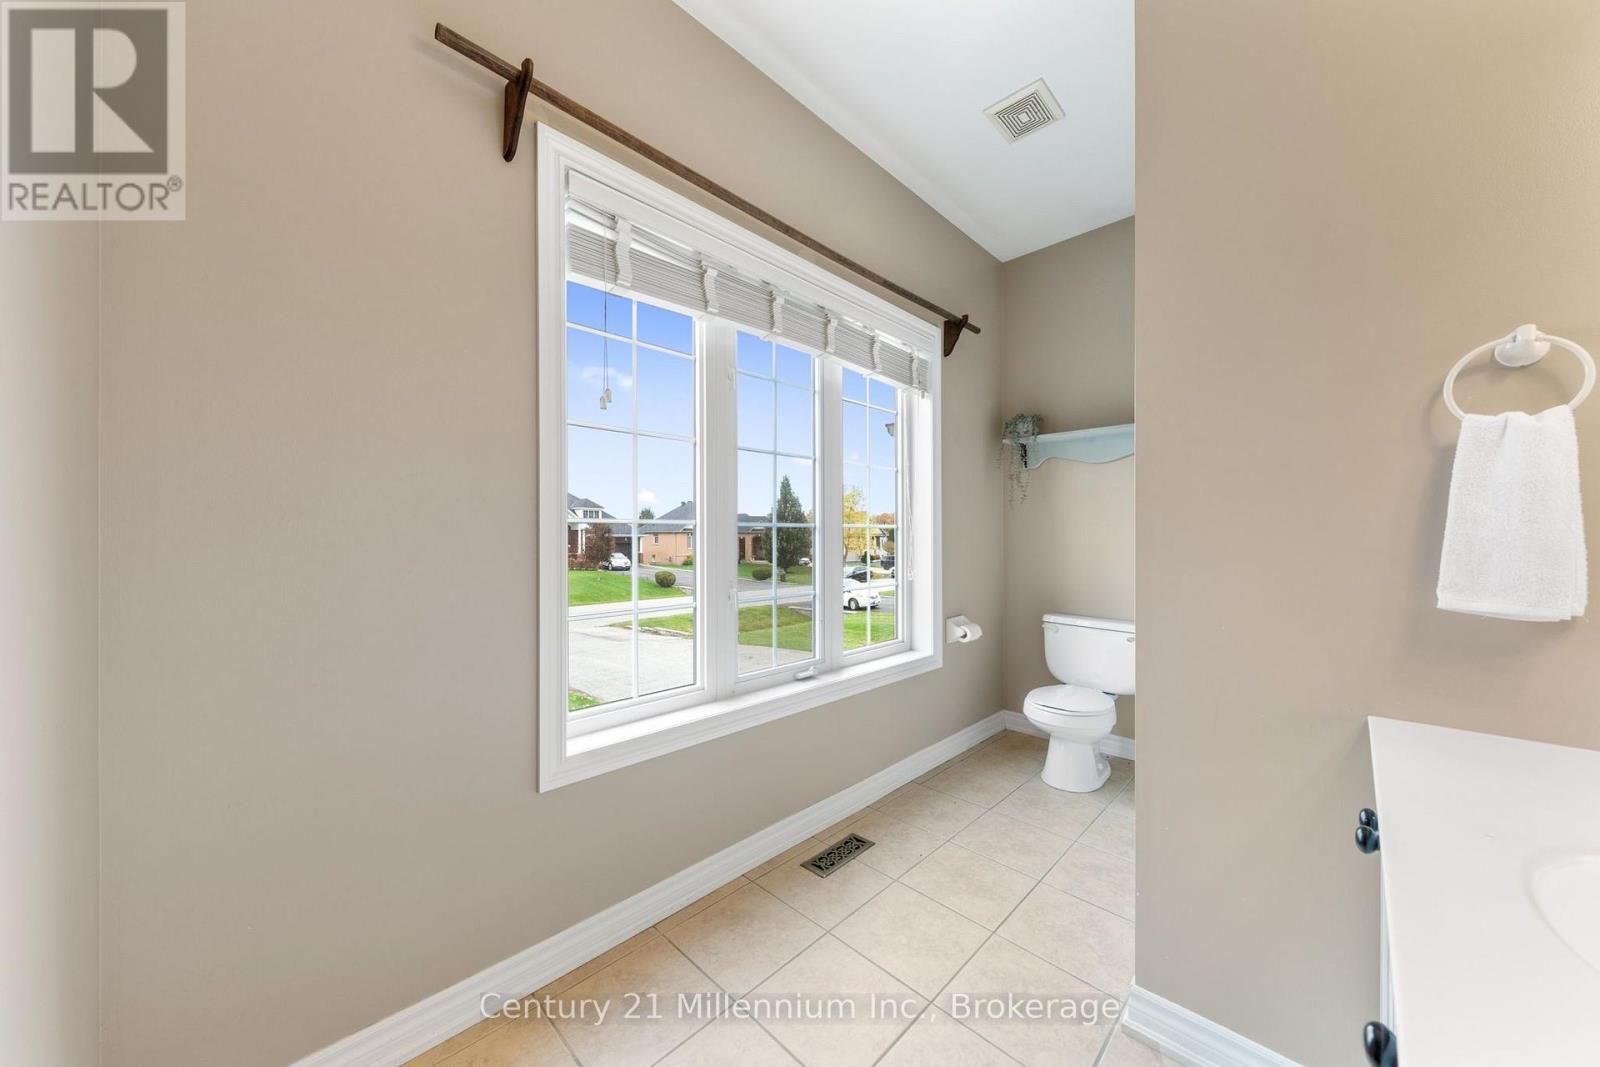
| Main Level | Bathroom | 2.5 m | 4.73 m | 2.5 m x 4.73 m |
| Main Level | Bathroom | 1.81 m | 4.33 m | 1.81 m x 4.33 m |
| Main Level | Eating Area | 3.21 m | 3.39 m | 3.21 m x 3.39 m |
| Main Level | Dining Room | 4.58 m | 3.59 m | 4.58 m x 3.59 m |
| Main Level | Kitchen | 2.87 m | 3.39 m | 2.87 m x 3.39 m |
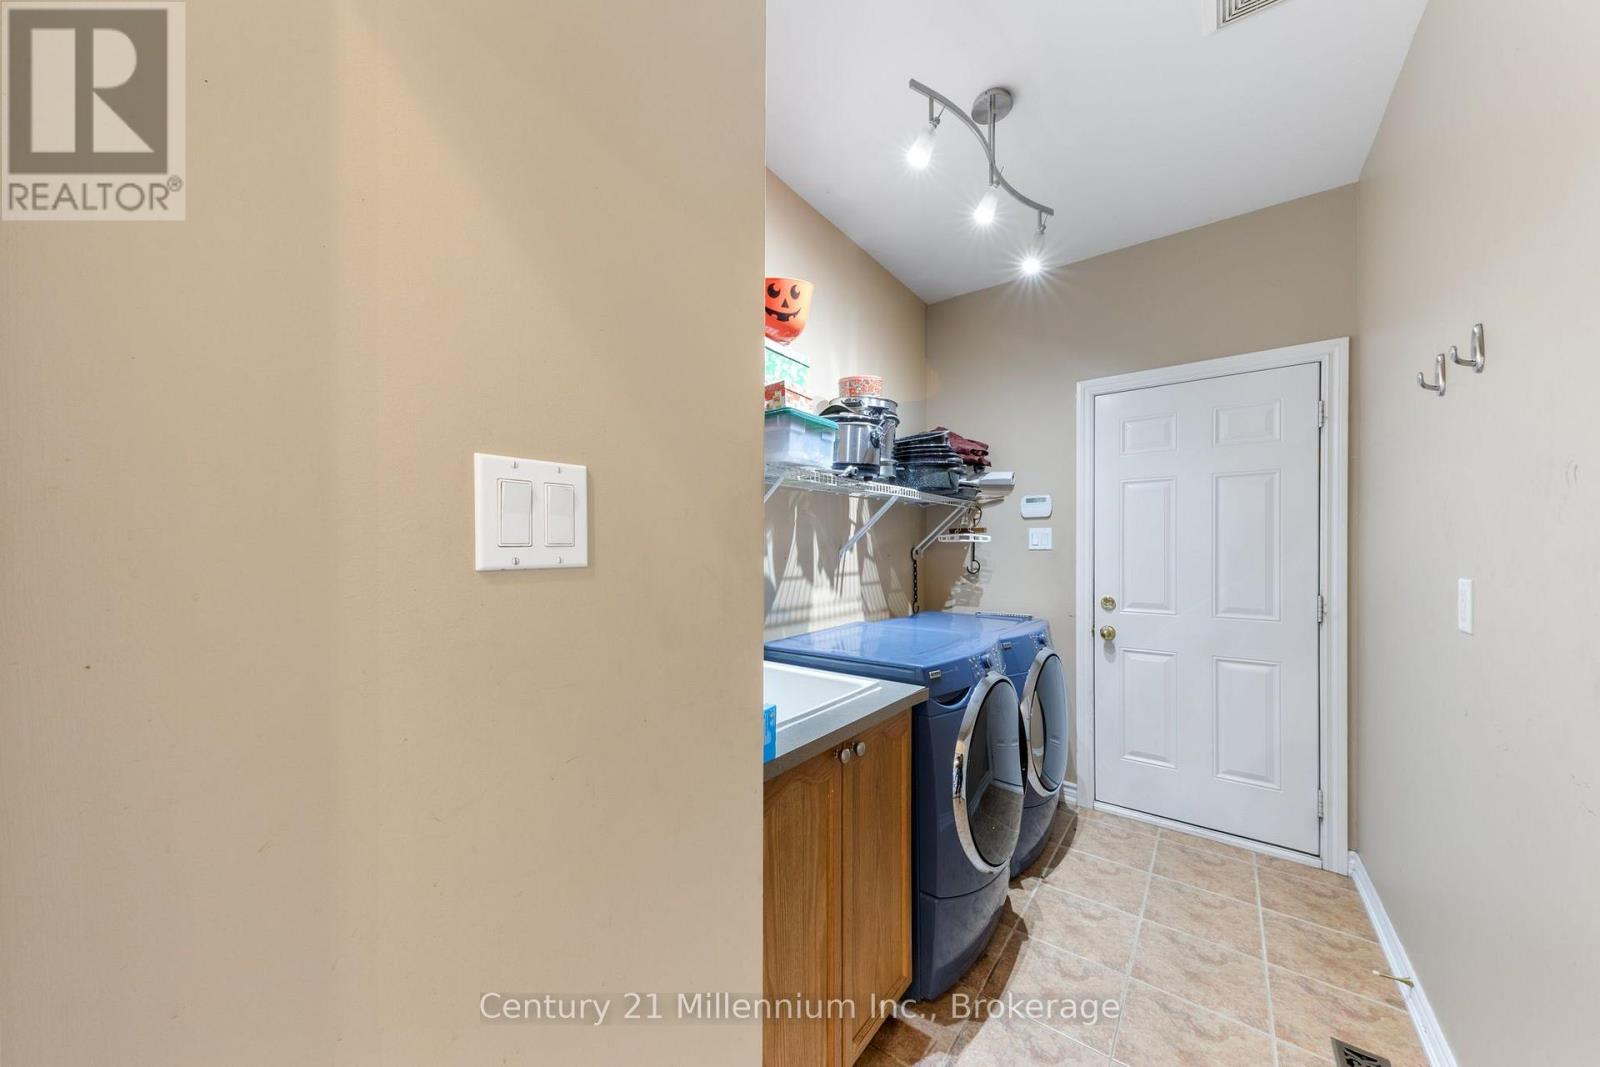
| Main Level | Laundry Room | 1.84 m | 3.12 m | 1.84 m x 3.12 m |
| Main Level | Living Room | 5.68 m | 3.41 m | 5.68 m x 3.41 m |
| Main Level | Primary Bedroom | 4.77 m | 4.34 m | 4.77 m x 4.34 m |
https://www.realtor.ca/real-estate/30412966/23-butternut-crescent-wasaga-beach-wasaga-beach
Interested?
Contact us for more information

The trademarks REALTOR®, REALTORS®, and the REALTOR® logo are controlled by The Canadian Real Estate Association (CREA) and identify real estate professionals who are members of CREA. The trademarks MLS®, Multiple Listing Service® and the associated logos are owned by The Canadian Real Estate Association (CREA) and identify the quality of services provided by real estate professionals who are members of CREA. The trademark DDF® is owned by The Canadian Real Estate Association (CREA) and identifies CREA's Data Distribution Facility (DDF®)
October 16 2026 09:58:35
Muskoka Haliburton Orillia – The Lakelands Association of REALTORS®
Century 21 Millennium Inc.