
230 Grey Road 21 Road Blue Mountains, Ontario L9Y 0K8

$5,500 Monthly
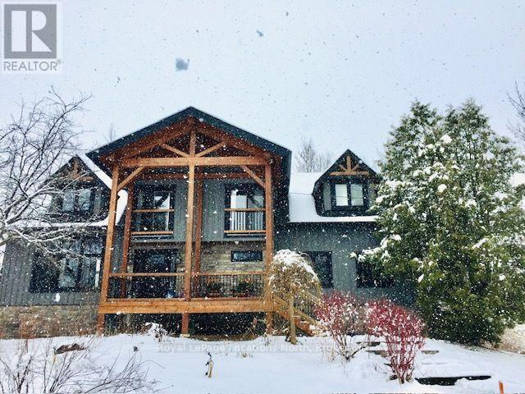
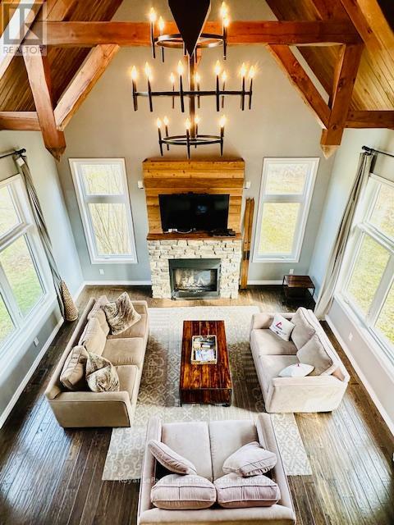
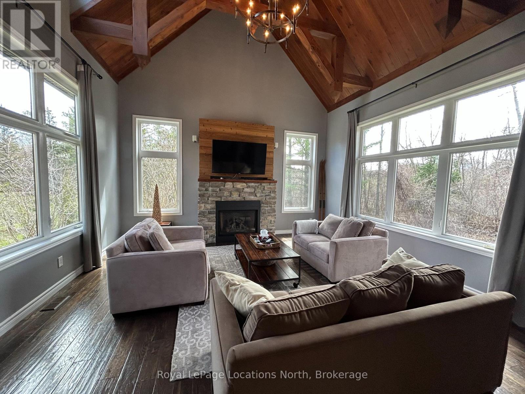
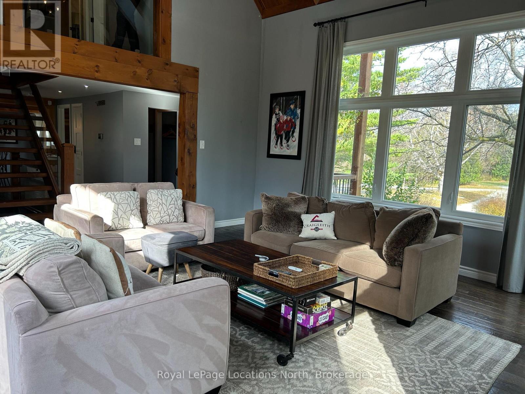
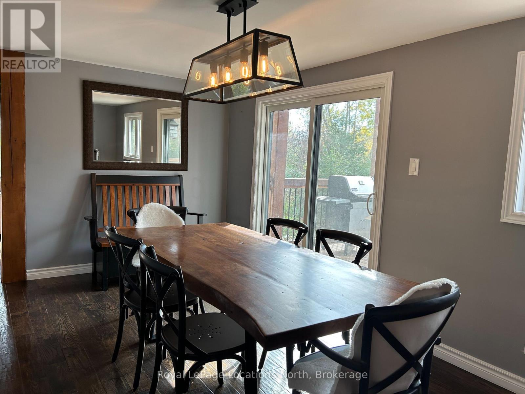
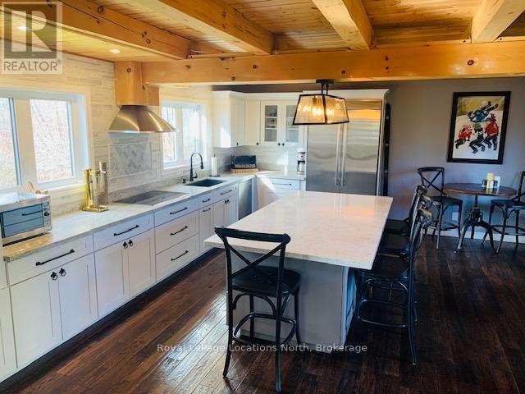
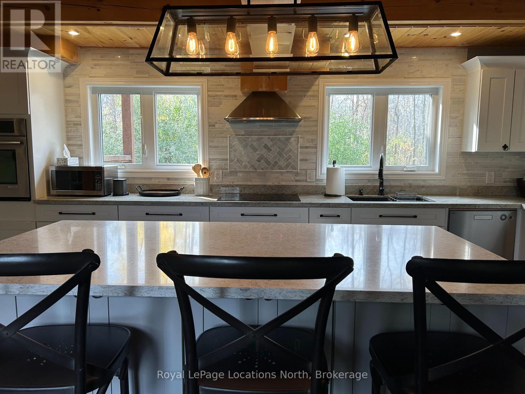
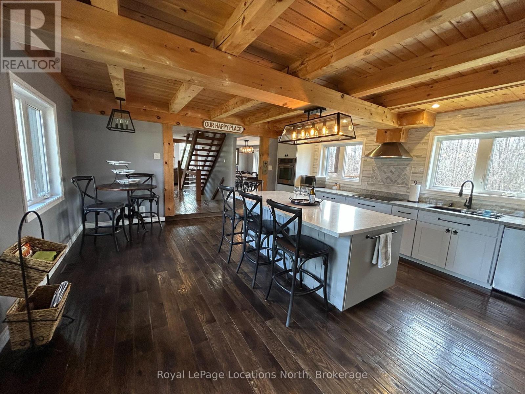
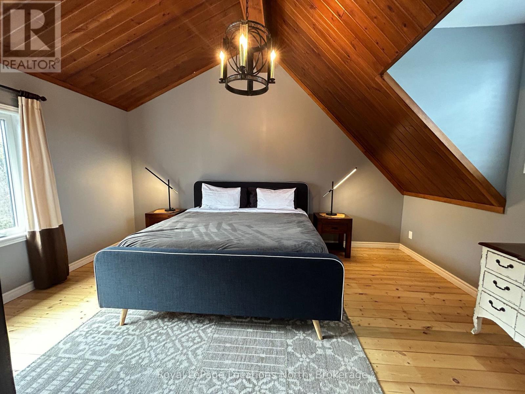
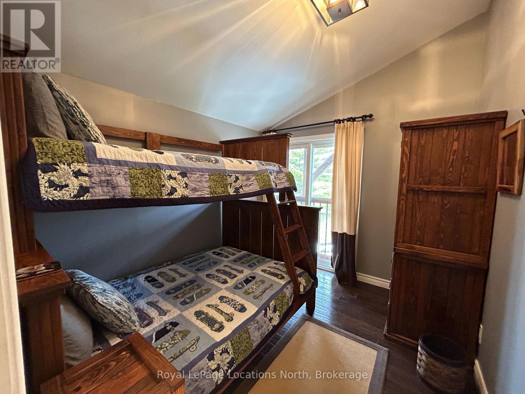
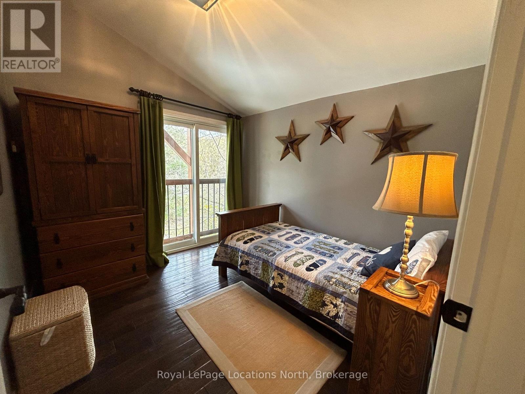
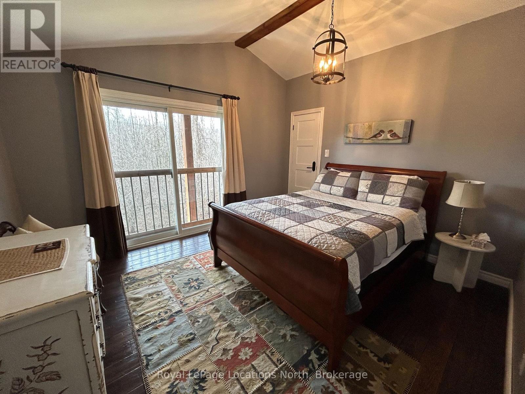
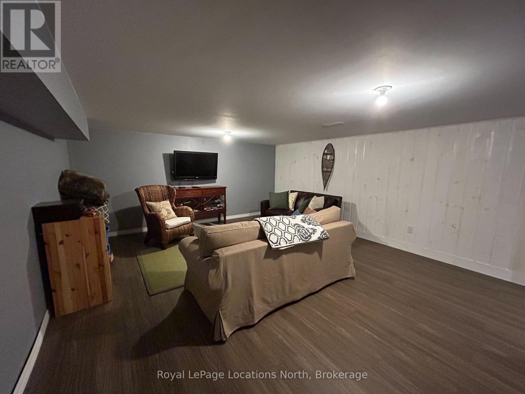
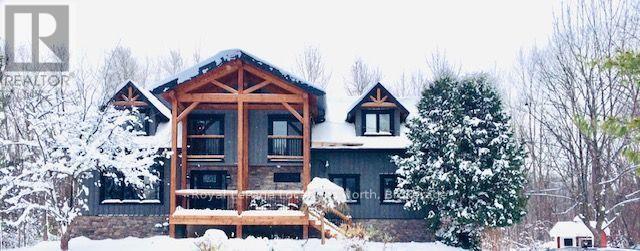
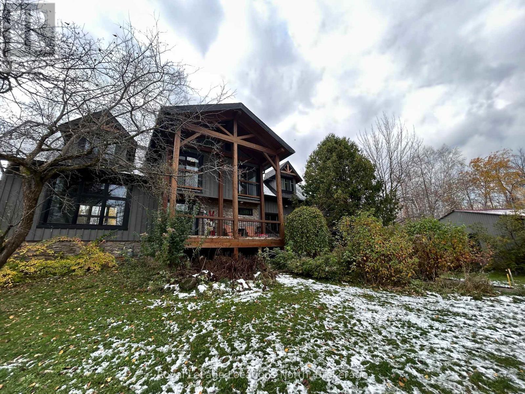
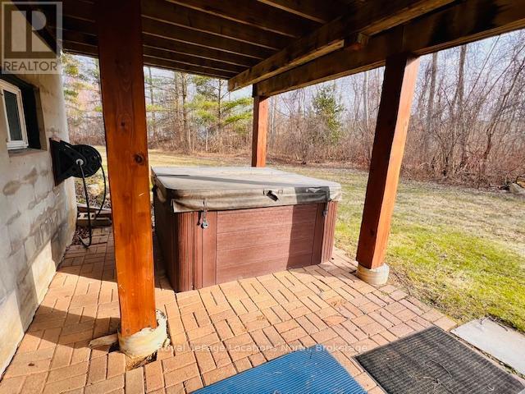
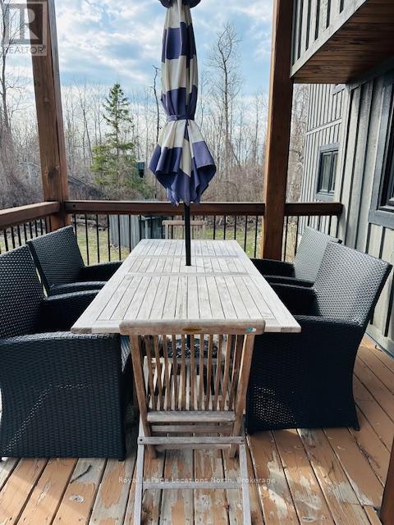
Enjoy Christmas and New Year's and the build-up to the festive season, in a ten acre winter wonderland setting, minutes from BLUE MOUNTAIN VILLAGE! This beautiful chalet with HOT TUB is now available for 2 months in November AND December and it is literally steps to Scandinave Spa where you can enjoy a leisurely relaxation or take a short drive to downtown Collingwood or Blue Mountain Village and experience all the restaurants and amenities! A cozy and elegant home with Restoration Hardware and Urban Barn furnishings: 4 bedrooms and 2 full bathrooms, plus powder room which comfortably accommodates 6 people and up to 8 with a double pull-out sofa in the lower level family room. A large, modern kitchen with top-of-the-line appliances and ample storage, separate dining area and a comfy living room with cathedral ceiling provide plenty of space for friends and family. 2 covered decks to enjoy a cup of coffee in the morning, or a glass of wine at night or unwind in the hot tub surrounded by nature.This private retreat is set on 10 acres, including 7 acres of mature woodland with plenty of parking. Bed linens, towels, snow removal and up to $500 per month of utilities per month included. List price is for December. If 2 months: $10,000 total. Pets considered. Rental application and references required plus deposit for cleaning, damage and extra utility costs ($1,500 deposit for 2 month term), extra cleaning fee for pets. NOT available Jan to March (already rented). The adjacent barn is not included in the lease and is for landlord's use only. (id:13139)
Property Details
| MLS® Number | X12949162 |
| Property Type | Single Family |
| Community Name | Blue Mountains |
| AmenitiesNearBy | Beach, Golf Nearby, Ski Area |
| CommunicationType | High Speed Internet |
| Features | Wooded Area, Carpet Free |
| ParkingSpaceTotal | 10 |
| Structure | Deck |
Building
| BathroomTotal | 3 |
| BedroomsAboveGround | 4 |
| BedroomsTotal | 4 |
| Age | 6 To 15 Years |
| Amenities | Fireplace(s) |
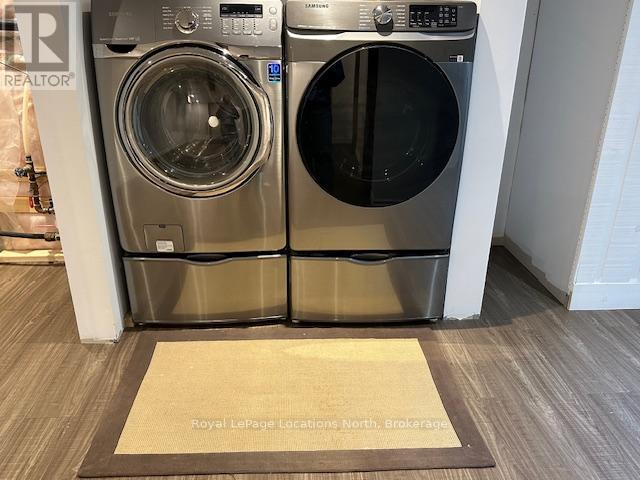
| Appliances | Hot Tub, Dishwasher, Dryer, Freezer, Microwave, Stove, Washer, Window Coverings, Wine Fridge, Refrigerator |
| ArchitecturalStyle | Chalet |
| BasementDevelopment | Partially Finished |
| BasementType | N/a (partially Finished) |
| ConstructionStyleAttachment | Detached |
| CoolingType | Central Air Conditioning |
| ExteriorFinish | Stone, Wood |
| FireplacePresent | Yes |
| FireplaceTotal | 1 |
| FoundationType | Block |
| HalfBathTotal | 1 |
| HeatingFuel | Natural Gas |
| HeatingType | Forced Air |
| SizeInterior | 1500 - 2000 Sqft |
| Type | House |
| UtilityWater | Municipal Water |
Parking
| No Garage |
Land
| Acreage | No |
| LandAmenities | Beach, Golf Nearby, Ski Area |
| Sewer | Sanitary Sewer |
Rooms
| Level | Type | Length | Width | Dimensions |
|---|---|---|---|---|
| Second Level | Bathroom | Measurements not available | ||
| Second Level | Primary Bedroom | 5.16 m | 3.61 m | 5.16 m x 3.61 m |
| Second Level | Bedroom 2 | 3.86 m | 3.4 m | 3.86 m x 3.4 m |
| Second Level | Bedroom 3 | 3.05 m | 2.72 m | 3.05 m x 2.72 m |
| Second Level | Bedroom 4 | 3.05 m | 2.67 m | 3.05 m x 2.67 m |
| Second Level | Bathroom | Measurements not available | ||
| Basement | Recreational, Games Room | 6.81 m | 4 m | 6.81 m x 4 m |
| Main Level | Living Room | 5.36 m | 5.18 m | 5.36 m x 5.18 m |
| Main Level | Kitchen | 5.92 m | 4 m | 5.92 m x 4 m |
| Main Level | Dining Room | 5.49 m | 3 m | 5.49 m x 3 m |
| Main Level | Bathroom | Measurements not available |
https://www.realtor.ca/real-estate/29548524/230-grey-road-21-road-blue-mountains-blue-mountains
Interested?
Contact us for more information

The trademarks REALTOR®, REALTORS®, and the REALTOR® logo are controlled by The Canadian Real Estate Association (CREA) and identify real estate professionals who are members of CREA. The trademarks MLS®, Multiple Listing Service® and the associated logos are owned by The Canadian Real Estate Association (CREA) and identify the quality of services provided by real estate professionals who are members of CREA. The trademark DDF® is owned by The Canadian Real Estate Association (CREA) and identifies CREA's Data Distribution Facility (DDF®)
October 15 2026 12:58:09
Muskoka Haliburton Orillia – The Lakelands Association of REALTORS®
Royal LePage Locations North