
231 Church Street Stratford, Ontario N5A 2R7

$850,000
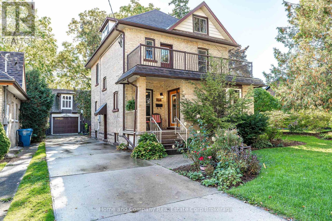
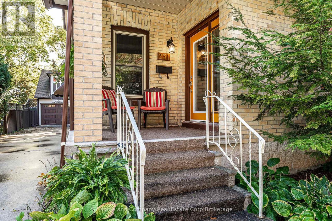
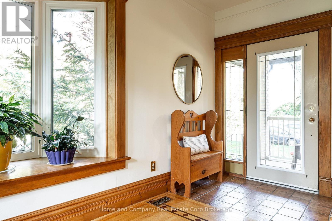
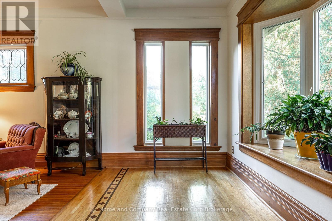
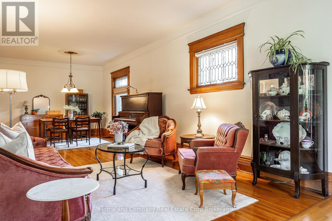
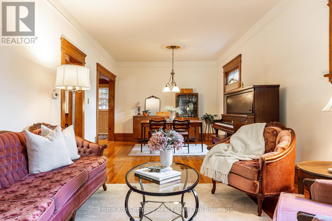
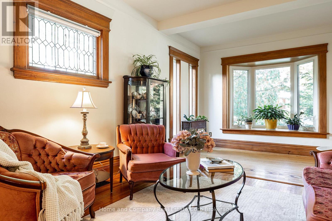
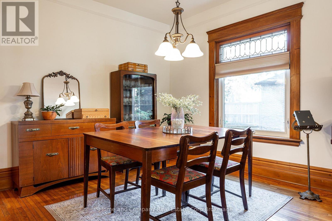
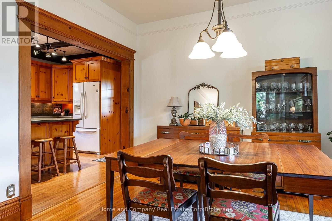
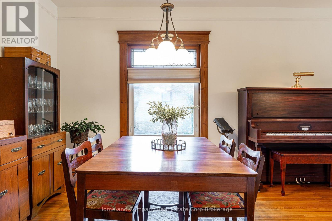
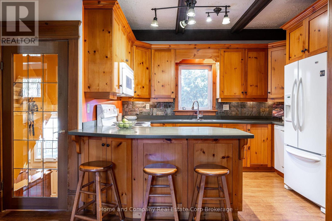
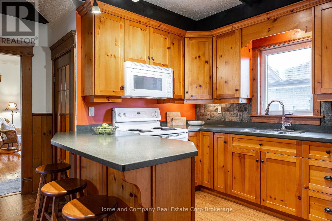
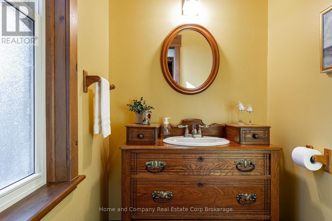
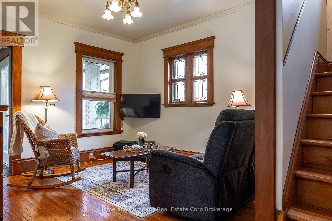
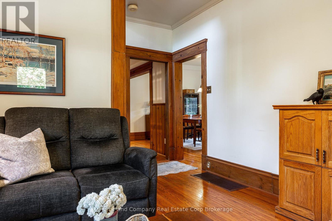
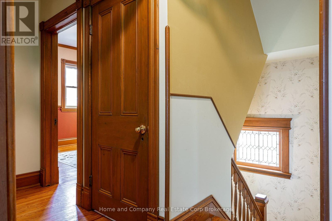
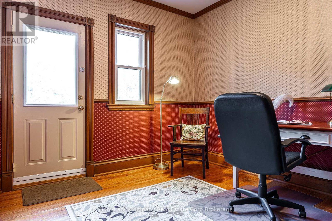
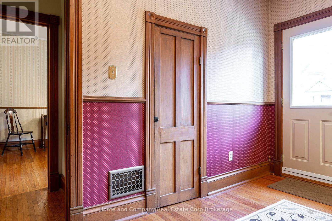
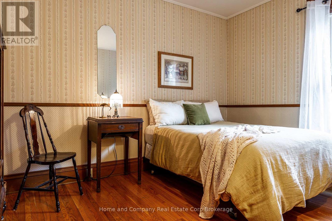
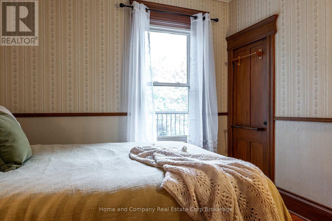
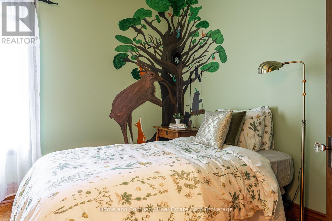
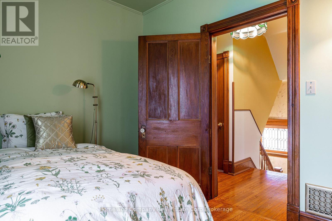
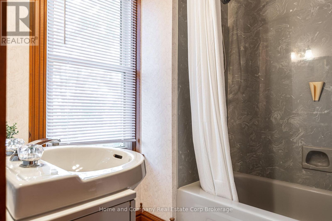
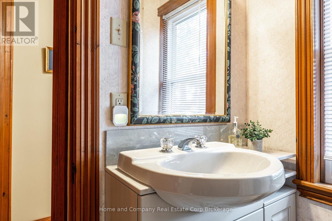
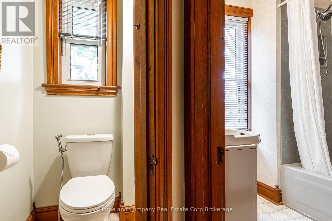
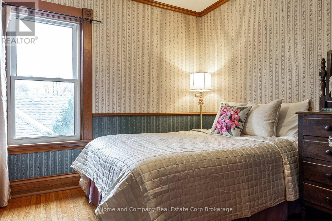
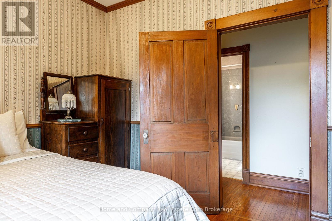
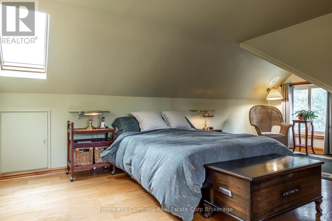
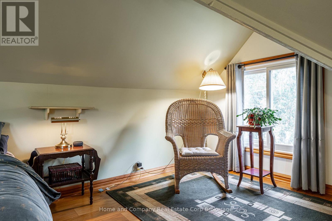
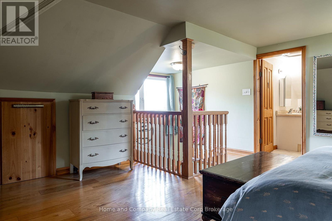
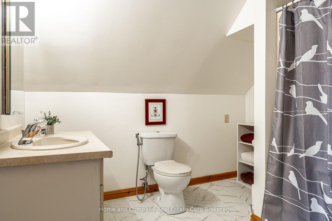
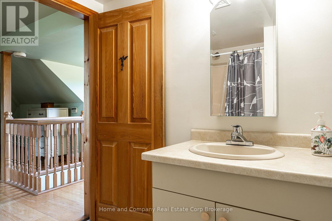
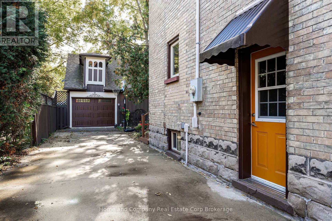
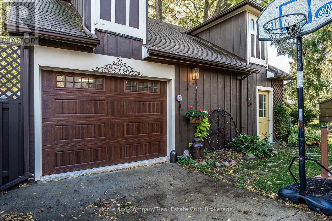
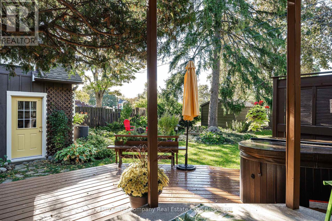
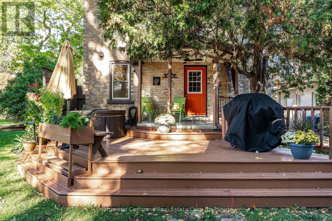
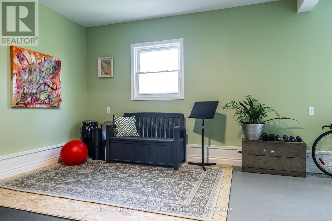
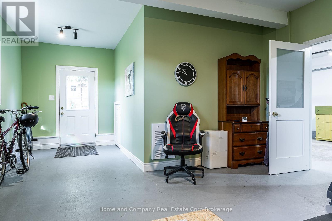
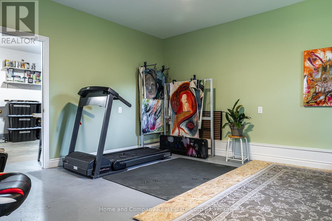
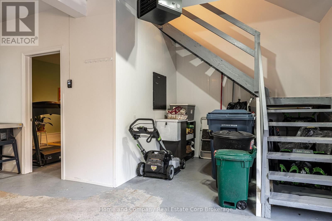
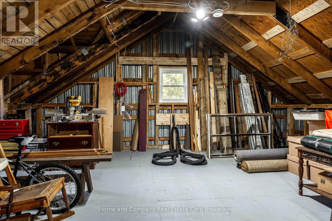
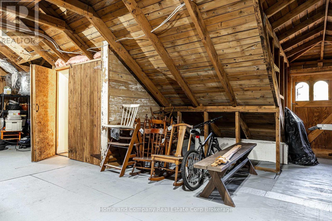
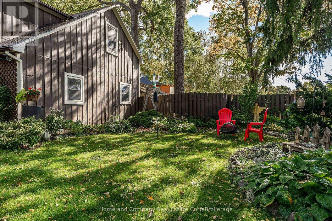
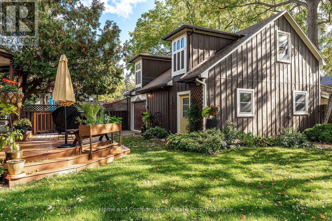
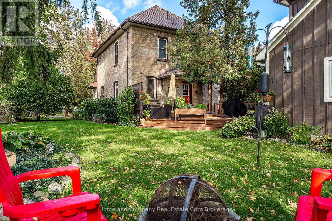
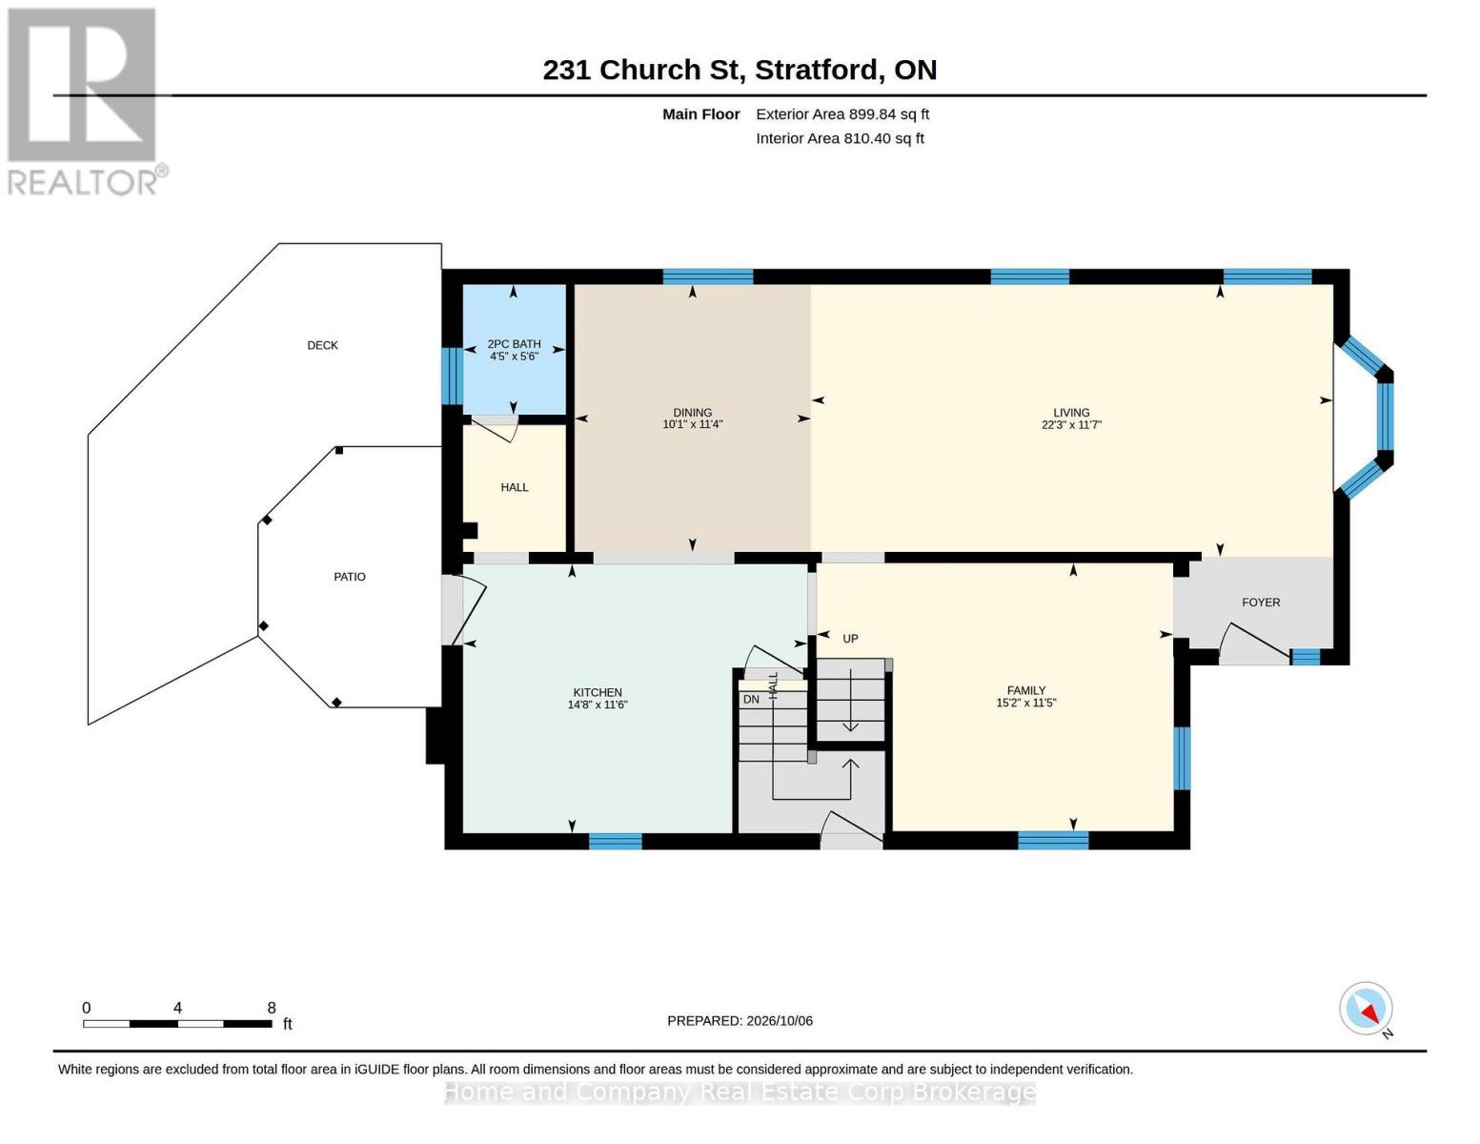
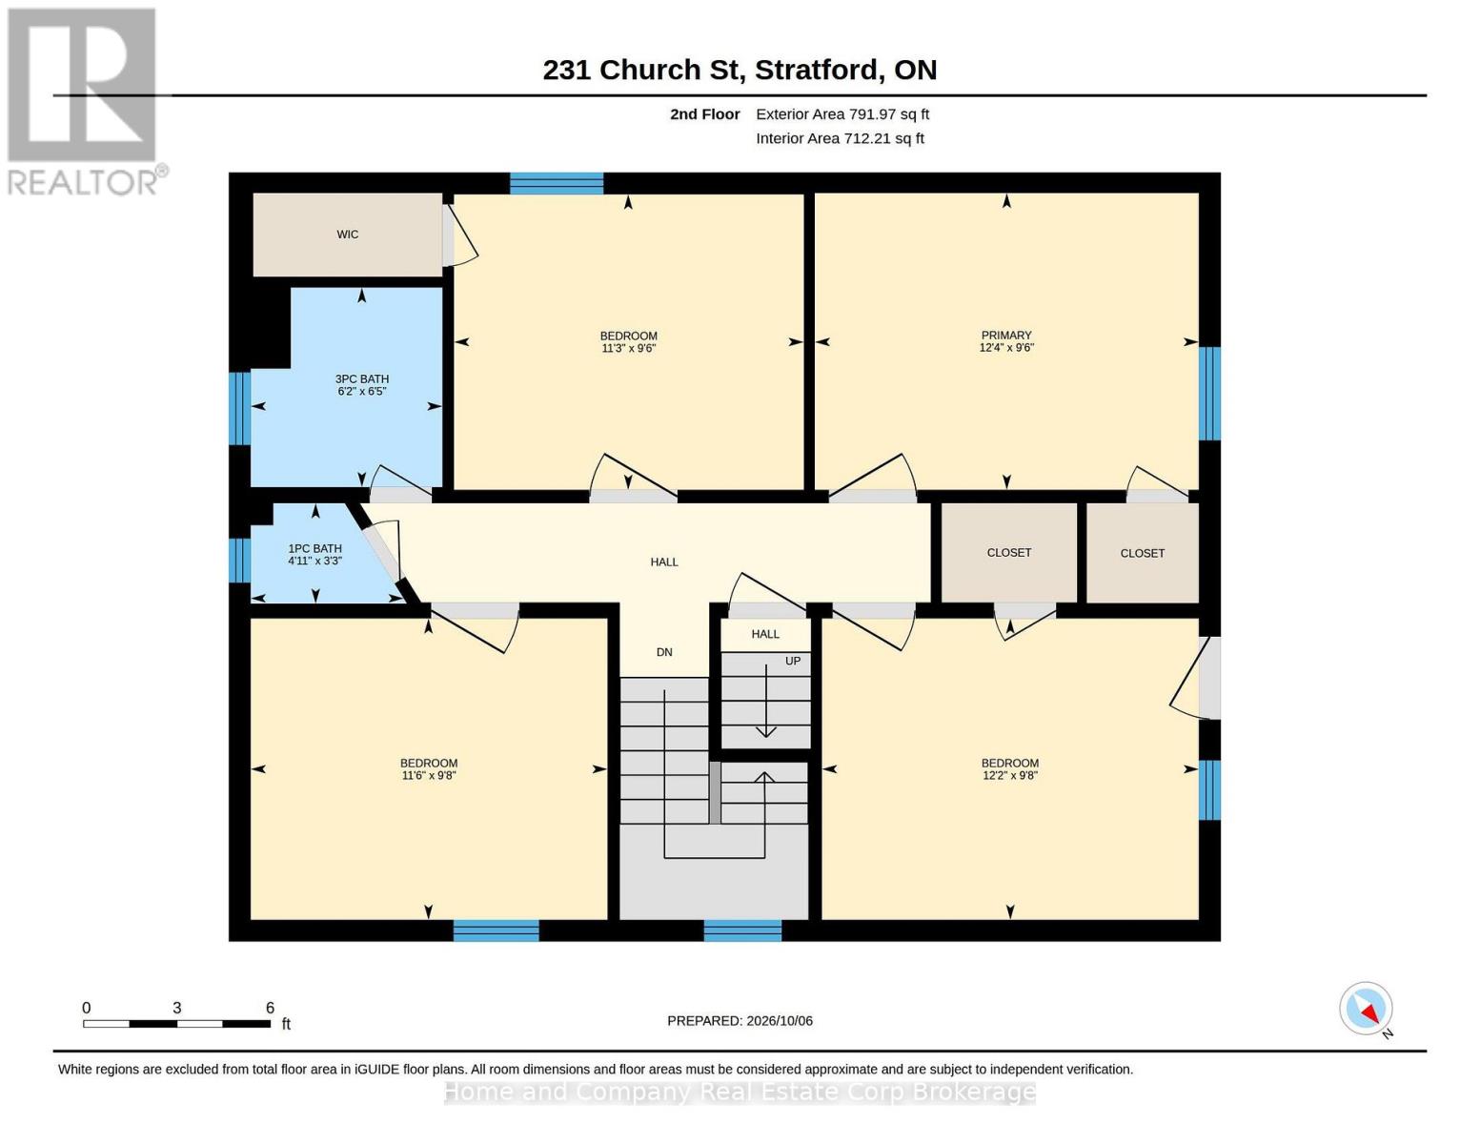
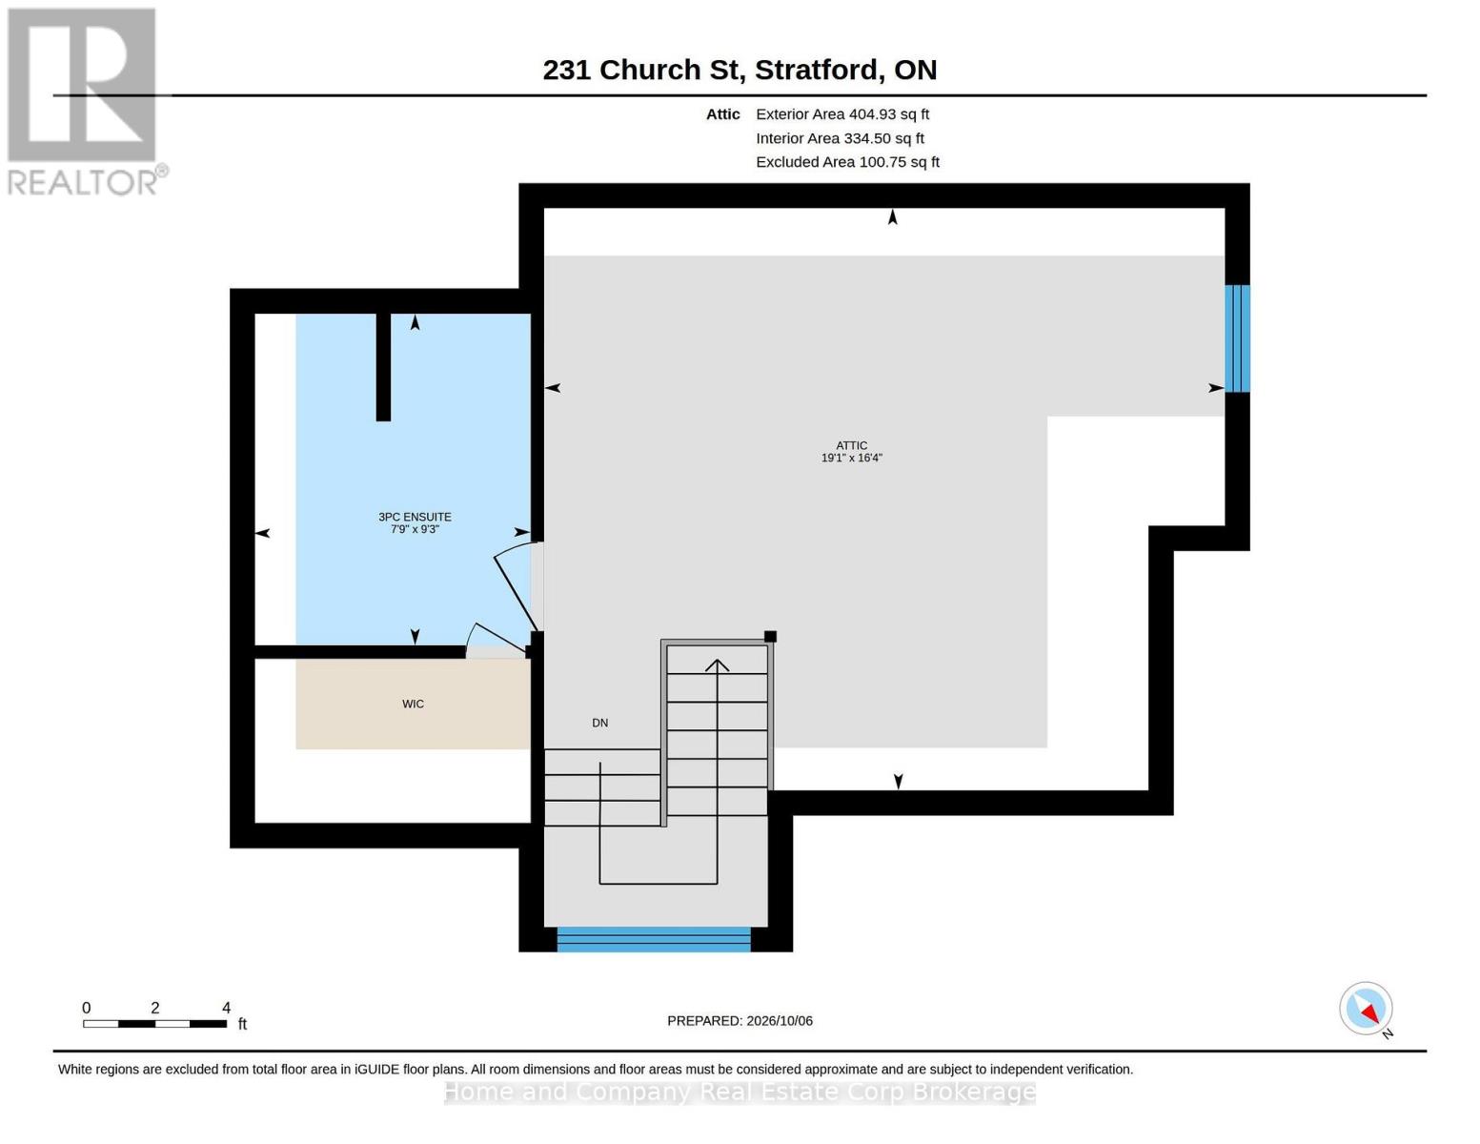
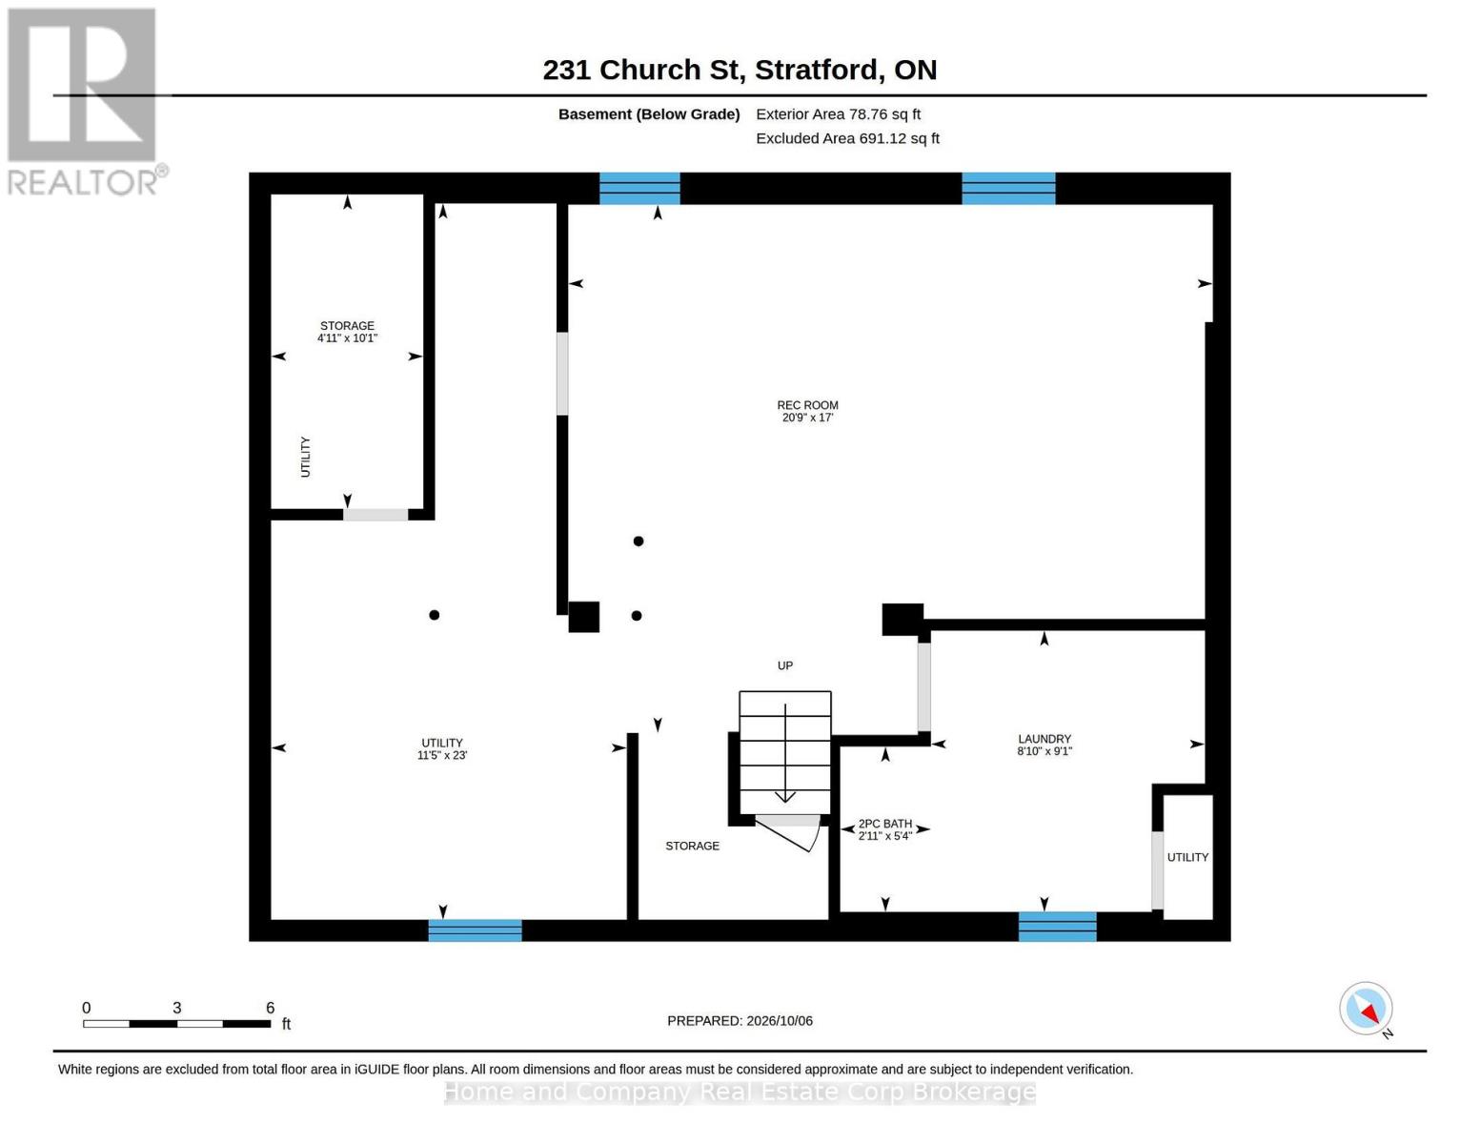
On a popular Stratford street, nestled in a mature character-filled neighbourhood, stands this proud, handsome 2.5 story home. You are welcomed by the beautiful landscaping, colourful gardens and inviting porch. Step inside and instantly appreciate the intricate details in the hard wood floors, tall baseboards and wood trim which set the elegant tone of this traditional main floor layout. Bright and airy from large windows accented with stunning lead glass, the living room and dining room flow effortlessly into the functional kitchen. A family room and powder room are a bonus on this level. 4 well appointed bedrooms and bathrooms encircle the second floor. The primary suite in the attic provides privacy and comfort with a 3 piece ensuite and window reading nook. All windows in the home have been replaced. The basement is clean with lots of storage and another 2 piece bath. Outside, enjoy puttering in the gardens, or soak in the hot tub to relax. The detached carriage house couples as a single garage along with a separate finished room to enjoy as a work-out space or studio. The large upper level is unfinished and perfect for storage or the opportunity to create something more. Only a short walk to the vibrant downtown core, restaurants, river walks and schools. An incredible property on a beautiful lot, this home is truly special! (id:13139)
Open House
This property has open houses!
10:30 am
Ends at:12:00 pm
Property Details
| MLS® Number | X13871478 |
| Property Type | Single Family |
| Community Name | Stratford |
| AmenitiesNearBy | Hospital, Park, Place Of Worship, Schools, Public Transit |
| EquipmentType | Water Heater |
| Features | Lighting, Sump Pump |
| ParkingSpaceTotal | 6 |
| RentalEquipmentType | Water Heater |
| Structure | Deck, Porch |
Building
| BathroomTotal | 4 |
| BedroomsAboveGround | 5 |
| BedroomsTotal | 5 |
| Appliances | Garage Door Opener Remote(s), Water Softener, Dishwasher, Dryer, Freezer, Stove, Washer, Refrigerator |
| BasementDevelopment | Unfinished |
| BasementType | Full (unfinished) |
| ConstructionStyleAttachment | Detached |
| CoolingType | Central Air Conditioning |
| ExteriorFinish | Brick |
| FoundationType | Poured Concrete |
| HalfBathTotal | 2 |
| HeatingFuel | Natural Gas |
| HeatingType | Forced Air |
| StoriesTotal | 3 |
| SizeInterior | 2000 - 2500 Sqft |
| Type | House |
| UtilityWater | Municipal Water |
Parking
| Detached Garage | |
| Garage | |
| Tandem |
Land
| Acreage | No |
| LandAmenities | Hospital, Park, Place Of Worship, Schools, Public Transit |
| LandscapeFeatures | Landscaped |
| Sewer | Sanitary Sewer |
| SizeDepth | 107 Ft ,8 In |
| SizeFrontage | 65 Ft |
| SizeIrregular | 65 X 107.7 Ft |
| SizeTotalText | 65 X 107.7 Ft |
Rooms
| Level | Type | Length | Width | Dimensions |
|---|---|---|---|---|
| Second Level | Bathroom | 0.98 m | 1.5 m | 0.98 m x 1.5 m |
| Second Level | Bedroom | 2.91 m | 3.77 m | 2.91 m x 3.77 m |
| Second Level | Bedroom 2 | 2.96 m | 3.7 m | 2.96 m x 3.7 m |
| Second Level | Bedroom 3 | 2.9 m | 3.43 m | 2.9 m x 3.43 m |
| Second Level | Bedroom 4 | 2.95 m | 3.5 m | 2.95 m x 3.5 m |
| Second Level | Bathroom | 1.96 m | 1.88 m | 1.96 m x 1.88 m |
| Third Level | Primary Bedroom | 4.97 m | 5.82 m | 4.97 m x 5.82 m |
| Third Level | Bathroom | 2.83 m | 2.37 m | 2.83 m x 2.37 m |
| Basement | Laundry Room | 2.76 m | 2.89 m | 2.76 m x 2.89 m |
| Basement | Bathroom | 1.62 m | 0.89 m | 1.62 m x 0.89 m |
| Basement | Recreational, Games Room | 5.17 m | 6.32 m | 5.17 m x 6.32 m |
| Basement | Utility Room | 7.02 m | 3.49 m | 7.02 m x 3.49 m |
| Main Level | Living Room | 3.53 m | 6.78 m | 3.53 m x 6.78 m |
| Main Level | Dining Room | 3.47 m | 3.07 m | 3.47 m x 3.07 m |
| Main Level | Family Room | 3.48 m | 4.63 m | 3.48 m x 4.63 m |
| Main Level | Kitchen | 3.49 m | 4.47 m | 3.49 m x 4.47 m |
| Main Level | Bathroom | 1.69 m | 1.33 m | 1.69 m x 1.33 m |
https://www.realtor.ca/real-estate/30375011/231-church-street-stratford-stratford
Interested?
Contact us for more information

The trademarks REALTOR®, REALTORS®, and the REALTOR® logo are controlled by The Canadian Real Estate Association (CREA) and identify real estate professionals who are members of CREA. The trademarks MLS®, Multiple Listing Service® and the associated logos are owned by The Canadian Real Estate Association (CREA) and identify the quality of services provided by real estate professionals who are members of CREA. The trademark DDF® is owned by The Canadian Real Estate Association (CREA) and identifies CREA's Data Distribution Facility (DDF®)
October 07 2026 03:29:32
Muskoka Haliburton Orillia – The Lakelands Association of REALTORS®
Home And Company Real Estate Corp Brokerage