
2314 Concession 8 South Nottawasaga Clearview, Ontario L0M 1L0

$5,400,000
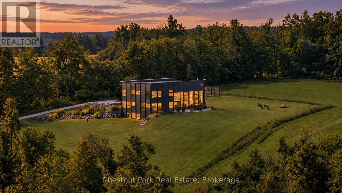
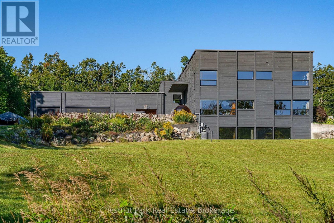
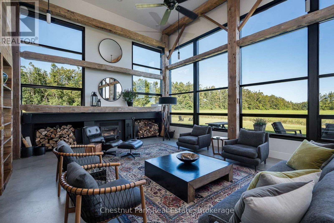
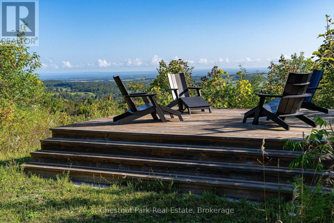
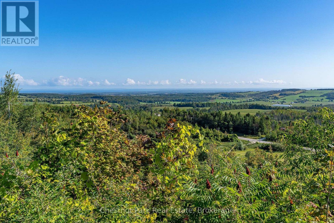
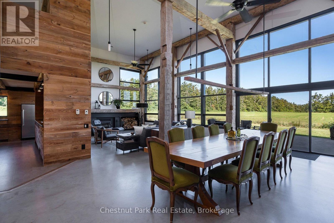
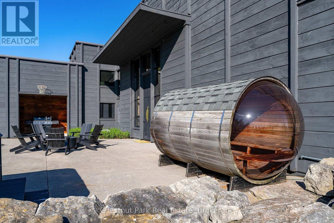
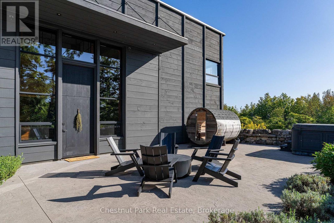
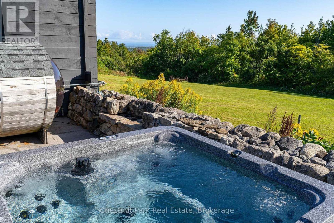
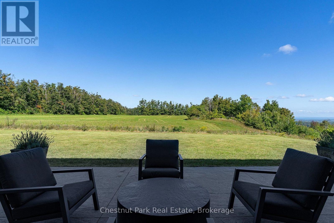
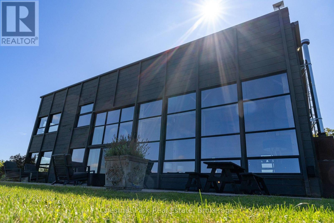
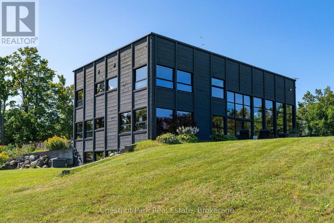
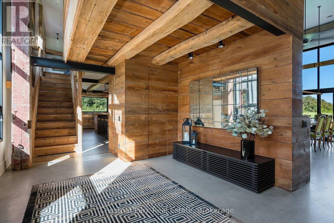
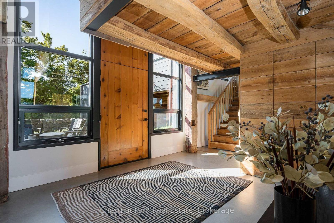
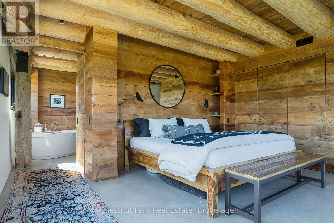
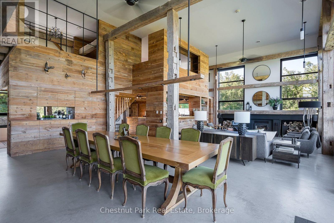
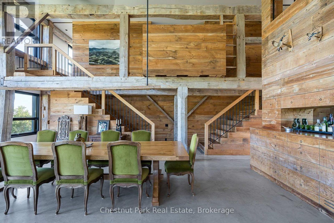
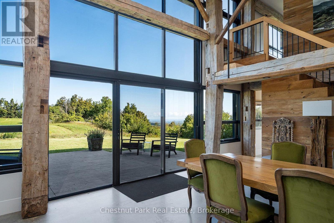
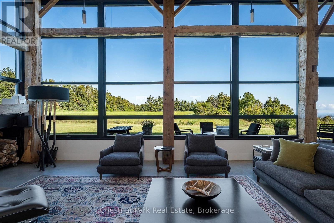
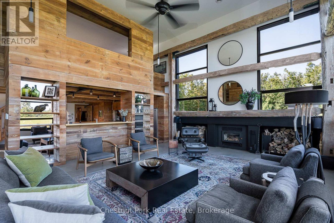
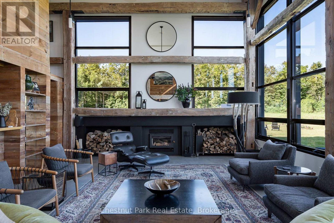
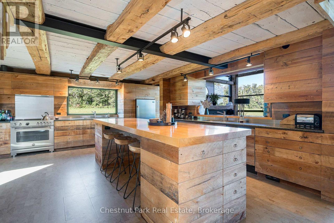
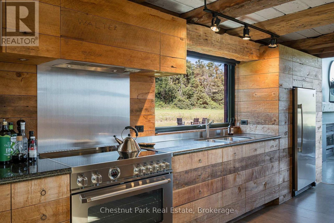
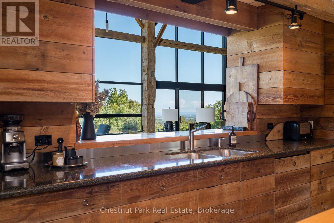
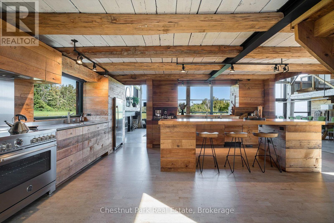
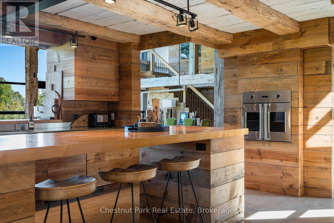
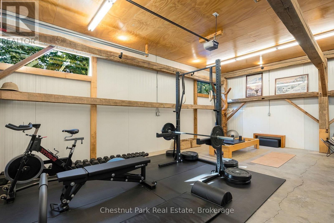
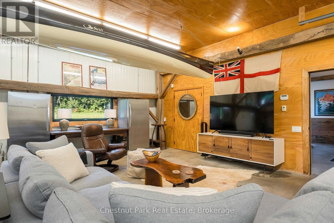
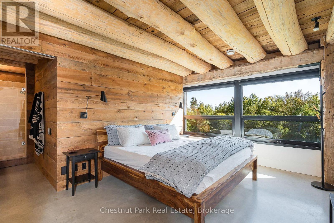
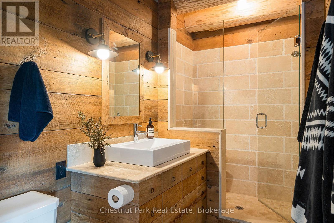
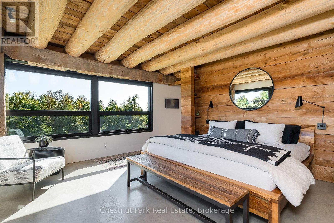
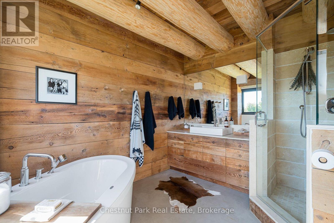
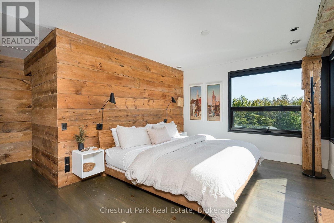
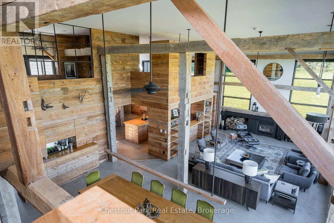
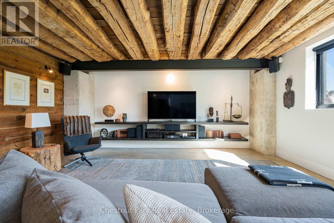
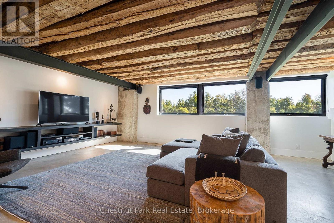
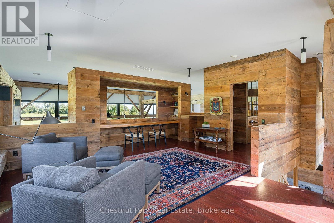
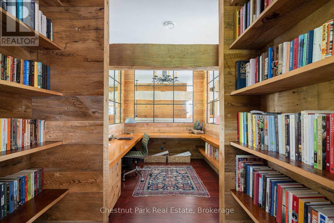
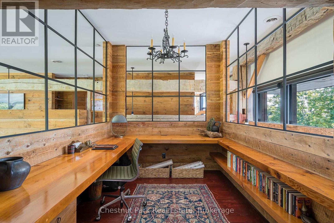
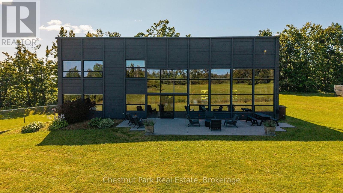
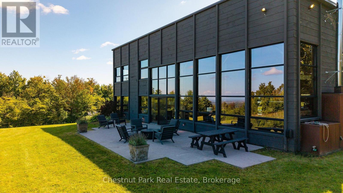
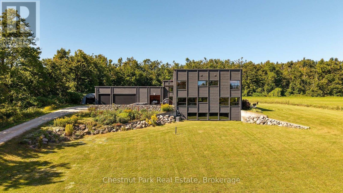
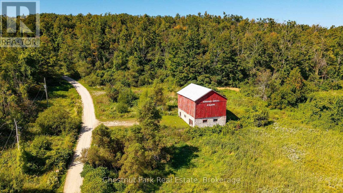
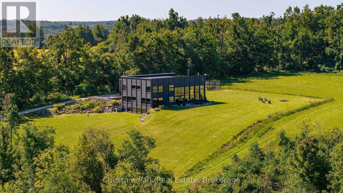
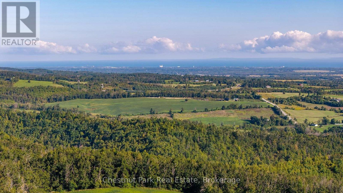
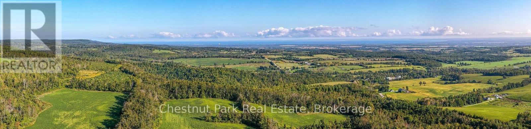
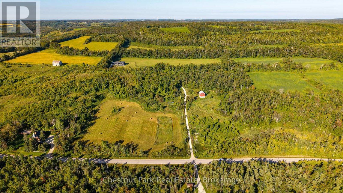
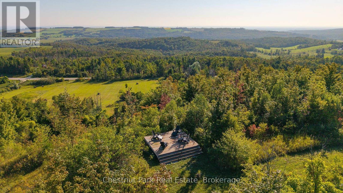
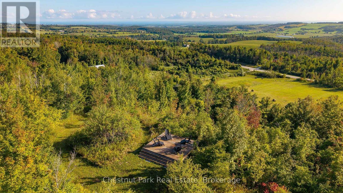
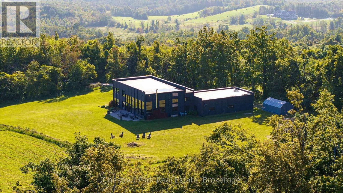
Springhill Farm is a remarkable architectural country retreat set on approximately 50 private acres in the hills of Clearview. Designed by Jim Campbell of Rockside Design, the home presents a striking contemporary exterior while revealing a wonderfully warm and rustic character within. The property's history is thoughtfully woven into the architecture. Interior wood siding, posts and beams were reclaimed from the property's original heritage barn, while additional wood elements were crafted from trees harvested on the land. Reclaimed materials, handcrafted details and handmade hardware give the home an authenticity and sense of place rarely found in newer construction. The experience begins with a long, winding drive through the forest, climbing gradually until the house reveals itself, privately positioned on the hillside with beautiful views toward Georgian Bay. Approximately 4,600 sq. ft. of interior living space offers five bedrooms and 4.5 bathrooms, with exceptional craftsmanship and thoughtfully designed spaces throughout. The surrounding 50 acres are equally compelling, with a mix of forest and open land, extensive private trails and deeded access to the Bruce Trail. Additional features include a barn, attached triple garage and professionally prepared pool plans on file. Private and peaceful without feeling remote, Springhill Farm is ideally located on Concession 8, south of Glen Huron, with convenient access to Creemore, Collingwood, Devil's Glen Ski Club and Mad River Golf Club. A distinctive country property where architecture, craftsmanship, history and landscape come together beautifully. (id:13139)
Property Details
| MLS® Number | S13804094 |
| Property Type | Single Family |
| Community Name | Rural Clearview |
| AmenitiesNearBy | Golf Nearby, Ski Area |
| EquipmentType | None |
| Features | Hillside, Wooded Area, Irregular Lot Size, Rolling, Partially Cleared, Open Space, Conservation/green Belt, Lighting, Hilly, Country Residential, Sump Pump, Sauna |
| ParkingSpaceTotal | 7 |
| RentalEquipmentType | None |
| Structure | Patio(s), Barn |
Building
| BathroomTotal | 5 |
| BedroomsAboveGround | 4 |
| BedroomsBelowGround | 1 |
| BedroomsTotal | 5 |
| Age | 16 To 30 Years |
| Amenities | Fireplace(s) |
| Appliances | Hot Tub, Garage Door Opener Remote(s), Oven - Built-in, Range, Water Heater, Water Purifier, Water Softener, Water Treatment, Dryer, Freezer, Oven, Washer, Window Coverings, Refrigerator |
| BasementDevelopment | Finished |
| BasementType | N/a (finished) |
| CoolingType | Central Air Conditioning |
| ExteriorFinish | Wood |
| FireProtection | Alarm System, Smoke Detectors |
| FireplacePresent | Yes |
| FireplaceTotal | 1 |
| FoundationType | Poured Concrete |
| HalfBathTotal | 1 |
| HeatingFuel | Propane |
| HeatingType | Radiant Heat |
| StoriesTotal | 2 |
| SizeInterior | 3500 - 5000 Sqft |
| Type | House |
| UtilityPower | Generator |
| UtilityWater | Drilled Well |
Parking
| Attached Garage | |
| Garage |
Land
| Acreage | Yes |
| LandAmenities | Golf Nearby, Ski Area |
| LandscapeFeatures | Landscaped |
| Sewer | Septic System |
| SizeDepth | 2319 Ft ,10 In |
| SizeFrontage | 1169 Ft ,4 In |
| SizeIrregular | 1169.4 X 2319.9 Ft ; West End Of Lot Is Jagged - See Geo |
| SizeTotalText | 1169.4 X 2319.9 Ft ; West End Of Lot Is Jagged - See Geo|50 - 100 Acres |
| ZoningDescription | Nec |
Rooms
| Level | Type | Length | Width | Dimensions |
|---|---|---|---|---|
| Second Level | Bedroom 4 | 5.4 m | 4.2 m | 5.4 m x 4.2 m |
| Second Level | Sitting Room | 7.92 m | 6.77 m | 7.92 m x 6.77 m |
| Second Level | Office | 3.1 m | 2.41 m | 3.1 m x 2.41 m |
| Second Level | Bedroom 3 | 5.45 m | 4.2 m | 5.45 m x 4.2 m |
| Basement | Family Room | 7.27 m | 6.01 m | 7.27 m x 6.01 m |
| Basement | Bedroom 5 | 3.62 m | 2.25 m | 3.62 m x 2.25 m |
| Main Level | Living Room | 7.91 m | 5.63 m | 7.91 m x 5.63 m |
| Main Level | Dining Room | 7.79 m | 5.36 m | 7.79 m x 5.36 m |
| Main Level | Kitchen | 7.48 m | 5.37 m | 7.48 m x 5.37 m |
| Main Level | Primary Bedroom | 4.92 m | 4.24 m | 4.92 m x 4.24 m |
| Main Level | Bedroom | 5.02 m | 3.39 m | 5.02 m x 3.39 m |
| Main Level | Laundry Room | 3.83 m | 1.76 m | 3.83 m x 1.76 m |
| Main Level | Other | 3.73 m | 3.73 m | 3.73 m x 3.73 m |
Utilities
| Cable | Installed |
| Electricity | Installed |
Interested?
Contact us for more information

The trademarks REALTOR®, REALTORS®, and the REALTOR® logo are controlled by The Canadian Real Estate Association (CREA) and identify real estate professionals who are members of CREA. The trademarks MLS®, Multiple Listing Service® and the associated logos are owned by The Canadian Real Estate Association (CREA) and identify the quality of services provided by real estate professionals who are members of CREA. The trademark DDF® is owned by The Canadian Real Estate Association (CREA) and identifies CREA's Data Distribution Facility (DDF®)
September 19 2026 02:58:16
Muskoka Haliburton Orillia – The Lakelands Association of REALTORS®
Chestnut Park Real Estate