
2340 9th Avenue E Owen Sound, Ontario N4K 3H5

$719,000
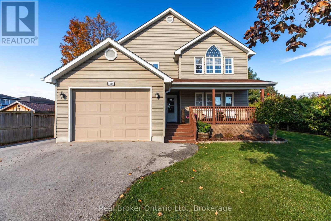
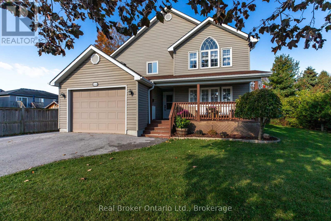
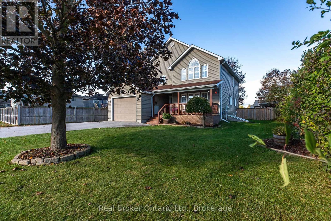
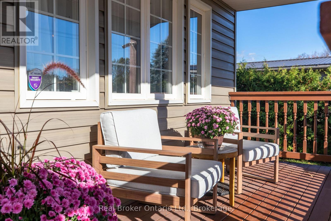
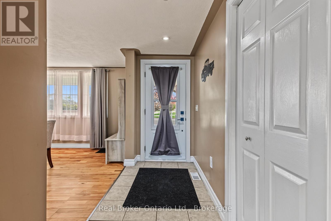
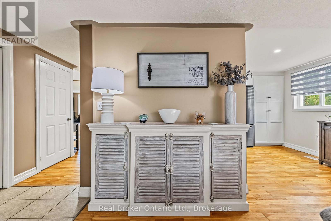
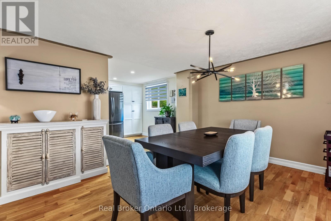
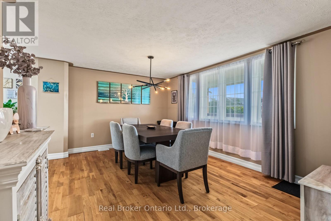
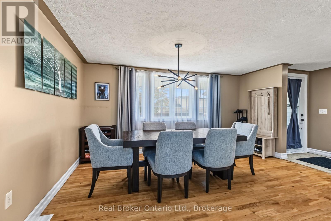
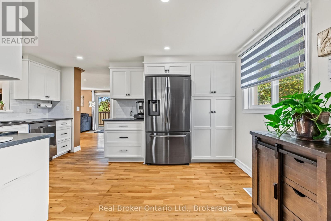
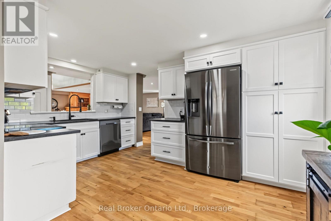
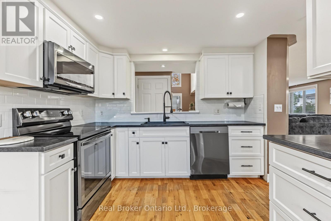
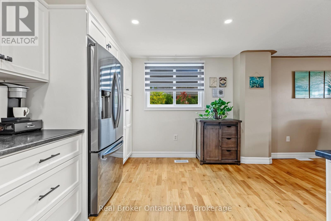
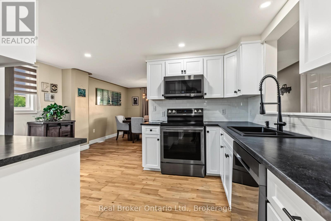
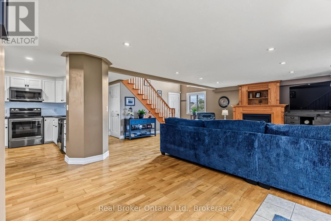
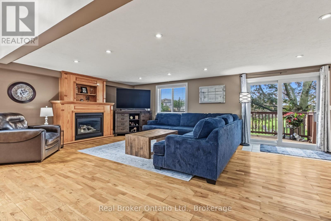
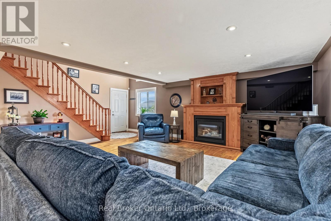
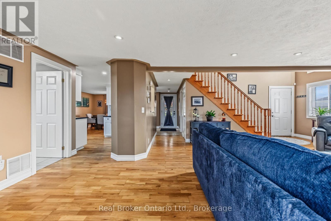
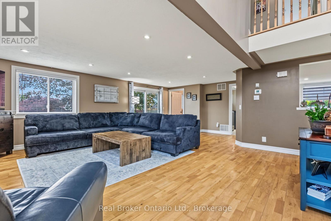
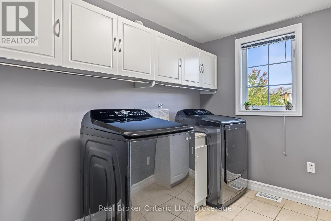
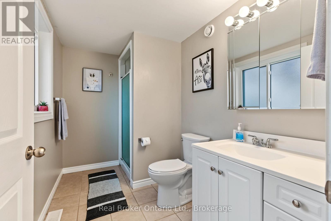
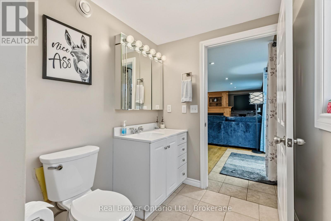
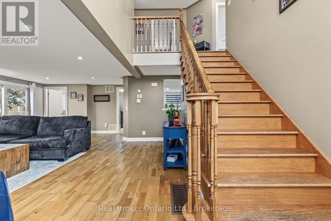
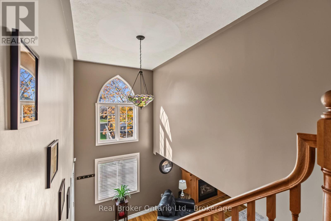
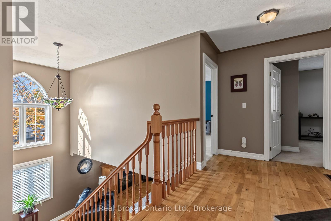
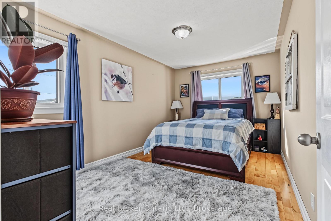
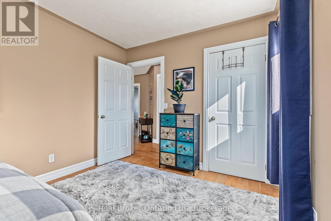
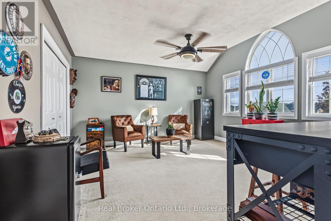
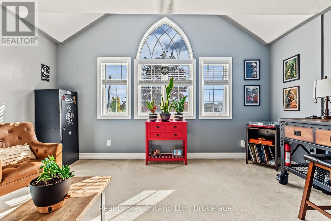
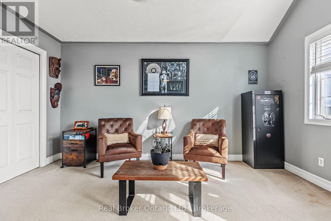
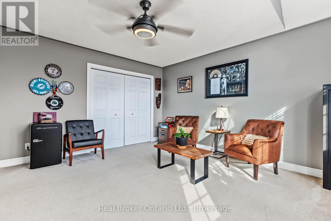
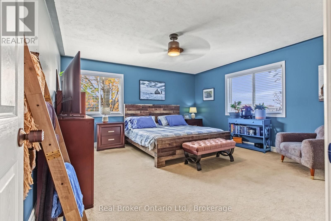
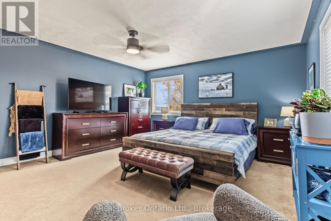
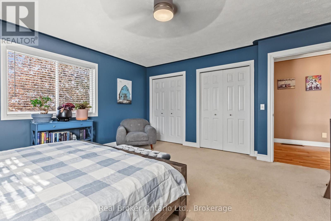
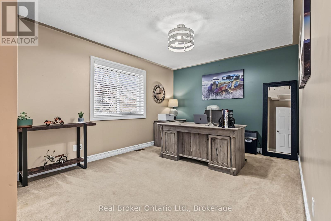
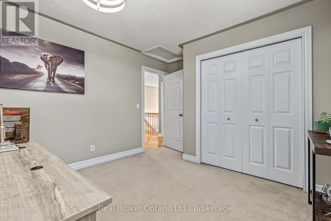
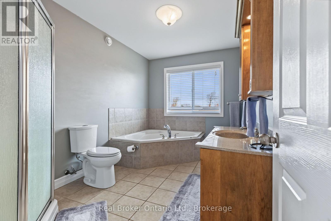
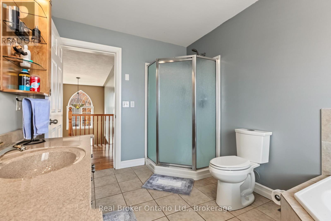
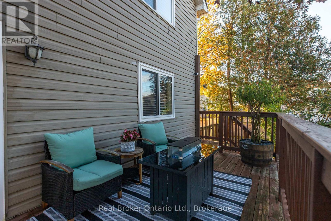
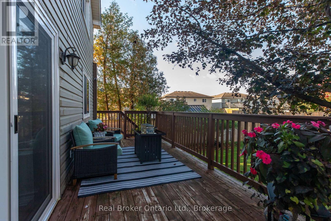
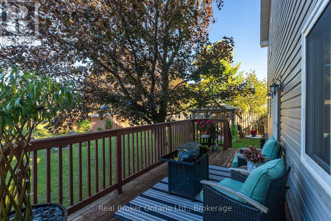
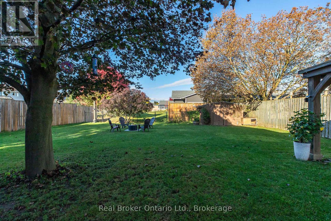
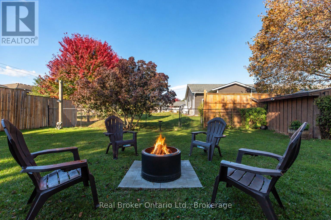
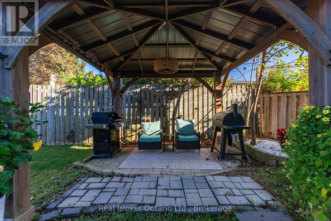
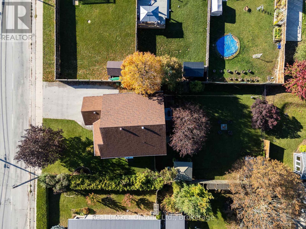
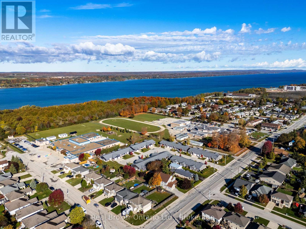
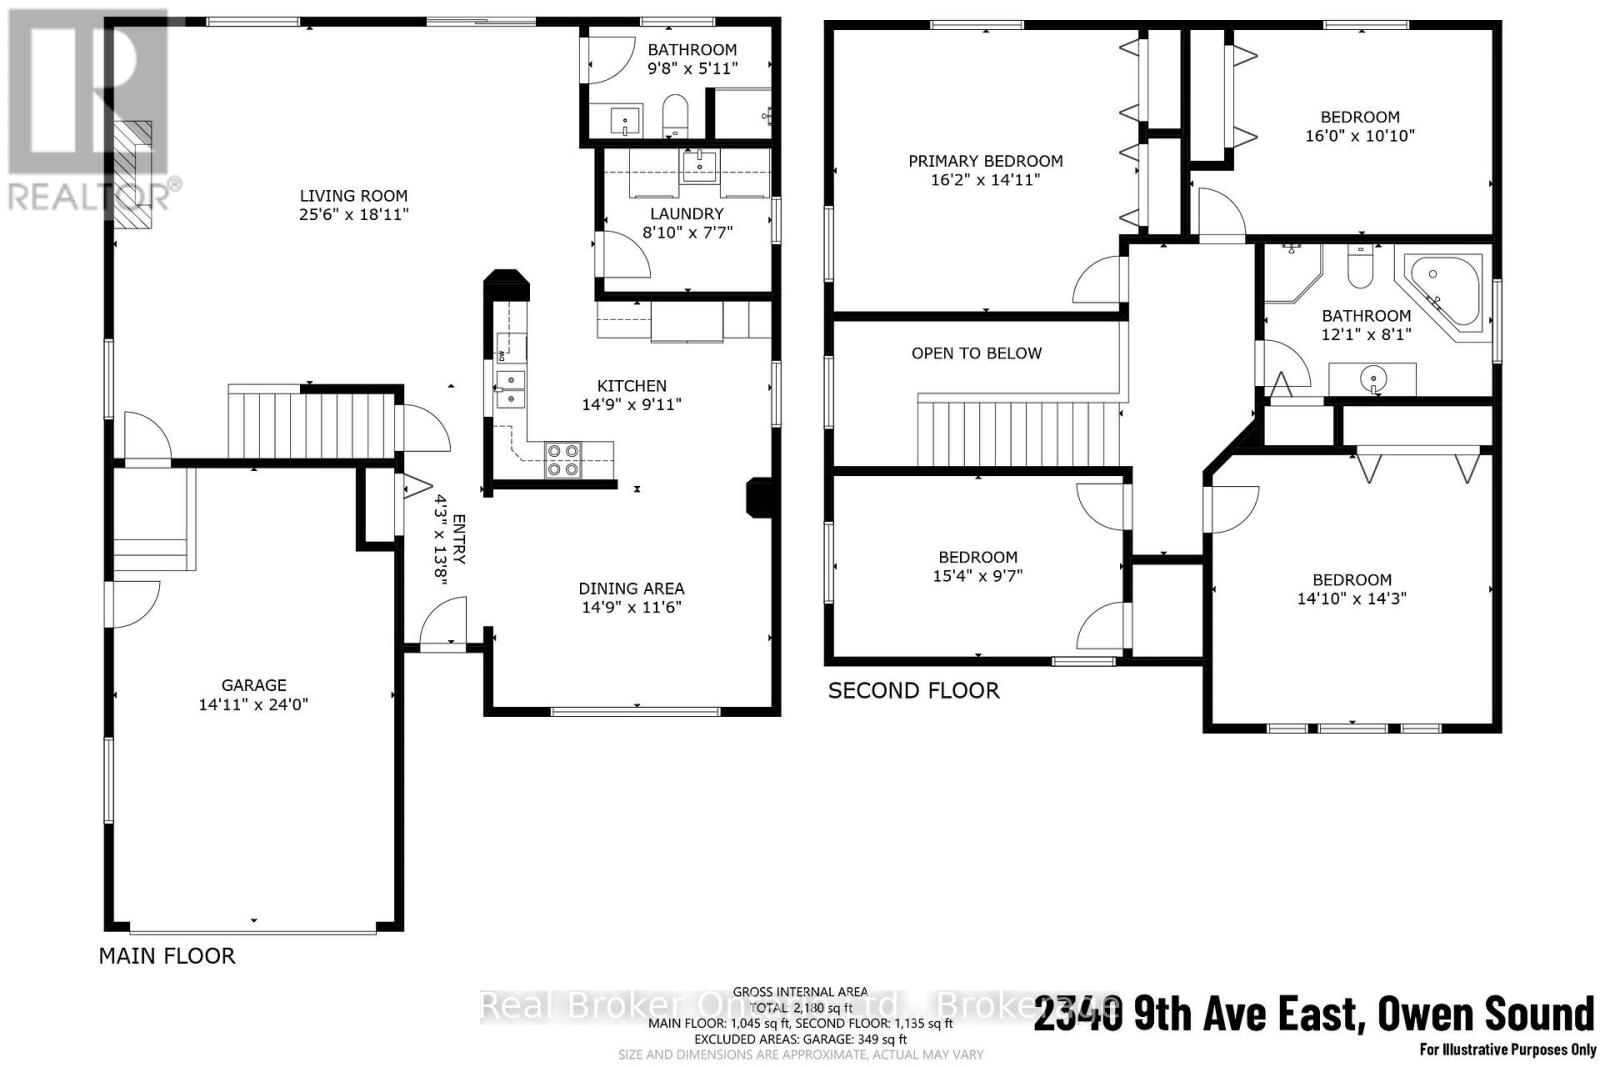
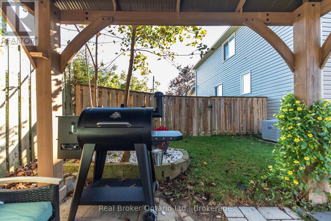
Welcome to this spacious 4-bedroom family home in Owen Sound, offering approximately 2.300 sq. ft. of living space on a generous lot surrounded by parks, trails and mature trees. With a functional layout, thoughtful updates and plenty of room for the whole family, this home combines comfort, character and convenience.The open-concept main floor features oak hardwood flooring and a custom kitchen renovated in 2020, complete with soft-close cabinetry, black stainless steel appliances and plenty of workspace. The adjoining living room is centred around a cozy gas fireplace with a custom oak mantel, while the dining area provides an inviting space for everyday meals and entertaining. A main-floor laundry room and updated 3-piece bathroom, renovated in 2020, add everyday convenience.Upstairs, the spacious primary bedroom features double closets, while three additional bedrooms provide plenty of flexibility for family, guests or a home office. The second-floor 4-piece bathroom offers both a walk-in shower and corner soaker tub.Several important updates have already been taken care of, including a new furnace and central air conditioning in 2023, sump pump installation in 2023, six new windows, a new patio door and front door, and a new washer and dryer. Outside, enjoy an oversized 8' x 25' deck overlooking the fully fenced backyard. With mature trees, established gardens, there's plenty of room to relax, entertain and enjoy the outdoors. An attached 1.5-car garage provides additional parking and storage.Conveniently located close to Owen Sound's east-side amenities, parks, trails and schools, this home offers the space of a large family property with many of the major updates already completed. (id:13139)
Property Details
| MLS® Number | X14086098 |
| Property Type | Single Family |
| Community Name | Owen Sound |
| Features | Sump Pump |
| ParkingSpaceTotal | 5 |
Building
| BathroomTotal | 2 |
| BedroomsAboveGround | 4 |
| BedroomsTotal | 4 |
| Amenities | Fireplace(s) |
| Appliances | Water Heater - Tankless |
| BasementType | Crawl Space |
| ConstructionStyleAttachment | Detached |
| CoolingType | Central Air Conditioning |
| ExteriorFinish | Vinyl Siding |
| FireplacePresent | Yes |
| FoundationType | Poured Concrete |
| HeatingFuel | Natural Gas |
| HeatingType | Forced Air |
| StoriesTotal | 2 |
| SizeInterior | 2000 - 2500 Sqft |
| Type | House |
| UtilityWater | Municipal Water |
Parking
| Attached Garage | |
| Garage |
Land
| Acreage | No |
| Sewer | Sanitary Sewer |
| SizeDepth | 150 Ft |
| SizeFrontage | 65 Ft |
| SizeIrregular | 65 X 150 Ft |
| SizeTotalText | 65 X 150 Ft |
| ZoningDescription | R2-1 |
Rooms
| Level | Type | Length | Width | Dimensions |
|---|---|---|---|---|
| Second Level | Bathroom | 3.68 m | 2.46 m | 3.68 m x 2.46 m |
| Second Level | Bathroom | 3.68 m | 2.46 m | 3.68 m x 2.46 m |
| Second Level | Primary Bedroom | 4.93 m | 4.55 m | 4.93 m x 4.55 m |
| Second Level | Bedroom | 4.88 m | 3.3 m | 4.88 m x 3.3 m |
| Second Level | Bedroom 2 | 4.67 m | 2.92 m | 4.67 m x 2.92 m |
| Second Level | Bedroom 3 | 4.52 m | 4.34 m | 4.52 m x 4.34 m |
| Main Level | Foyer | 1.3 m | 4.17 m | 1.3 m x 4.17 m |
| Main Level | Living Room | 7.77 m | 5.77 m | 7.77 m x 5.77 m |
| Main Level | Kitchen | 4.5 m | 3.02 m | 4.5 m x 3.02 m |
| Main Level | Dining Room | 4.5 m | 3.51 m | 4.5 m x 3.51 m |
| Main Level | Laundry Room | 2.69 m | 2.31 m | 2.69 m x 2.31 m |
| Main Level | Bathroom | 2.95 m | 1.8 m | 2.95 m x 1.8 m |
Utilities
| Cable | Available |
| Electricity | Installed |
| Sewer | Installed |
https://www.realtor.ca/real-estate/30410503/2340-9th-avenue-e-owen-sound-owen-sound
Interested?
Contact us for more information

The trademarks REALTOR®, REALTORS®, and the REALTOR® logo are controlled by The Canadian Real Estate Association (CREA) and identify real estate professionals who are members of CREA. The trademarks MLS®, Multiple Listing Service® and the associated logos are owned by The Canadian Real Estate Association (CREA) and identify the quality of services provided by real estate professionals who are members of CREA. The trademark DDF® is owned by The Canadian Real Estate Association (CREA) and identifies CREA's Data Distribution Facility (DDF®)
October 16 2026 03:29:28
Muskoka Haliburton Orillia – The Lakelands Association of REALTORS®
Real Broker Ontario Ltd.