
241 King Street Lucan Biddulph (Granton), Ontario N0M 1V0

$599,000
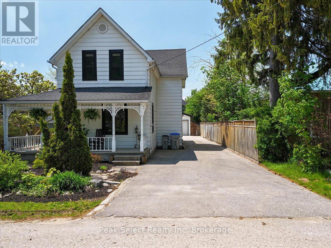
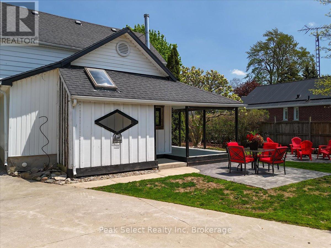
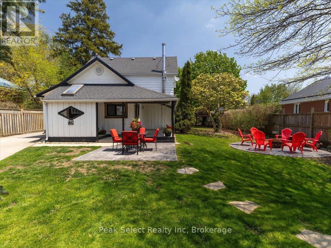
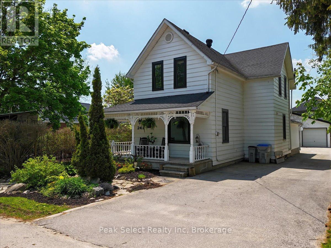
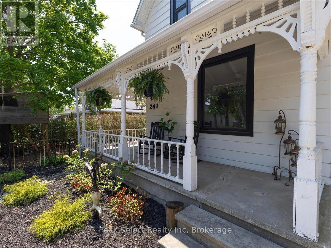
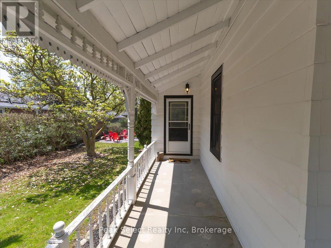
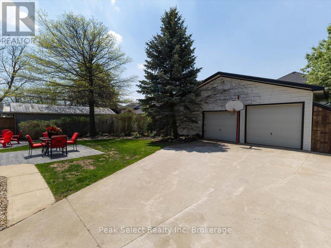
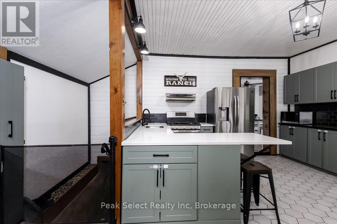
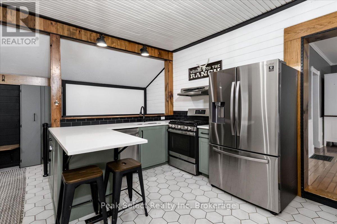
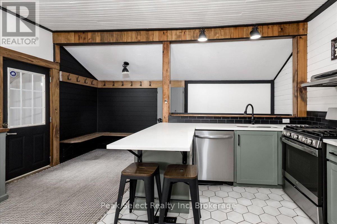
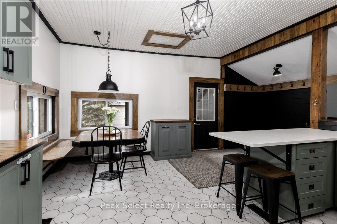
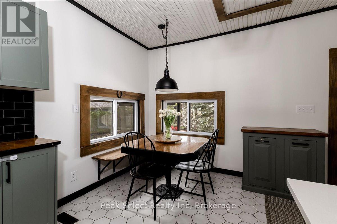
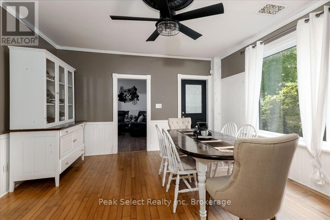
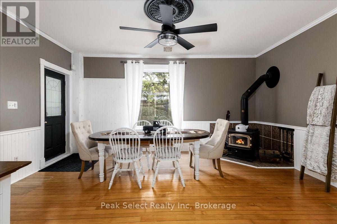
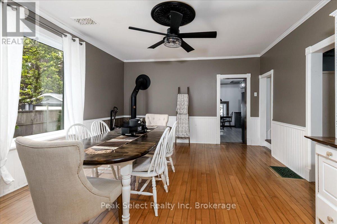
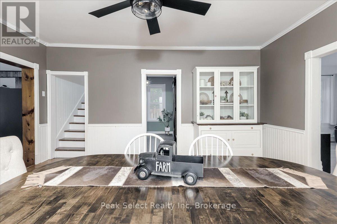
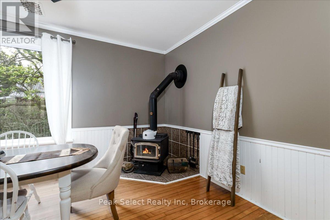
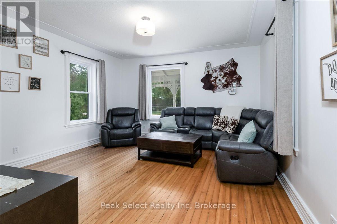
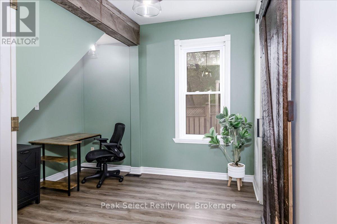
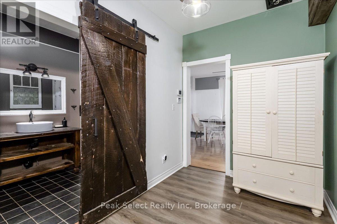
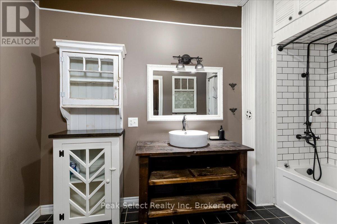
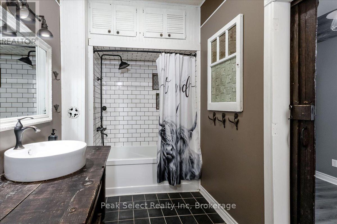
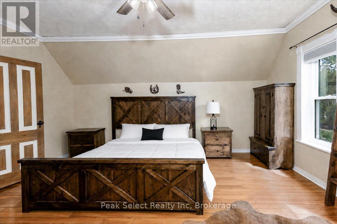
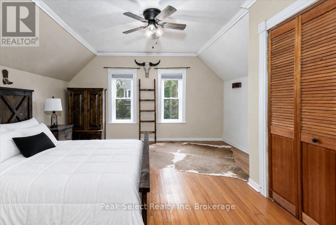
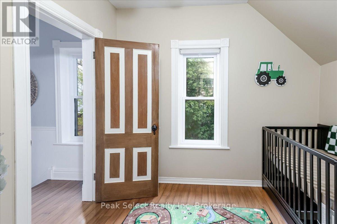
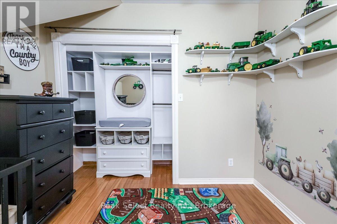
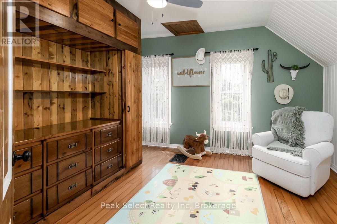
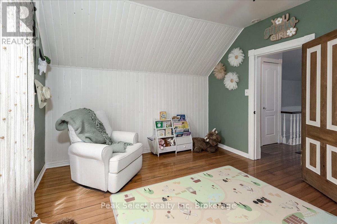
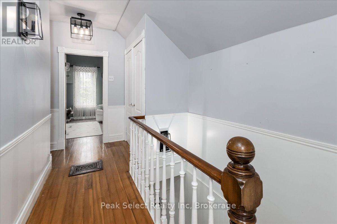
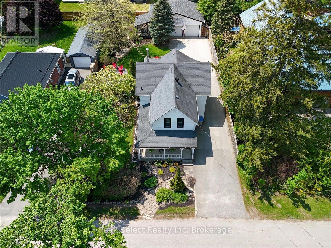
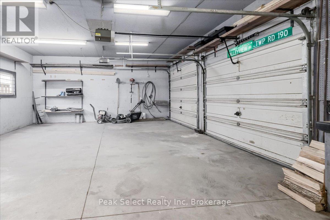
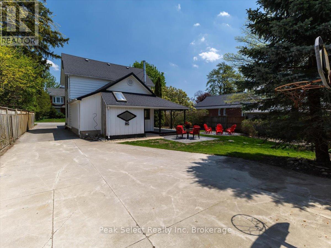
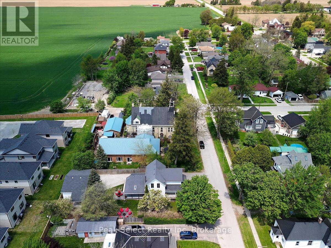
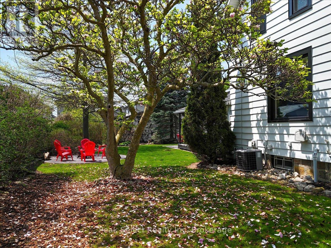
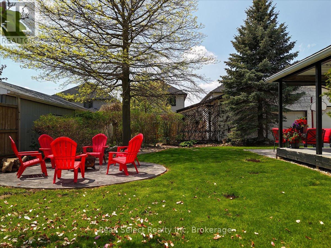
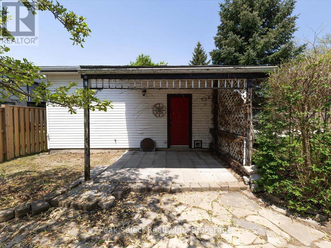
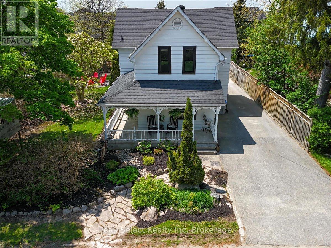
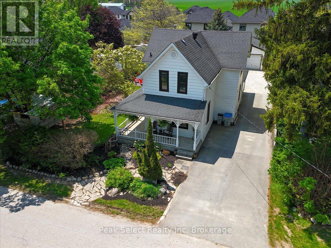
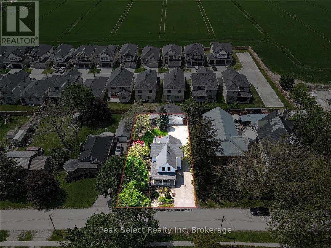
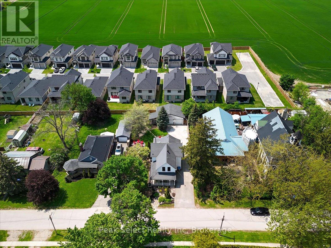
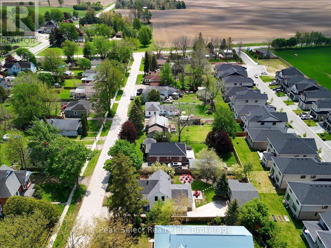
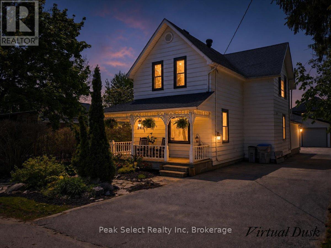
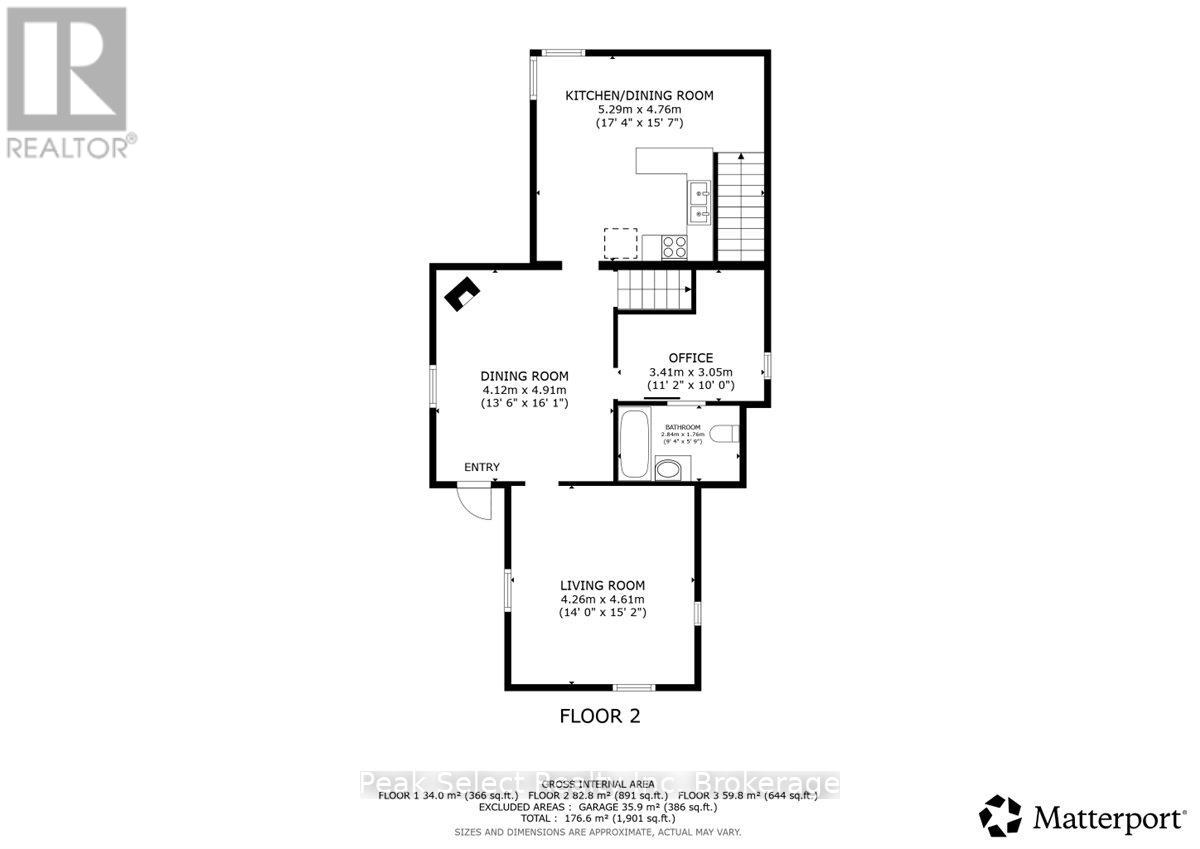
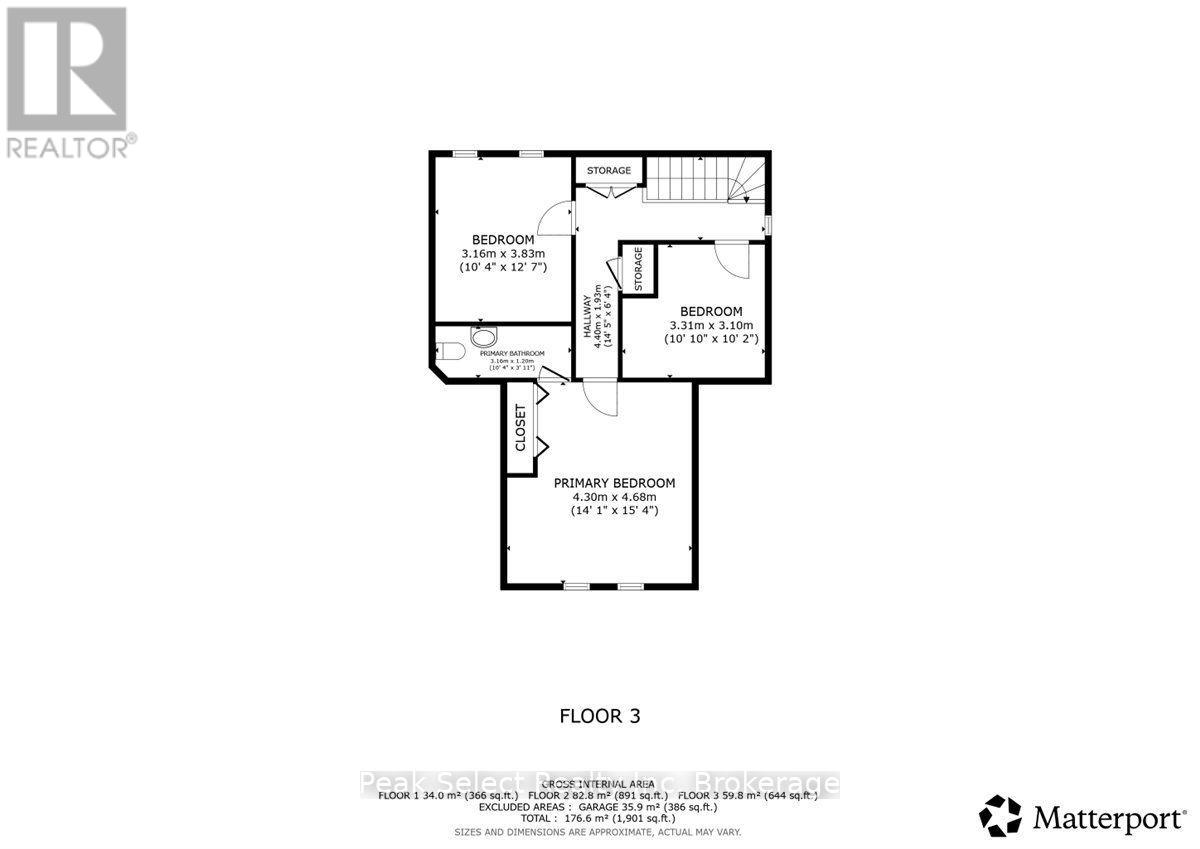
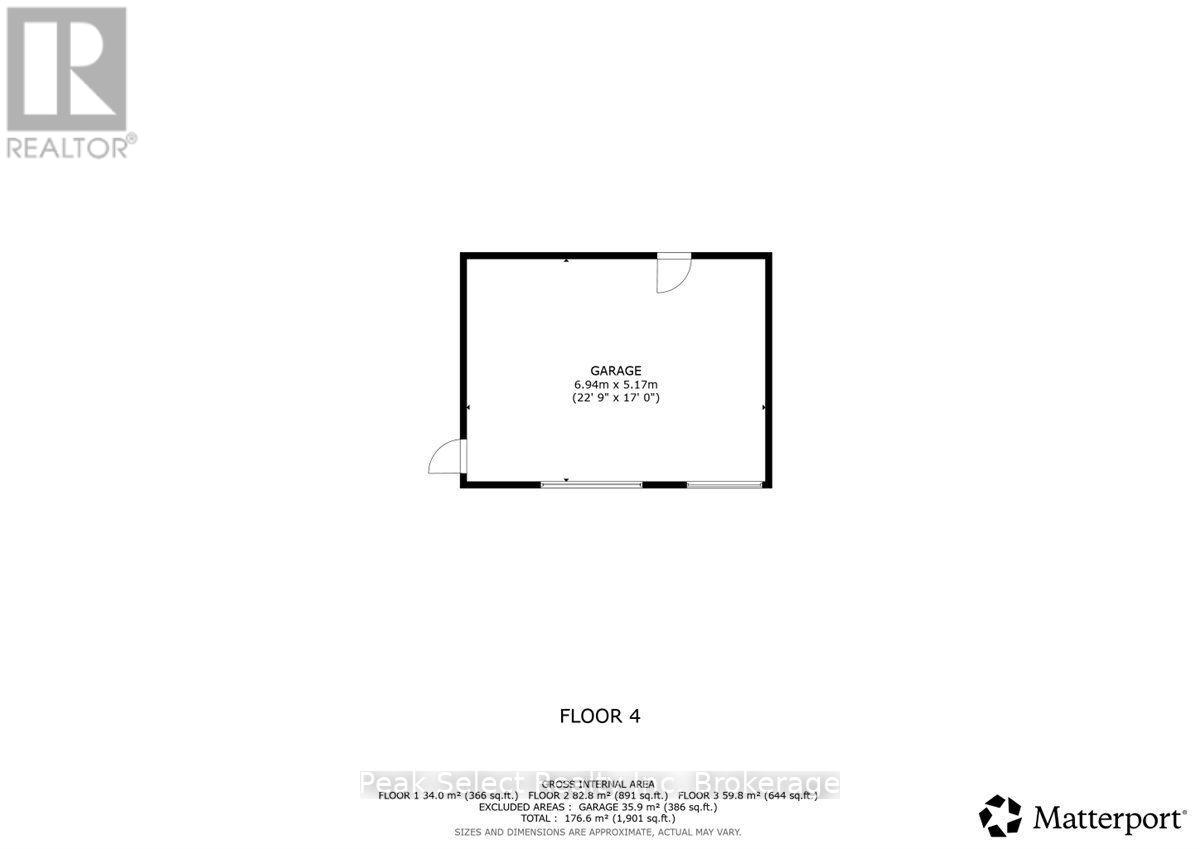
Move-in ready and full of charm, this beautifully maintained carpet-free home features gorgeous hardwood floors throughout and sits on a stunning 149.31ft deep country-sized lot. Located at 241 King Street, Granton, this property offers the perfect blend of comfort, style, and functionality. Featuring 3 bedrooms plus a main floor office space, offers a warm and inviting layout with a spacious front family/living room, separate dining room, and a bright kitchen complete with a breakfast bar, stainless steel appliances, and a gas stove - perfect for everyday living and entertaining. The dining room features a cozy wood-burning stove tucked into the corner, adding warmth and charm to the space. Filled with character and personality, this tastefully country-decorated home also offers tons of unique built-ins that bring the real country old-time feel throughout the home. Outside, enjoy the beautiful flagstone walkway along with a charming outdoor fire pit area surrounded by stone and a cozy seating space - perfect for relaxing evenings or entertaining family and friends. The detached 2.5-car garage/shop provides incredible space for vehicles, hobbies, storage, or a workshop setup. Major updates include new vinyl windows (2022), furnace (2021), and water heater (2021/2022), offering peace of mind for years to come. Cute, cozy, and absolutely beautiful, this property combines small-town charm with modern updates and plenty of outdoor space to enjoy. (id:13139)
Property Details
| MLS® Number | X13162256 |
| Property Type | Single Family |
| Community Name | Granton |
| AmenitiesNearBy | Golf Nearby |
| Features | Flat Site, Sump Pump |
| ParkingSpaceTotal | 9 |
| Structure | Patio(s), Porch |
Building
| BathroomTotal | 2 |
| BedroomsAboveGround | 3 |
| BedroomsTotal | 3 |
| Age | 100+ Years |
| Amenities | Fireplace(s) |
| Appliances | Water Heater, Dishwasher, Dryer, Hood Fan, Microwave, Gas Stove(s), Washer, Refrigerator |
| BasementDevelopment | Unfinished |
| BasementType | Partial (unfinished) |
| ConstructionStyleAttachment | Detached |
| CoolingType | Central Air Conditioning |
| ExteriorFinish | Aluminum Siding, Vinyl Siding |
| FireProtection | Smoke Detectors |
| FireplacePresent | Yes |
| FireplaceTotal | 1 |
| FoundationType | Stone |
| HalfBathTotal | 1 |
| HeatingFuel | Natural Gas |
| HeatingType | Forced Air |
| StoriesTotal | 2 |
| SizeInterior | 1500 - 2000 Sqft |
| Type | House |
| UtilityWater | Municipal Water |
Parking
| Detached Garage | |
| Garage |
Land
| Acreage | No |
| LandAmenities | Golf Nearby |
| LandscapeFeatures | Landscaped |
| Sewer | Sanitary Sewer |
| SizeDepth | 149 Ft ,3 In |
| SizeFrontage | 66 Ft ,1 In |
| SizeIrregular | 66.1 X 149.3 Ft |
| SizeTotalText | 66.1 X 149.3 Ft|under 1/2 Acre |
| ZoningDescription | Ur |
Rooms
| Level | Type | Length | Width | Dimensions |
|---|---|---|---|---|
| Second Level | Primary Bedroom | 4.3 m | 4.68 m | 4.3 m x 4.68 m |
| Second Level | Bedroom 2 | 3.16 m | 3.83 m | 3.16 m x 3.83 m |
| Second Level | Bedroom 3 | 3.31 m | 3.1 m | 3.31 m x 3.1 m |
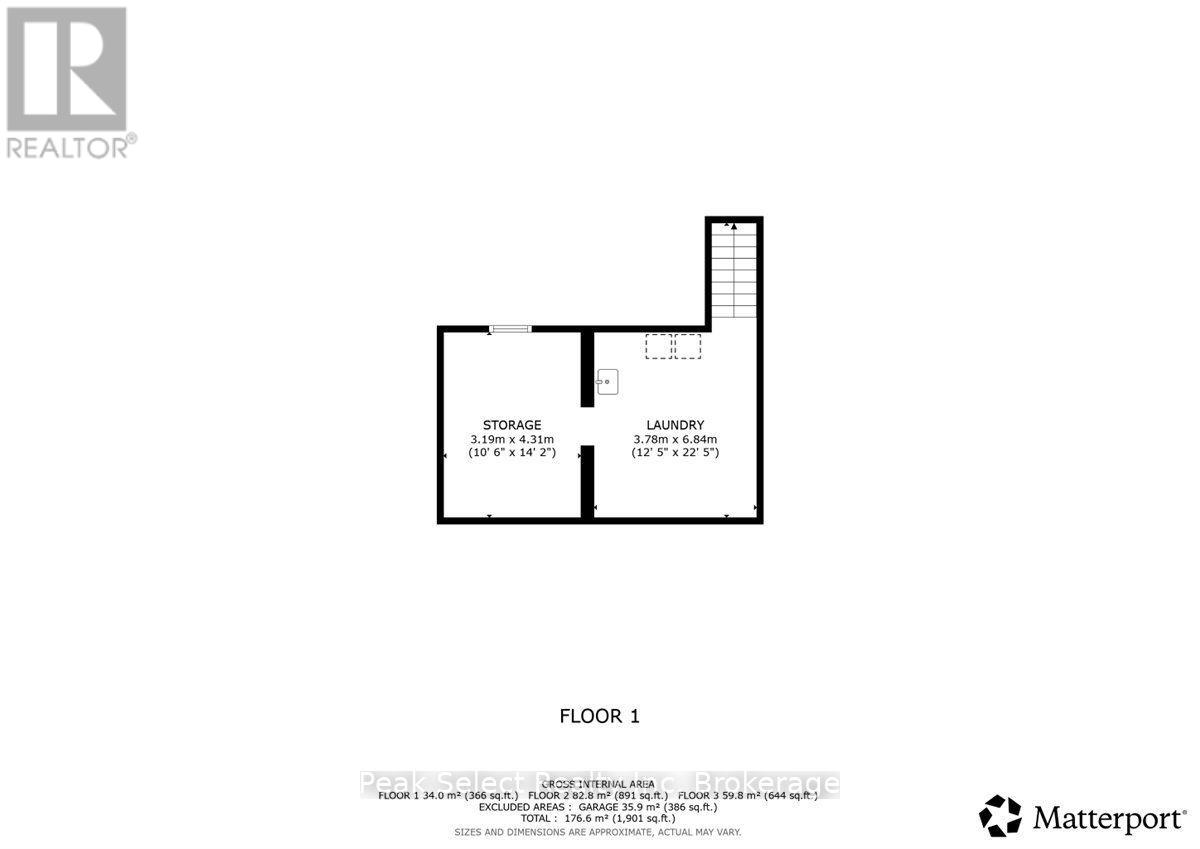
| Basement | Laundry Room | 3.78 m | 6.84 m | 3.78 m x 6.84 m |
| Basement | Utility Room | 3.19 m | 4.31 m | 3.19 m x 4.31 m |
| Main Level | Kitchen | 5.29 m | 4.76 m | 5.29 m x 4.76 m |
| Main Level | Dining Room | 4.12 m | 4.91 m | 4.12 m x 4.91 m |
| Main Level | Living Room | 4.26 m | 4.61 m | 4.26 m x 4.61 m |
| Main Level | Office | 3.41 m | 3.05 m | 3.41 m x 3.05 m |
Utilities
| Cable | Installed |
| Electricity | Installed |
| Sewer | Installed |
https://www.realtor.ca/real-estate/29791537/241-king-street-lucan-biddulph-granton-granton
Interested?
Contact us for more information

The trademarks REALTOR®, REALTORS®, and the REALTOR® logo are controlled by The Canadian Real Estate Association (CREA) and identify real estate professionals who are members of CREA. The trademarks MLS®, Multiple Listing Service® and the associated logos are owned by The Canadian Real Estate Association (CREA) and identify the quality of services provided by real estate professionals who are members of CREA. The trademark DDF® is owned by The Canadian Real Estate Association (CREA) and identifies CREA's Data Distribution Facility (DDF®)
May 25 2026 07:02:15
Muskoka Haliburton Orillia – The Lakelands Association of REALTORS®
Peak Select Realty Inc