
246 Diagonal Road North Huron (Wingham), Ontario N0G 2W0

$499,900
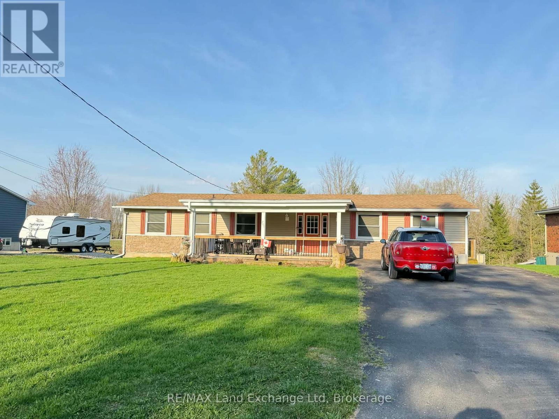
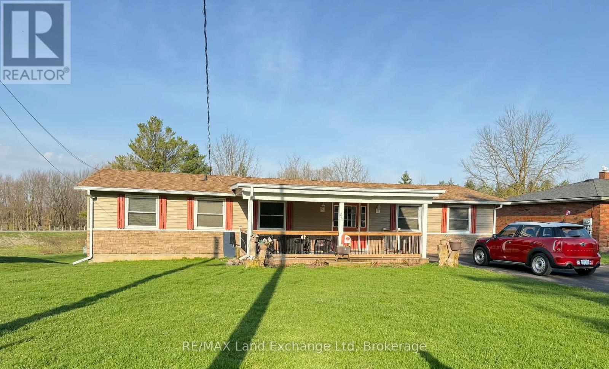
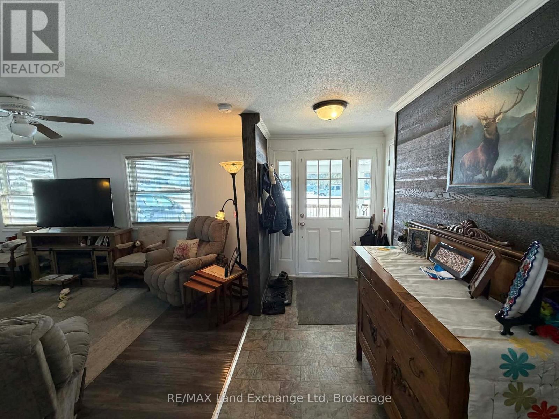
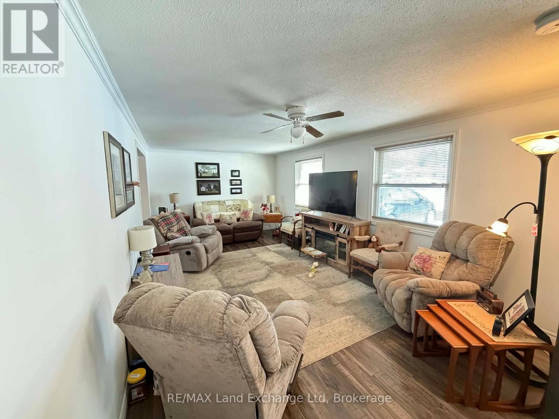
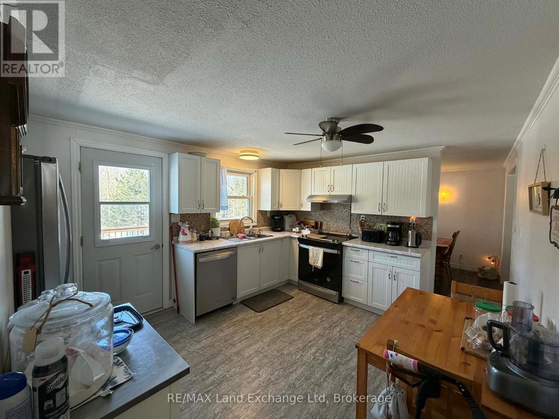
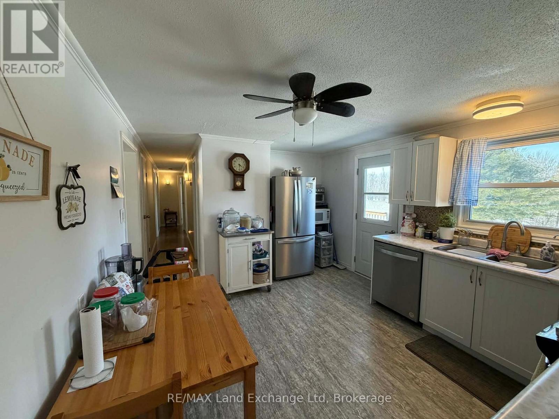
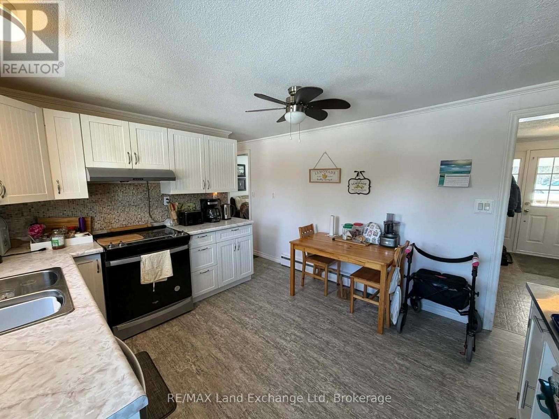
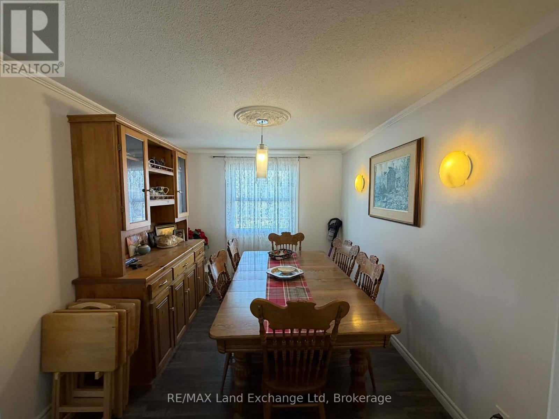
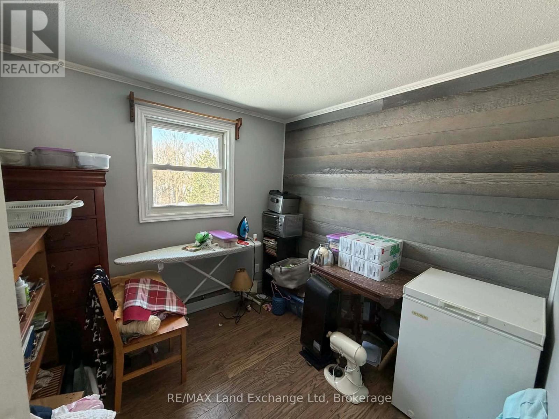

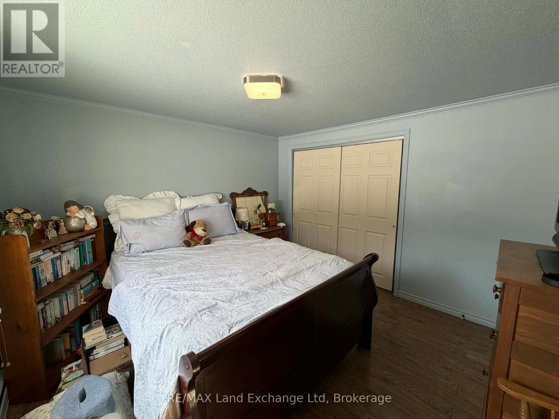
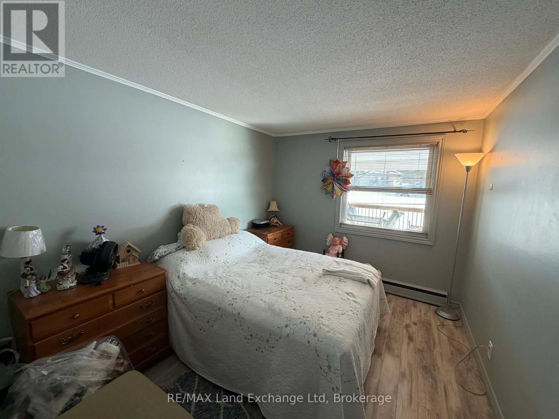
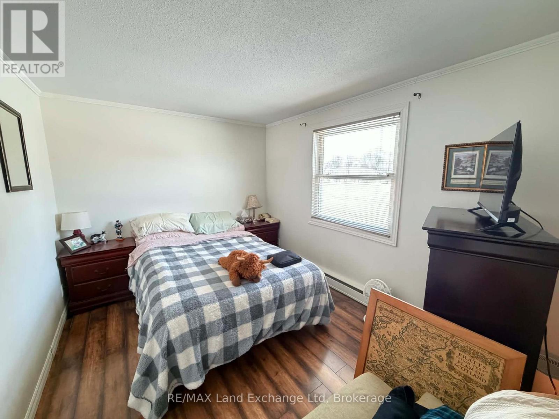
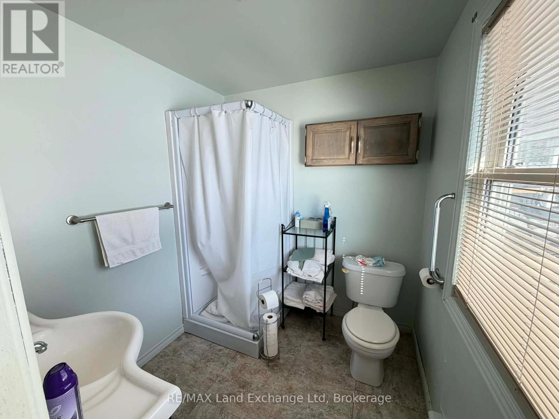
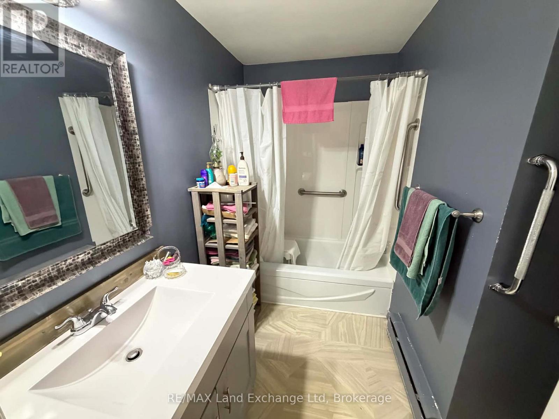
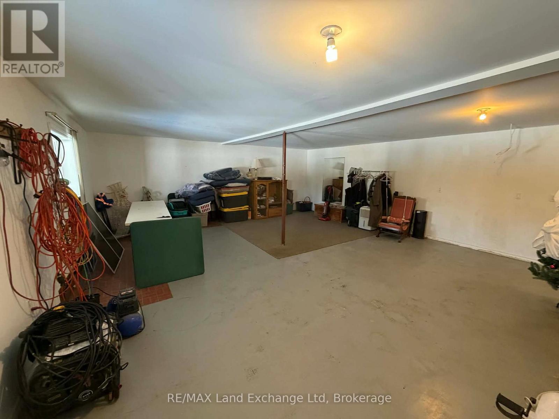
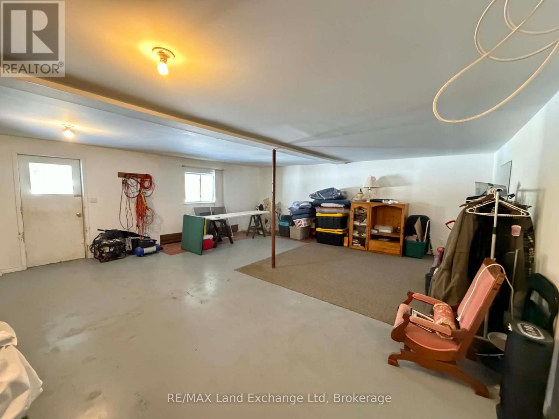
Welcome to your ideal retreat! This charming 4-bedroom, 2-bathroom home is set on a spacious 0.645-acre lot, offering the perfect blend of comfort, functionality, and outdoor living. Step inside to discover a bright and inviting interior, where large windows fill the home with natural light and create a warm, welcoming atmosphere. The walk-out basement provides seamless access to the expansive backyard-perfect for entertaining or simply enjoying the outdoors. Downstairs, the oversized recreation room offers endless possibilities, from movie nights and games to a home gym or hobby space. Outside, you'll find a partially fenced, dog-friendly yard with plenty of room to play, relax, and garden. Green thumbs will appreciate the generous garden space, while the scenic balcony overlooking the yard is the perfect spot for morning coffee or unwinding in the evening. The covered front porch adds even more charm and invites you to sit back and enjoy the peaceful surroundings. Located with easy access to nearby snowmobile trails, this property is a dream for outdoor enthusiasts and adventure seekers alike. A true blend of comfort, space, and lifestyle-this is a home you won't want to miss! (id:13139)
Property Details
| MLS® Number | X13052206 |
| Property Type | Single Family |
| Community Name | Wingham |
| Features | Irregular Lot Size |
| ParkingSpaceTotal | 6 |
Building
| BathroomTotal | 2 |
| BedroomsAboveGround | 4 |
| BedroomsTotal | 4 |
| ArchitecturalStyle | Bungalow |
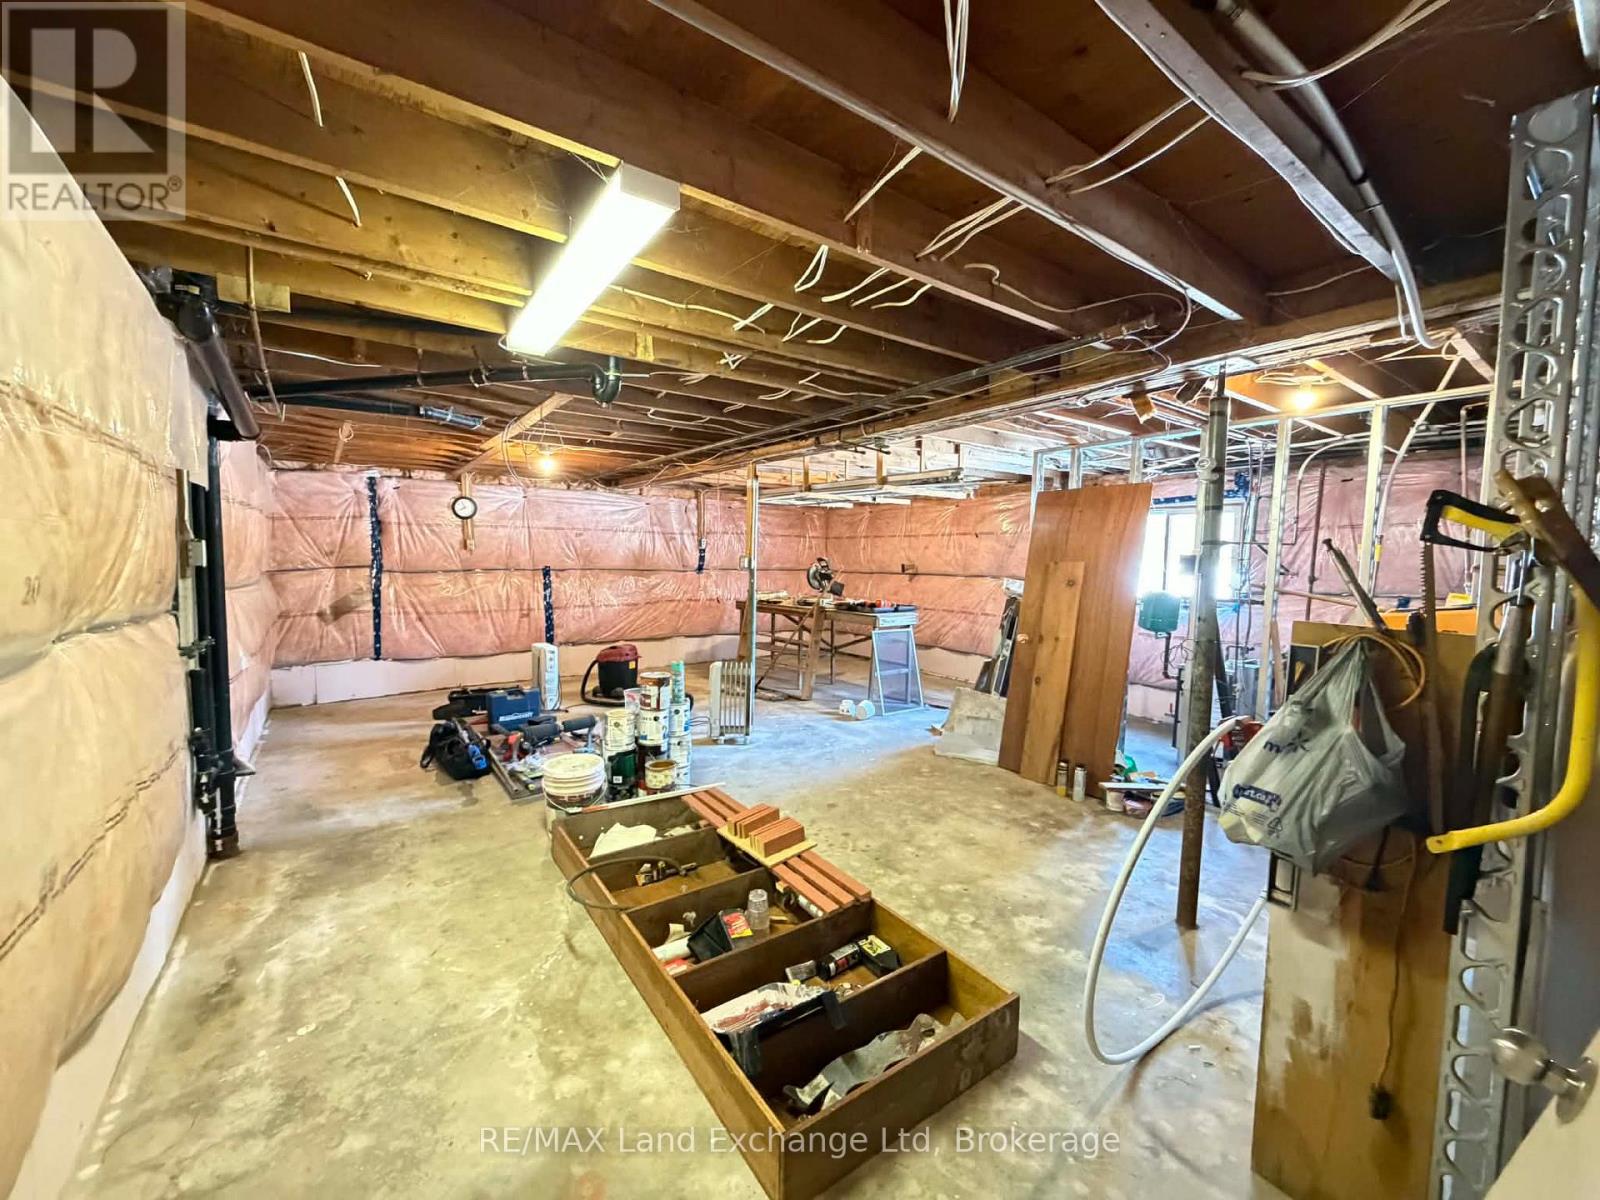
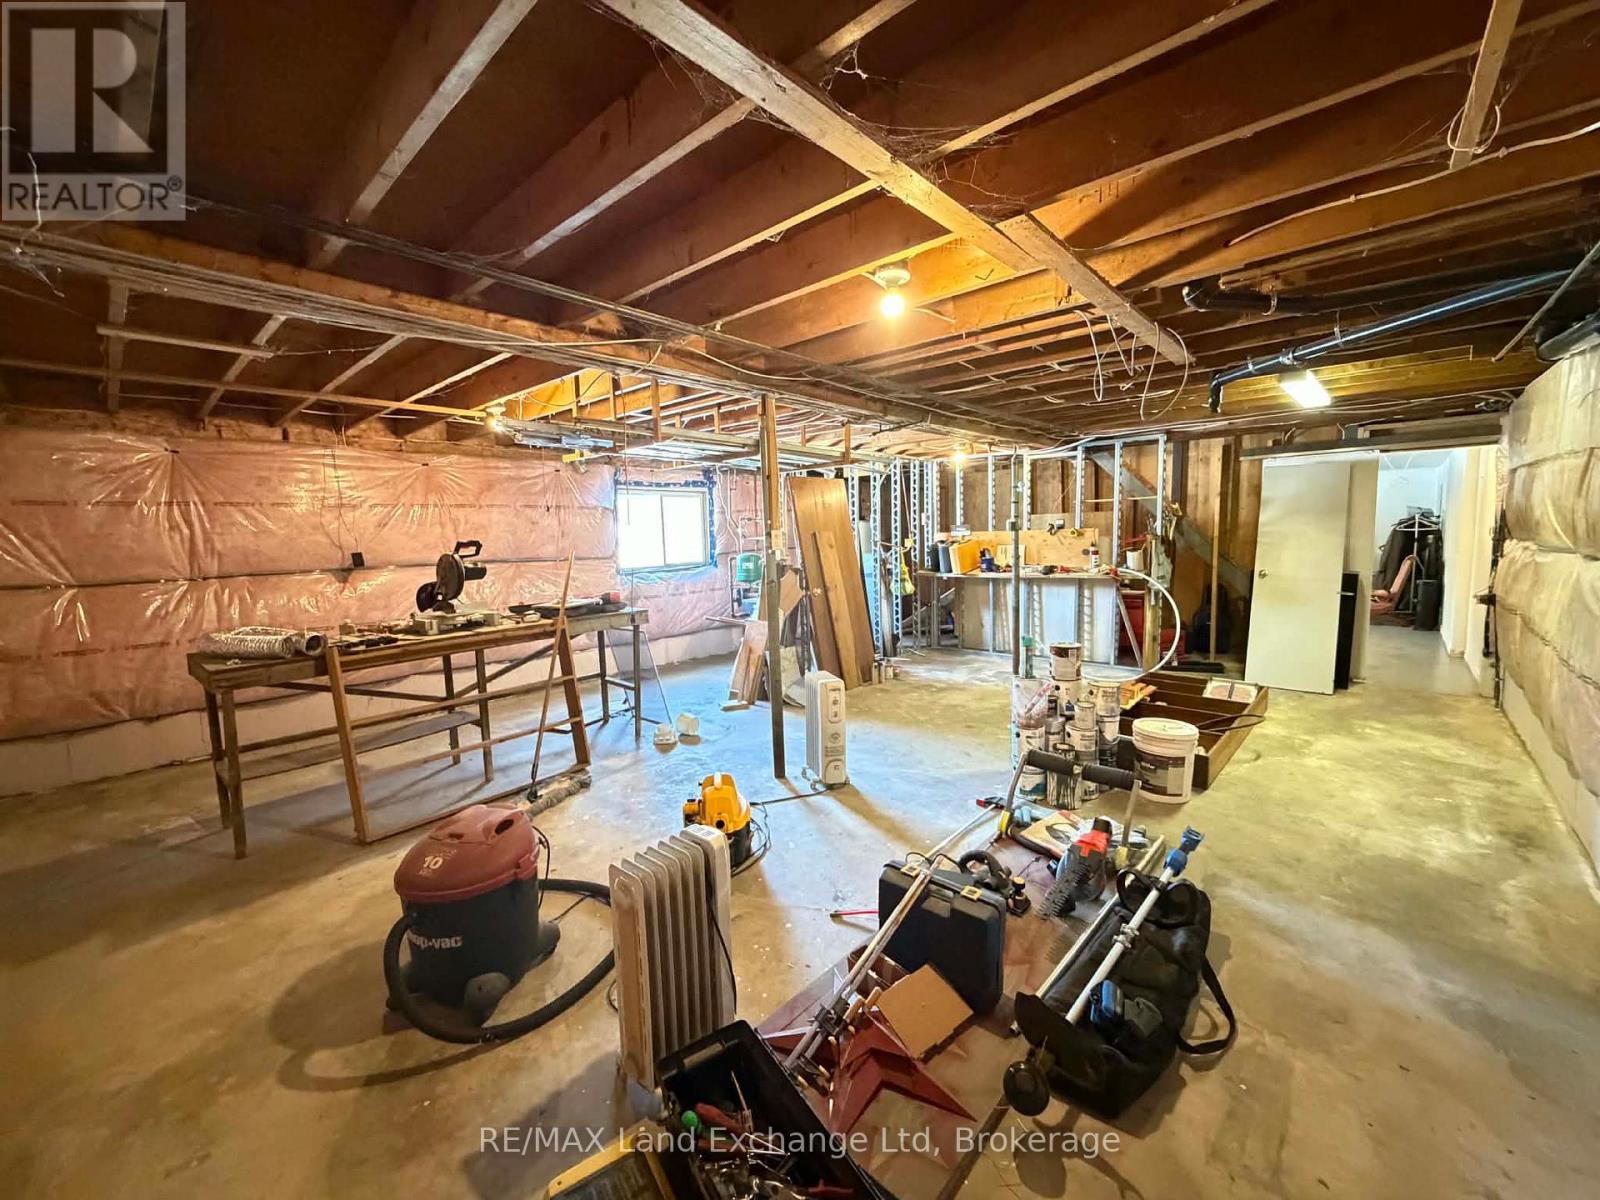
| BasementDevelopment | Partially Finished |
| BasementFeatures | Walk Out |
| BasementType | Full, N/a (partially Finished), N/a |
| ConstructionStyleAttachment | Detached |
| CoolingType | None |
| ExteriorFinish | Vinyl Siding, Stone |
| FoundationType | Concrete |
| HeatingFuel | Natural Gas |
| HeatingType | Radiant Heat |
| StoriesTotal | 1 |
| SizeInterior | 1100 - 1500 Sqft |
| Type | House |
| UtilityWater | Municipal Water |
Parking
| No Garage |
Land
| Acreage | No |
| Sewer | Sanitary Sewer |
| SizeFrontage | 66 Ft |
| SizeIrregular | 66 Ft |
| SizeTotalText | 66 Ft |
Rooms
| Level | Type | Length | Width | Dimensions |
|---|---|---|---|---|
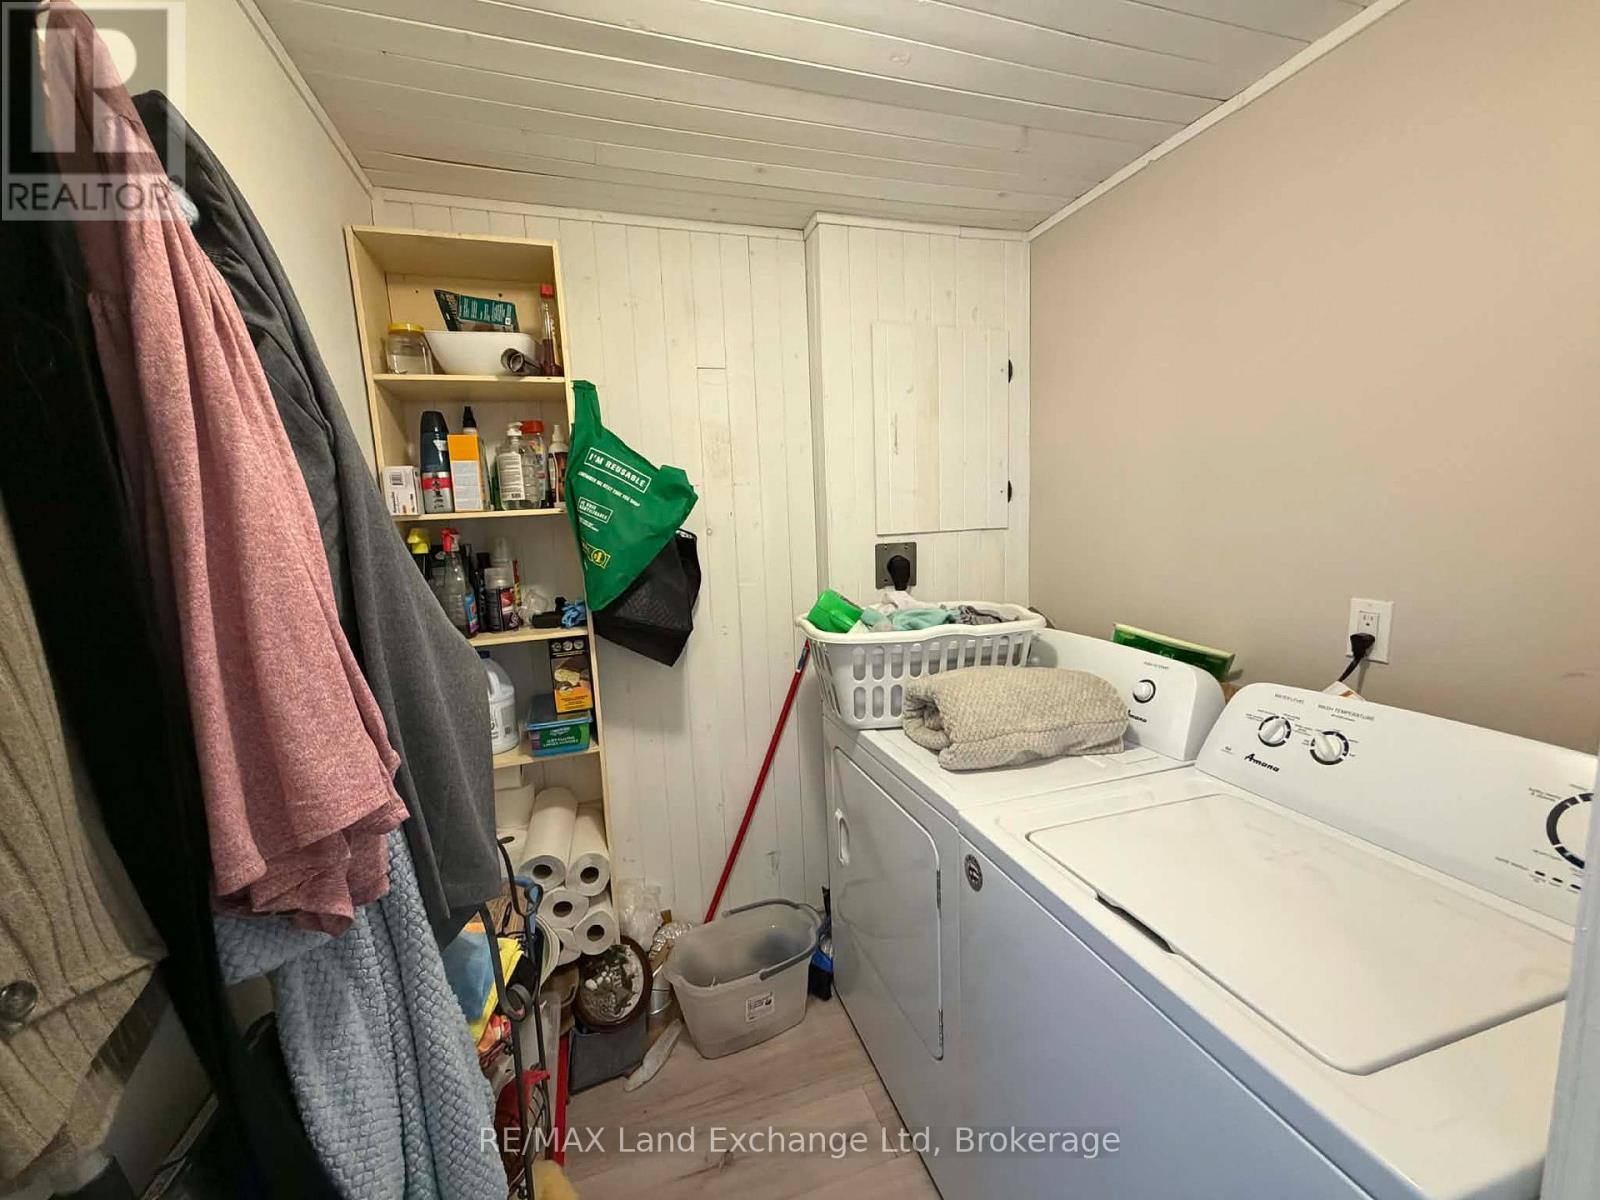
| Basement | Laundry Room | 1.7 m | 1.83 m | 1.7 m x 1.83 m |
| Basement | Workshop | 6.72 m | 9.18 m | 6.72 m x 9.18 m |
| Basement | Recreational, Games Room | 8.2 m | 6.58 m | 8.2 m x 6.58 m |
| Main Level | Living Room | 5.92 m | 3.4 m | 5.92 m x 3.4 m |
| Main Level | Kitchen | 3.4 m | 4.29 m | 3.4 m x 4.29 m |
| Main Level | Dining Room | 3.4 m | 2.72 m | 3.4 m x 2.72 m |
| Main Level | Bedroom | 3.4 m | 2.69 m | 3.4 m x 2.69 m |
| Main Level | Bedroom | 3.51 m | 3.4 m | 3.51 m x 3.4 m |
| Main Level | Bedroom | 2.46 m | 2.54 m | 2.46 m x 2.54 m |
| Main Level | Bedroom | 3.45 m | 2.72 m | 3.45 m x 2.72 m |
https://www.realtor.ca/real-estate/29665921/246-diagonal-road-north-huron-wingham-wingham
Interested?
Contact us for more information

The trademarks REALTOR®, REALTORS®, and the REALTOR® logo are controlled by The Canadian Real Estate Association (CREA) and identify real estate professionals who are members of CREA. The trademarks MLS®, Multiple Listing Service® and the associated logos are owned by The Canadian Real Estate Association (CREA) and identify the quality of services provided by real estate professionals who are members of CREA. The trademark DDF® is owned by The Canadian Real Estate Association (CREA) and identifies CREA's Data Distribution Facility (DDF®)
May 07 2026 11:39:55
Muskoka Haliburton Orillia – The Lakelands Association of REALTORS®
RE/MAX Land Exchange Ltd