
25 - 941 Gordon Street Guelph (Kortright West), Ontario N1G 4R9

$599,900Maintenance, Common Area Maintenance, Insurance, Parking
$810.99 Monthly
Maintenance, Common Area Maintenance, Insurance, Parking
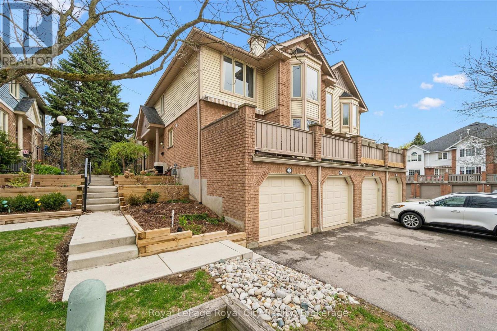
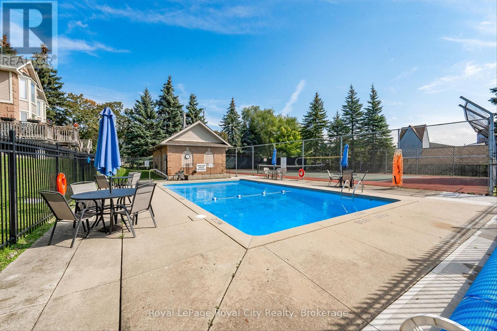
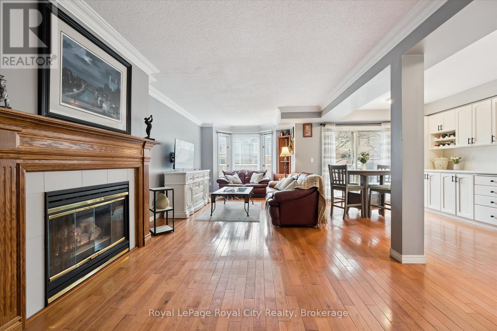
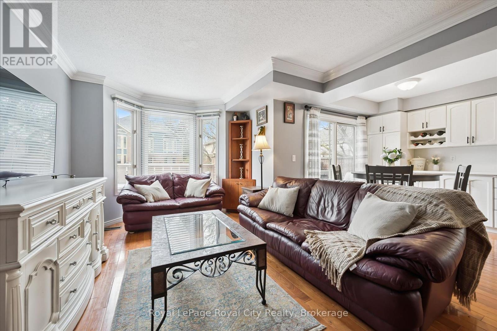
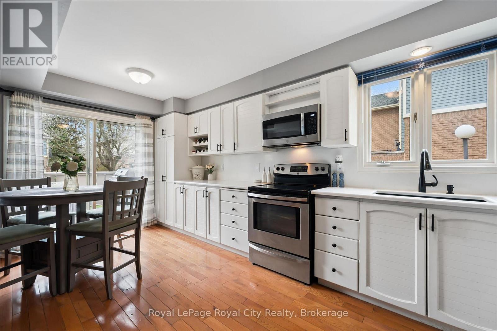
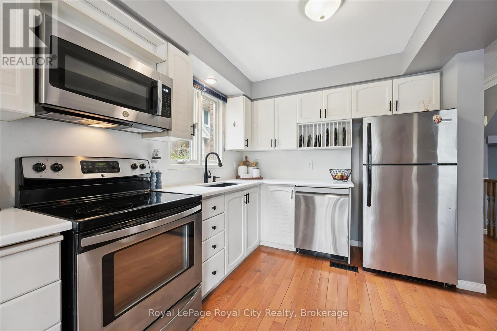
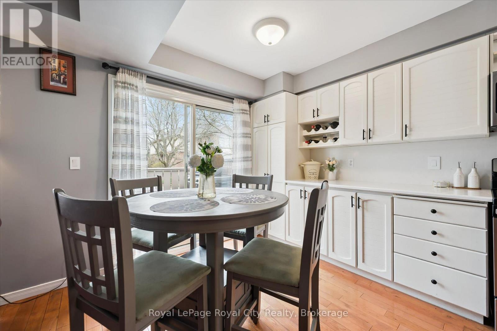
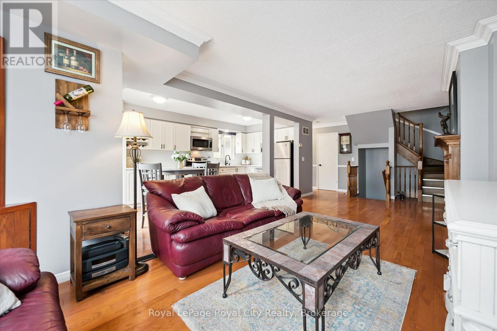
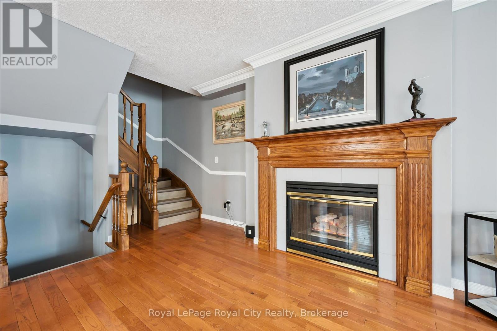
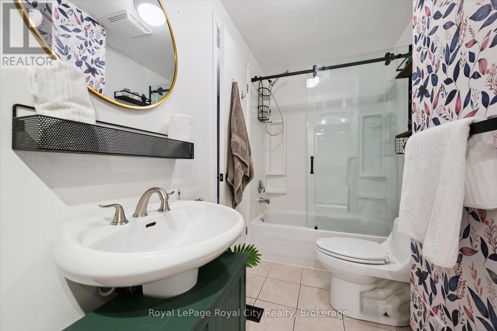
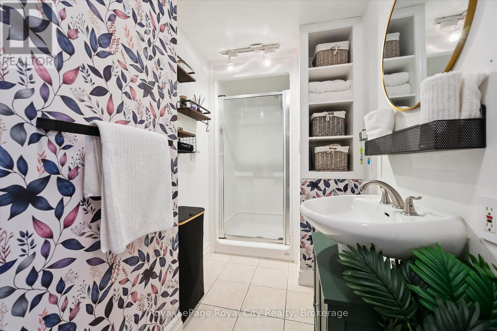
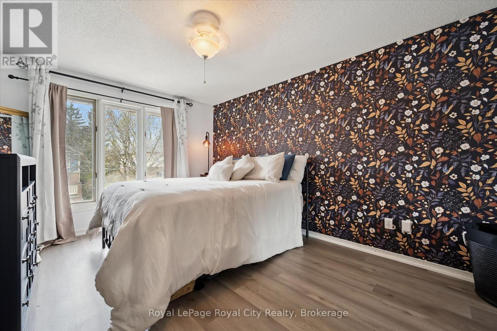
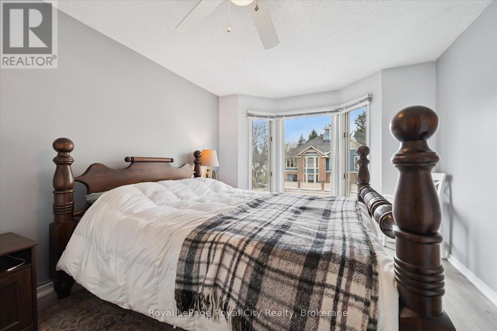
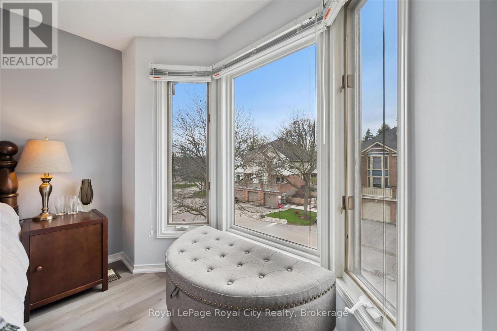
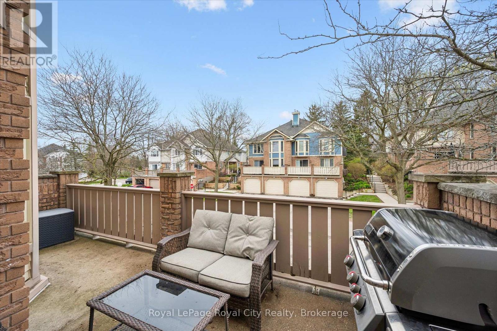
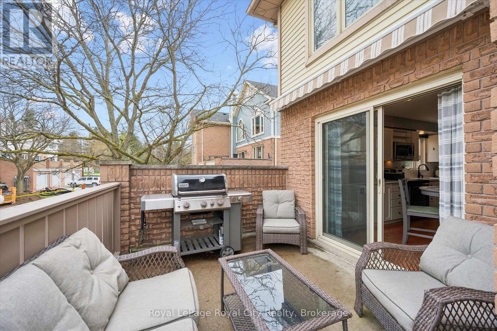
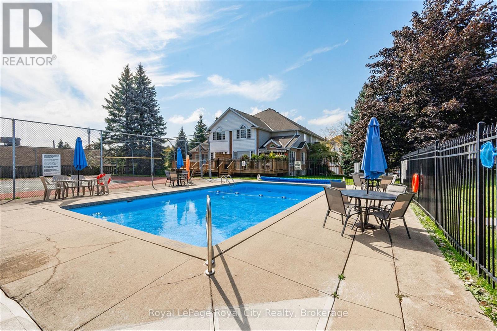
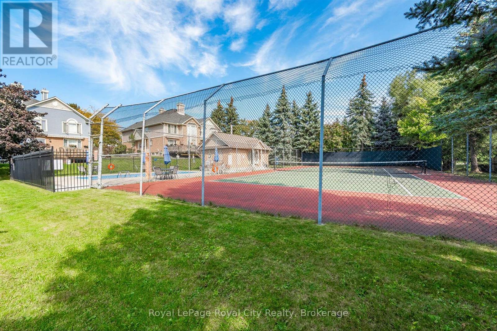
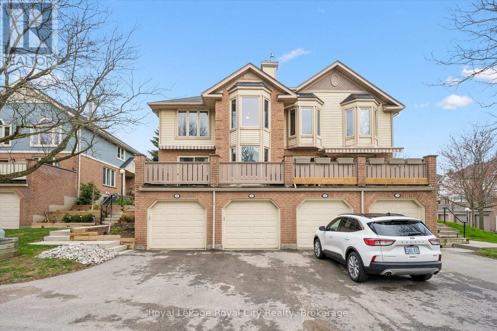
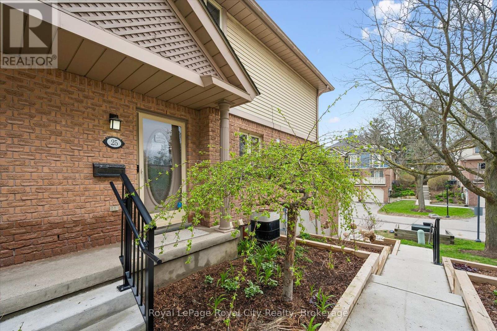
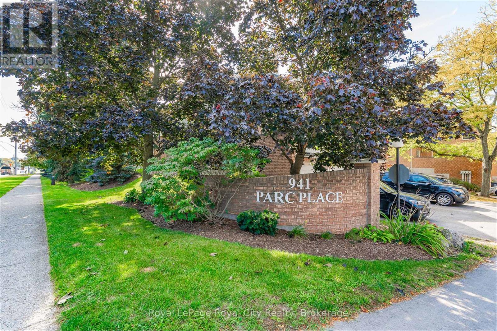
$810.99 MonthlyWelcome to effortless living at Parc Place. Designed for those seeking a total lifestyle upgrade, this 3 bedroom, 2 bath townhouse lets you leave the exterior upkeep behind and spend your weekends enjoying life. The well-managed complex handles everything from landscaping to snow removal right up to your doorstep, alongside on-site amenities including an outdoor pool, tennis courts, and private, gated access to surrounding parkland trails. The interior features a bright, tastefully updated kitchen, inviting main living areas with a cozy fireplace, and generous bedroom spaces. Perfect for downsizers, busy professionals, or anyone looking for a turnkey lock-and-leave home in prime Kortright West. (id:13139)
Property Details
| MLS® Number | X13760828 |
| Property Type | Single Family |
| Community Name | Kortright West |
| AmenitiesNearBy | Park, Public Transit, Schools |
| CommunityFeatures | Pets Allowed With Restrictions |
| EquipmentType | Water Heater |
| Features | Balcony |
| ParkingSpaceTotal | 2 |
| PoolType | Outdoor Pool |
| RentalEquipmentType | Water Heater |
| Structure | Tennis Court, Deck |
Building
| BathroomTotal | 2 |
| BedroomsAboveGround | 3 |
| BedroomsTotal | 3 |
| Amenities | Sauna, Fireplace(s) |
| Appliances | Water Softener, Dishwasher, Dryer, Stove, Washer, Refrigerator |
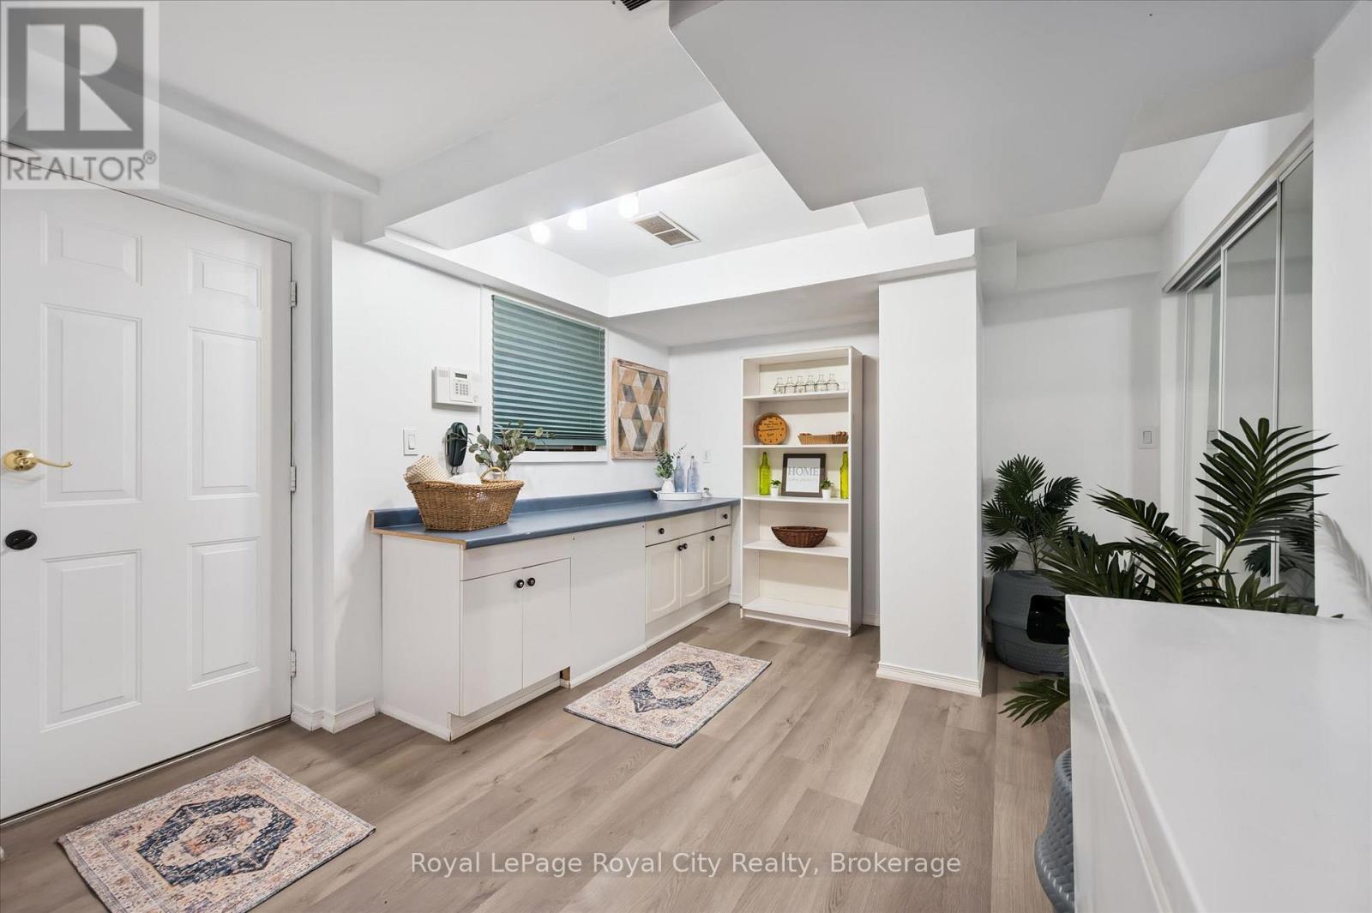
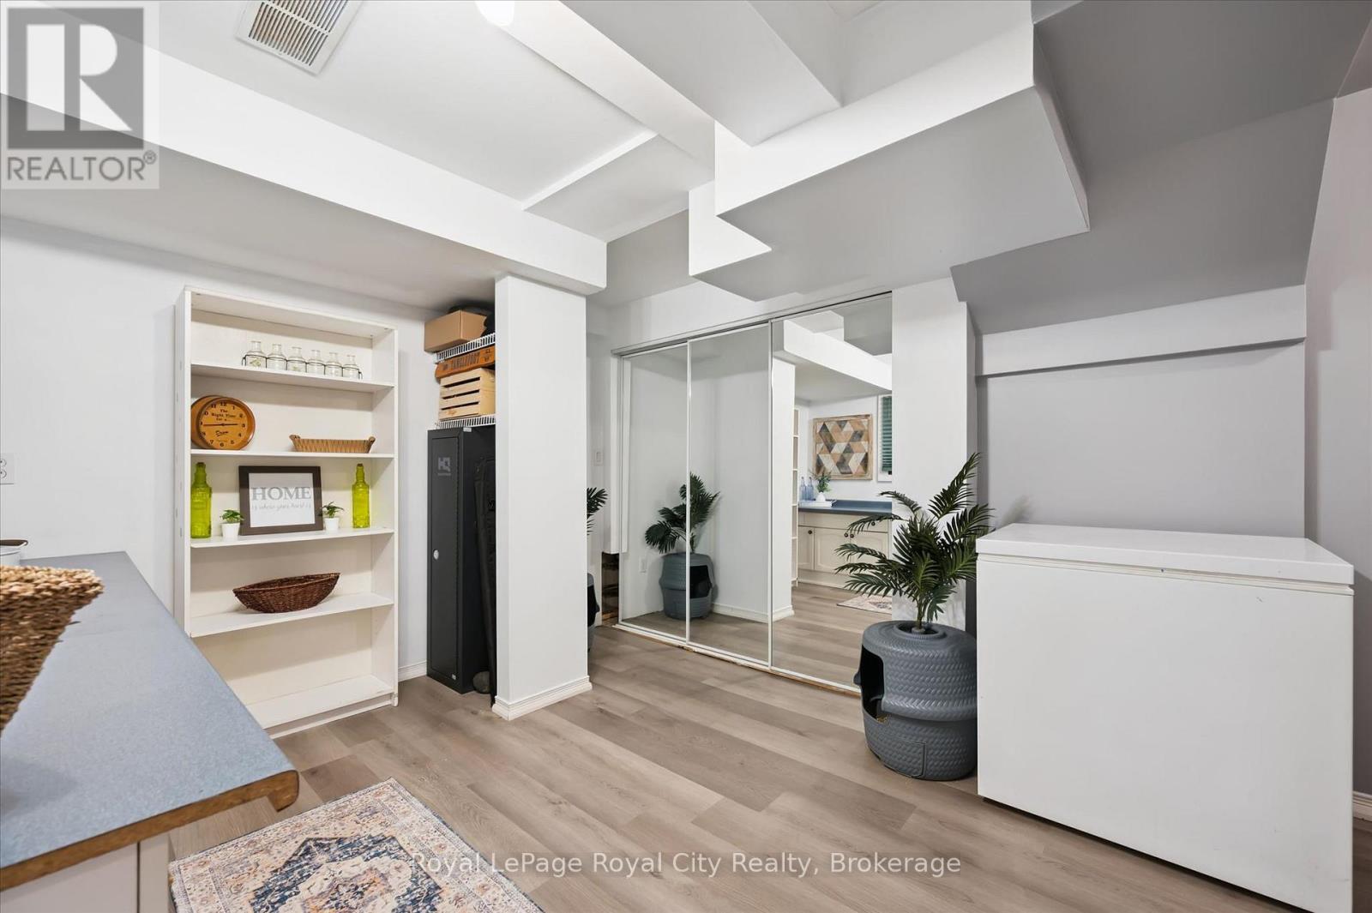
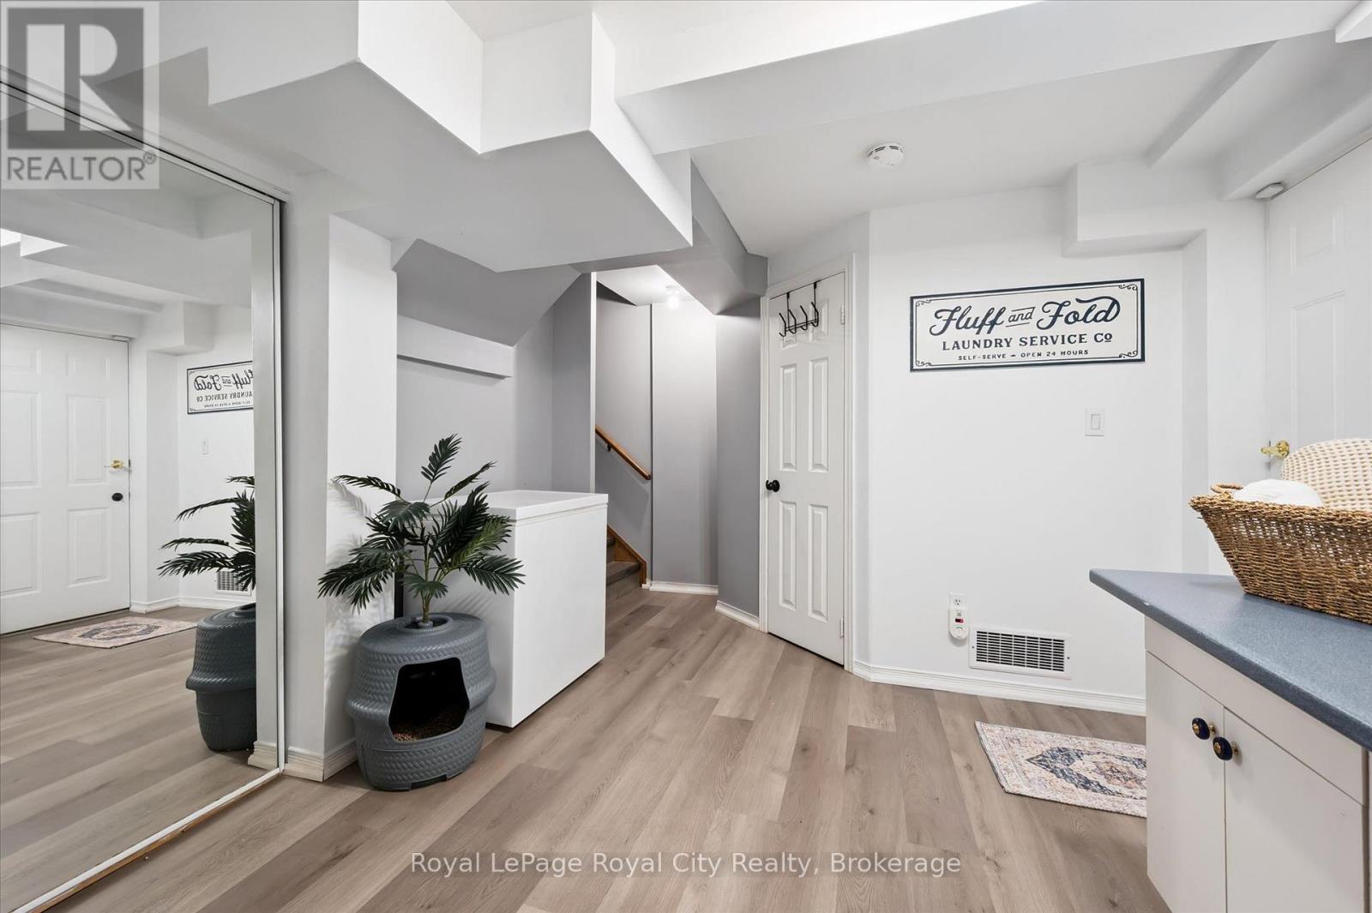
| BasementDevelopment | Finished |
| BasementType | Partial (finished) |
| CoolingType | Central Air Conditioning |
| ExteriorFinish | Brick, Vinyl Siding |
| FireplacePresent | Yes |
| FoundationType | Poured Concrete |
| HalfBathTotal | 1 |
| HeatingFuel | Natural Gas |
| HeatingType | Forced Air |
| StoriesTotal | 2 |
| SizeInterior | 1200 - 1399 Sqft |
| Type | Row / Townhouse |
Parking
| Attached Garage | |
| Garage |
Land
| Acreage | No |
| LandAmenities | Park, Public Transit, Schools |
Rooms
| Level | Type | Length | Width | Dimensions |
|---|---|---|---|---|
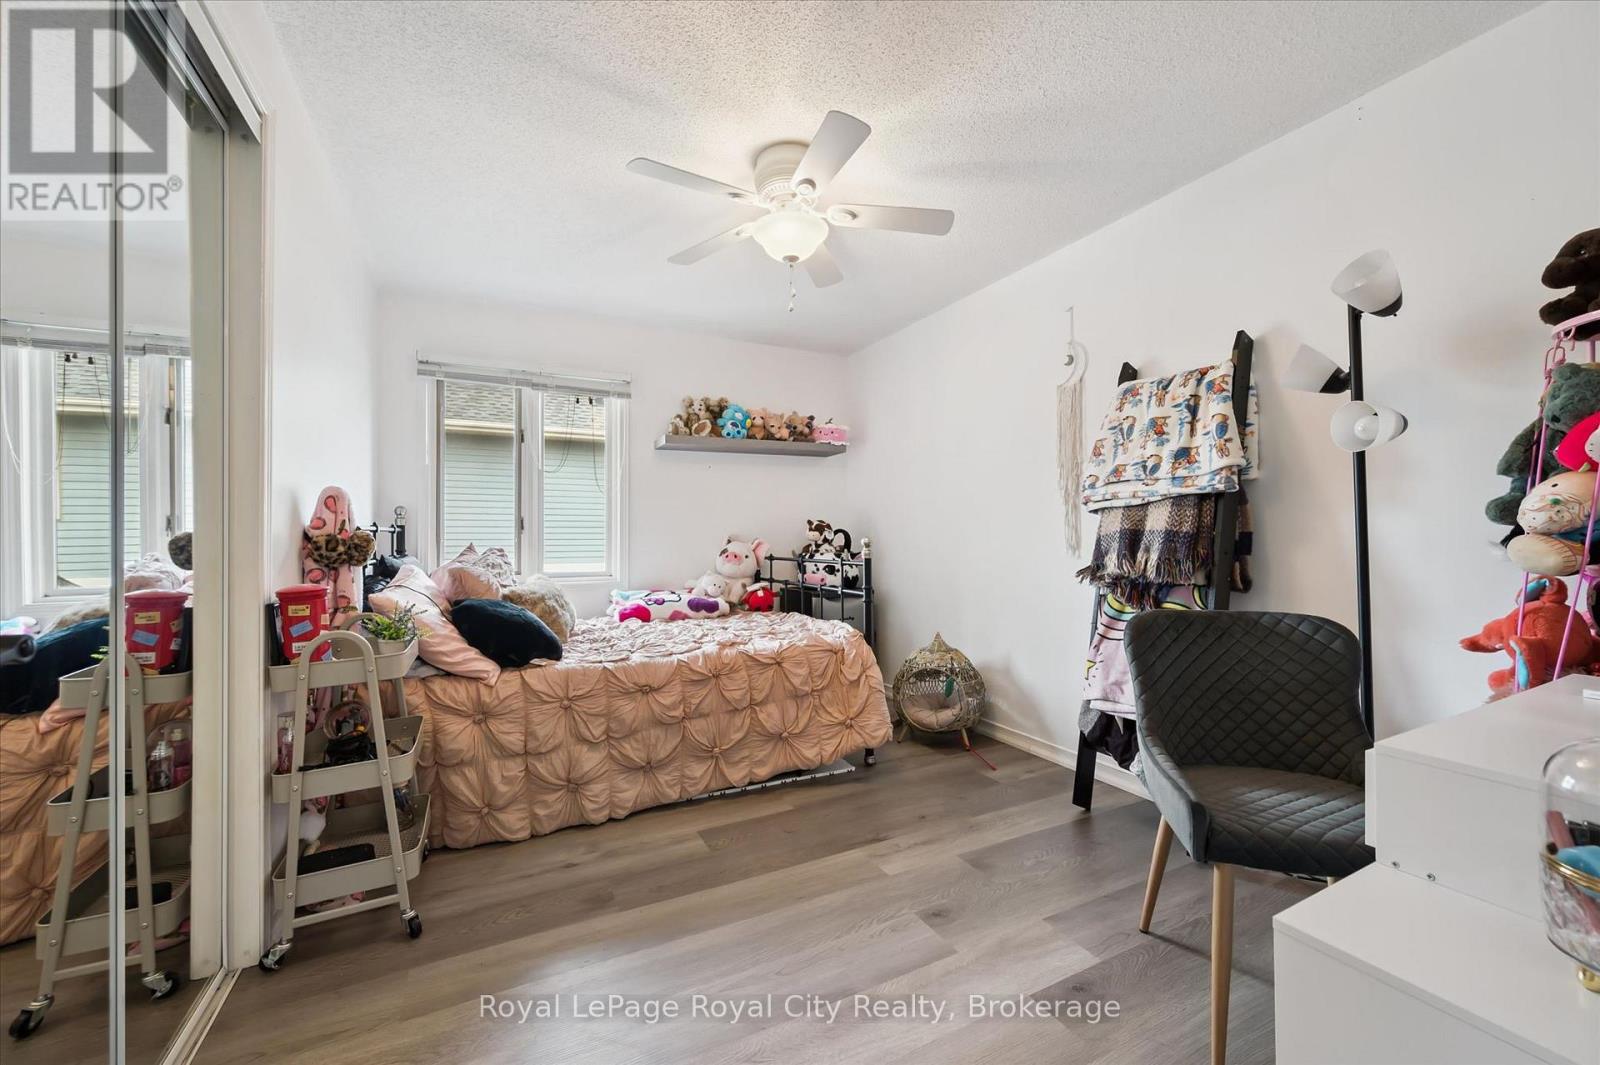
| Second Level | Primary Bedroom | 4.24 m | 3.82 m | 4.24 m x 3.82 m |
| Second Level | Bedroom | 4.81 m | 3.16 m | 4.81 m x 3.16 m |
| Second Level | Bathroom | 4.23 m | 1.21 m | 4.23 m x 1.21 m |
| Second Level | Bedroom | 3.82 m | 2.78 m | 3.82 m x 2.78 m |
| Basement | Utility Room | 2.22 m | 1.23 m | 2.22 m x 1.23 m |
| Basement | Recreational, Games Room | 4.95 m | 3.2 m | 4.95 m x 3.2 m |
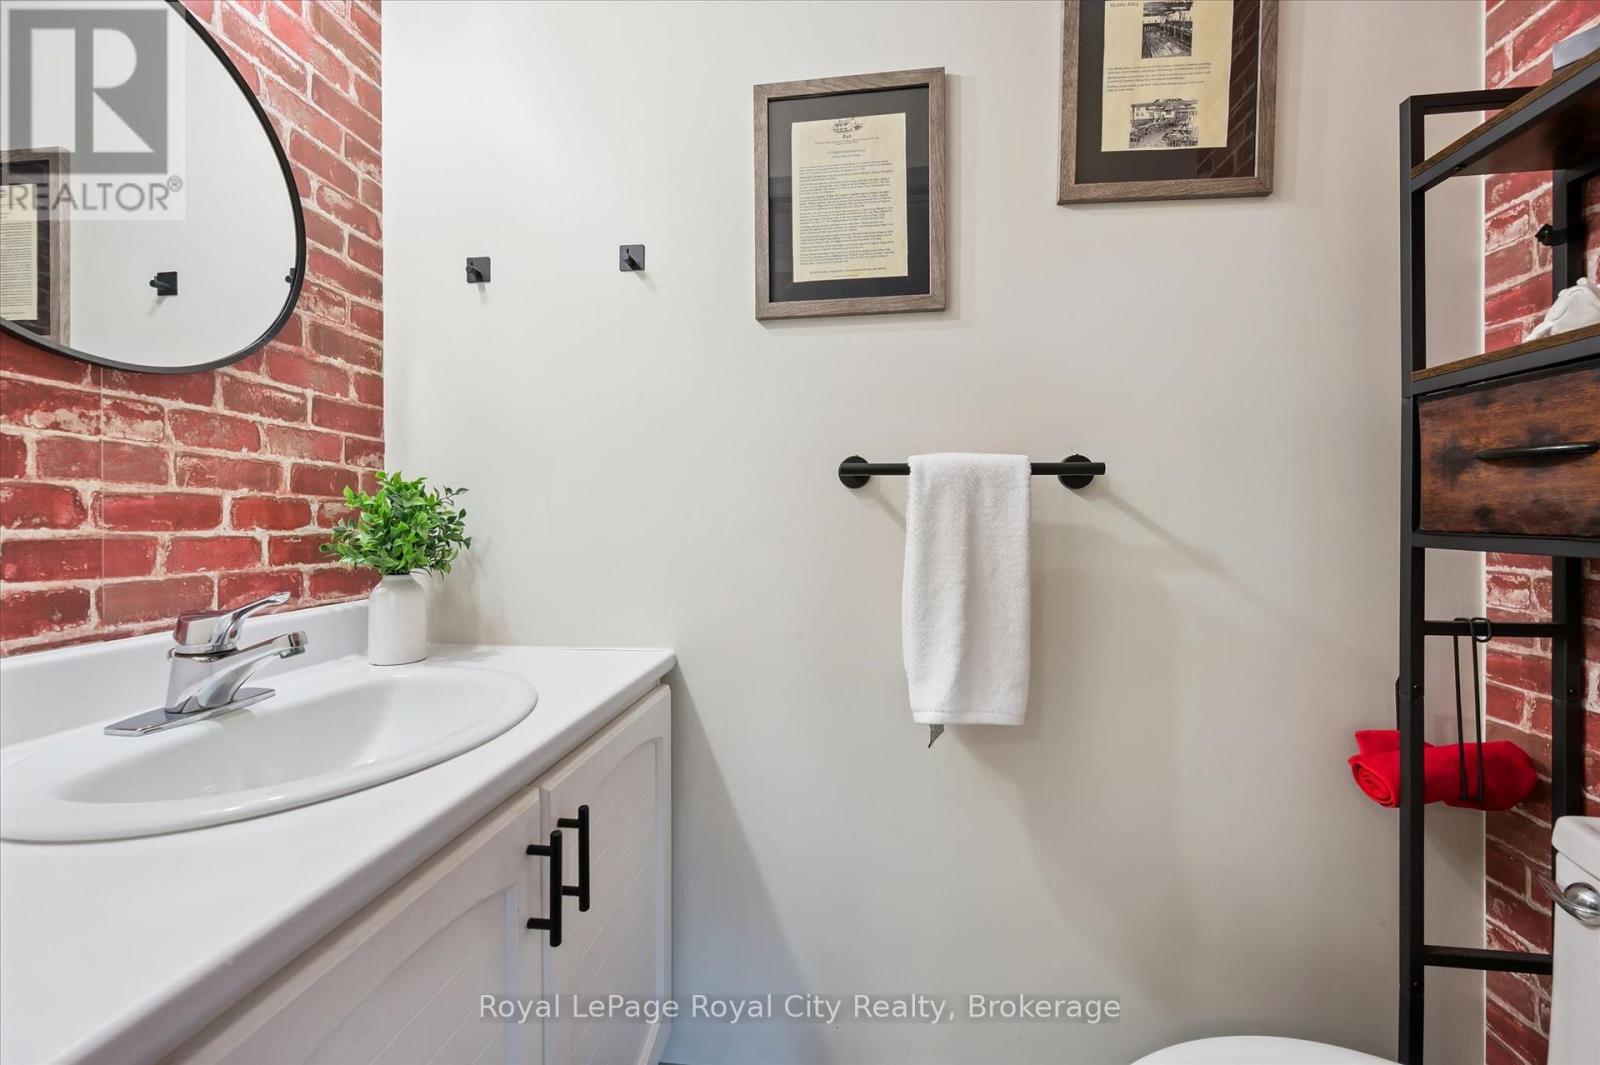
| Main Level | Bathroom | 1.85 m | 0.9 m | 1.85 m x 0.9 m |
| Main Level | Living Room | 8.4 m | 3.59 m | 8.4 m x 3.59 m |
| Main Level | Kitchen | 3.04 m | 2.69 m | 3.04 m x 2.69 m |
| Main Level | Dining Room | 2.7 m | 2.23 m | 2.7 m x 2.23 m |
Interested?
Contact us for more information

The trademarks REALTOR®, REALTORS®, and the REALTOR® logo are controlled by The Canadian Real Estate Association (CREA) and identify real estate professionals who are members of CREA. The trademarks MLS®, Multiple Listing Service® and the associated logos are owned by The Canadian Real Estate Association (CREA) and identify the quality of services provided by real estate professionals who are members of CREA. The trademark DDF® is owned by The Canadian Real Estate Association (CREA) and identifies CREA's Data Distribution Facility (DDF®)
September 09 2026 05:59:31
Muskoka Haliburton Orillia – The Lakelands Association of REALTORS®
Royal LePage Royal City Realty