
25 Dock Road South Bruce Peninsula, Ontario N0H 2T0

$879,000
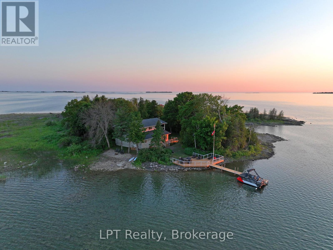
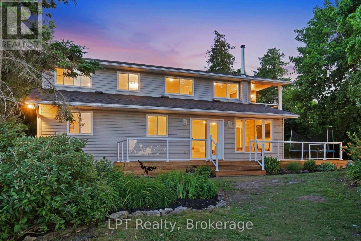
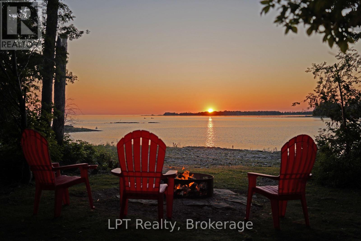
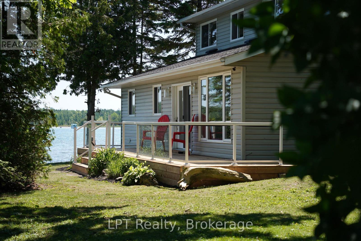
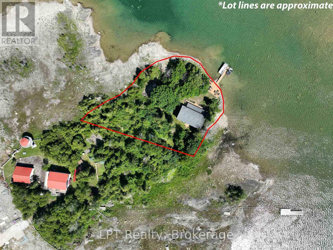
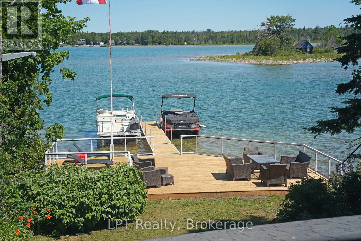
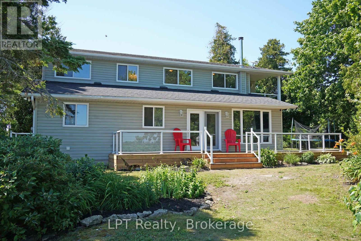
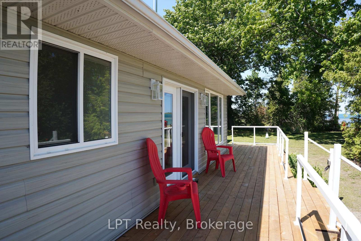
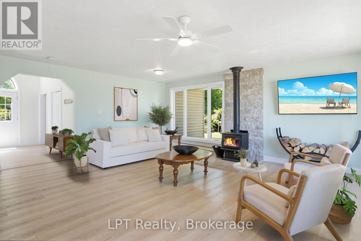
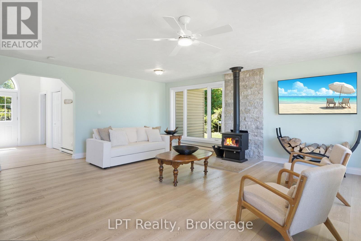
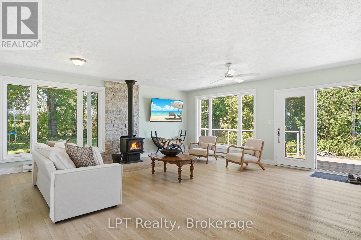
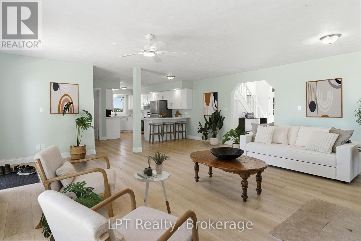
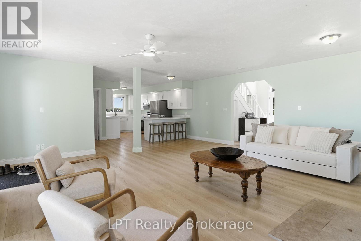
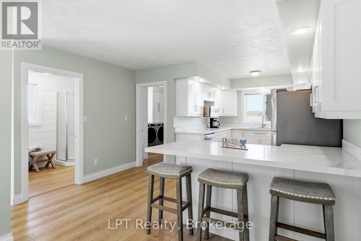
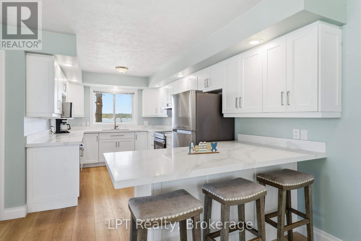
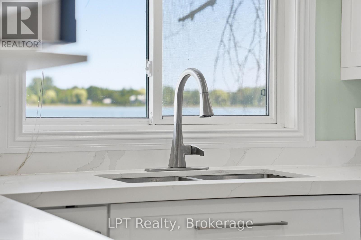
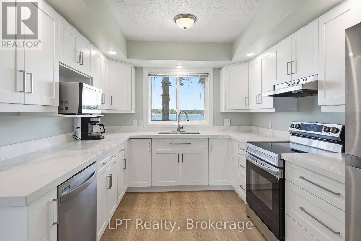
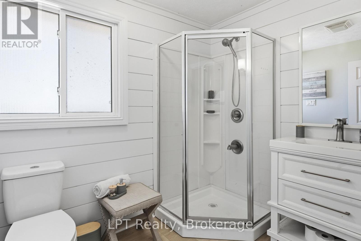
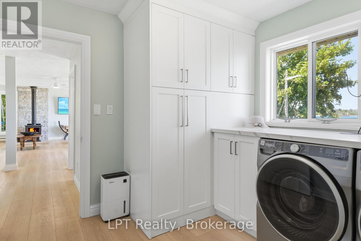
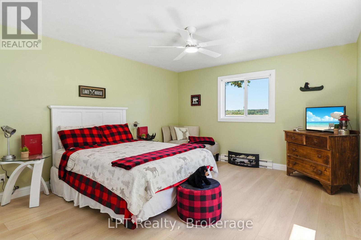
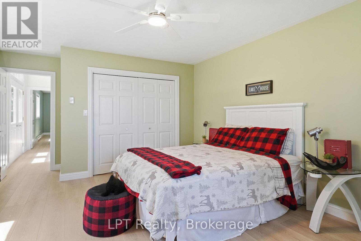
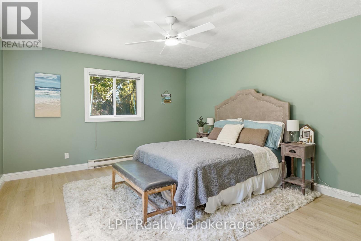
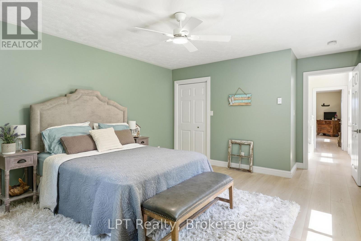
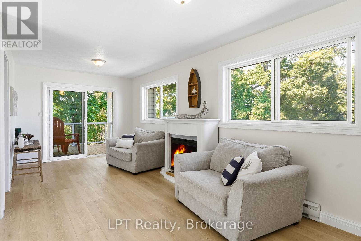
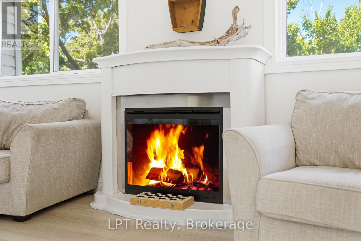
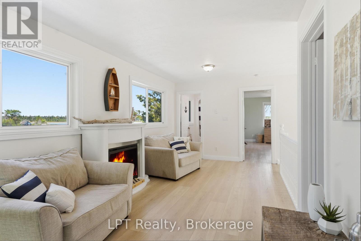
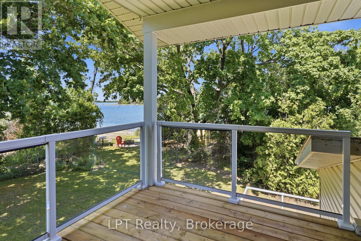
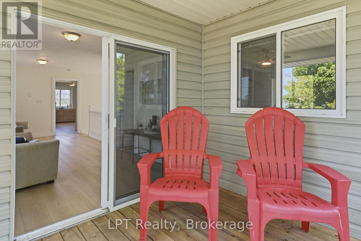
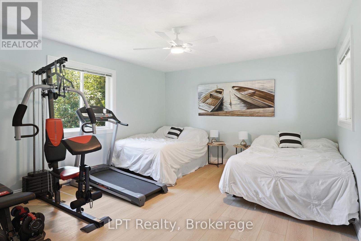
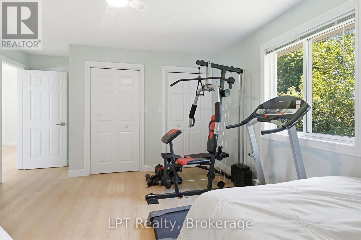
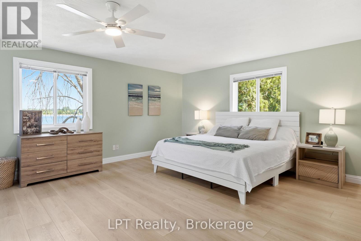
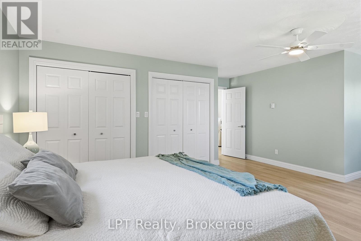
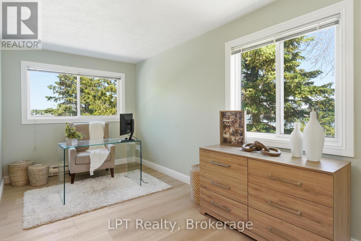
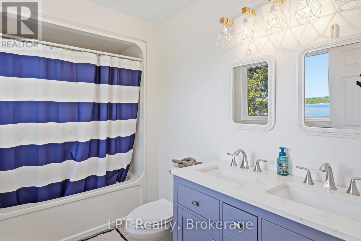
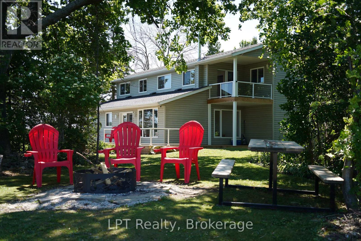
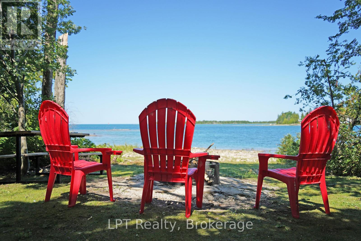
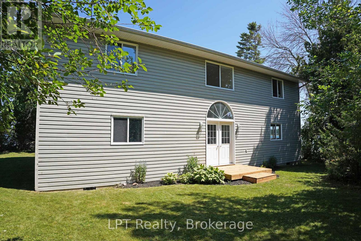
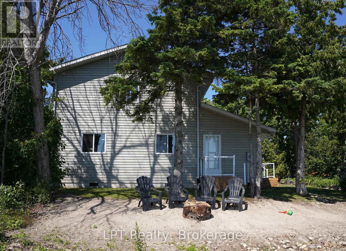
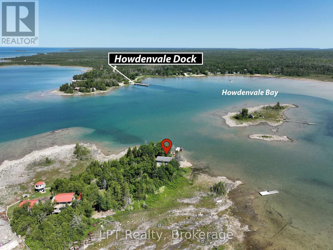
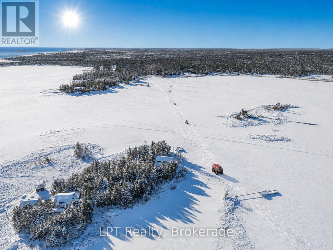
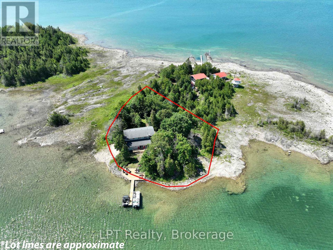
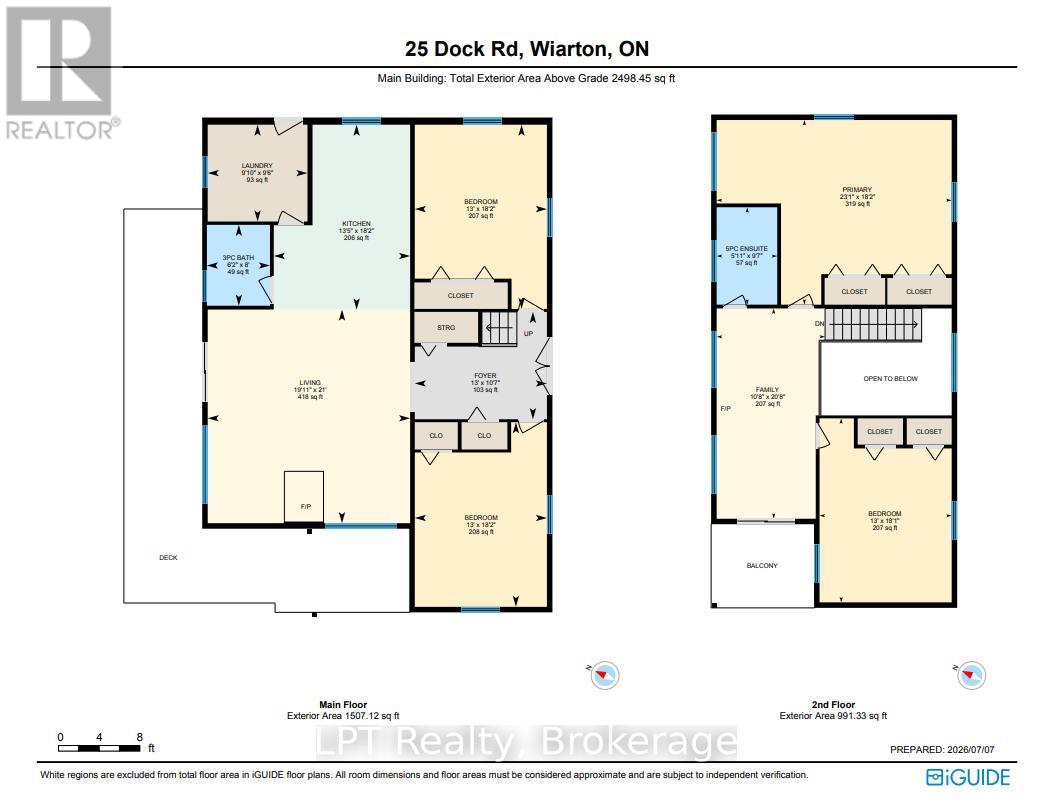
Discover this fully renovated ultimate Lake Huron waterfront escape in the desirable area of Howdenvale. Offering the perfect blend of adventure, privacy, and convenience, this beautiful four-season cottage or home is ideally set up for boating, kayak, canoe, paddleboard, or swimming with deep and shallow entry waterfront features, while still providing a peaceful waterfront lifestyle. The entire home has been thoughtfully renovated with stylish modern kitchen, flooring and finishes including all-new appliances, making it completely move-in ready and turn key all furniture, furnishings ect. can be included. Inside, you'll find four very large spacious bedrooms, two updated bathrooms, generous closet space, and stunning water views from nearly every room. Equipped with a drilled well, septic system, hydro, and TV and high-speed internet availability, this property offers all the comforts of home-whether you're looking for a year-round residence or an unforgettable cottage retreat. Start your mornings watching the sunrise over the water and end your evenings taking in spectacular sunsets from your own waterfront setting. Spend your days boating, fishing, kayaking, paddleboarding, or relaxing by the shoreline, with a public dock and sandy beach just moments away. Whether you're searching for a unique family cottage, an exceptional waterfront investment, or a peaceful work-from-home retreat surrounded by nature, this Tyson Island property offers a rare opportunity to experience the very best of Bruce Peninsula waterfront living. Sellers would also sell Sherp XT Pro (2021) and a Sea Doo Switch 18' (2023) (additional to price) (id:13139)
Property Details
| MLS® Number | X13548656 |
| Property Type | Single Family |
| Community Name | South Bruce Peninsula |
| AmenitiesNearBy | Beach, Marina |
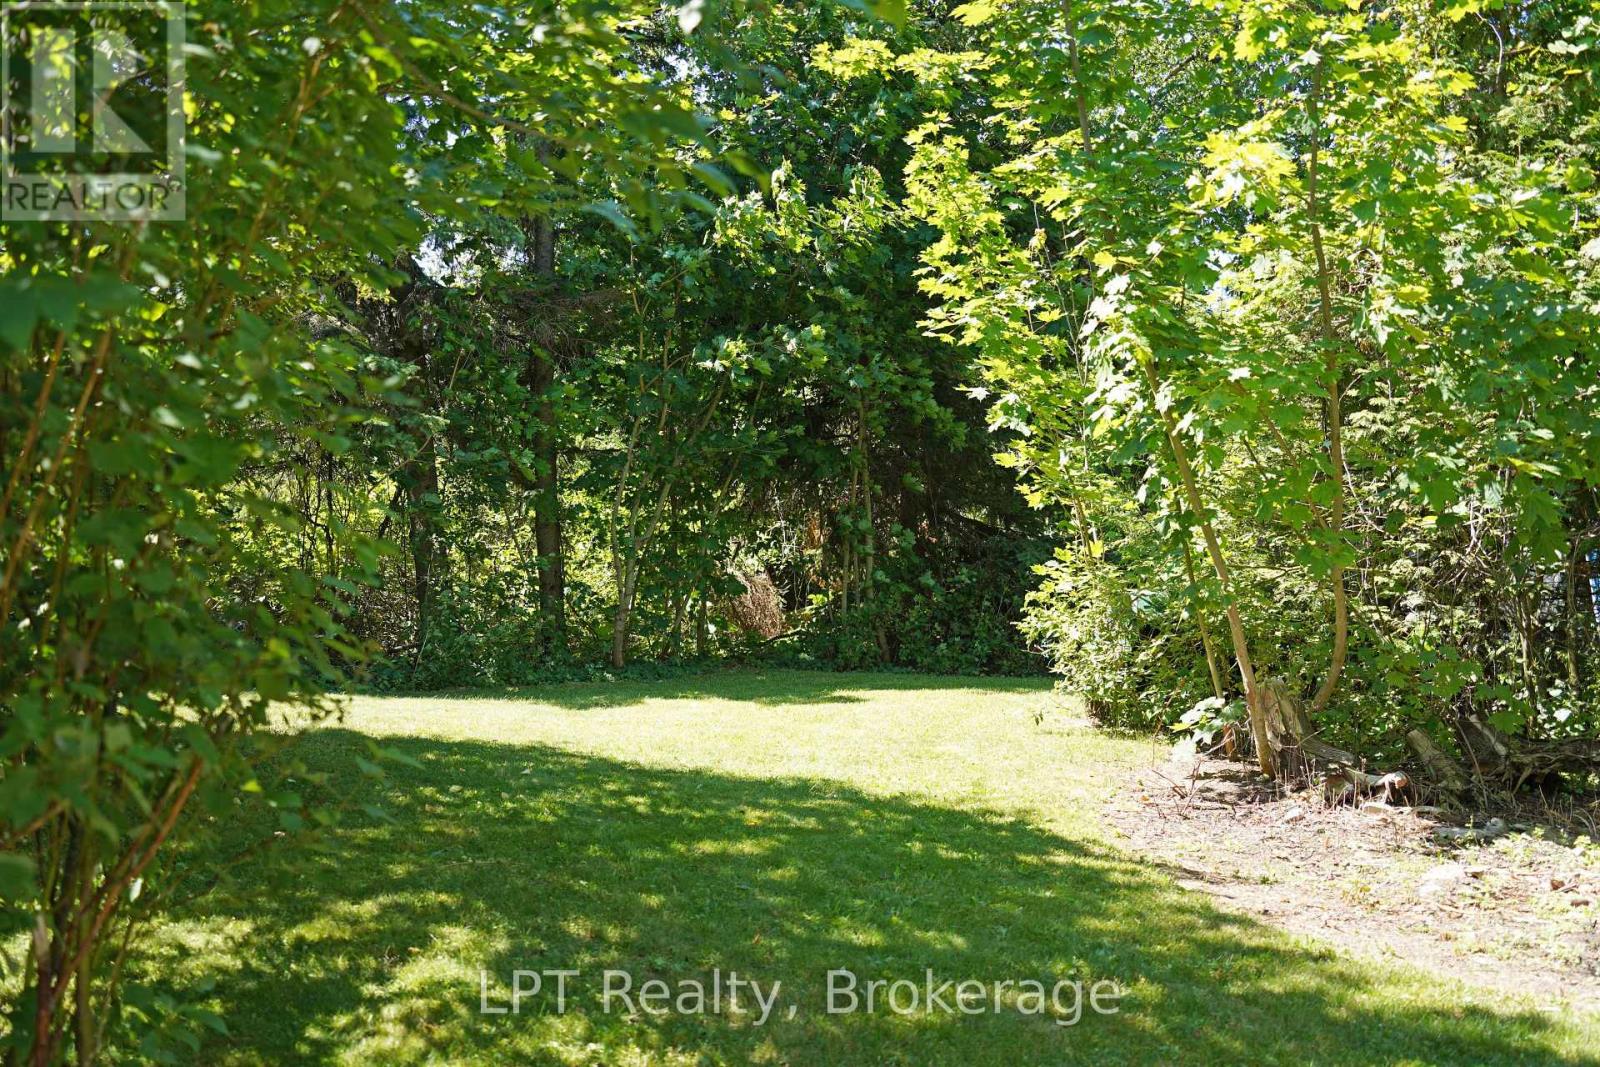
| Features | Wooded Area, Irregular Lot Size, Flat Site, Wetlands, Lighting |
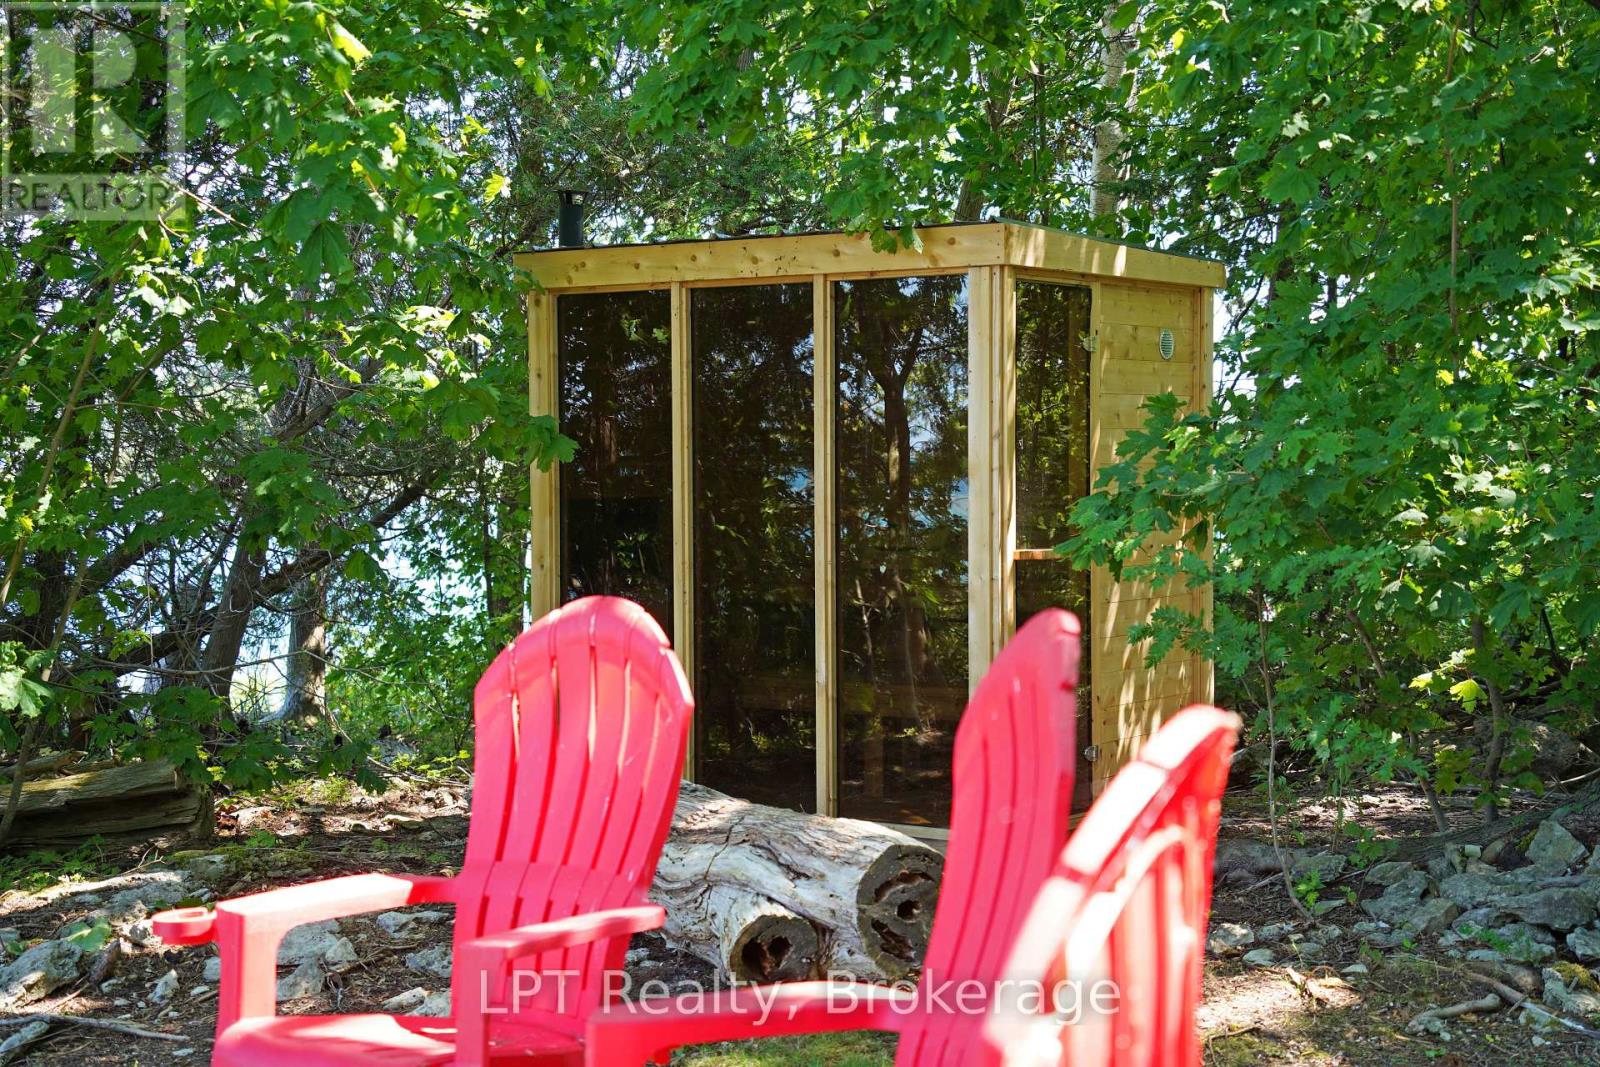
| Structure | Deck, Shed, Dock |
| ViewType | Lake View, Direct Water View |
| WaterFrontType | Waterfront On Lake |
Building
| BathroomTotal | 2 |
| BedroomsAboveGround | 4 |
| BedroomsTotal | 4 |
| Age | 51 To 99 Years |
| Appliances | Water Heater, Dryer, Furniture, Stove, Washer, Refrigerator |
| BasementDevelopment | Unfinished |
| BasementType | Crawl Space (unfinished) |
| ConstructionStyleAttachment | Detached |
| CoolingType | None |
| ExteriorFinish | Vinyl Siding |
| FoundationType | Block |
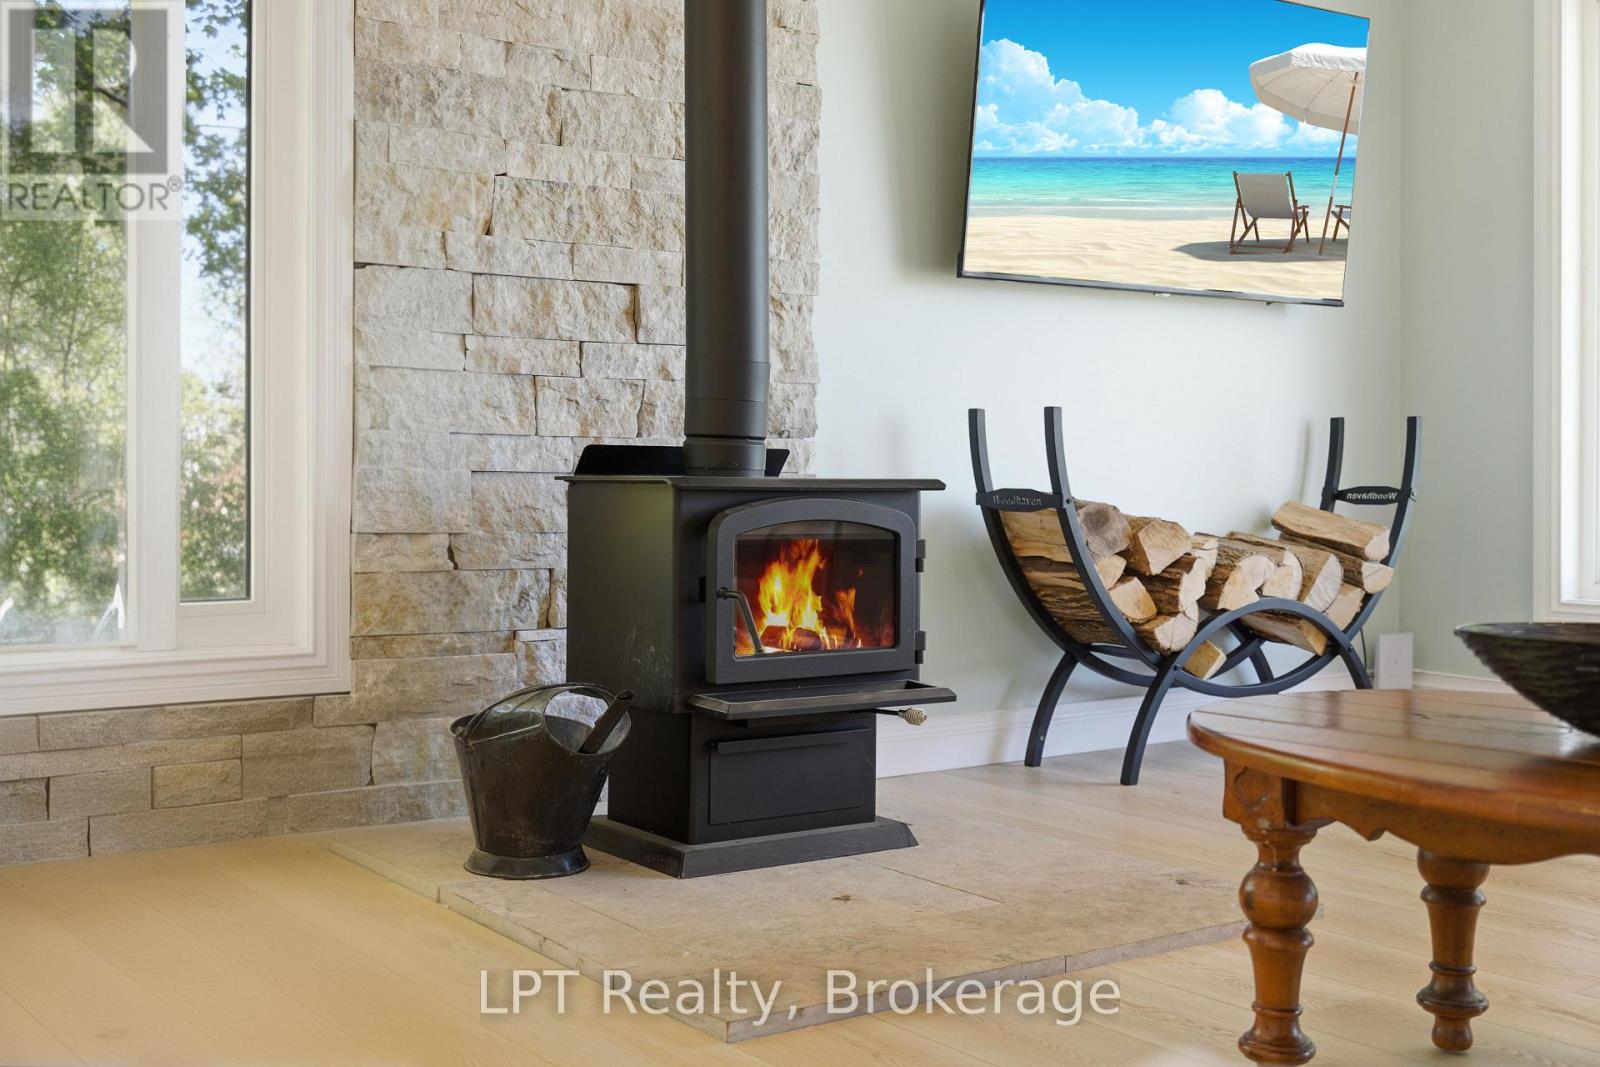
| HeatingFuel | Wood |
| HeatingType | Baseboard Heaters |
| StoriesTotal | 2 |
| SizeInterior | 2000 - 2500 Sqft |
| Type | House |
| UtilityWater | Drilled Well |
Parking
| No Garage |
Land
| AccessType | Water Access, Private Docking |
| Acreage | No |
| LandAmenities | Beach, Marina |
| Sewer | Septic System |
| SizeFrontage | 297 Ft |
| SizeIrregular | 297 Ft |
| SizeTotalText | 297 Ft|1/2 - 1.99 Acres |
| ZoningDescription | R2 & Eh |
Rooms
| Level | Type | Length | Width | Dimensions |
|---|---|---|---|---|
| Second Level | Primary Bedroom | 7.04 m | 5.54 m | 7.04 m x 5.54 m |
| Second Level | Bathroom | 1.8 m | 2.92 m | 1.8 m x 2.92 m |
| Second Level | Bedroom | 3.96 m | 5.51 m | 3.96 m x 5.51 m |
| Second Level | Family Room | 3.25 m | 6.3 m | 3.25 m x 6.3 m |
| Main Level | Bathroom | 1.88 m | 2.44 m | 1.88 m x 2.44 m |
| Main Level | Bedroom | 3.96 m | 5.54 m | 3.96 m x 5.54 m |
| Main Level | Bedroom | 3.96 m | 5.54 m | 3.96 m x 5.54 m |
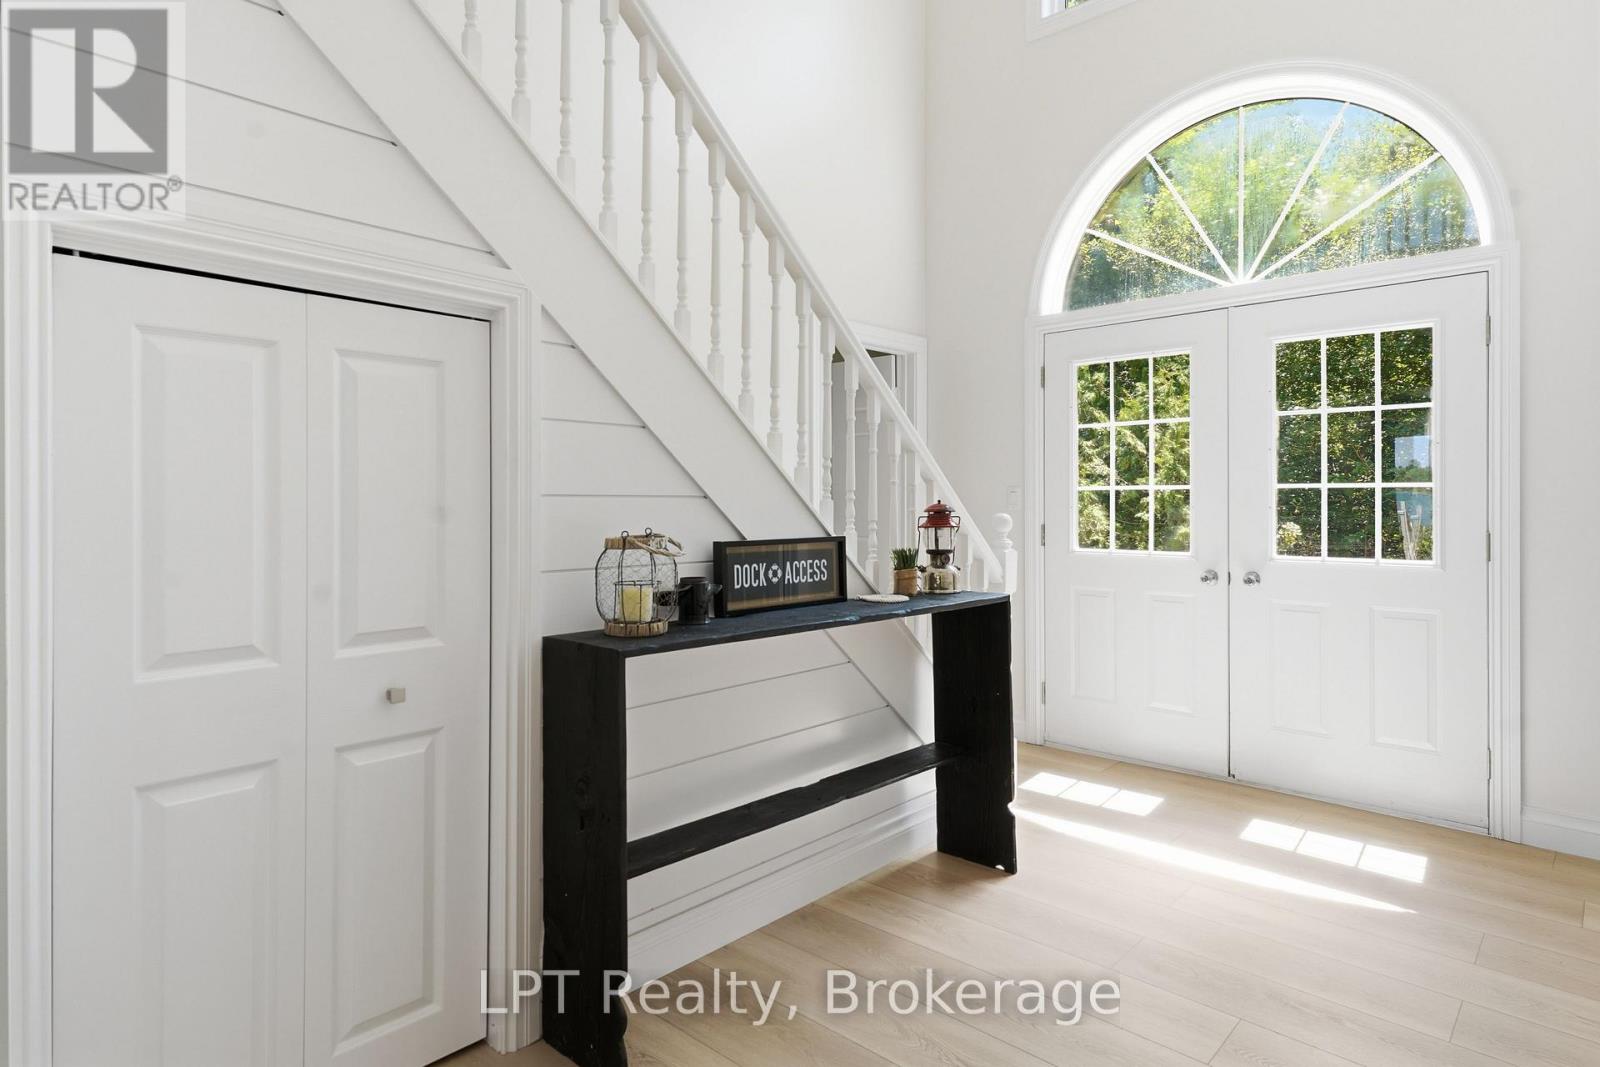
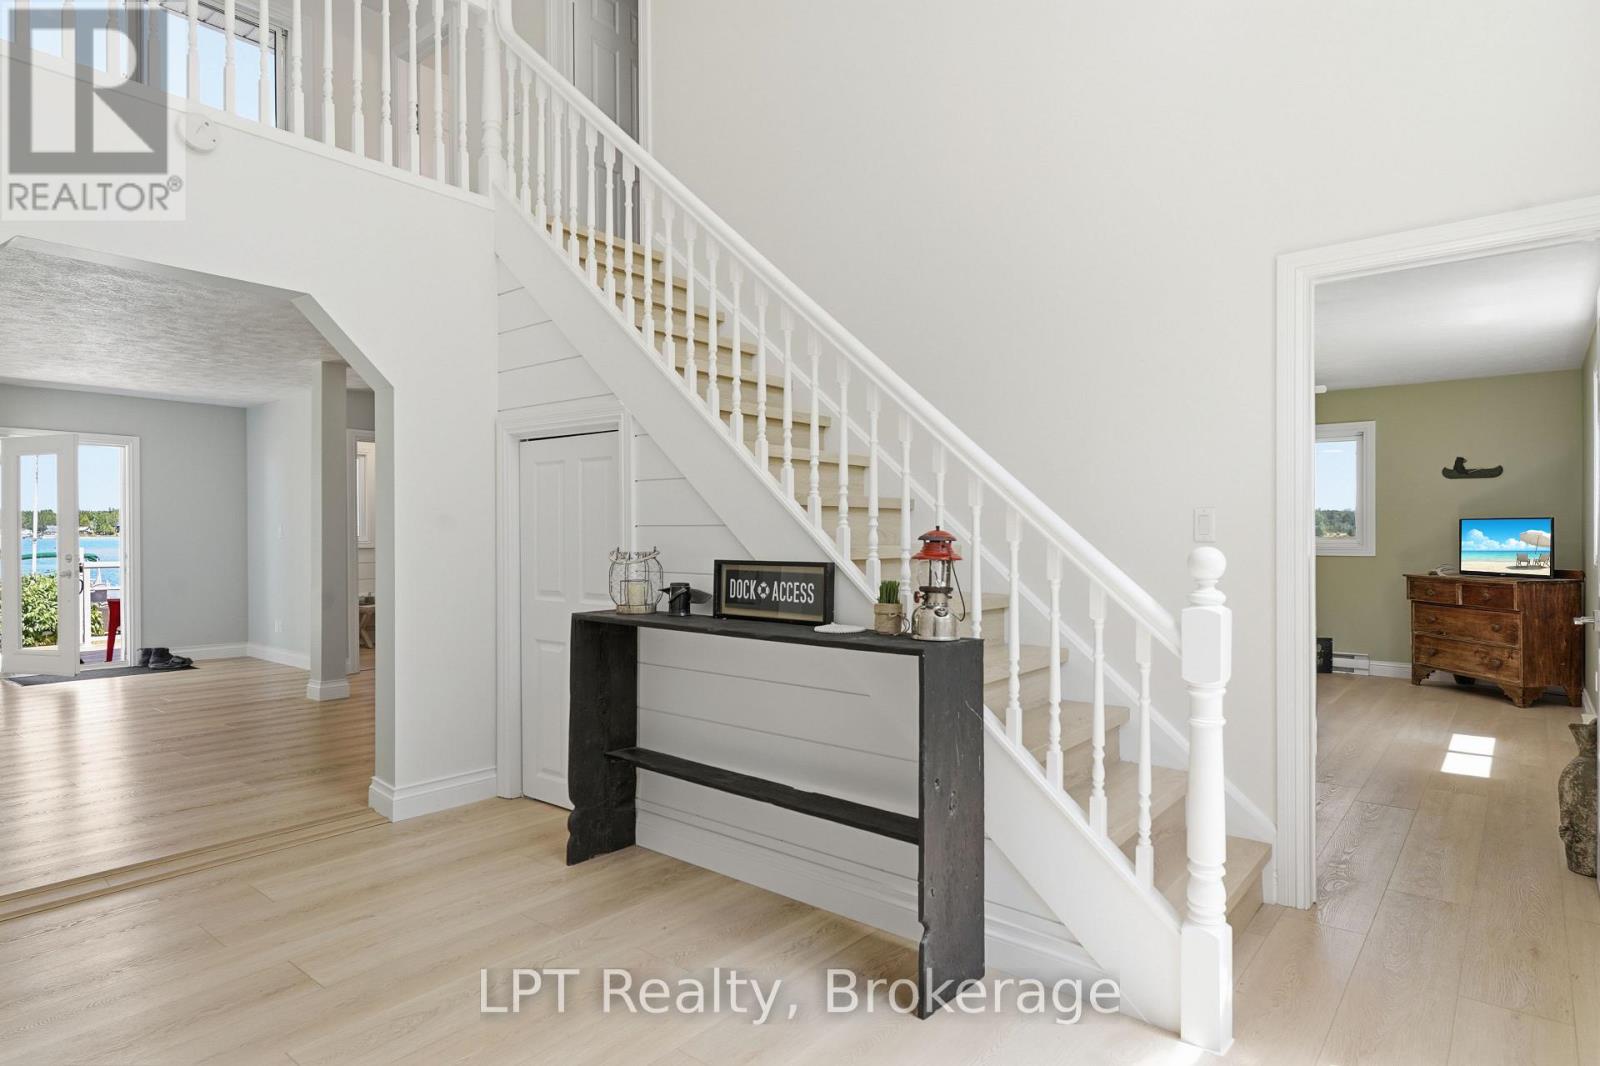
| Main Level | Foyer | 3.96 m | 3.23 m | 3.96 m x 3.23 m |
| Main Level | Kitchen | 4.09 m | 5.54 m | 4.09 m x 5.54 m |
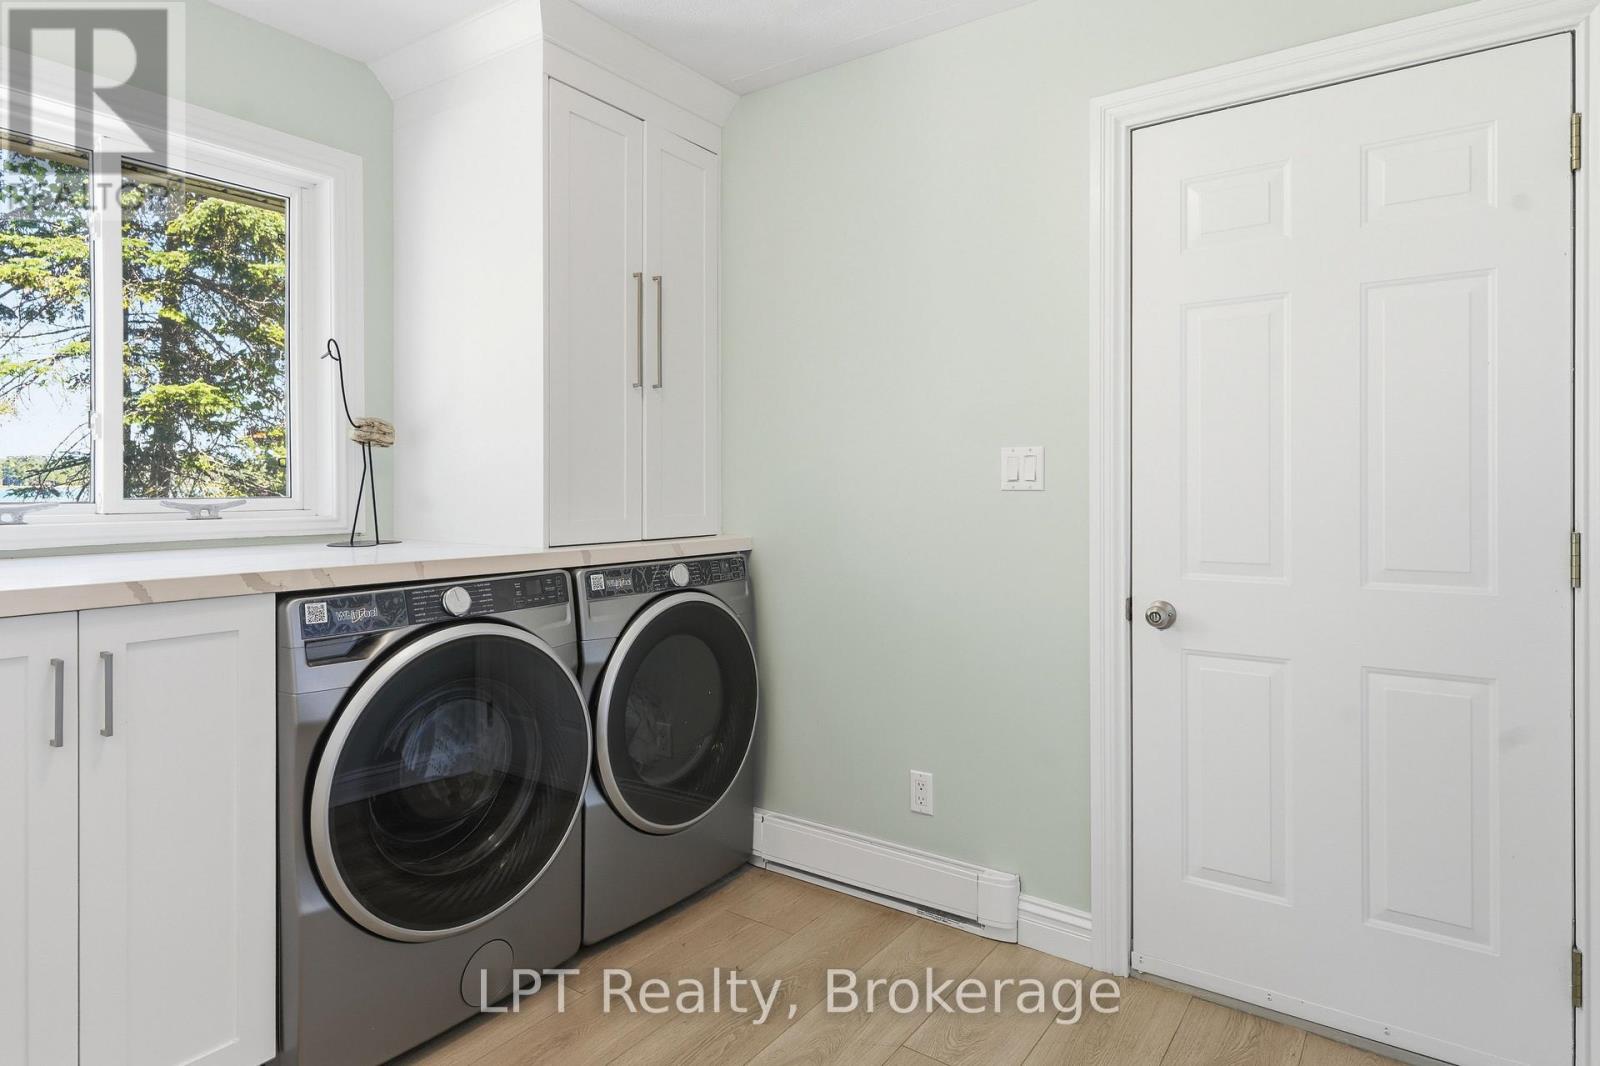
| Main Level | Laundry Room | 2.69 m | 2.9 m | 2.69 m x 2.9 m |
| Main Level | Living Room | 6.07 m | 6.4 m | 6.07 m x 6.4 m |
Utilities
| Electricity | Installed |
| Wireless | Available |
https://www.realtor.ca/real-estate/30017080/25-dock-road-south-bruce-peninsula-south-bruce-peninsula
Interested?
Contact us for more information

The trademarks REALTOR®, REALTORS®, and the REALTOR® logo are controlled by The Canadian Real Estate Association (CREA) and identify real estate professionals who are members of CREA. The trademarks MLS®, Multiple Listing Service® and the associated logos are owned by The Canadian Real Estate Association (CREA) and identify the quality of services provided by real estate professionals who are members of CREA. The trademark DDF® is owned by The Canadian Real Estate Association (CREA) and identifies CREA's Data Distribution Facility (DDF®)
September 11 2026 08:58:57
Muskoka Haliburton Orillia – The Lakelands Association of REALTORS®
Lpt Realty