
25 Glendale Avenue Wasaga Beach, Ontario L9Z 2T1

$460,000
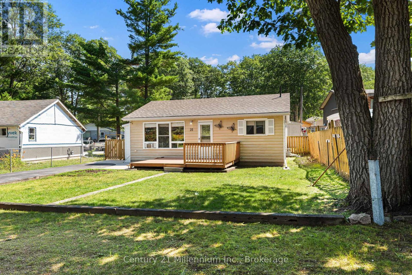
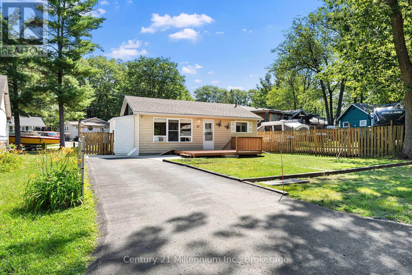
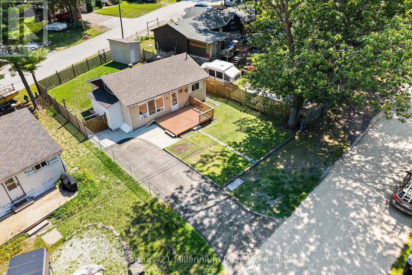
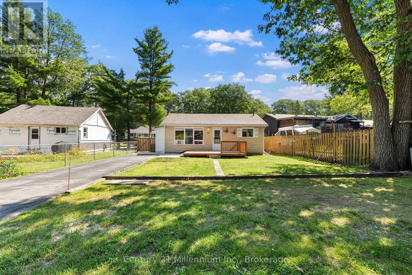
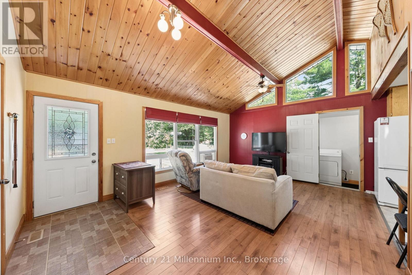
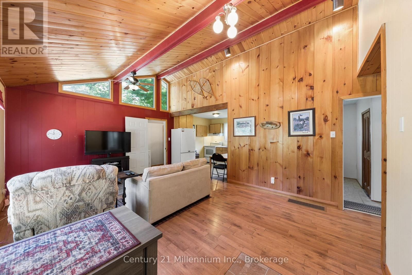
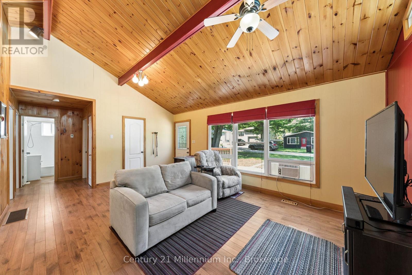
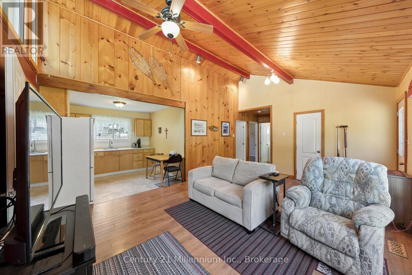
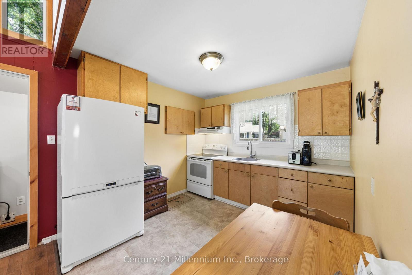
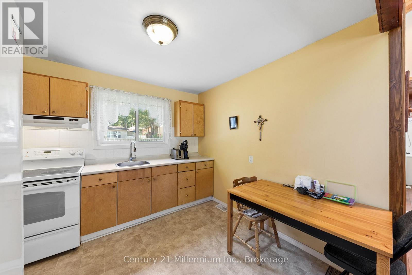
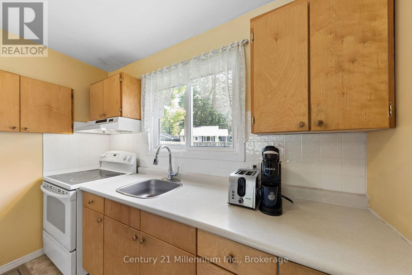
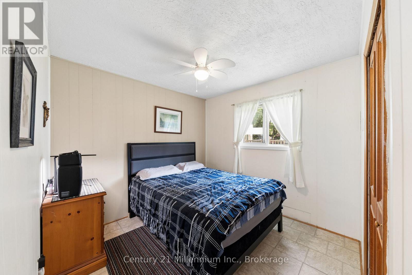
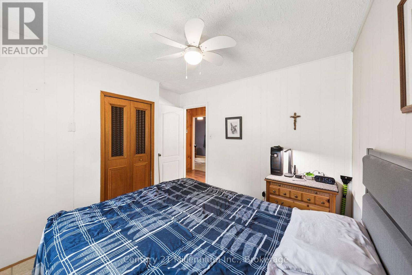
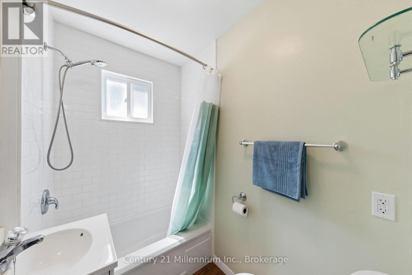
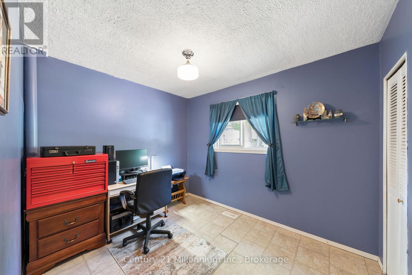
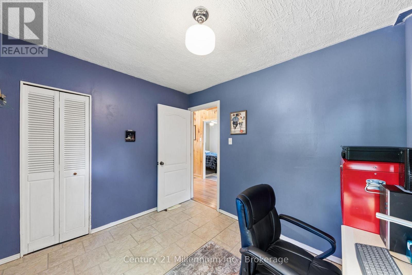
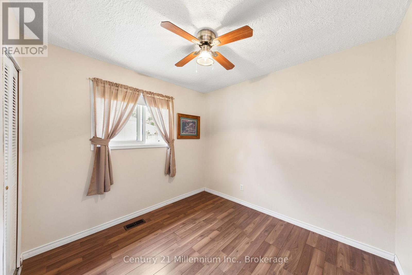
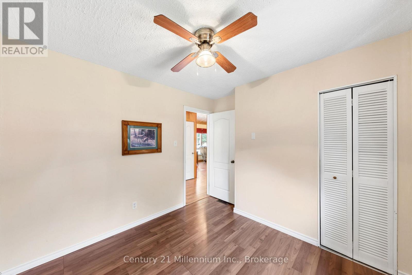
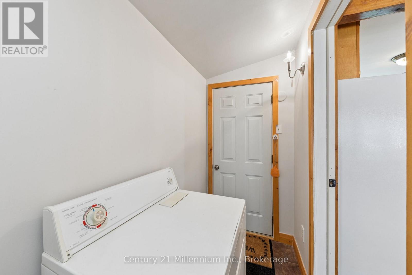
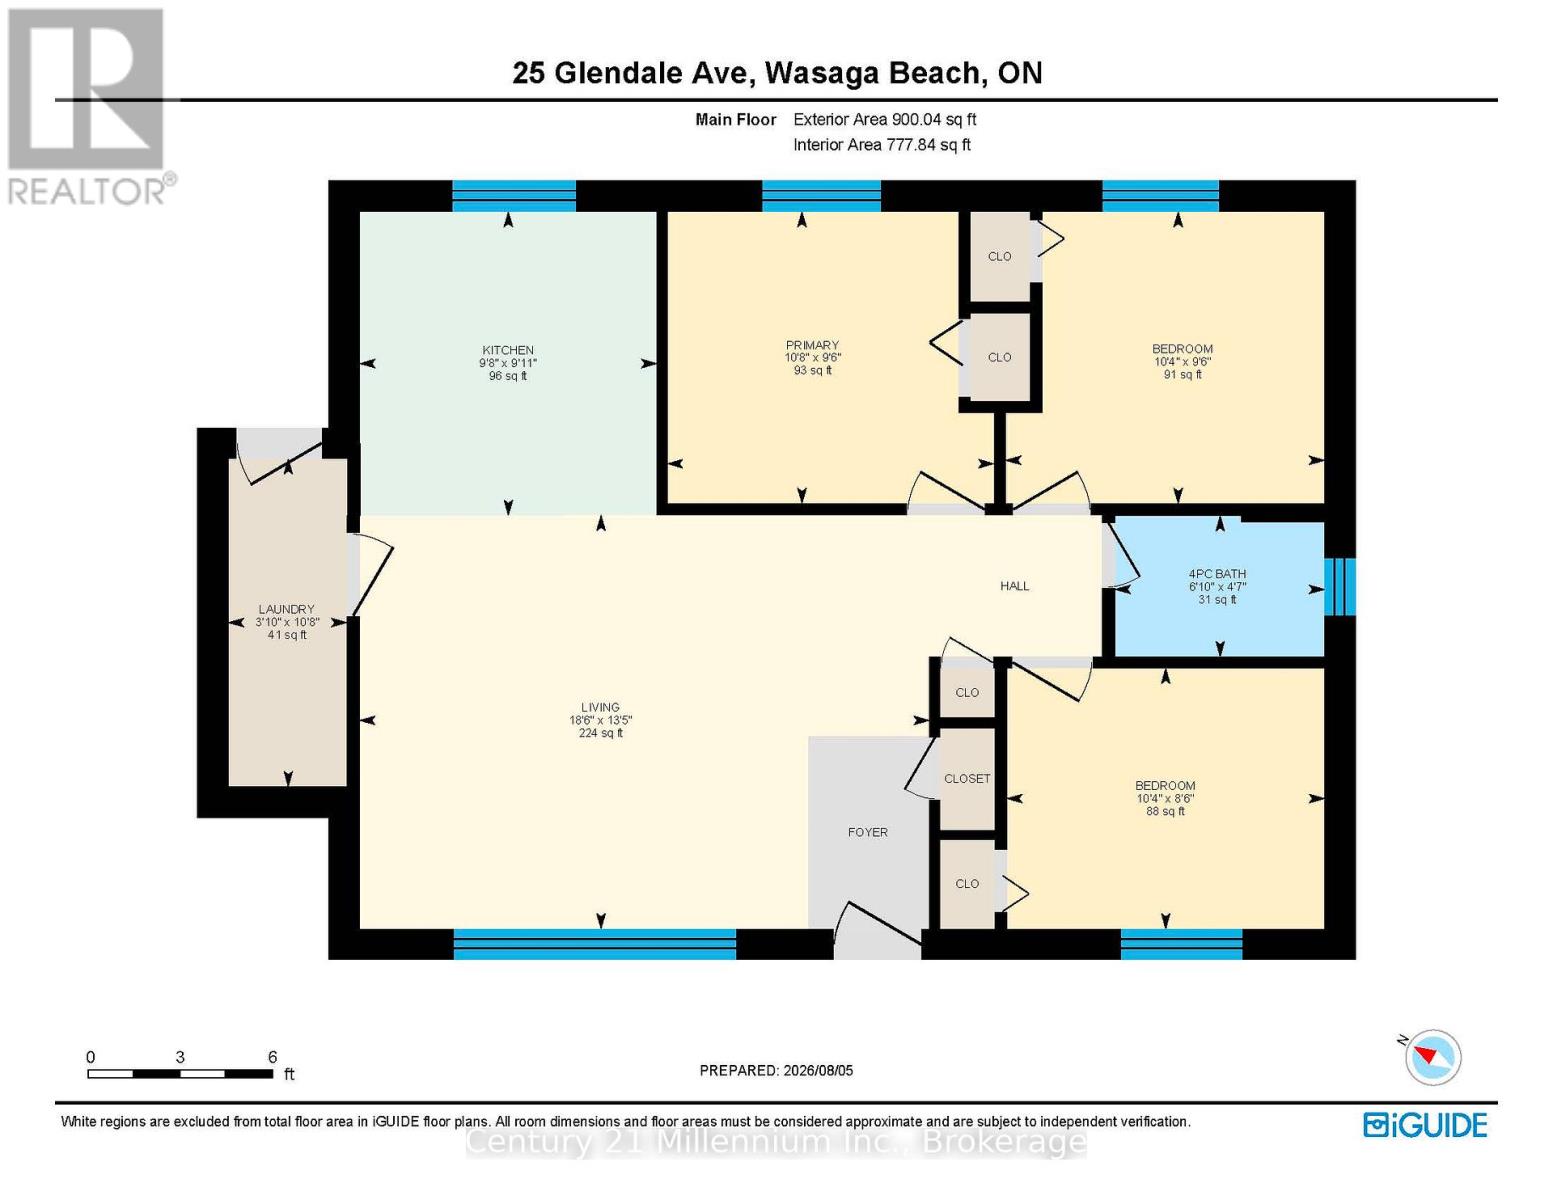
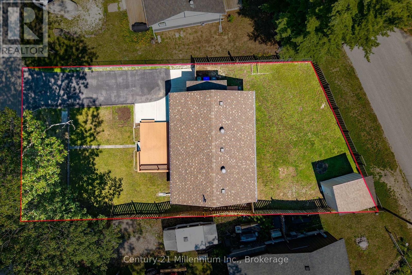
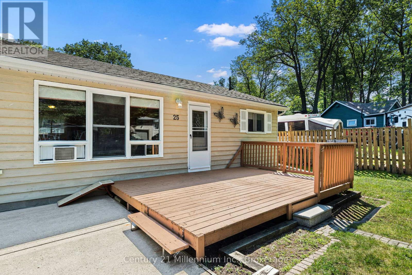
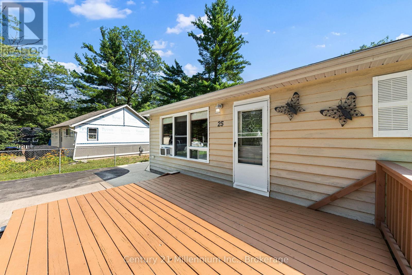
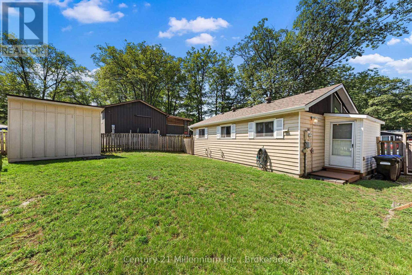
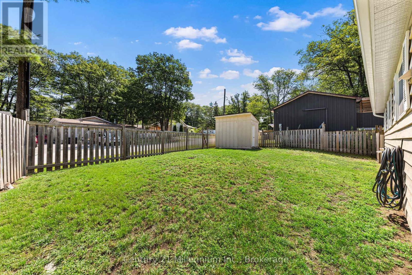
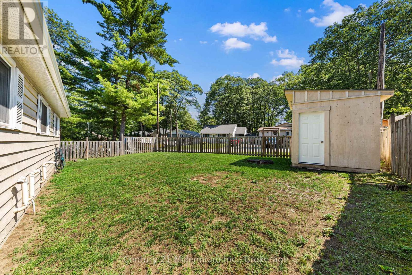
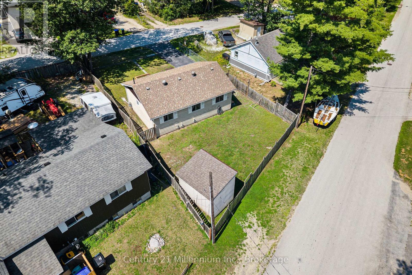
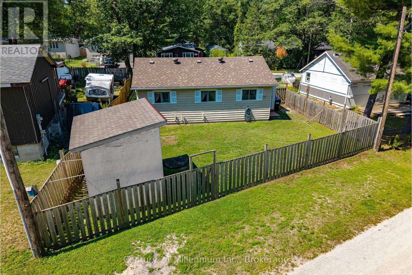
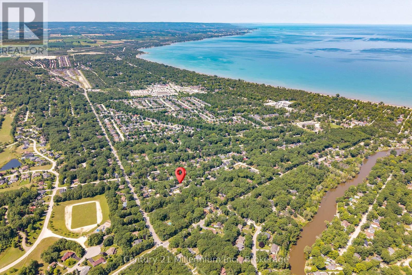
Welcome to 25 Glendale Ave., a quiet three-bedroom, one-bathroom bungalow in the town of Wasaga Beach.This well-maintained, move-in-ready home is situated on a flat, fenced private lot with private parking for two or more vehicles.Key updates include a new bathroom, windows and roof installed in 2017.Upon entering, you will be greeted by abundant natural light and an open feel with tall ceilings. The home features three spacious bedrooms, a four-piece washroom and a separate laundry room with access to the backyard. (id:13139)
Property Details
| MLS® Number | S13651848 |
| Property Type | Single Family |
| Community Name | Wasaga Beach |
| Features | Carpet Free |
| ParkingSpaceTotal | 2 |
Building
| BathroomTotal | 1 |
| BedroomsAboveGround | 3 |
| BedroomsTotal | 3 |
| Age | 31 To 50 Years |
| Appliances | Dryer, Stove, Washer, Refrigerator |
| ArchitecturalStyle | Bungalow |
| BasementType | Crawl Space |
| ConstructionStyleAttachment | Detached |
| CoolingType | None |
| ExteriorFinish | Wood |
| FoundationType | Block |
| HeatingFuel | Natural Gas, Other |
| HeatingType | Forced Air |
| StoriesTotal | 1 |
| SizeInterior | 700 - 1100 Sqft |
| Type | House |
| UtilityWater | Municipal Water |
Parking
| No Garage |
Land
| Acreage | No |
| Sewer | Sanitary Sewer |
| SizeDepth | 90 Ft |
| SizeFrontage | 50 Ft |
| SizeIrregular | 50 X 90 Ft |
| SizeTotalText | 50 X 90 Ft |
Rooms
| Level | Type | Length | Width | Dimensions |
|---|---|---|---|---|
| Main Level | Bathroom | 1.4 m | 2.08 m | 1.4 m x 2.08 m |
| Main Level | Bedroom 2 | 2.58 m | 3.15 m | 2.58 m x 3.15 m |
| Main Level | Bedroom 3 | 2.9 m | 3.16 m | 2.9 m x 3.16 m |
| Main Level | Kitchen | 3.01 m | 2.95 m | 3.01 m x 2.95 m |
| Main Level | Laundry Room | 3.25 m | 1.18 m | 3.25 m x 1.18 m |
| Main Level | Living Room | 4.1 m | 5.56 m | 4.1 m x 5.56 m |
| Main Level | Primary Bedroom | 2.9 m | 3.24 m | 2.9 m x 3.24 m |
https://www.realtor.ca/real-estate/30129915/25-glendale-avenue-wasaga-beach-wasaga-beach
Interested?
Contact us for more information

The trademarks REALTOR®, REALTORS®, and the REALTOR® logo are controlled by The Canadian Real Estate Association (CREA) and identify real estate professionals who are members of CREA. The trademarks MLS®, Multiple Listing Service® and the associated logos are owned by The Canadian Real Estate Association (CREA) and identify the quality of services provided by real estate professionals who are members of CREA. The trademark DDF® is owned by The Canadian Real Estate Association (CREA) and identifies CREA's Data Distribution Facility (DDF®)
August 07 2026 07:58:46
Muskoka Haliburton Orillia – The Lakelands Association of REALTORS®
Century 21 Millennium Inc.