
25 Kron Drive Guelph (Kortright West), Ontario N1G 3B4

$3,200 Monthly
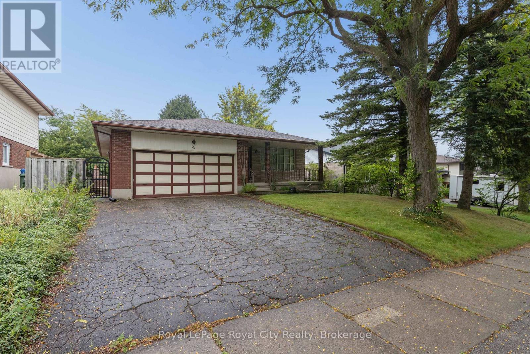
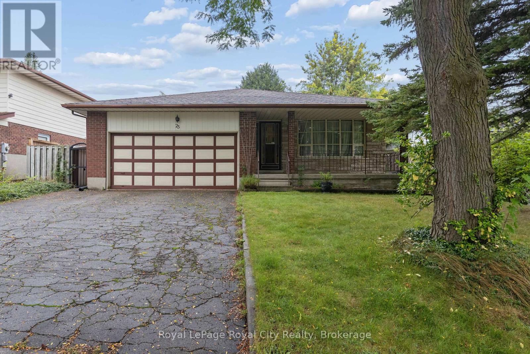
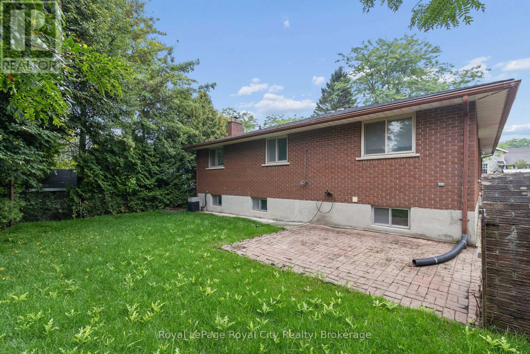
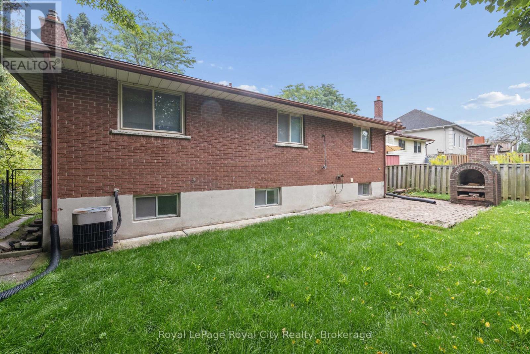
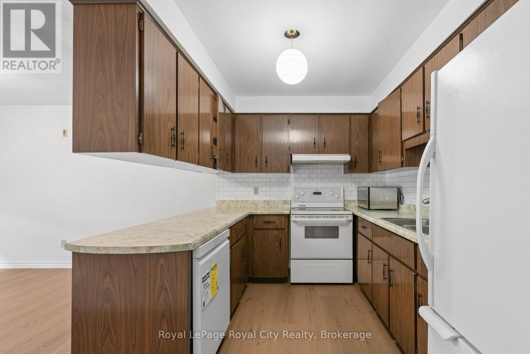
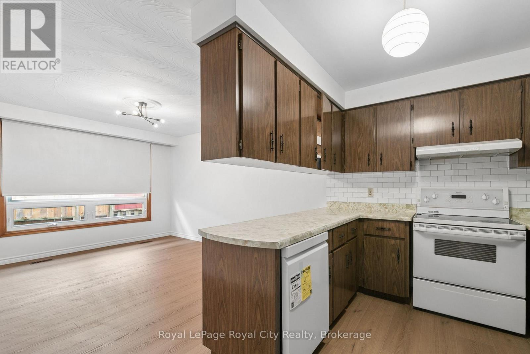
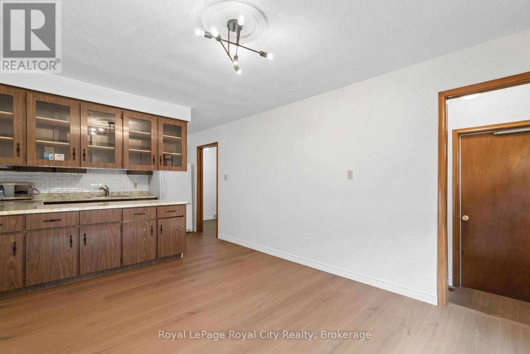
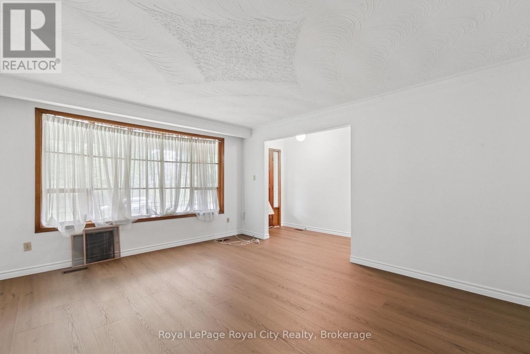
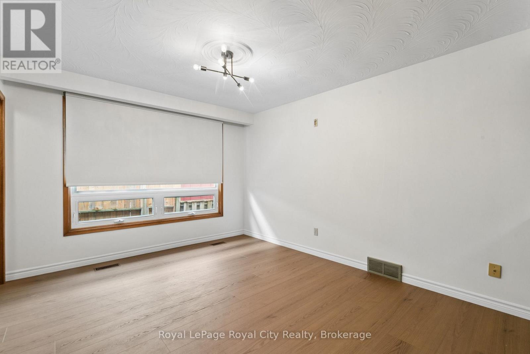
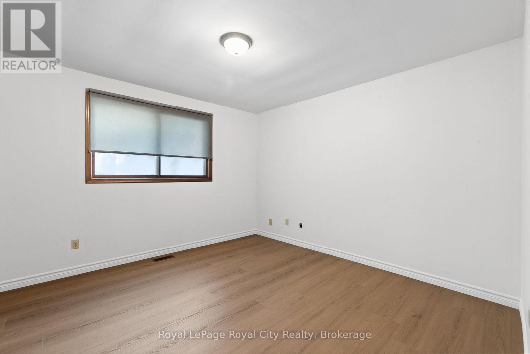
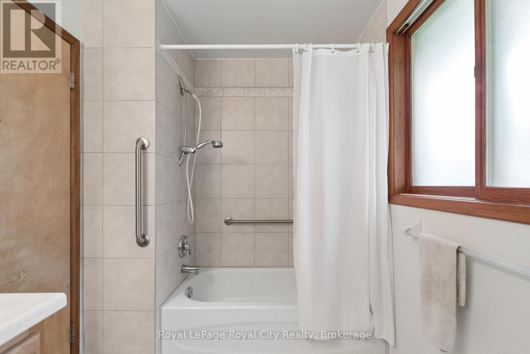
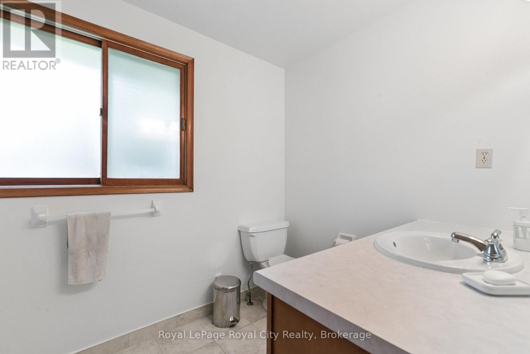
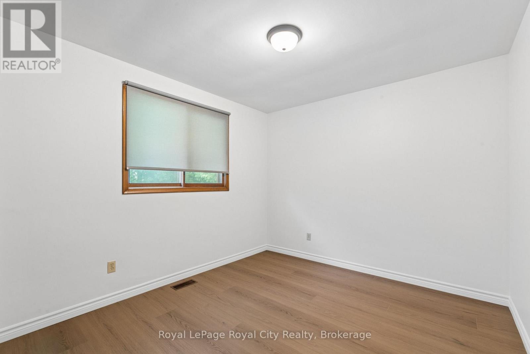
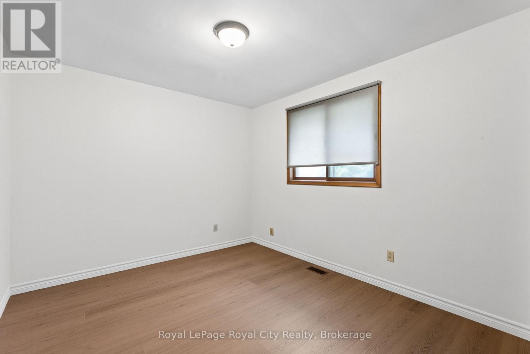
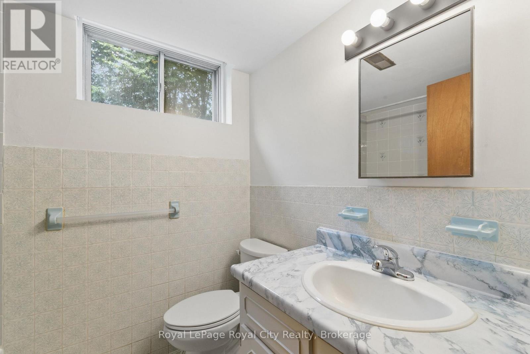
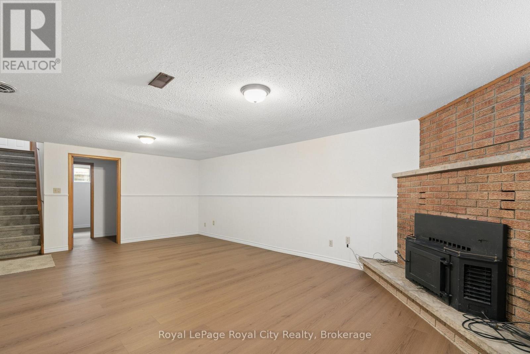
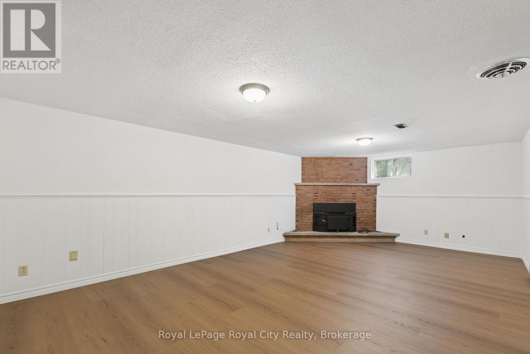
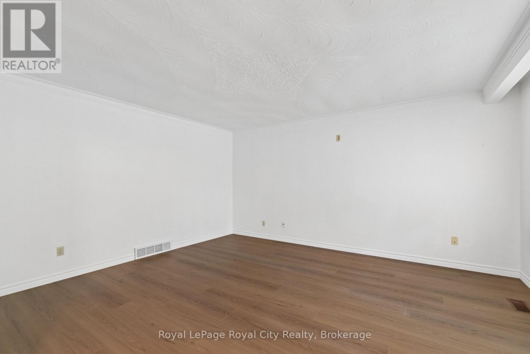
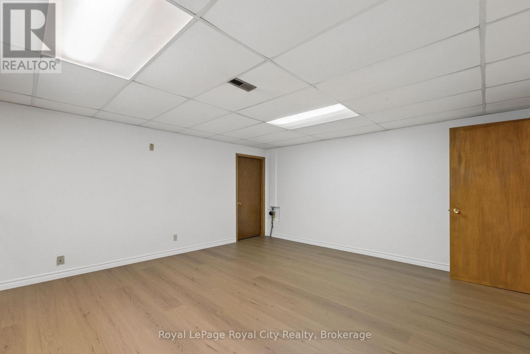
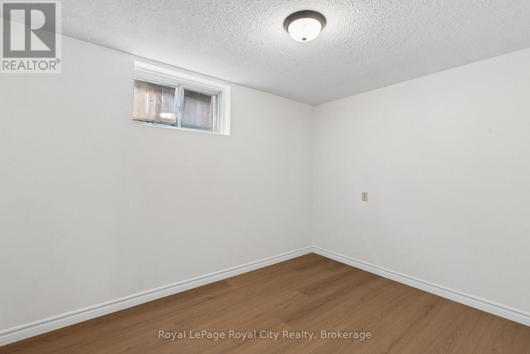
Introducing you to 25 Kron Drive. This home has been loved and cared for by just one owner. It is only now that they have decided to offer it for rent. This 1350 square foot home is perfect for students or families. Three large bedrooms, kitchen, a full 4 pc bathroom, dinette area and family room make up the main level... Downstairs, you'll find two other large rec room or family room areas that could easily be used as bedrooms as well. The lower level also offers a full laundry room area as well as another four piece bathroom. The Street is quiet and private, and the property offers, easy maintenance and a large backyard area, with the perfect ratio of patio to grass space and also a fun woodfired man-made barbecue. Don't miss your chance to get in on this as it's priced lease quickly. Did we mention, close to all major commuter arteries and any necessary amenities such as grocery stores, walking trails, parks, schools, gas stations, etc. Tenants responsible for cable, phone, internet and must have Tenant's insurance. (id:13139)
Property Details
| MLS® Number | X13754734 |
| Property Type | Single Family |
| Community Name | Kortright West |
| ParkingSpaceTotal | 4 |
Building
| BathroomTotal | 2 |
| BedroomsAboveGround | 3 |
| BedroomsBelowGround | 1 |
| BedroomsTotal | 4 |
| Age | 31 To 50 Years |
| ArchitecturalStyle | Bungalow |
| BasementDevelopment | Partially Finished |
| BasementType | Full (partially Finished) |
| ConstructionStyleAttachment | Detached |
| CoolingType | Central Air Conditioning |
| ExteriorFinish | Brick |
| FireplacePresent | Yes |
| FireplaceTotal | 1 |
| FoundationType | Concrete |
| HeatingFuel | Natural Gas |
| HeatingType | Forced Air |
| StoriesTotal | 1 |
| SizeInterior | 1100 - 1500 Sqft |
| Type | House |
| UtilityWater | Municipal Water |
Parking
| Attached Garage | |
| Garage |
Land
| Acreage | No |
| Sewer | Septic System |
| SizeFrontage | 53 Ft ,9 In |
| SizeIrregular | 53.8 Ft |
| SizeTotalText | 53.8 Ft |
Rooms
| Level | Type | Length | Width | Dimensions |
|---|---|---|---|---|
| Basement | Recreational, Games Room | 7.01 m | 4.39 m | 7.01 m x 4.39 m |
| Basement | Family Room | 4.91 m | 4.63 m | 4.91 m x 4.63 m |
| Basement | Bedroom 4 | 30 m | 2.56 m | 30 m x 2.56 m |
| Main Level | Living Room | 4.84 m | 4.02 m | 4.84 m x 4.02 m |
| Main Level | Kitchen | 3.38 m | 3.05 m | 3.38 m x 3.05 m |
| Main Level | Dining Room | 3.38 m | 3.05 m | 3.38 m x 3.05 m |
| Main Level | Primary Bedroom | 4.02 m | 3.38 m | 4.02 m x 3.38 m |
| Main Level | Bedroom 2 | 3.29 m | 2.77 m | 3.29 m x 2.77 m |
| Main Level | Bedroom 3 | 3.44 m | 3.04 m | 3.44 m x 3.04 m |
https://www.realtor.ca/real-estate/30245812/25-kron-drive-guelph-kortright-west-kortright-west
Interested?
Contact us for more information

The trademarks REALTOR®, REALTORS®, and the REALTOR® logo are controlled by The Canadian Real Estate Association (CREA) and identify real estate professionals who are members of CREA. The trademarks MLS®, Multiple Listing Service® and the associated logos are owned by The Canadian Real Estate Association (CREA) and identify the quality of services provided by real estate professionals who are members of CREA. The trademark DDF® is owned by The Canadian Real Estate Association (CREA) and identifies CREA's Data Distribution Facility (DDF®)
September 08 2026 05:59:53
Muskoka Haliburton Orillia – The Lakelands Association of REALTORS®
Royal LePage Royal City Realty