
25 Maple Drive Perry, Ontario P0A 1J0



$574,900
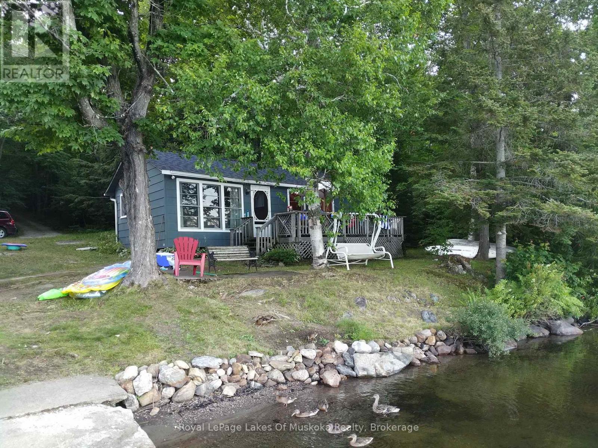
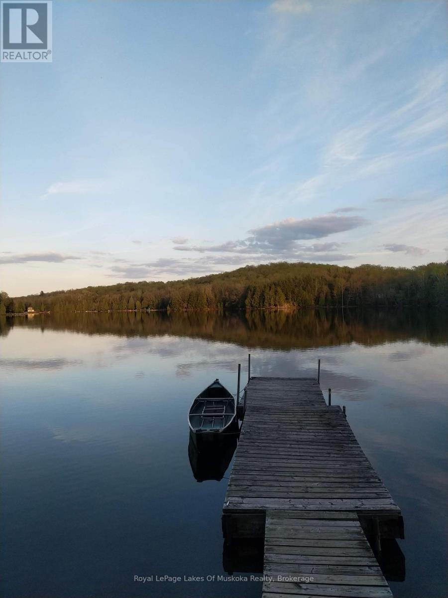
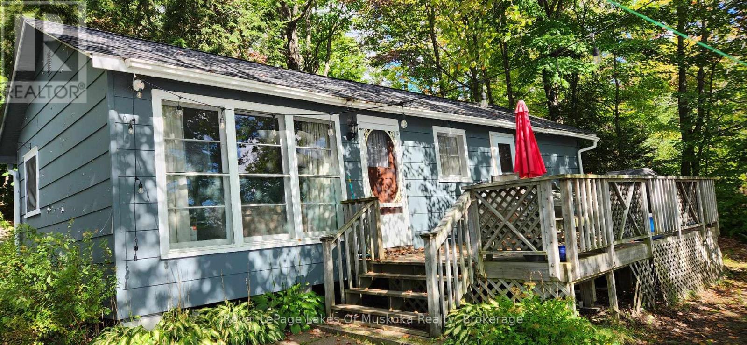
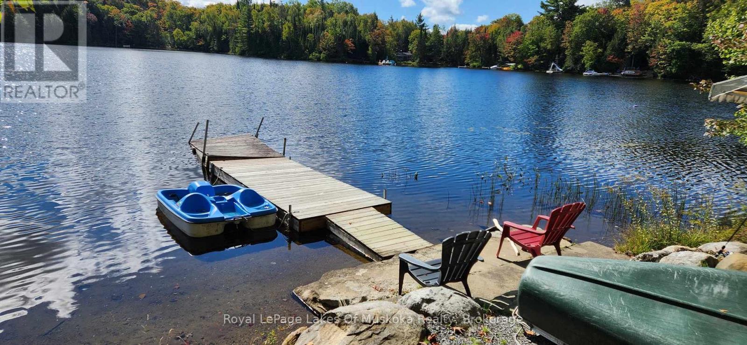
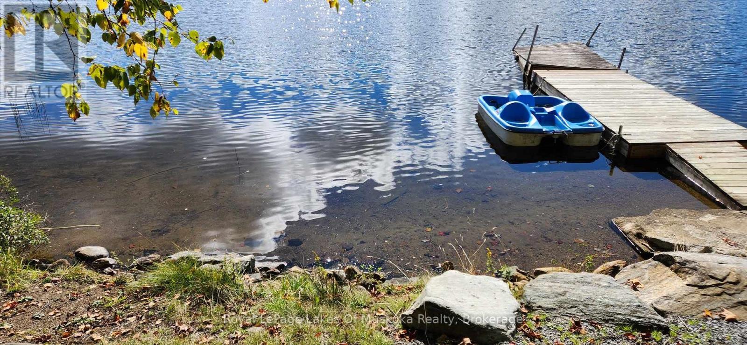
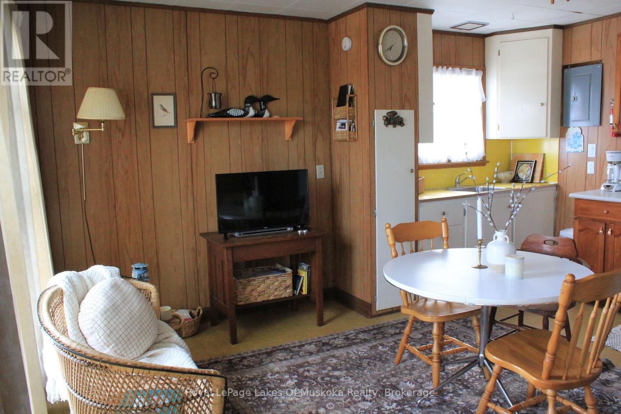
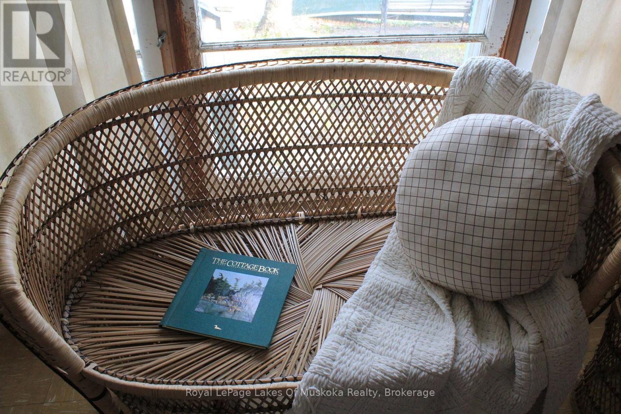
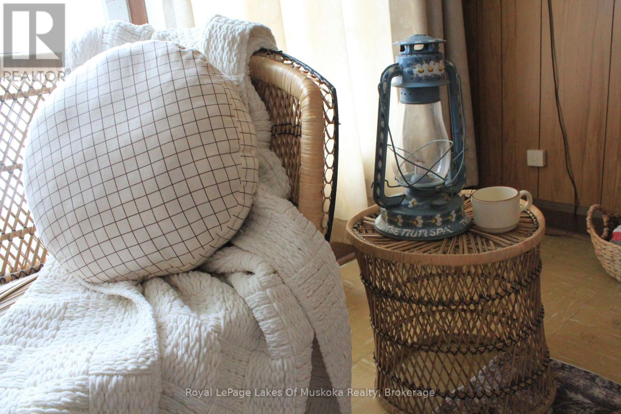
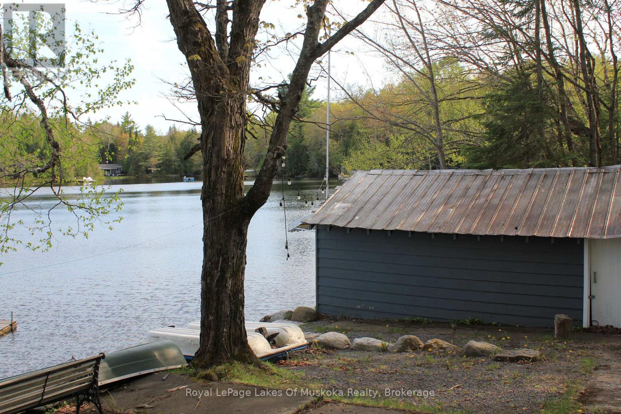
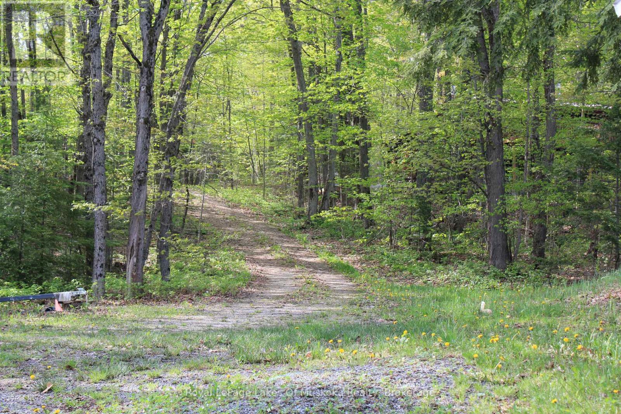
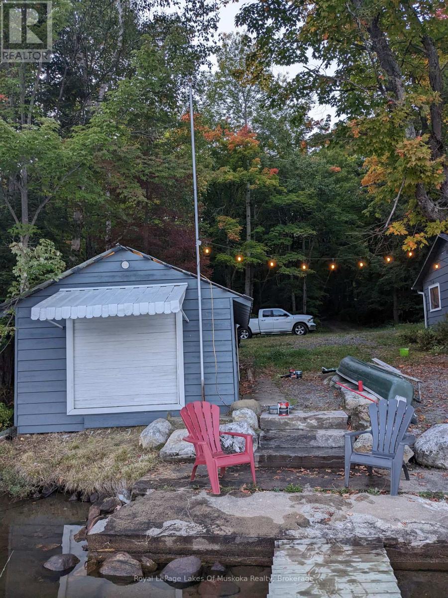
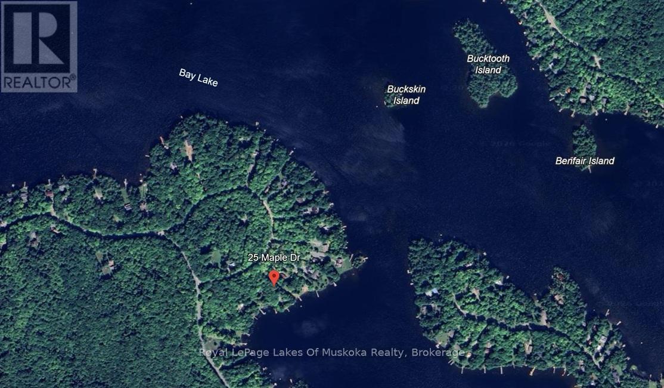
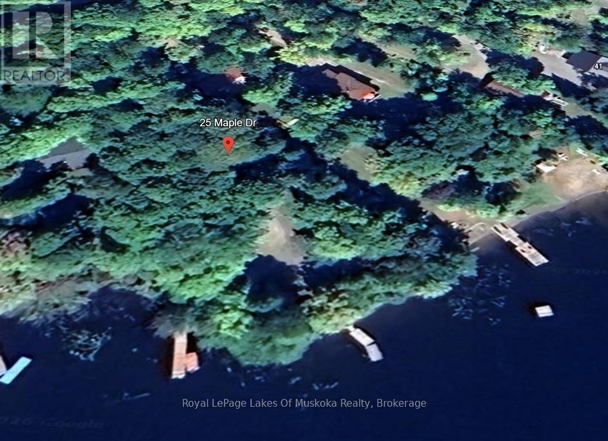
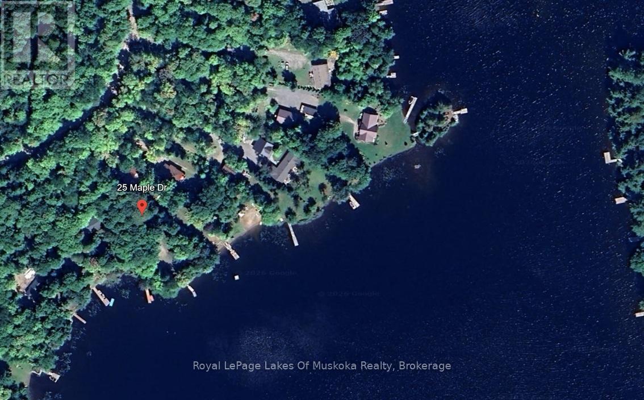
The screen door lets out that familiar, nostalgic snap, and suddenly it's 1960 all over again. This is a classic slice of old-school cottage country, built for an era when days were measured in swim distance, and evenings belonged to board games by the lantern light. But while the current cottage is a beautiful time capsule, the real story here is the footprint of the land. Sprawling across nearly an acre (0.9 acres) of gentle, usable topography, this property is a rare canvas awaiting a grander vision. Whether you choose to expand the existing traditional structure or clear the way for a striking, modern lake house, the land easily accommodates a large-scale architectural design. The generous acreage ensures you can maximize glass, light, and square footage without ever compromising your privacy.The shoreline opens up to the calm, clean waters of Bay Lake, perfect for an early morning paddle before the rest of the world wakes up. While you feel blissfully disconnected from the daily grind on this quiet lake, you're only a short drive into Kearney for local provisions, or south to Huntsville for fine dining and building supplies.The shoreline road allowance is owned, the privacy is locked in, and the potential is limitless. Bring your architect, leave the city pace behind, and design your future on the water. (id:13139)
Property Details
| MLS® Number | X13207066 |
| Property Type | Single Family |
| Community Name | Perry |
| AmenitiesNearBy | Ski Area |
| Easement | Unknown |
| Features | Wooded Area, Sloping |
| ParkingSpaceTotal | 10 |
| Structure | Deck, Outbuilding, Boathouse, Dock |
| ViewType | Lake View, Direct Water View |
| WaterFrontType | Waterfront On Lake |
Building
| BathroomTotal | 1 |
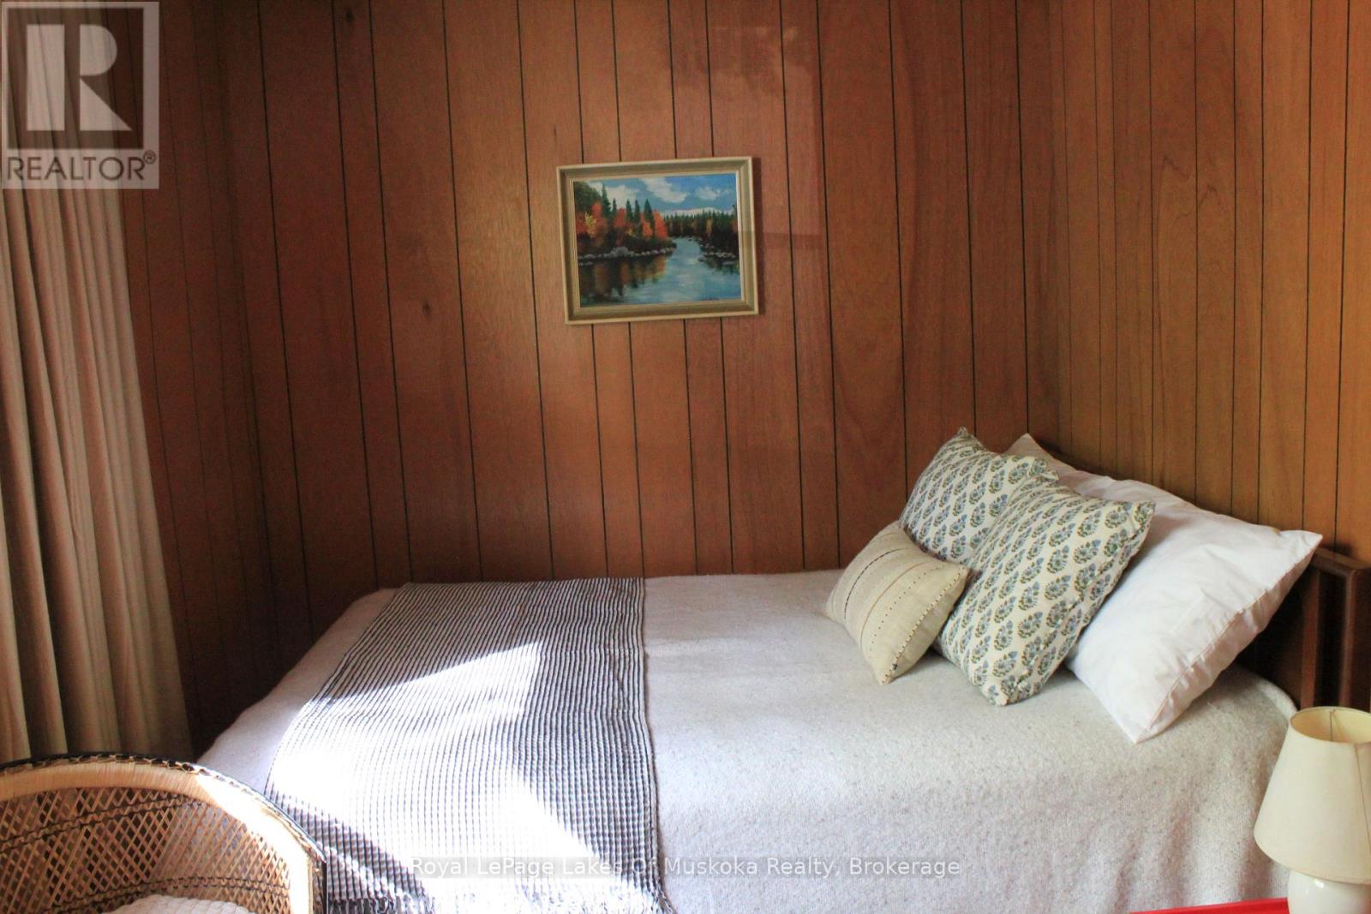
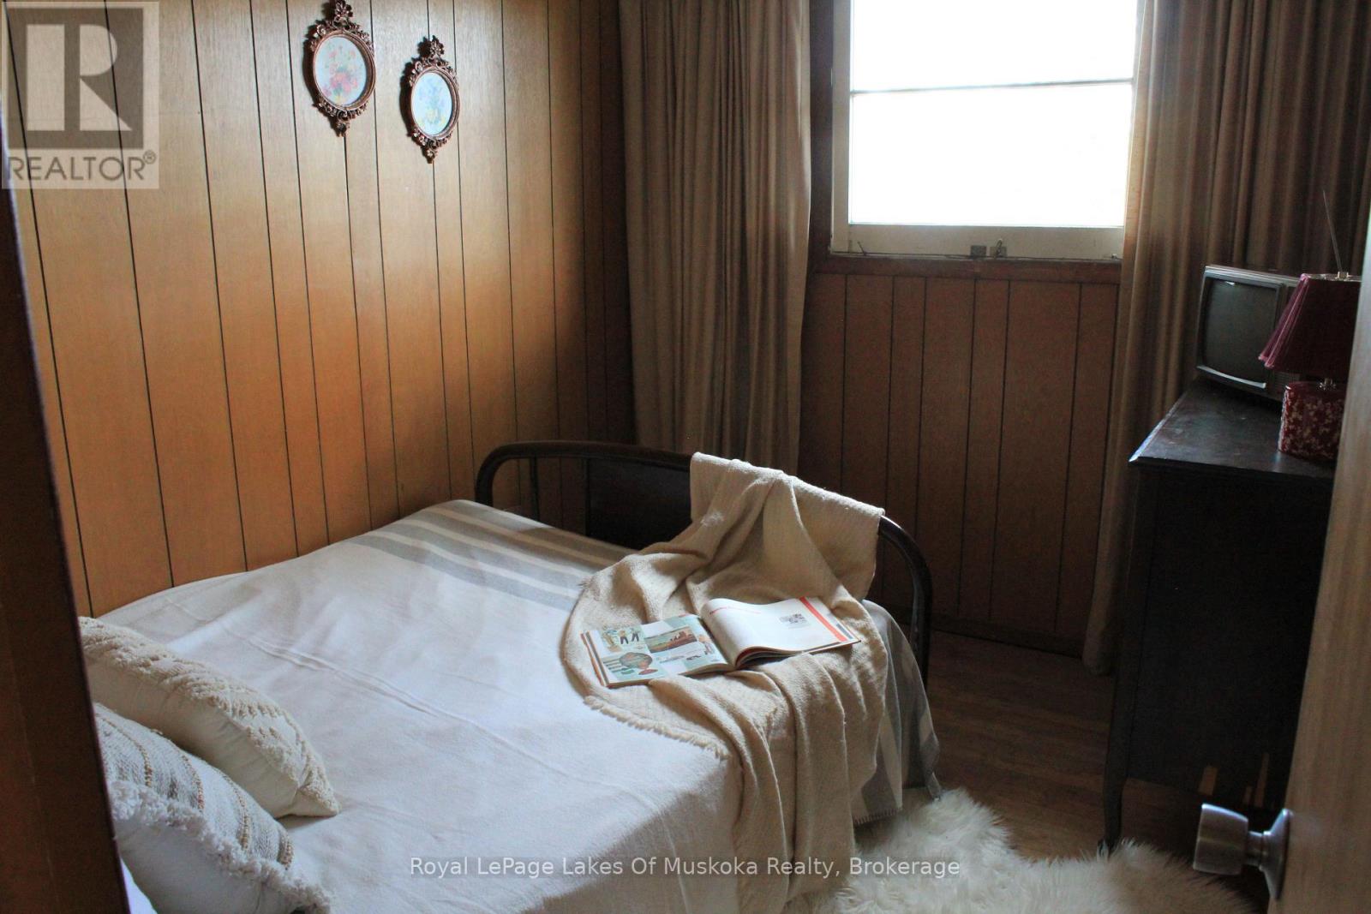
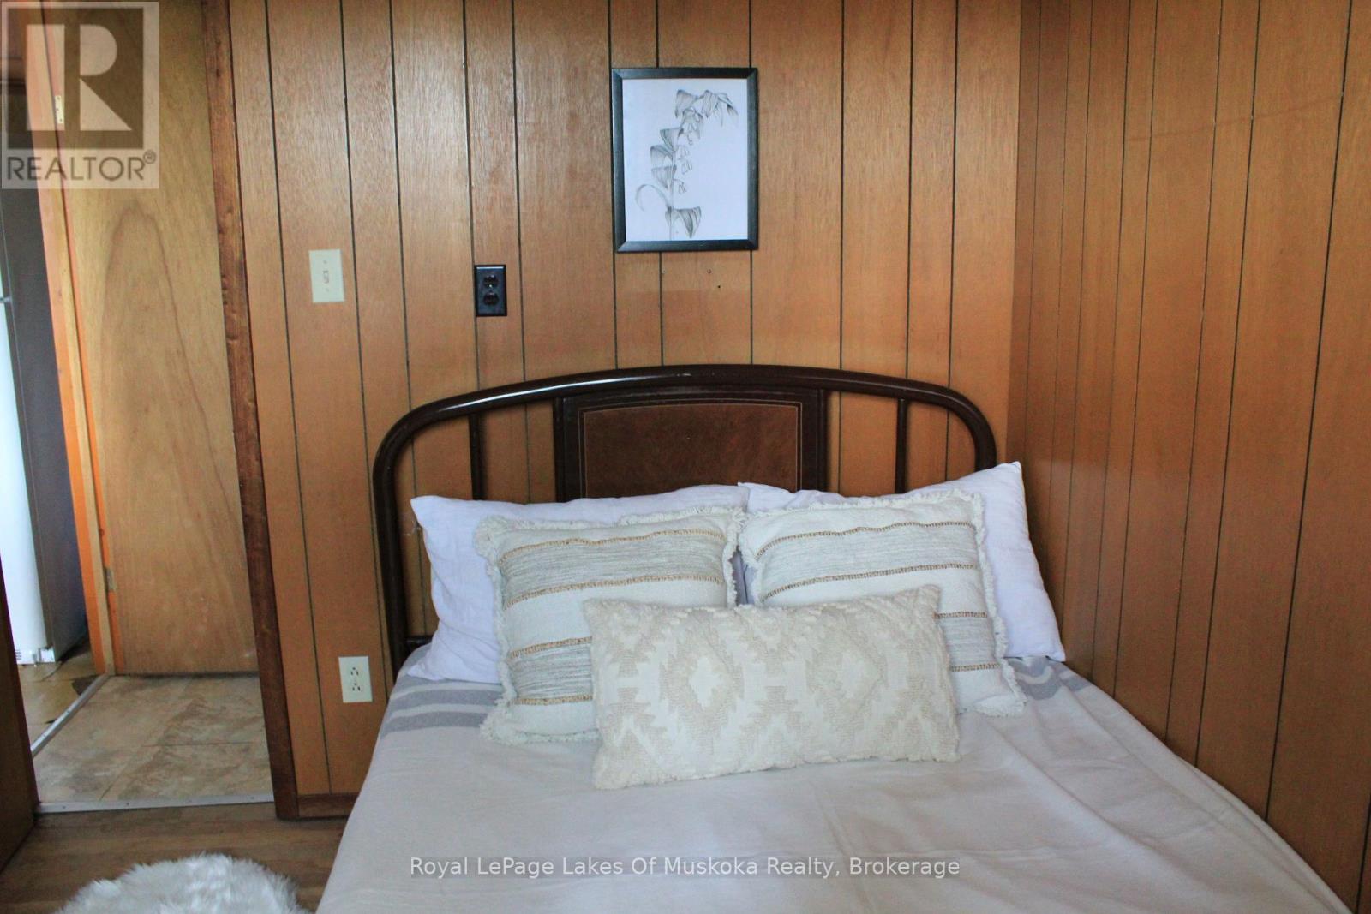
| BedroomsAboveGround | 3 |
| BedroomsTotal | 3 |
| Age | 51 To 99 Years |
| ArchitecturalStyle | Bungalow |
| BasementType | None |
| ConstructionStyleAttachment | Detached |
| ConstructionStyleOther | Seasonal |
| CoolingType | None |
| ExteriorFinish | Wood |
| FoundationType | Wood/piers |
| HeatingFuel | Other |
| HeatingType | Other |
| StoriesTotal | 1 |
| SizeInterior | 0 - 699 Sqft |
| Type | House |
| UtilityWater | Lake/river Water Intake |
Parking
| No Garage |
Land
| AccessType | Year-round Access, Public Road, Private Docking |
| Acreage | No |
| LandAmenities | Ski Area |
| Sewer | Holding Tank |
| SizeDepth | 422 Ft |
| SizeFrontage | 59 Ft |
| SizeIrregular | 59 X 422 Ft |
| SizeTotalText | 59 X 422 Ft|1/2 - 1.99 Acres |
| SurfaceWater | Lake/pond |
| ZoningDescription | Wr |
Rooms
| Level | Type | Length | Width | Dimensions |
|---|---|---|---|---|
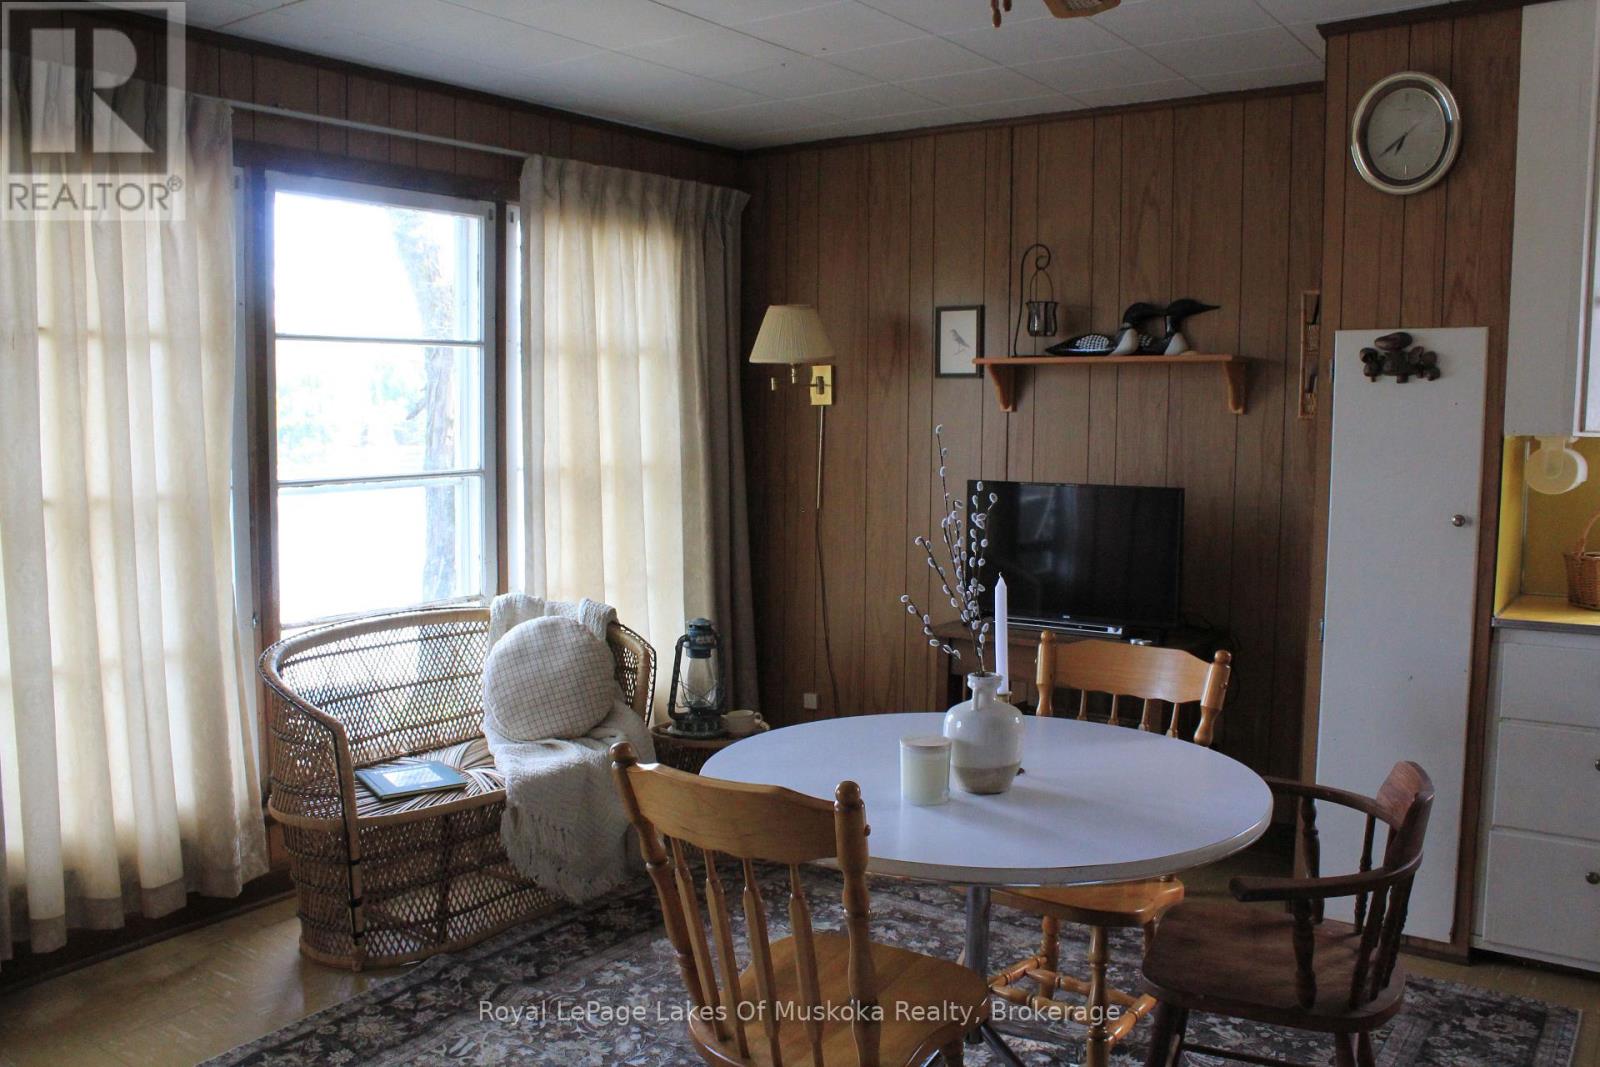
| Main Level | Living Room | 4.59 m | 2.47 m | 4.59 m x 2.47 m |
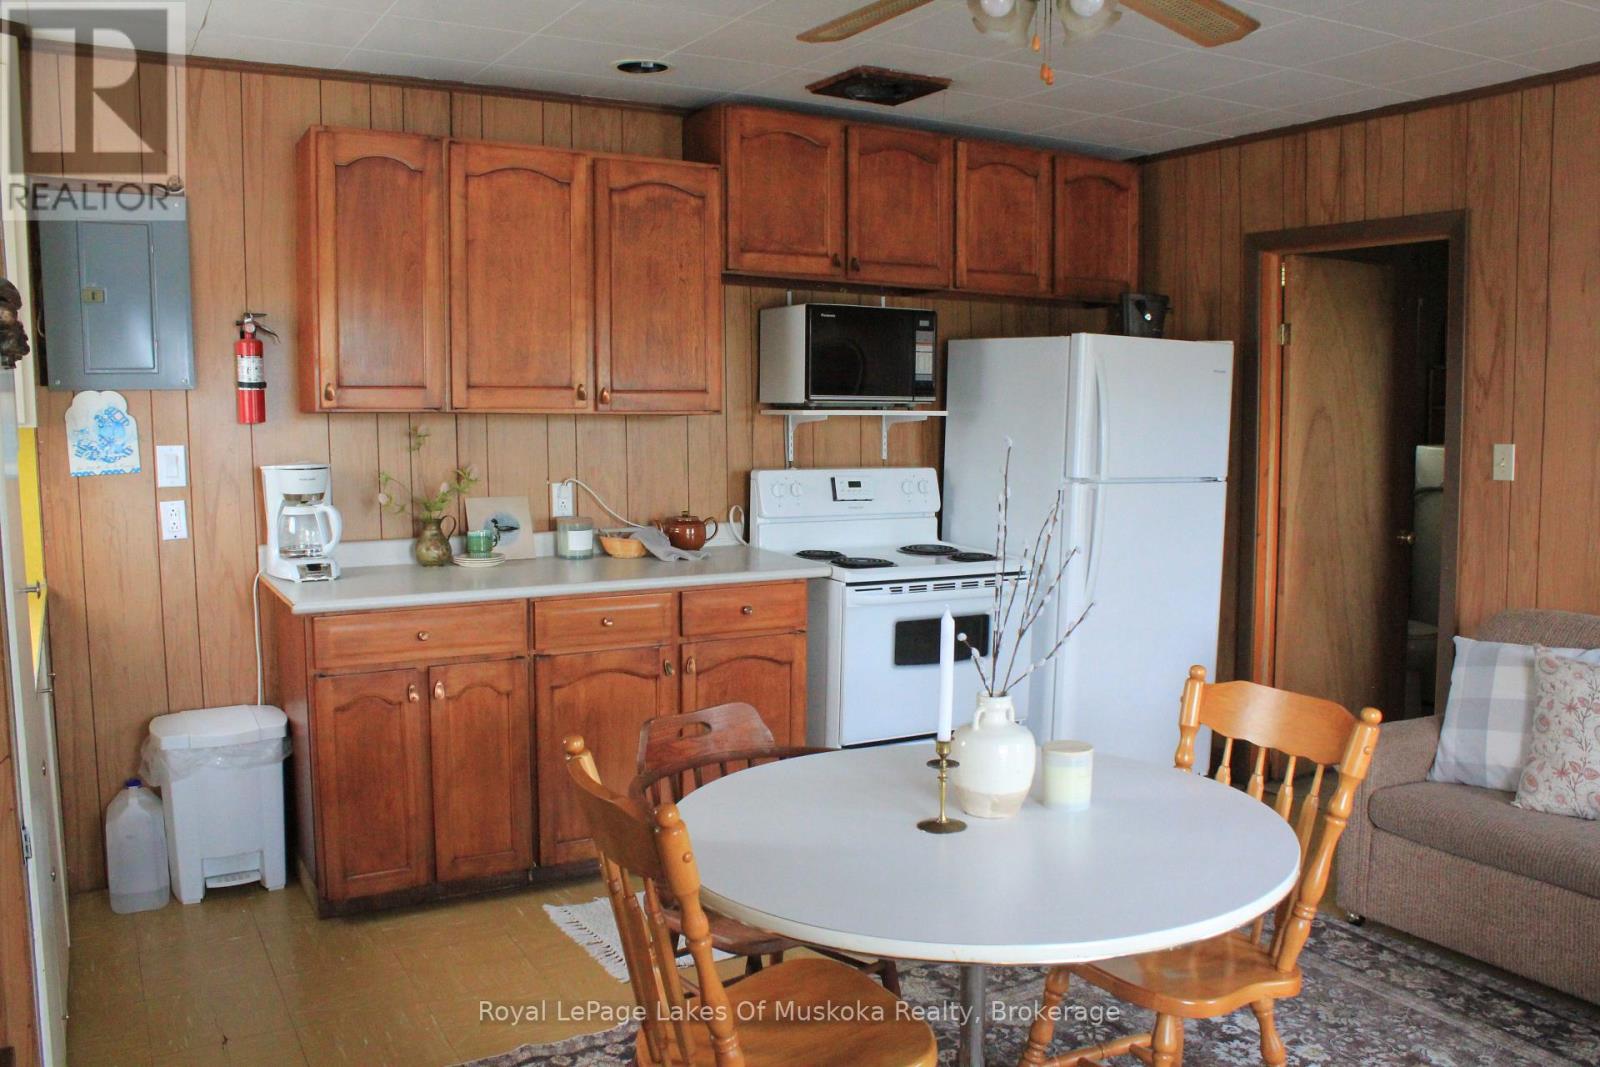
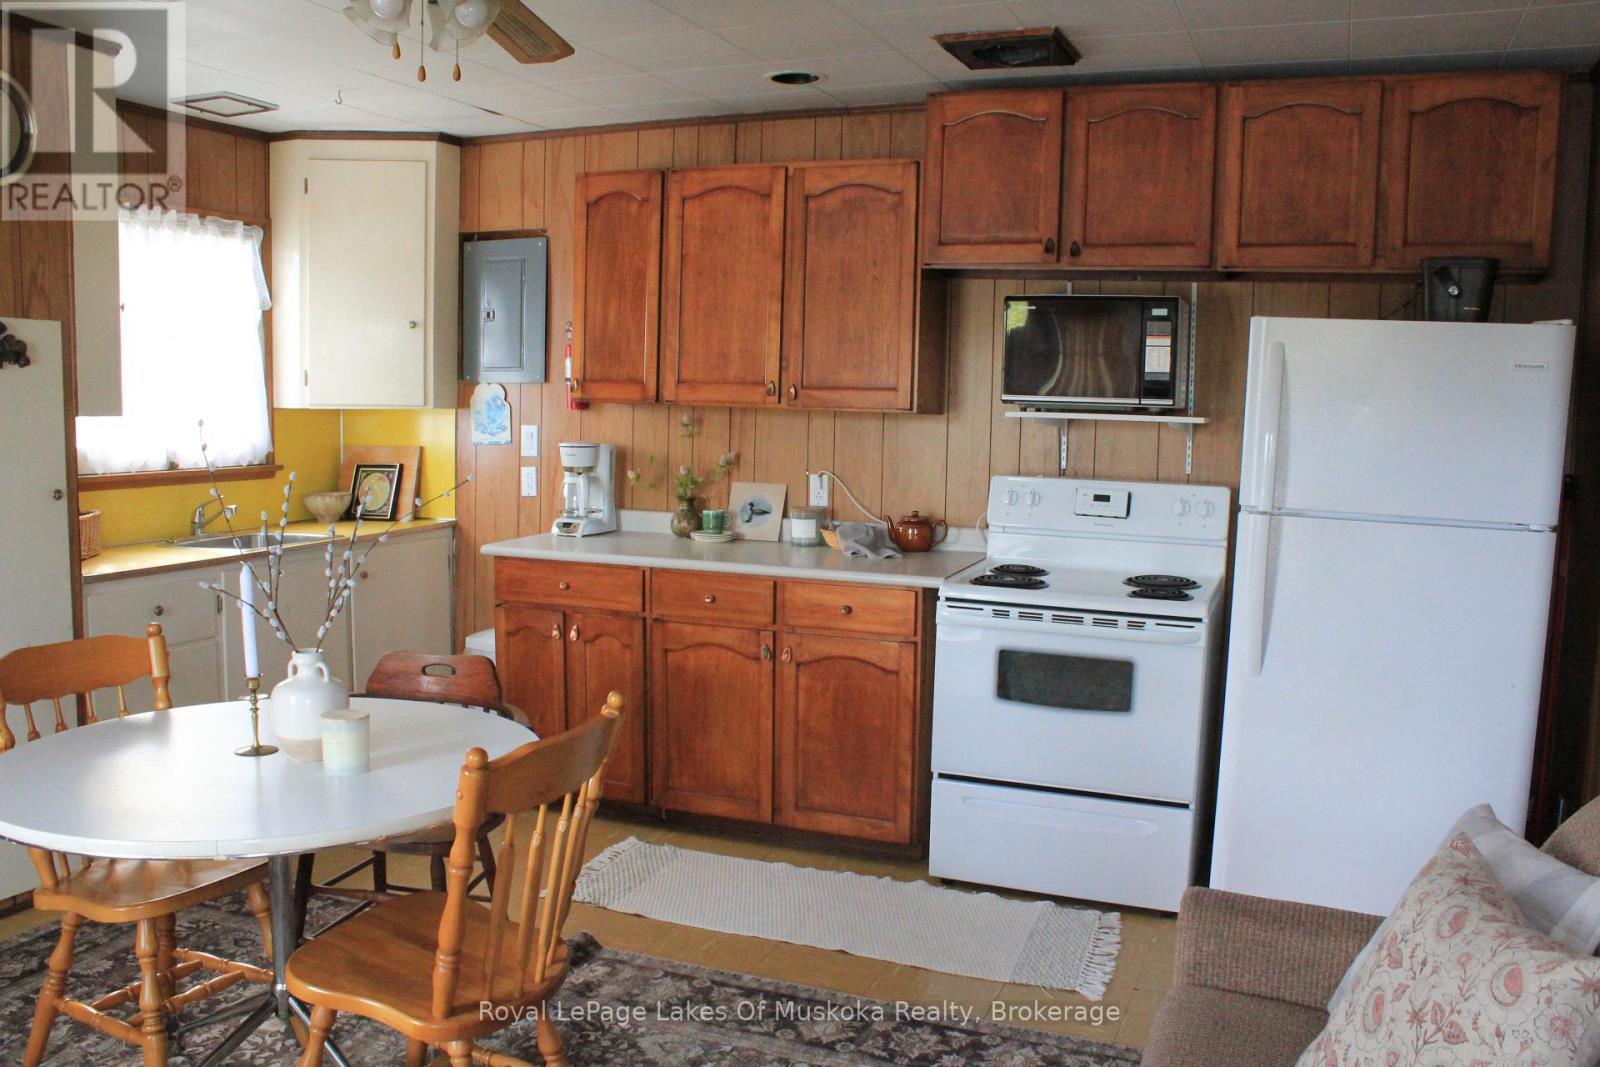
| Main Level | Kitchen | 2.59 m | 2.24 m | 2.59 m x 2.24 m |
| Main Level | Bathroom | 2.43 m | 1.65 m | 2.43 m x 1.65 m |
| Main Level | Primary Bedroom | 4.15 m | 2.3 m | 4.15 m x 2.3 m |
| Main Level | Bedroom 2 | 2.97 m | 2.44 m | 2.97 m x 2.44 m |
| Main Level | Bedroom 3 | 2.88 m | 2.31 m | 2.88 m x 2.31 m |
Utilities
| Electricity | Installed |
| Electricity Connected | Connected |
https://www.realtor.ca/real-estate/29816727/25-maple-drive-perry-perry
Interested?
Contact us for more information

The trademarks REALTOR®, REALTORS®, and the REALTOR® logo are controlled by The Canadian Real Estate Association (CREA) and identify real estate professionals who are members of CREA. The trademarks MLS®, Multiple Listing Service® and the associated logos are owned by The Canadian Real Estate Association (CREA) and identify the quality of services provided by real estate professionals who are members of CREA. The trademark DDF® is owned by The Canadian Real Estate Association (CREA) and identifies CREA's Data Distribution Facility (DDF®)
July 30 2026 04:58:48
Muskoka Haliburton Orillia – The Lakelands Association of REALTORS®
Royal LePage Lakes Of Muskoka Realty