
250 Stephenson Rd 12 West Road W Huntsville (Stephenson), Ontario P0B 1M0

$499,900
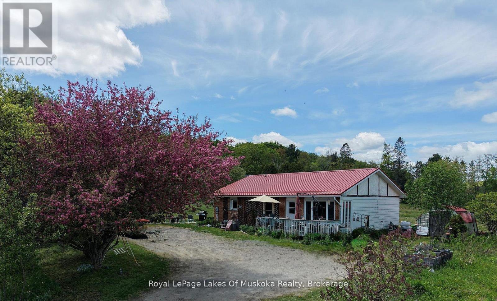
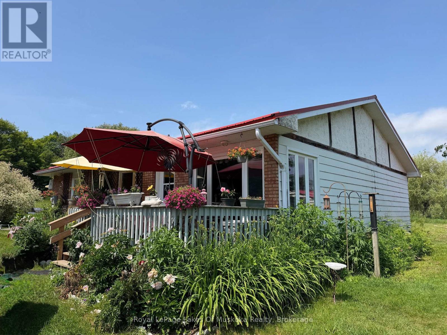
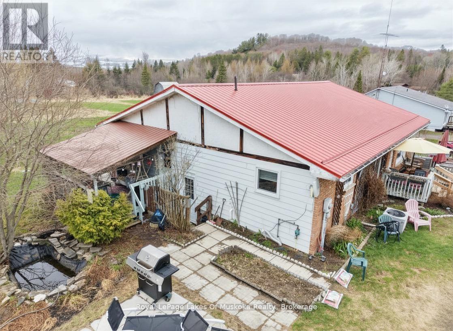
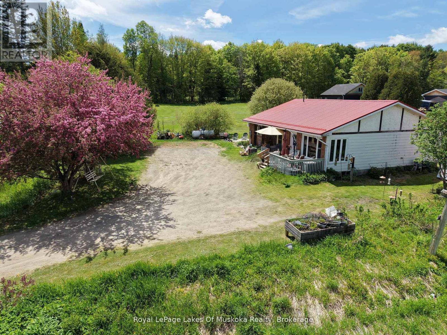
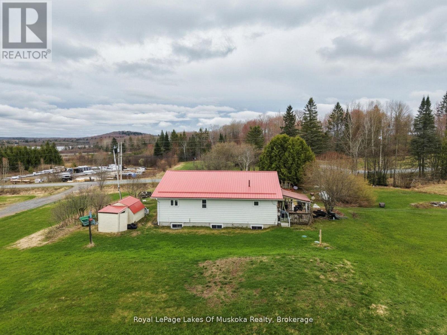
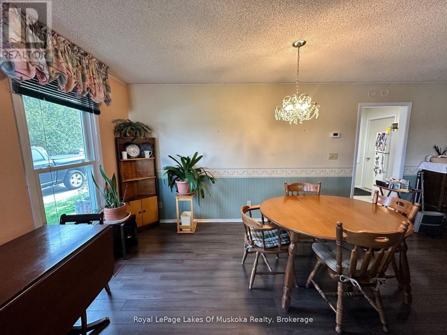
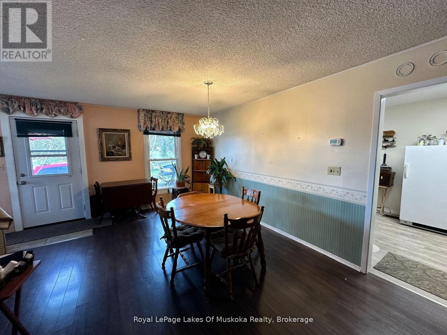
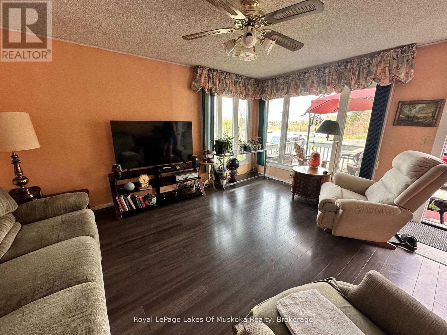
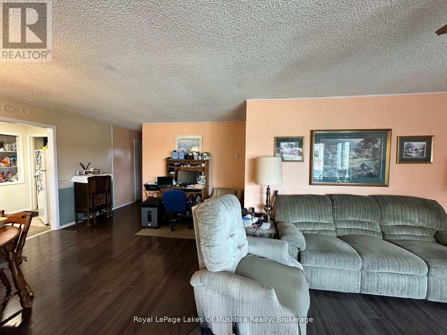
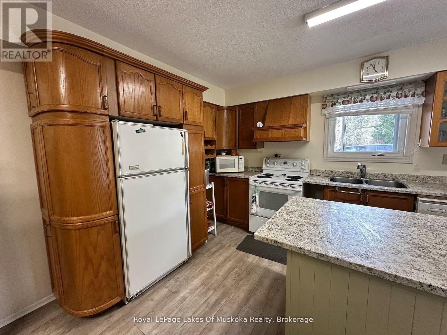
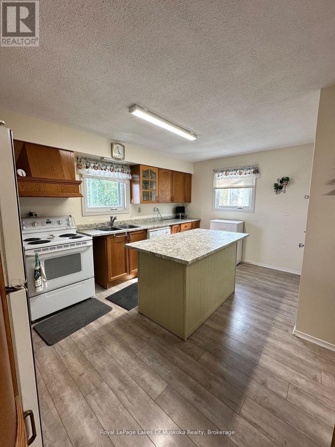
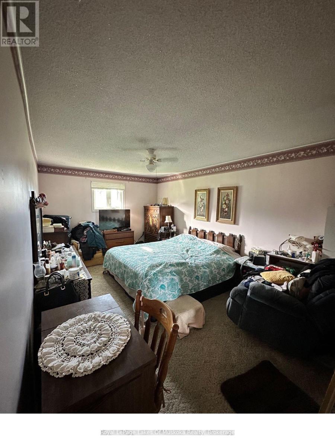
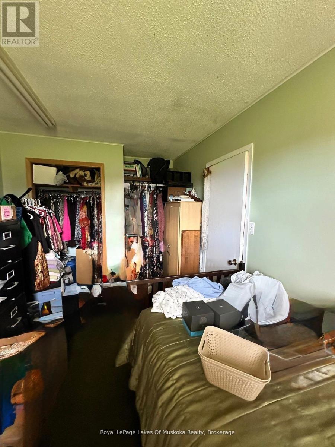
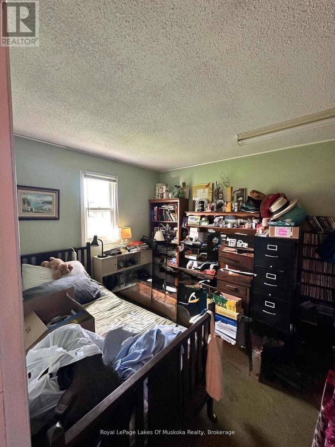
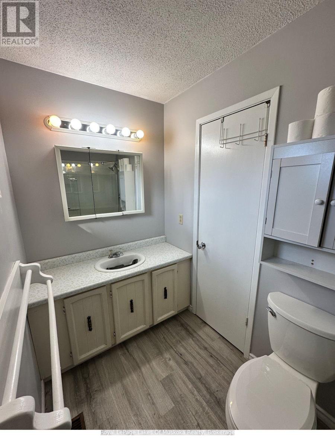
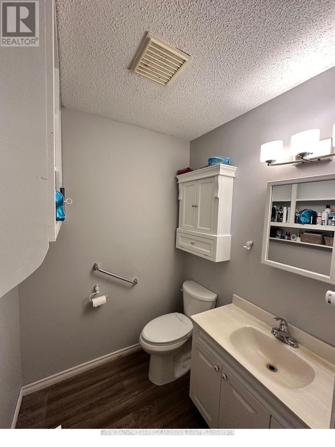
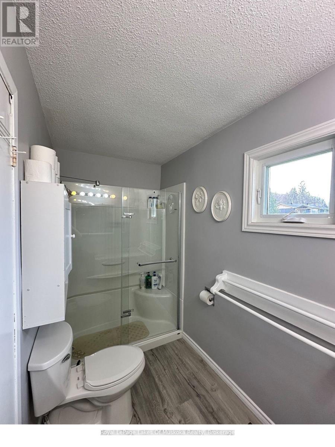
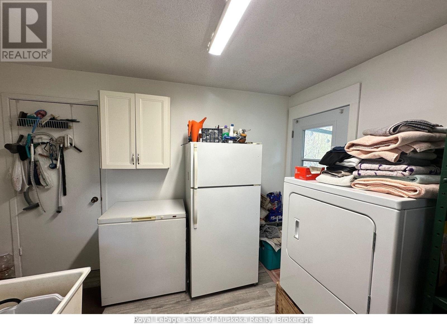
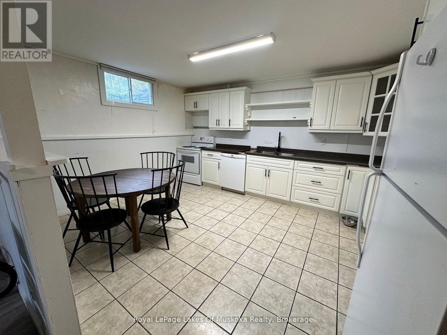
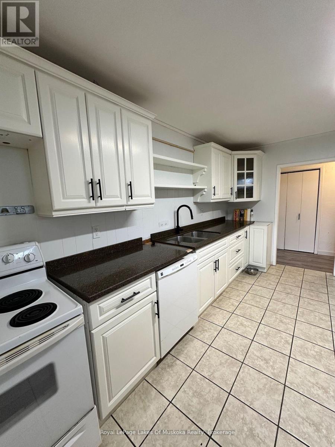
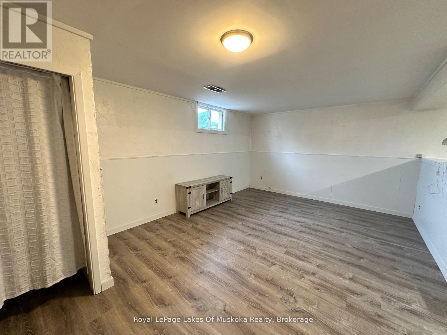
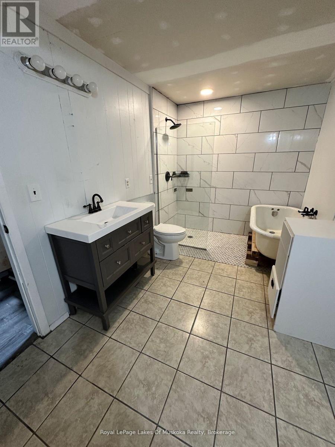
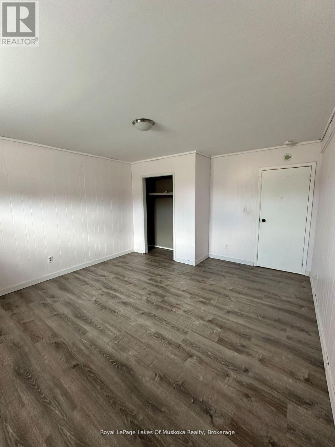
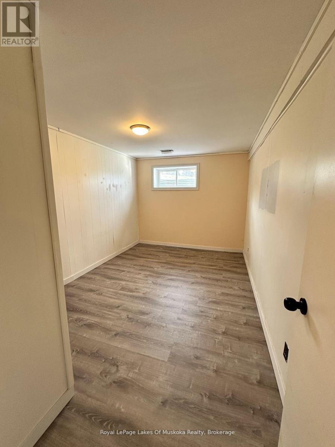
Experience the perfect blend of country charm and convenience! This lovely 4-bedroom, 2.5-bath home sits on a picturesque, level 1.5-acre corner lot less than 10 minutes south of Huntsville. Designed for versatility, the home features a fully finished lower level with a separate entrance and second kitchen, making it an ideal setup for extended family or potential in-law suite. Enjoy piece of mind with extensive recent upgrades, including a newer propane furnace (2022), metal roof (2023), septic system (2023) pumped out Sept 2026, and central air (2022). With fresh flooring downstairs and plenty of room to roam outside, this is the family retreat you've been waiting for. Septic pump out receipt available upon request. (id:13139)
Property Details
| MLS® Number | X13841778 |
| Property Type | Single Family |
| Community Name | Stephenson |
| CommunityFeatures | School Bus |
| EquipmentType | Water Heater, Propane Tank |
| Features | Level Lot, Open Space, Flat Site |
| ParkingSpaceTotal | 6 |
| RentalEquipmentType | Water Heater, Propane Tank |
| Structure | Porch, Shed |
Building
| BathroomTotal | 3 |
| BedroomsAboveGround | 2 |
| BedroomsBelowGround | 2 |
| BedroomsTotal | 4 |
| Appliances | Dishwasher, Dryer, Two Stoves, Washer, Two Refrigerators |
| ArchitecturalStyle | Bungalow |
| BasementDevelopment | Finished |
| BasementFeatures | Separate Entrance |
| BasementType | N/a (finished), N/a |
| ConstructionStyleAttachment | Detached |
| CoolingType | Central Air Conditioning |
| ExteriorFinish | Aluminum Siding, Brick Facing |
| FoundationType | Block |
| HalfBathTotal | 1 |
| HeatingFuel | Propane |
| HeatingType | Forced Air |
| StoriesTotal | 1 |
| SizeInterior | 1100 - 1500 Sqft |
| Type | House |
Parking
| No Garage |
Land
| Acreage | No |
| Sewer | Septic System |
| SizeDepth | 392 Ft |
| SizeFrontage | 157 Ft ,8 In |
| SizeIrregular | 157.7 X 392 Ft |
| SizeTotalText | 157.7 X 392 Ft|1/2 - 1.99 Acres |
| ZoningDescription | Rural Residential |
Rooms
| Level | Type | Length | Width | Dimensions |
|---|---|---|---|---|
| Lower Level | Laundry Room | 4.11 m | 3.05 m | 4.11 m x 3.05 m |
| Lower Level | Kitchen | 4.57 m | 3.96 m | 4.57 m x 3.96 m |
| Lower Level | Living Room | 4.57 m | 3.96 m | 4.57 m x 3.96 m |
| Lower Level | Bedroom | 5.38 m | 3.96 m | 5.38 m x 3.96 m |
| Lower Level | Bedroom 2 | 4.5 m | 2.92 m | 4.5 m x 2.92 m |
| Main Level | Kitchen | 2.97 m | 4.72 m | 2.97 m x 4.72 m |
| Main Level | Living Room | 3.4 m | 4.72 m | 3.4 m x 4.72 m |
| Main Level | Dining Room | 3.76 m | 7.62 m | 3.76 m x 7.62 m |
| Main Level | Bedroom | 3.28 m | 5.94 m | 3.28 m x 5.94 m |
| Main Level | Bedroom 2 | 2.69 m | 4.34 m | 2.69 m x 4.34 m |
| Main Level | Laundry Room | 3.05 m | 3.05 m | 3.05 m x 3.05 m |
Utilities
| Electricity | Installed |
Interested?
Contact us for more information

The trademarks REALTOR®, REALTORS®, and the REALTOR® logo are controlled by The Canadian Real Estate Association (CREA) and identify real estate professionals who are members of CREA. The trademarks MLS®, Multiple Listing Service® and the associated logos are owned by The Canadian Real Estate Association (CREA) and identify the quality of services provided by real estate professionals who are members of CREA. The trademark DDF® is owned by The Canadian Real Estate Association (CREA) and identifies CREA's Data Distribution Facility (DDF®)
October 08 2026 07:00:44
Muskoka Haliburton Orillia – The Lakelands Association of REALTORS®
Royal LePage Lakes Of Muskoka Realty