
251 4th Avenue Hanover, Ontario N4N 2B6

$549,900
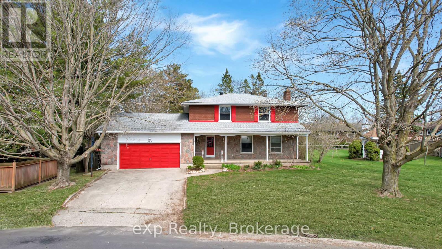
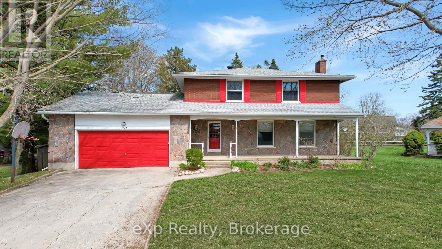
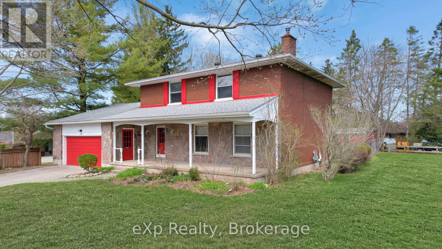
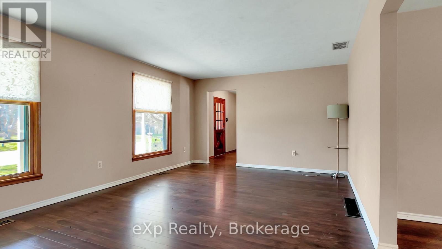
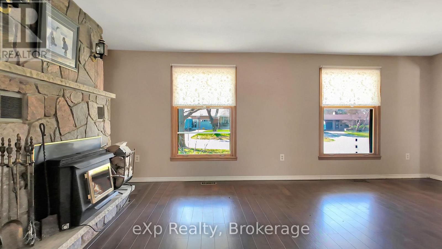
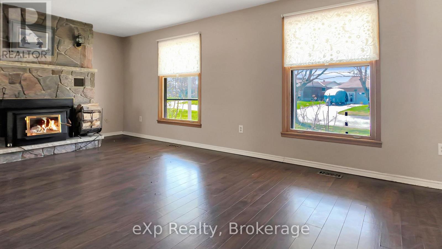
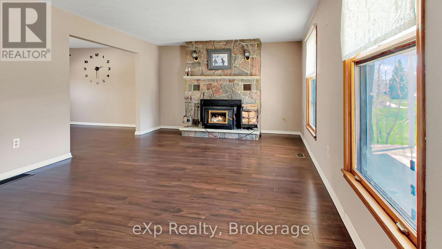
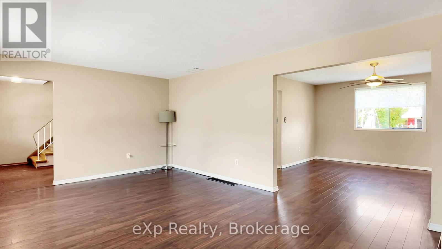
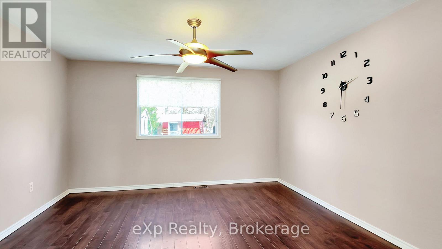
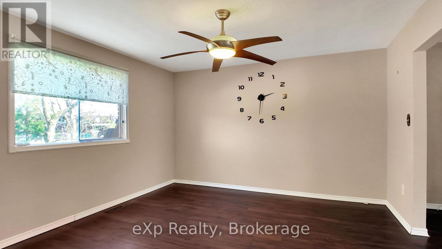
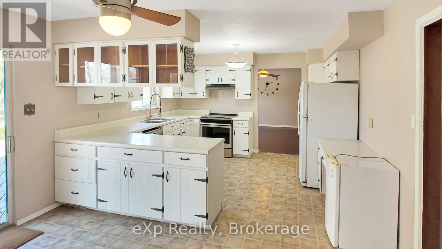
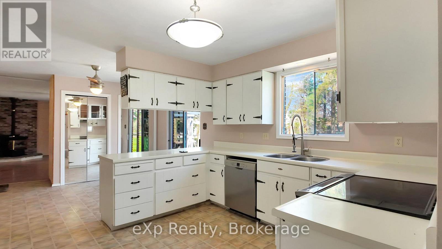

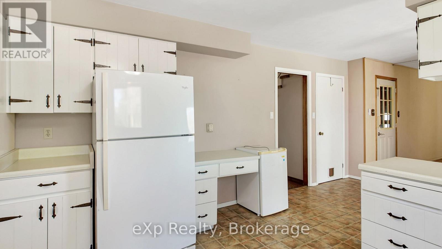
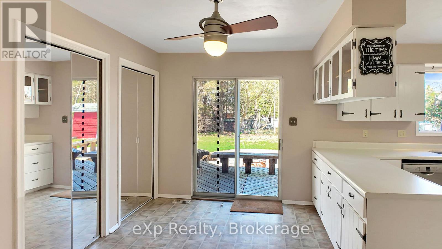
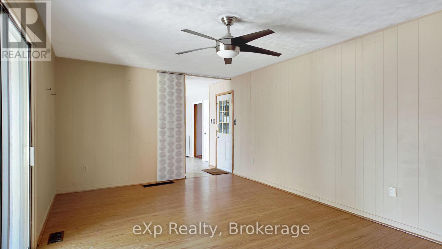
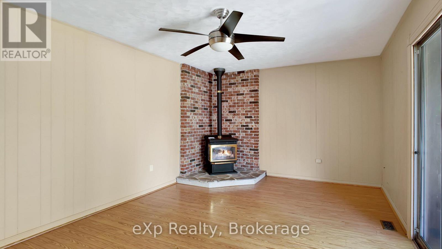
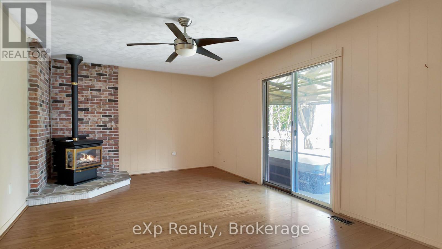
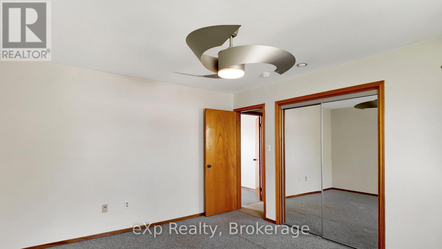
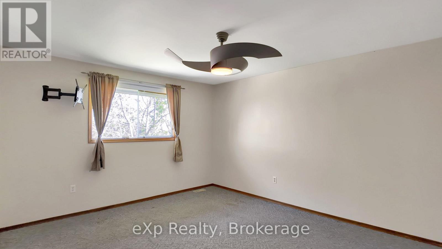
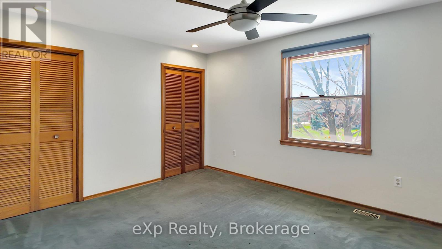
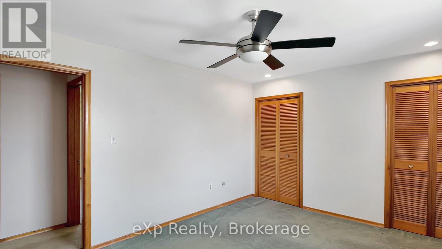
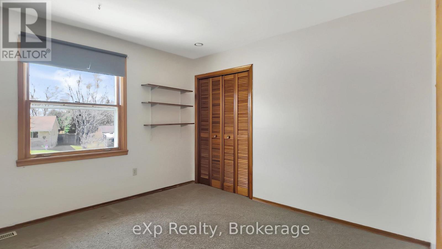
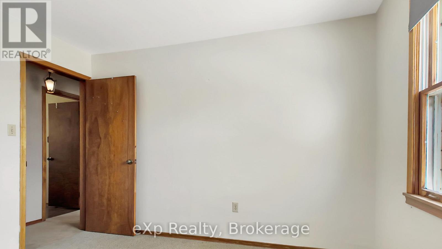
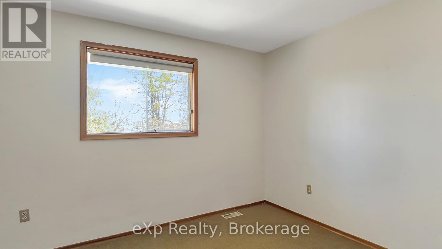
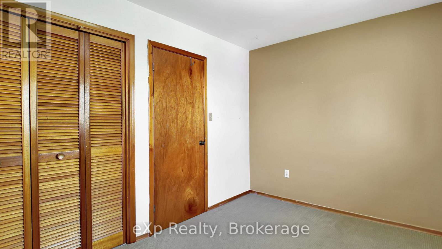
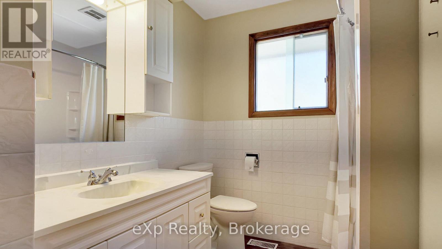
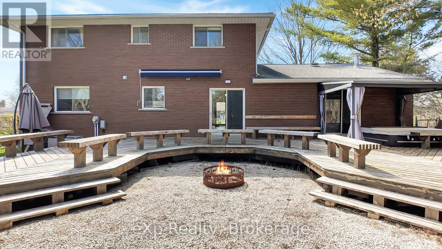
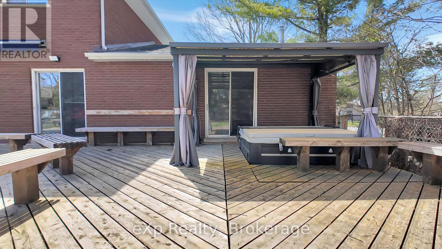
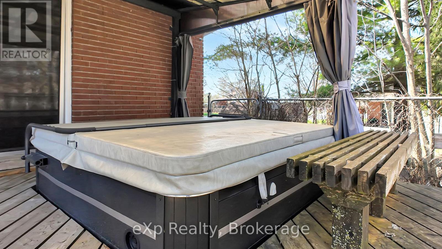
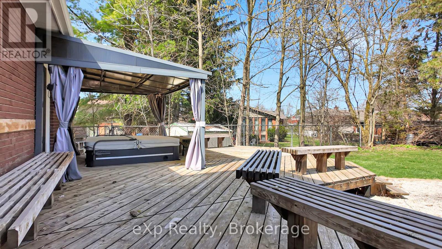
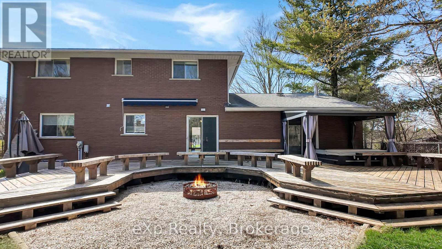
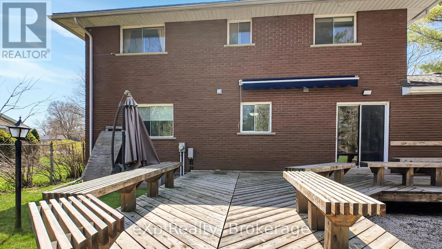
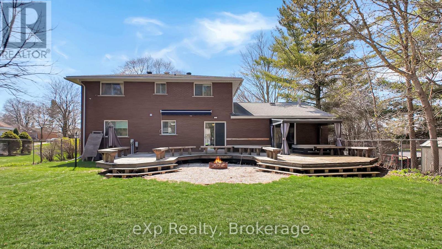
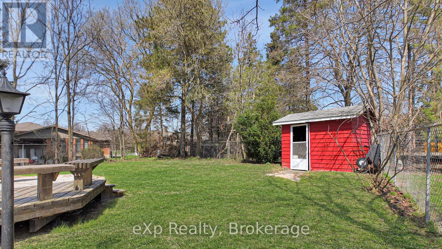
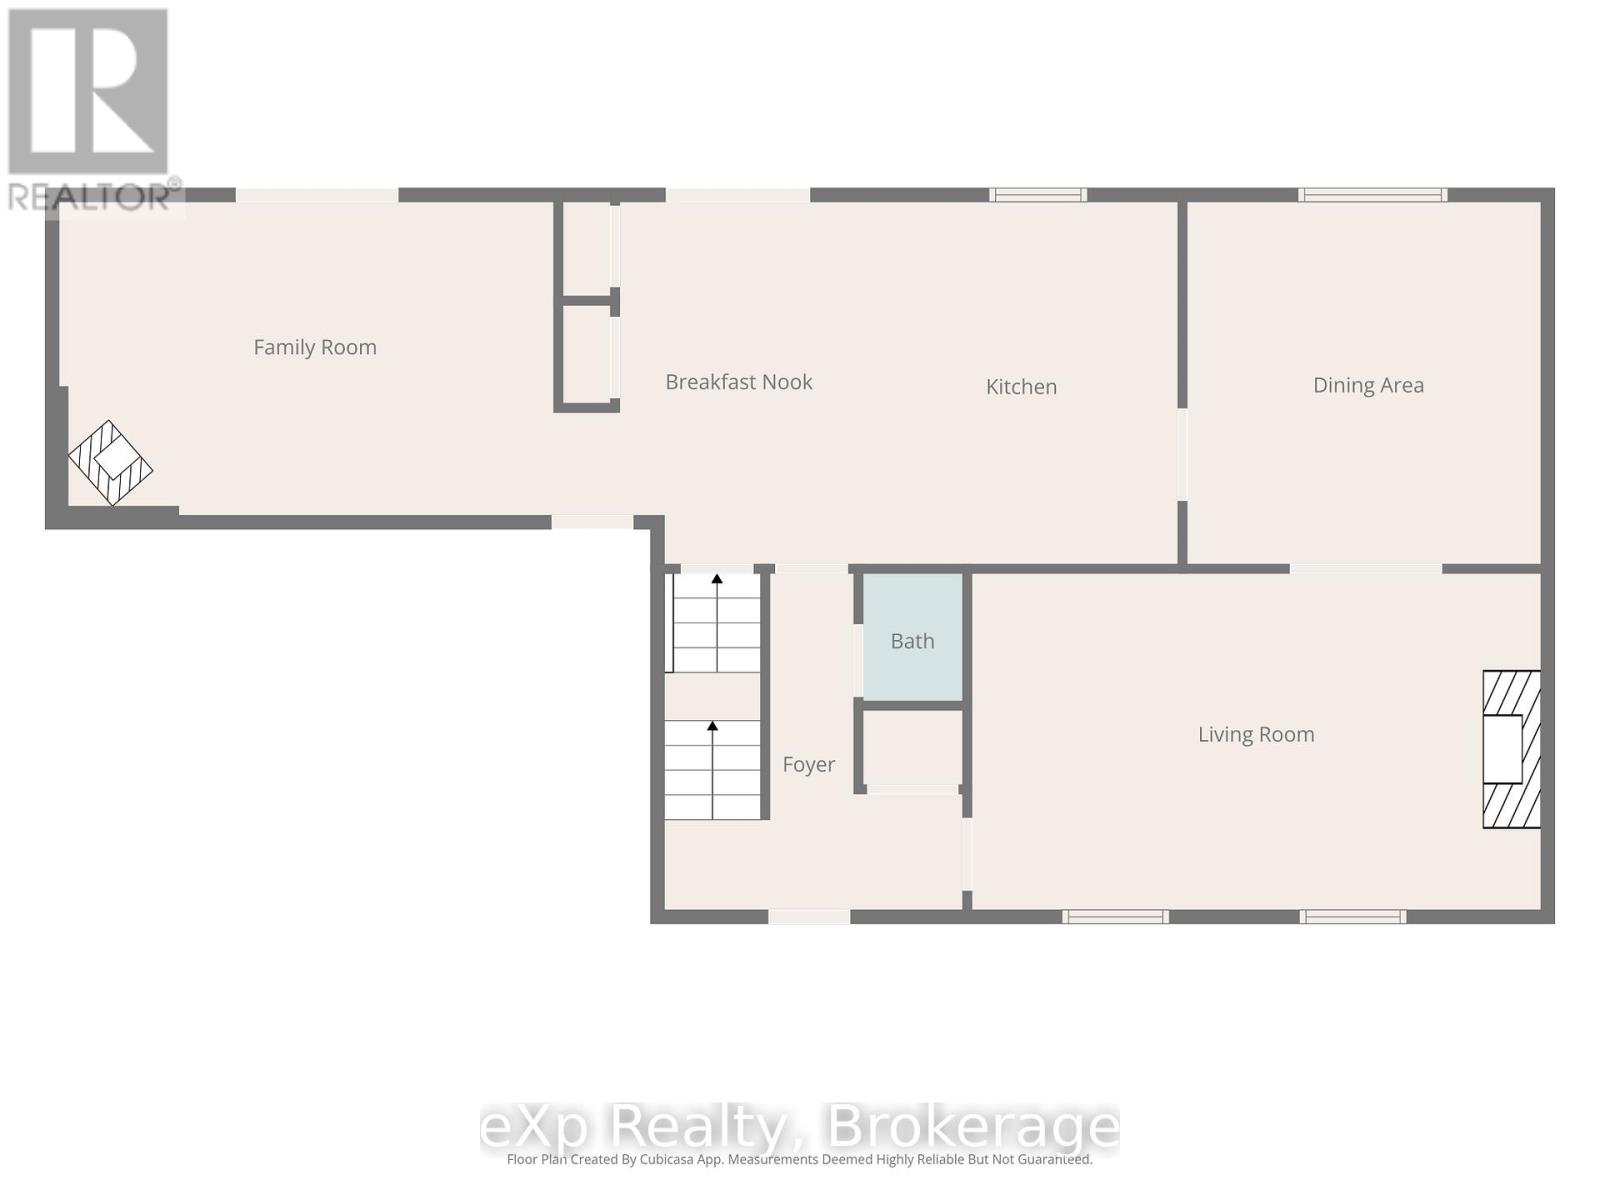
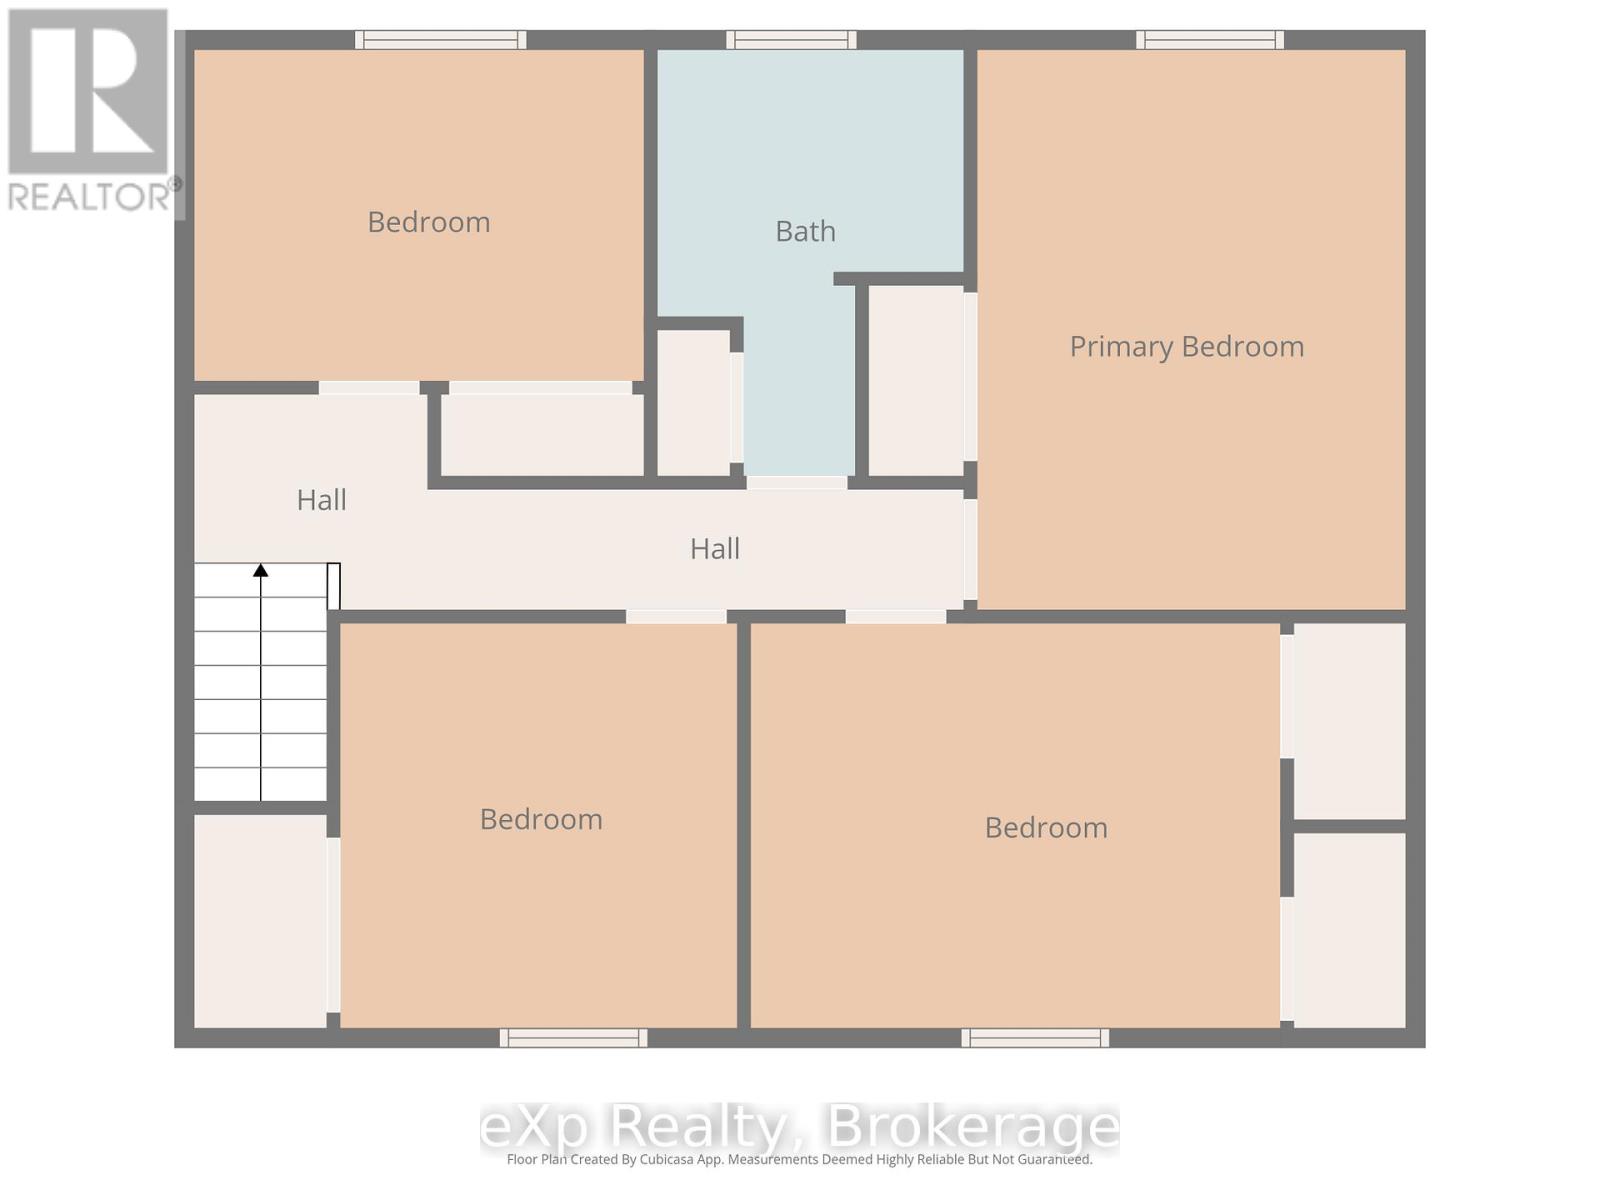
Spacious two-storey home in a great area of Hanover, offering generous living space and a functional layout ideal for growing families. The main floor features bright principal rooms including a welcoming living room, separate dining area, spacious kitchen with ample storage, and a cozy family room with backyard access. Upstairs, you'll find large bedrooms with plenty of closet space, including a comfortable primary suite, along with flexibility for a home office or guest rooms. Located close to parks, schools, and amenities, this home combines space, comfort, and an excellent location. (id:13139)
Property Details
| MLS® Number | X13049536 |
| Property Type | Single Family |
| Community Name | Hanover |
| AmenitiesNearBy | Golf Nearby, Hospital, Park, Place Of Worship, Schools |
| EquipmentType | None |
| Features | Irregular Lot Size, Flat Site |
| ParkingSpaceTotal | 6 |
| RentalEquipmentType | None |
Building
| BathroomTotal | 2 |
| BedroomsAboveGround | 4 |
| BedroomsTotal | 4 |
| Age | 51 To 99 Years |
| Amenities | Fireplace(s) |
| Appliances | Water Heater, Water Meter, Dishwasher, Dryer, Stove, Washer, Window Coverings, Refrigerator |
| BasementDevelopment | Partially Finished |
| BasementType | Partial (partially Finished) |
| ConstructionStyleAttachment | Detached |
| CoolingType | Central Air Conditioning |
| ExteriorFinish | Brick, Stone |
| FireProtection | Smoke Detectors |
| FireplacePresent | Yes |
| FireplaceTotal | 2 |
| FoundationType | Block |
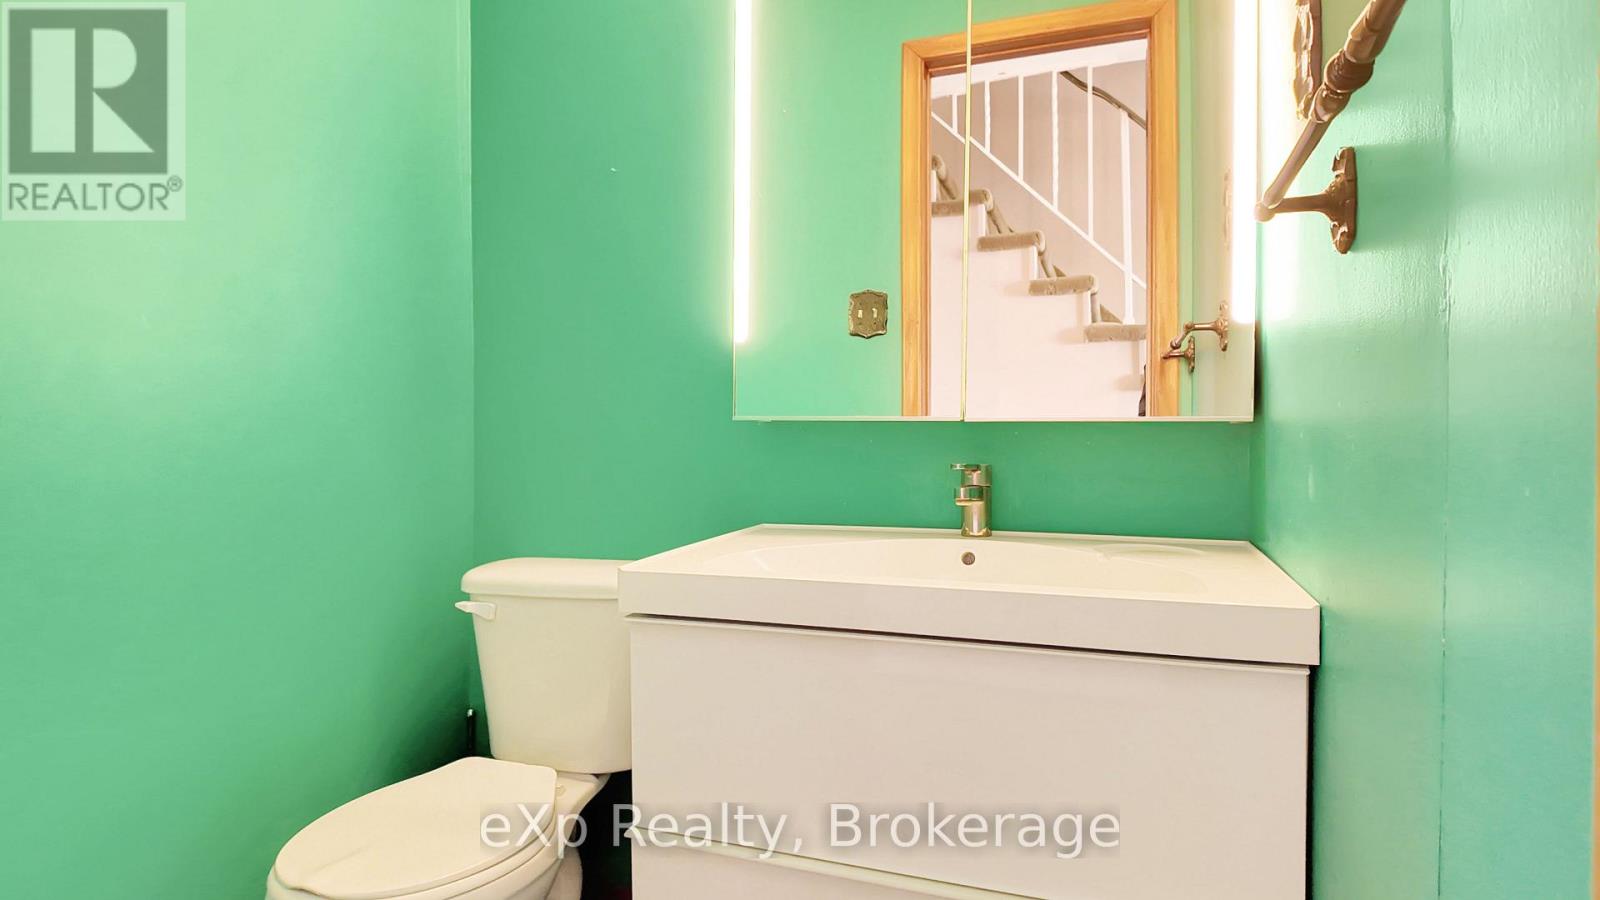
| HalfBathTotal | 1 |
| HeatingFuel | Natural Gas |
| HeatingType | Forced Air |
| StoriesTotal | 2 |
| SizeInterior | 2000 - 2500 Sqft |
| Type | House |
| UtilityWater | Municipal Water |
Parking
| Attached Garage | |
| Garage |
Land
| Acreage | No |
| FenceType | Partially Fenced, Fenced Yard |
| LandAmenities | Golf Nearby, Hospital, Park, Place Of Worship, Schools |
| Sewer | Sanitary Sewer |
| SizeDepth | 132 Ft ,9 In |
| SizeFrontage | 68 Ft ,6 In |
| SizeIrregular | 68.5 X 132.8 Ft |
| SizeTotalText | 68.5 X 132.8 Ft|under 1/2 Acre |
| ZoningDescription | R1 |
Rooms
| Level | Type | Length | Width | Dimensions |
|---|---|---|---|---|
| Second Level | Bedroom | 3.72 m | 4.47 m | 3.72 m x 4.47 m |
| Second Level | Bedroom 2 | 3.48 m | 4.71 m | 3.48 m x 4.71 m |
| Second Level | Bedroom 3 | 3.47 m | 3.31 m | 3.47 m x 3.31 m |
| Second Level | Bedroom 4 | 2.72 m | 3.75 m | 2.72 m x 3.75 m |
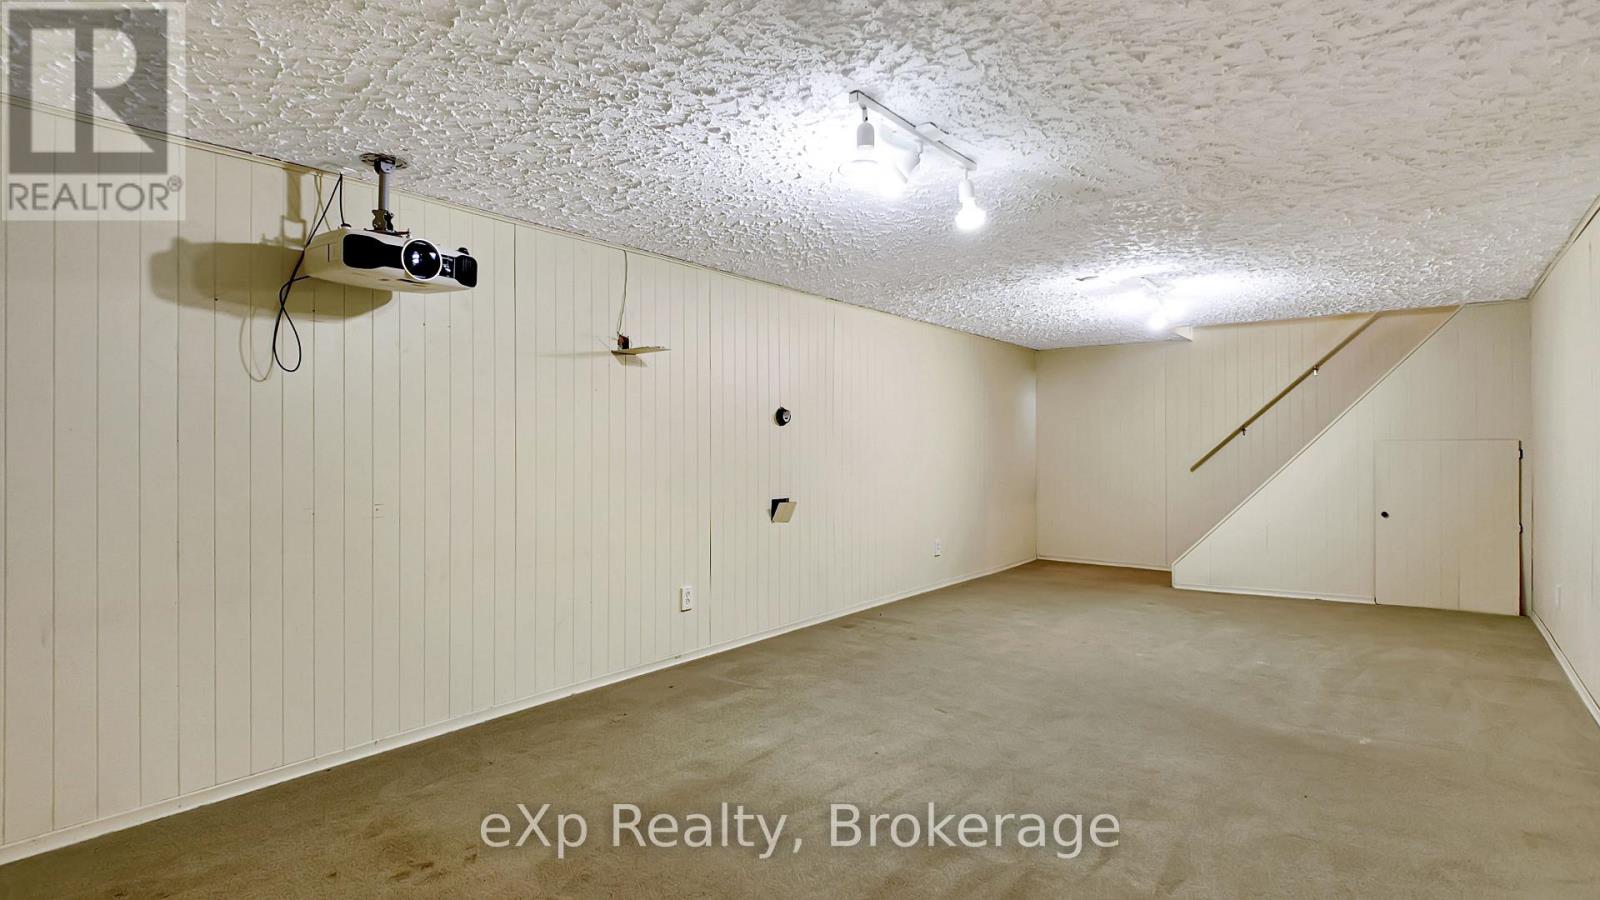
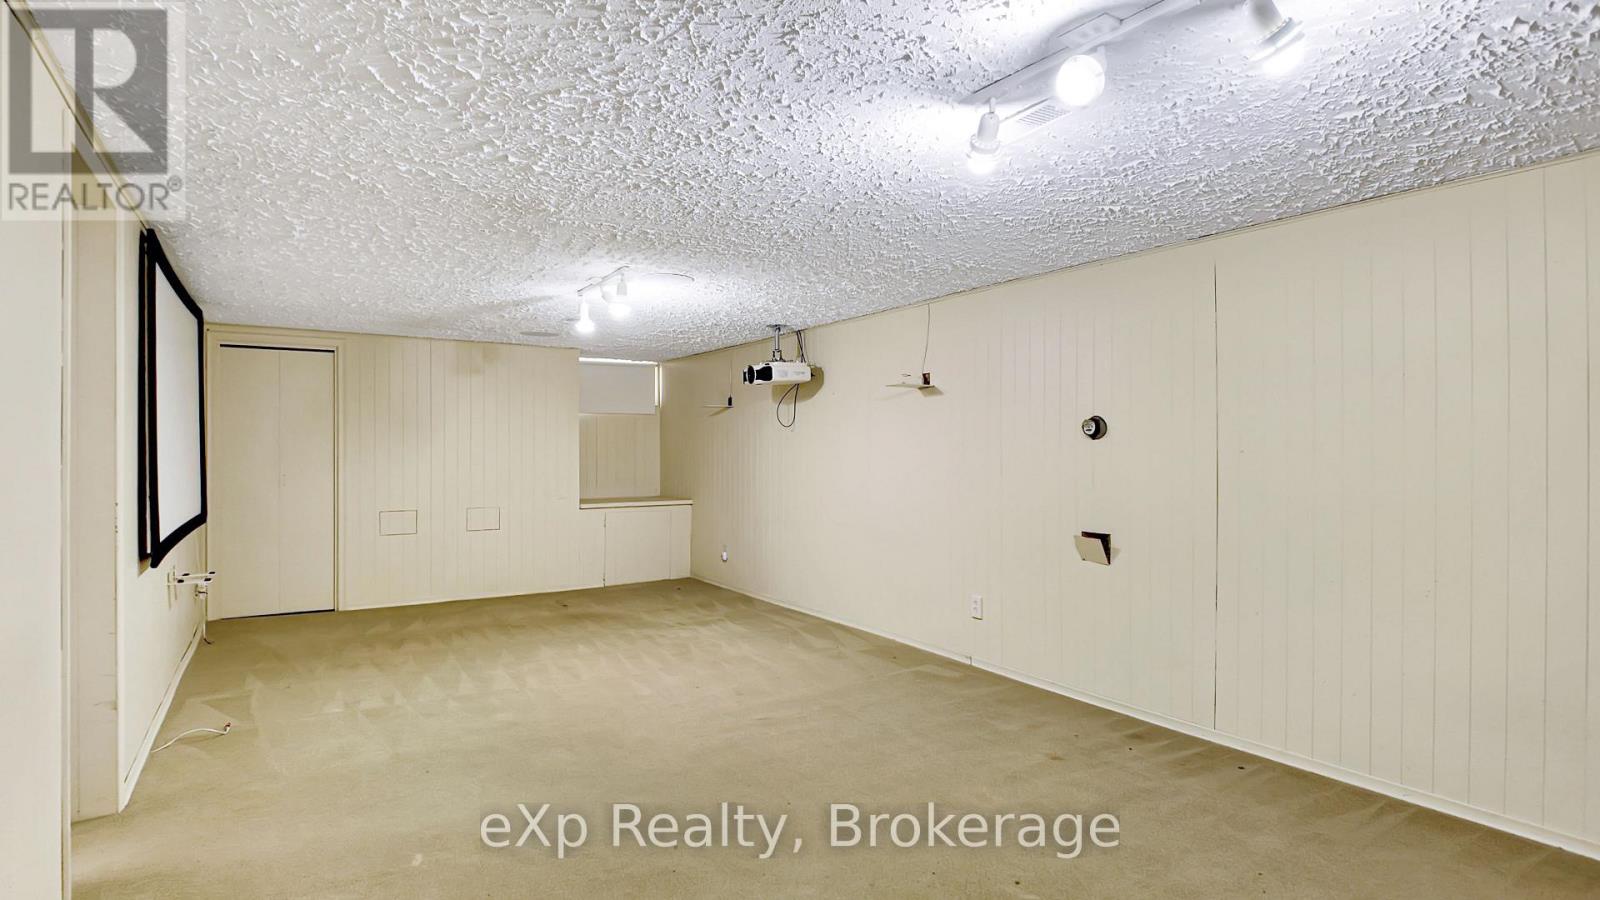
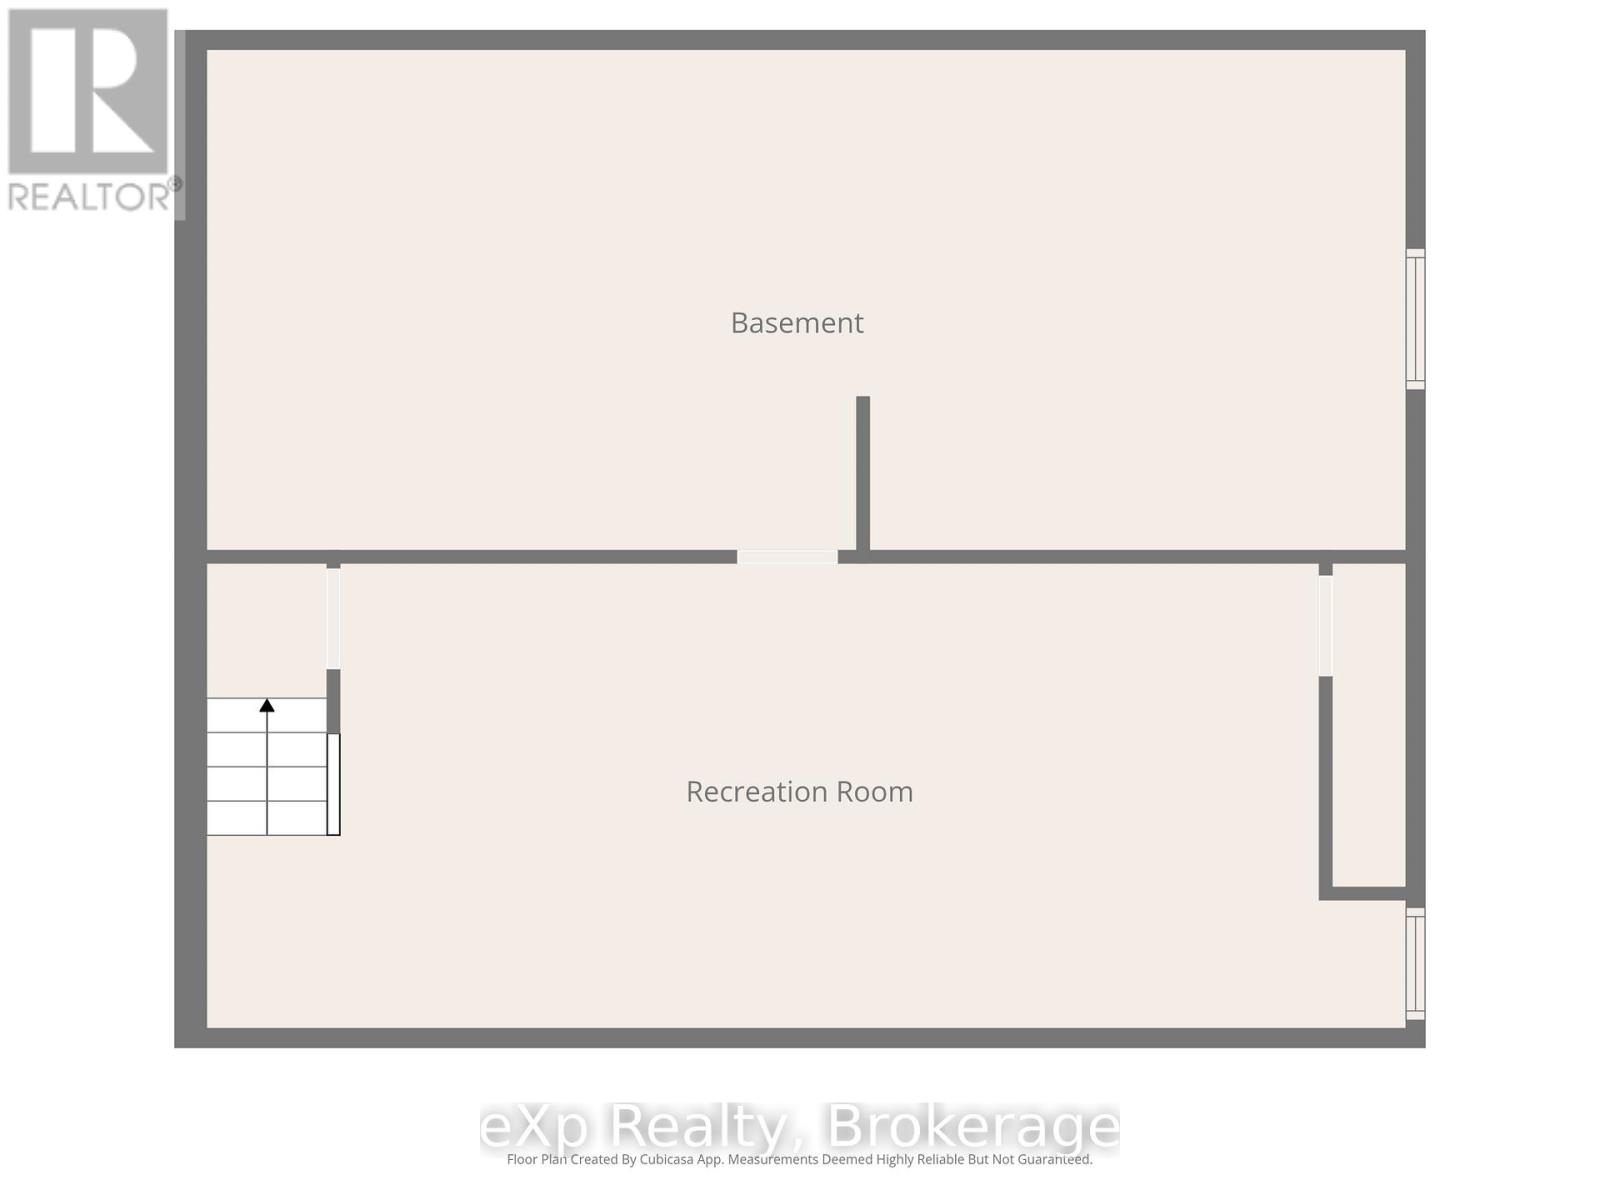
| Basement | Recreational, Games Room | 9.76 m | 3.81 m | 9.76 m x 3.81 m |
| Basement | Utility Room | 8.92 m | 2.74 m | 8.92 m x 2.74 m |
| Ground Level | Kitchen | 3.96 m | 6.1 m | 3.96 m x 6.1 m |
| Ground Level | Dining Room | 3.96 m | 4.11 m | 3.96 m x 4.11 m |
| Ground Level | Living Room | 3.97 m | 6.49 m | 3.97 m x 6.49 m |
| Ground Level | Family Room | 3.65 m | 5.79 m | 3.65 m x 5.79 m |
https://www.realtor.ca/real-estate/29662596/251-4th-avenue-hanover-hanover
Interested?
Contact us for more information

The trademarks REALTOR®, REALTORS®, and the REALTOR® logo are controlled by The Canadian Real Estate Association (CREA) and identify real estate professionals who are members of CREA. The trademarks MLS®, Multiple Listing Service® and the associated logos are owned by The Canadian Real Estate Association (CREA) and identify the quality of services provided by real estate professionals who are members of CREA. The trademark DDF® is owned by The Canadian Real Estate Association (CREA) and identifies CREA's Data Distribution Facility (DDF®)
June 17 2026 03:01:51
Muskoka Haliburton Orillia – The Lakelands Association of REALTORS®
Exp Realty