
255 West Acres Drive Guelph (Willow West/sugarbush/west Acres), Ontario N1H 7N9

$899,999
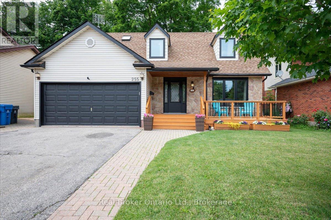
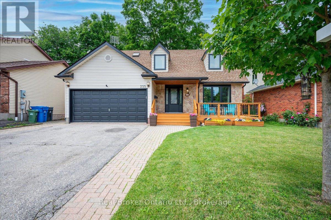
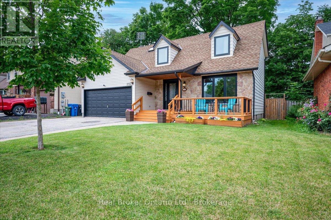
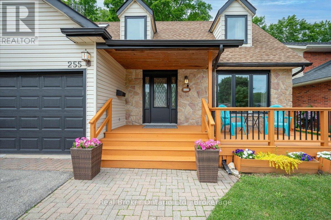
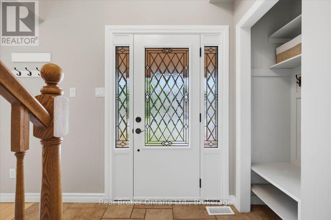
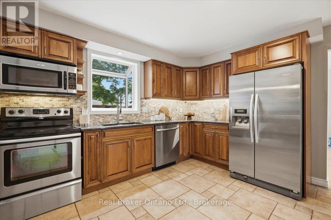
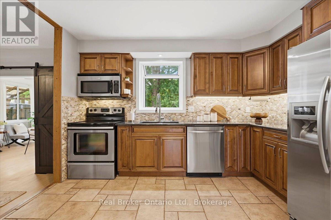
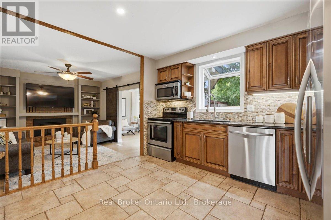
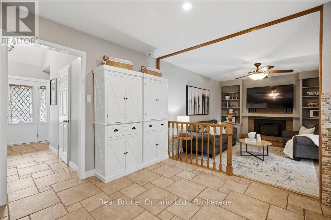
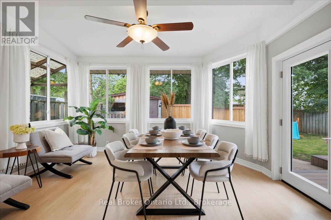
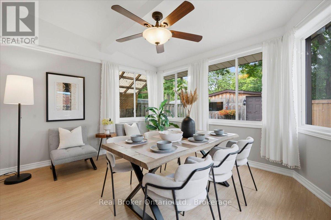
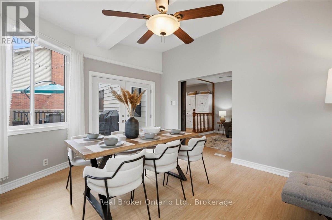
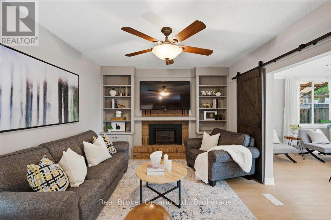
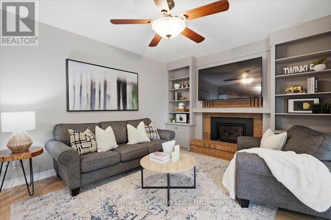
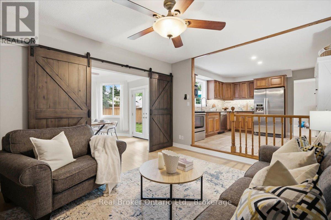
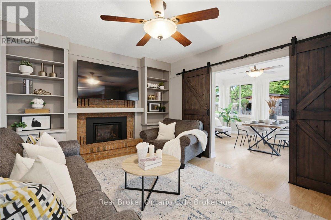
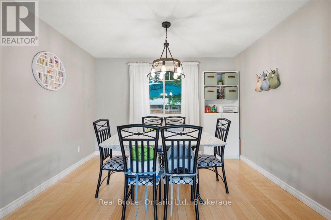
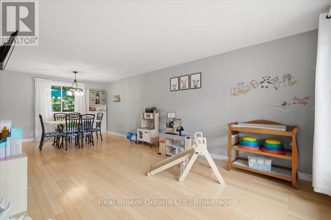
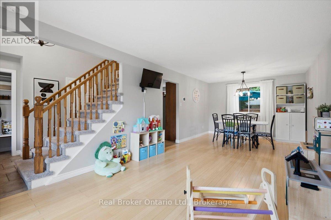
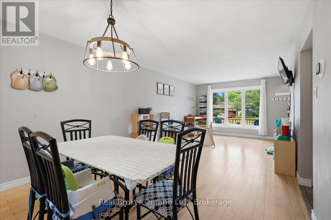
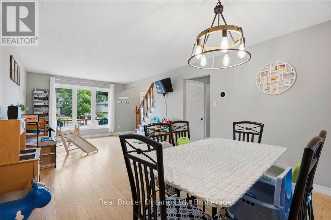
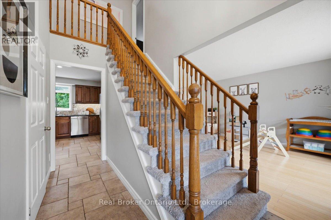
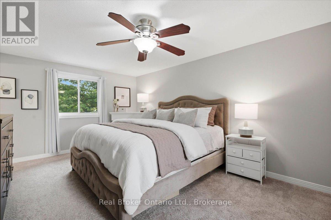
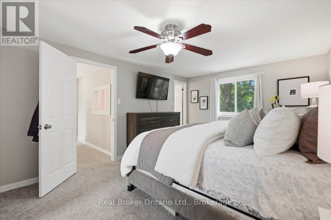
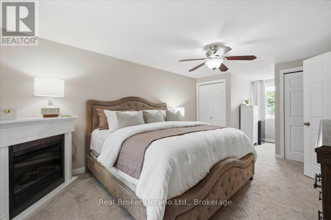
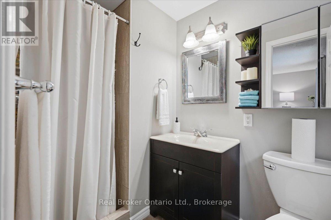
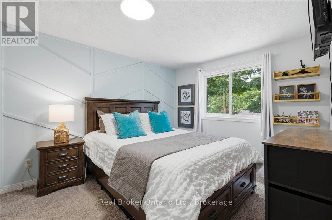
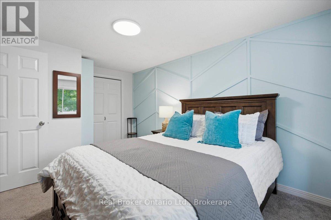
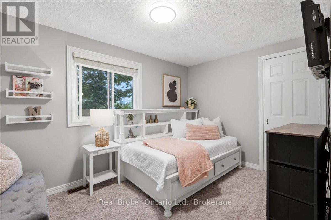
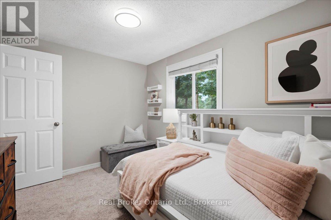
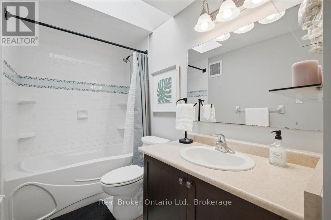
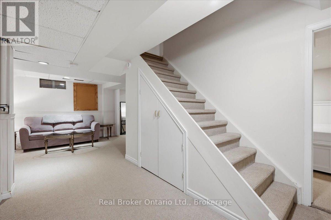
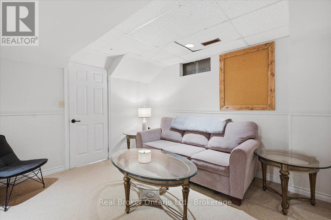
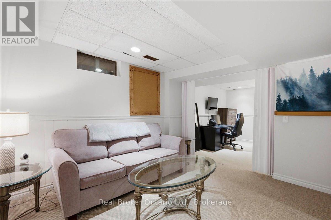
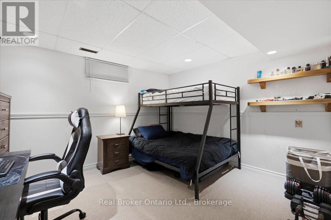
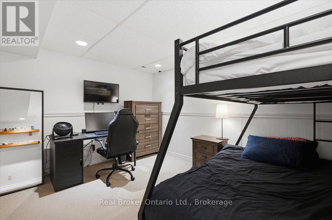
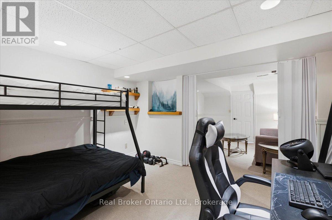
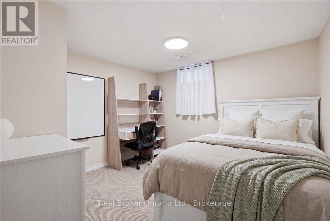
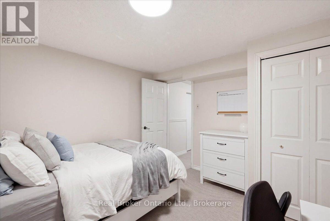
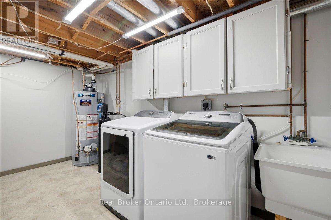
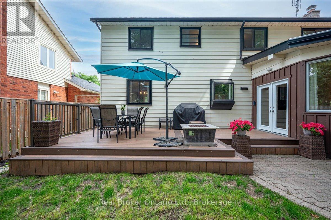
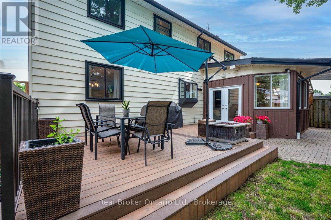
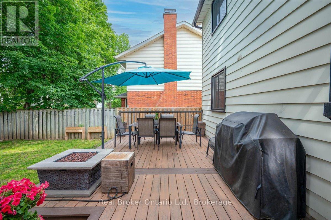
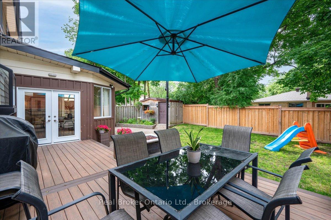
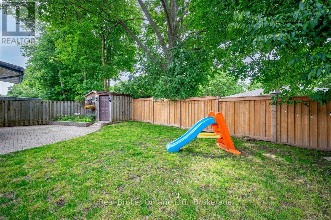
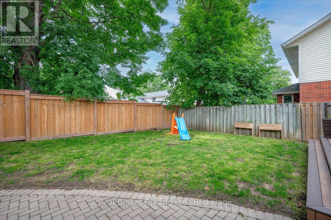
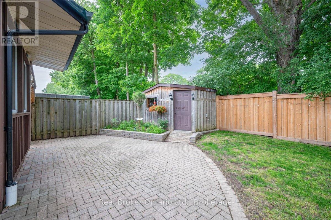
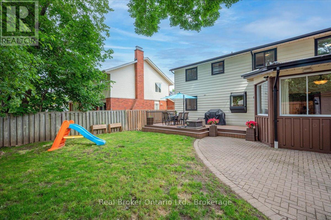
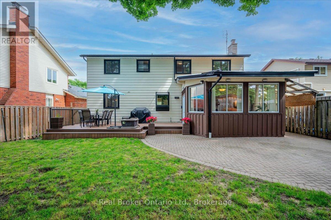
Welcome to 255 West Acres Drive, a home built for families who are ready for more space without giving up the neighbourhood they love. Located in one of Guelph's most established family communities, this is the kind of neighbourhood where kids ride their bikes, friends stop to chat, and families choose to stay for years. Great schools, parks, shopping, and quick highway access are all just minutes away. Inside, you'll find three bedrooms upstairs, including a primary suite with its own ensuite bathroom, a bonus bedroom in the finished basement, three bathrooms, and plenty of room for busy family life. The cozy family room with a gas fireplace and bright sunroom create spaces you'll enjoy every season, whether you're entertaining friends or relaxing after a busy day. Step outside and you'll find a backyard that's built for real family living. The fully fenced yard and beautiful deck are ready for summer barbecues, birthday parties, pets running freely, or simply giving the kids room to burn off energy. It's the kind of outdoor space that gets used and appreciated year after year. The big-ticket updates have already been done, including a new furnace, A/C and heat pump (2024), a new front door and all front-facing windows (2025), and a new washer and dryer (2025).If your current home is starting to feel a little too small, but you don't want to compromise on location, community, or outdoor space, this could be the move you've been waiting for. (id:13139)
Open House
This property has open houses!
2:00 pm
Ends at:4:00 pm
Property Details
| MLS® Number | X13499590 |
| Property Type | Single Family |
| Community Name | Willow West/Sugarbush/West Acres |
| AmenitiesNearBy | Park, Public Transit, Schools |
| CommunityFeatures | Community Centre |
| EquipmentType | Water Heater - Gas, Water Heater |
| Features | Flat Site |
| ParkingSpaceTotal | 4 |
| RentalEquipmentType | Water Heater - Gas, Water Heater |
| Structure | Deck, Porch, Shed |
Building
| BathroomTotal | 3 |
| BedroomsAboveGround | 3 |
| BedroomsBelowGround | 1 |
| BedroomsTotal | 4 |
| Amenities | Fireplace(s) |
| Appliances | Garage Door Opener Remote(s), Water Heater, Water Softener, Dishwasher, Dryer, Garage Door Opener, Microwave, Stove, Washer, Refrigerator |
| BasementDevelopment | Finished |
| BasementType | Full (finished) |
| ConstructionStyleAttachment | Detached |
| CoolingType | Central Air Conditioning |
| ExteriorFinish | Aluminum Siding, Brick |
| FireProtection | Smoke Detectors |
| FireplacePresent | Yes |
| FireplaceTotal | 1 |
| FoundationType | Concrete |
| HalfBathTotal | 1 |
| HeatingFuel | Natural Gas |
| HeatingType | Heat Pump |
| StoriesTotal | 2 |
| SizeInterior | 1500 - 2000 Sqft |
| Type | House |
| UtilityWater | Municipal Water |
Parking
| Attached Garage | |
| Garage |
Land
| Acreage | No |
| FenceType | Fully Fenced, Fenced Yard |
| LandAmenities | Park, Public Transit, Schools |
| LandscapeFeatures | Landscaped |
| Sewer | Sanitary Sewer |
| SizeDepth | 100 Ft |
| SizeFrontage | 50 Ft |
| SizeIrregular | 50 X 100 Ft |
| SizeTotalText | 50 X 100 Ft |
| ZoningDescription | R.1b |
Rooms
| Level | Type | Length | Width | Dimensions |
|---|---|---|---|---|
| Second Level | Primary Bedroom | 3.49 m | 6.95 m | 3.49 m x 6.95 m |
| Second Level | Bathroom | 1.51 m | 2.6 m | 1.51 m x 2.6 m |
| Second Level | Bathroom | 4.28 m | 3.24 m | 4.28 m x 3.24 m |
| Second Level | Bedroom 2 | 3.52 m | 2.58 m | 3.52 m x 2.58 m |
| Second Level | Bedroom 3 | 3.01 m | 4.5 m | 3.01 m x 4.5 m |
| Basement | Bedroom 4 | 3.26 m | 3.37 m | 3.26 m x 3.37 m |
| Basement | Den | 3.25 m | 3.78 m | 3.25 m x 3.78 m |
| Basement | Recreational, Games Room | 3.64 m | 7.24 m | 3.64 m x 7.24 m |
| Basement | Utility Room | 4.36 m | 3.26 m | 4.36 m x 3.26 m |
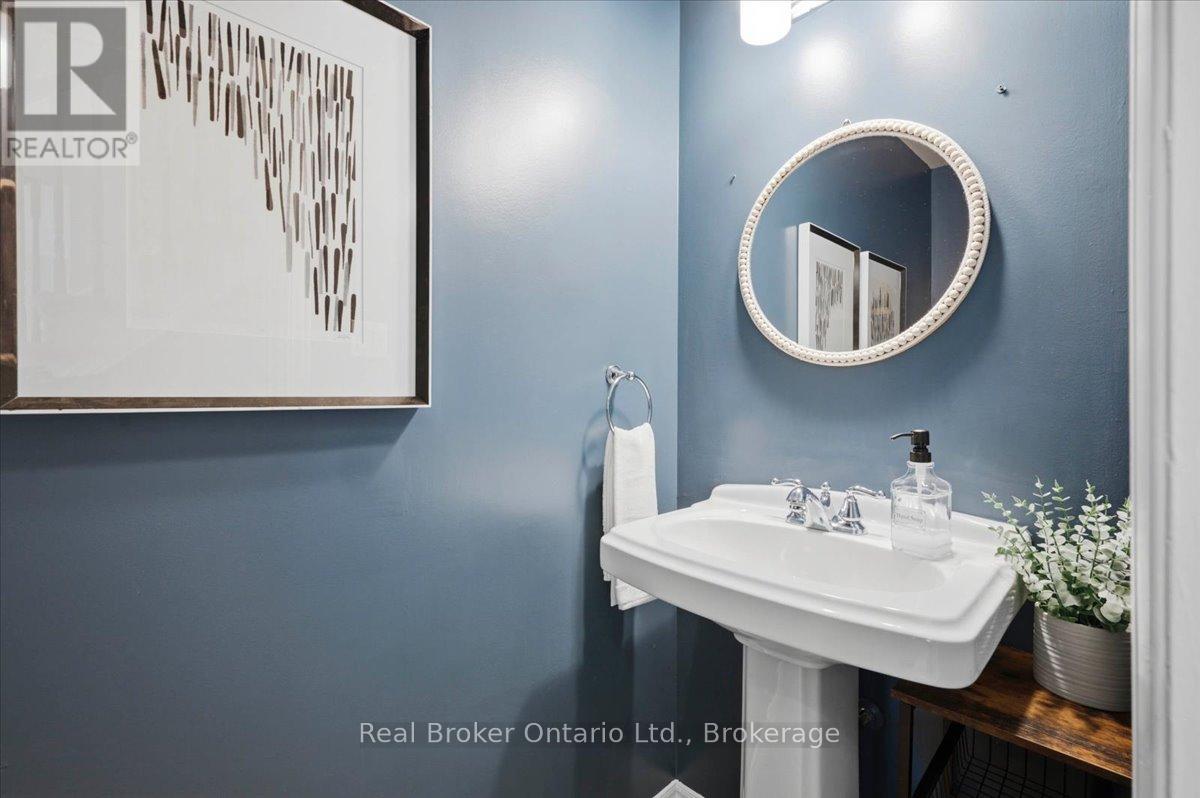
| Main Level | Bathroom | 0.91 m | 2.42 m | 0.91 m x 2.42 m |
| Main Level | Sunroom | 4.31 m | 3.66 m | 4.31 m x 3.66 m |
| Main Level | Dining Room | 3.47 m | 2.61 m | 3.47 m x 2.61 m |
| Main Level | Family Room | 4.32 m | 3.65 m | 4.32 m x 3.65 m |
| Main Level | Kitchen | 3.7 m | 3.64 m | 3.7 m x 3.64 m |
| Main Level | Living Room | 3.47 m | 4.88 m | 3.47 m x 4.88 m |
Interested?
Contact us for more information

The trademarks REALTOR®, REALTORS®, and the REALTOR® logo are controlled by The Canadian Real Estate Association (CREA) and identify real estate professionals who are members of CREA. The trademarks MLS®, Multiple Listing Service® and the associated logos are owned by The Canadian Real Estate Association (CREA) and identify the quality of services provided by real estate professionals who are members of CREA. The trademark DDF® is owned by The Canadian Real Estate Association (CREA) and identifies CREA's Data Distribution Facility (DDF®)
July 10 2026 05:29:40
Muskoka Haliburton Orillia – The Lakelands Association of REALTORS®
Real Broker Ontario Ltd.