
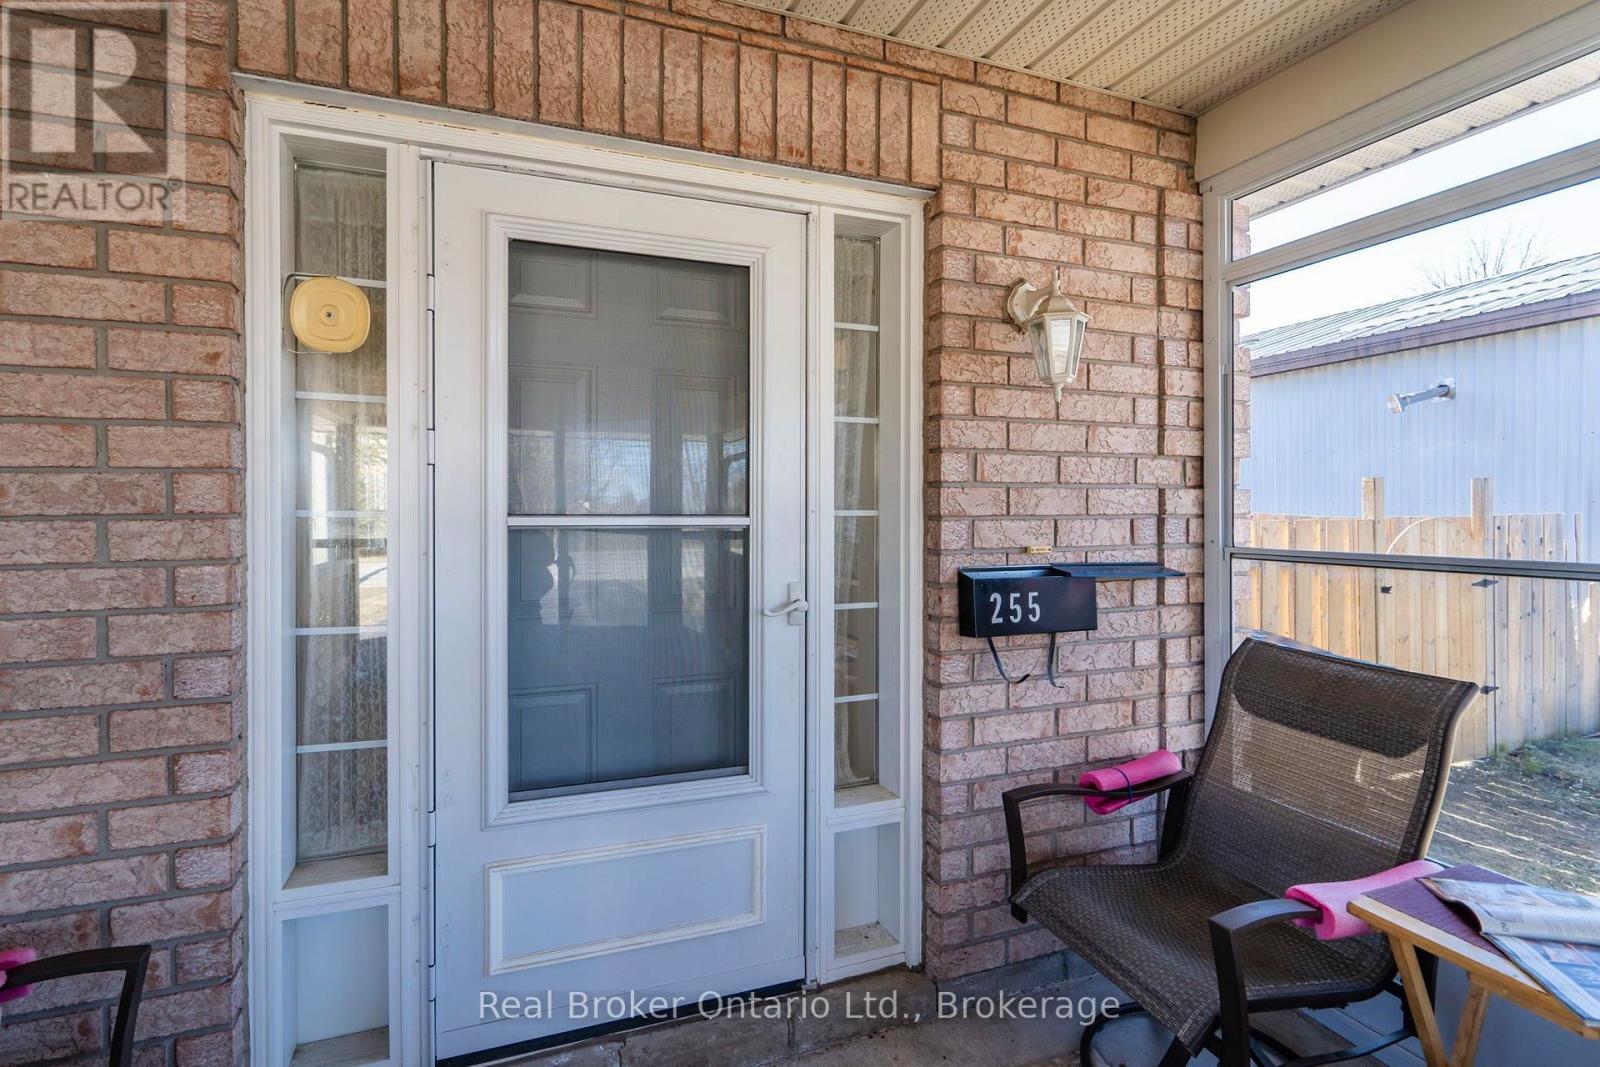
255 Yonge Street Midland, Ontario L4R 2B1

$449,000
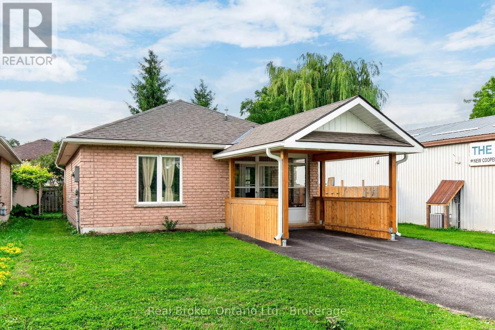
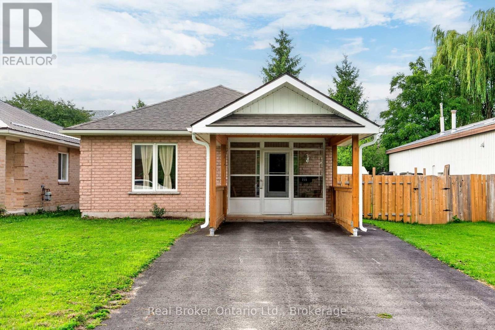
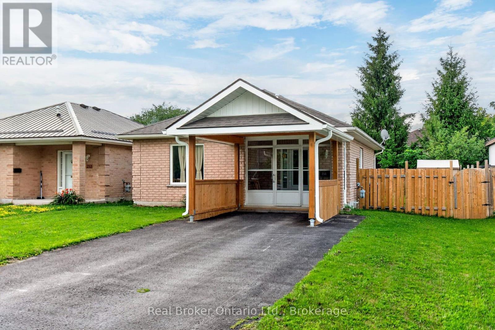
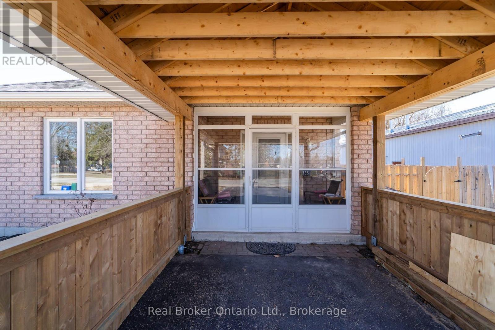
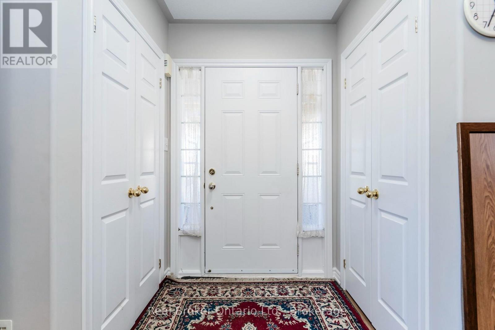
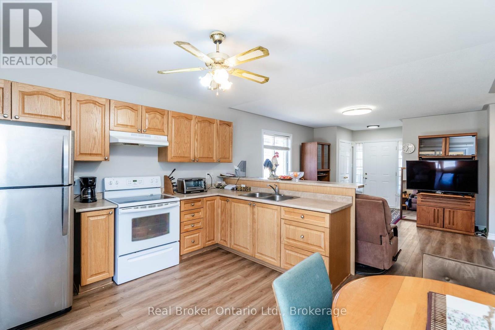
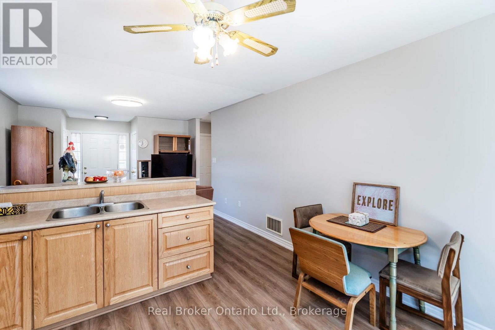
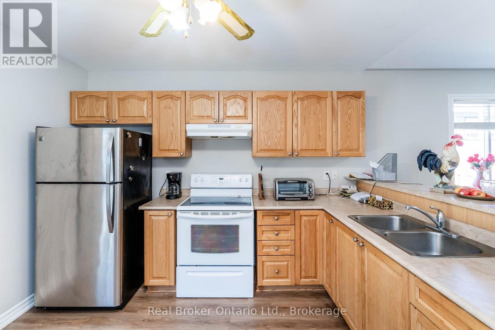
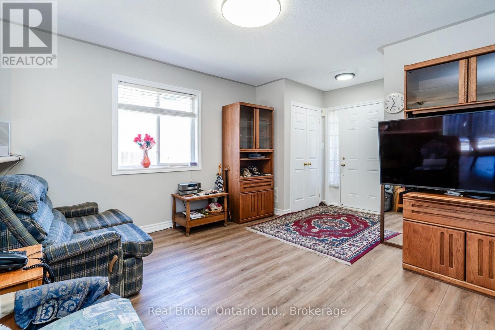
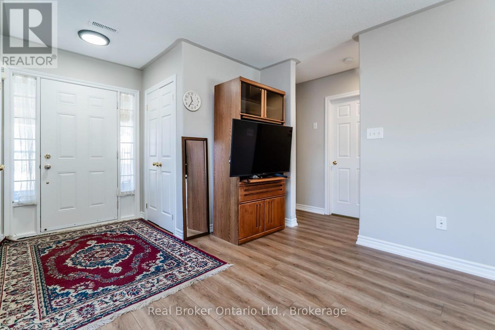
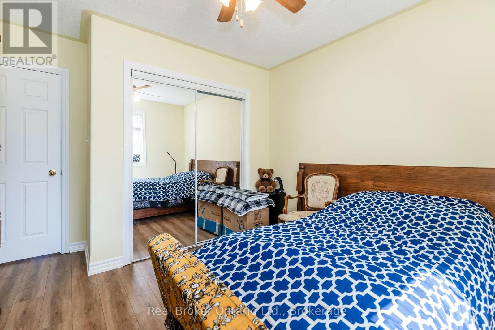
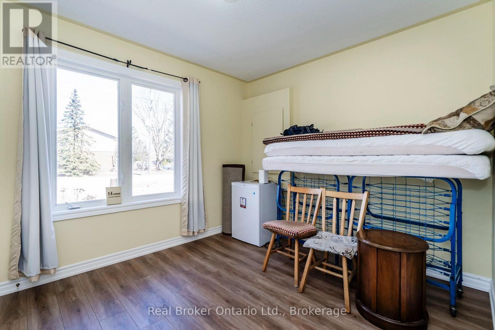
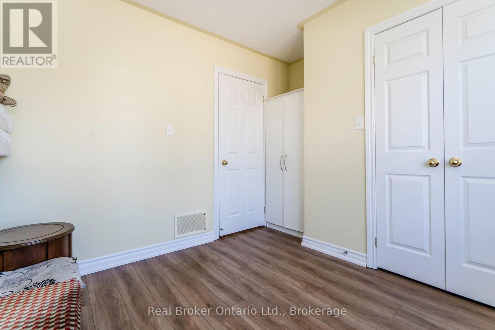
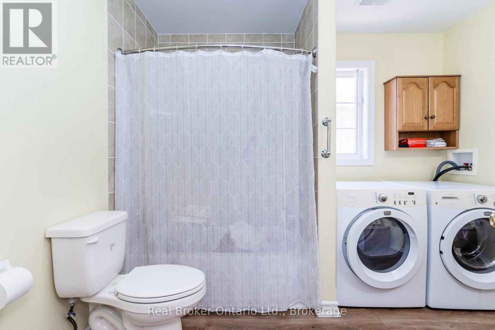
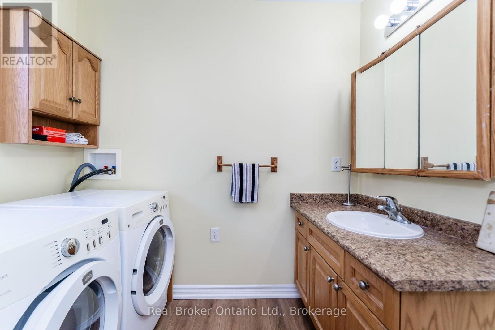
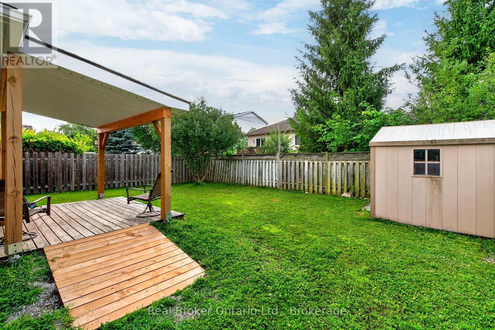
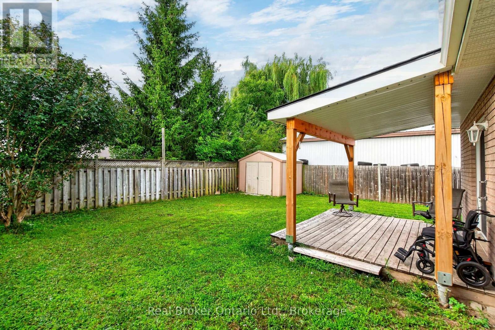
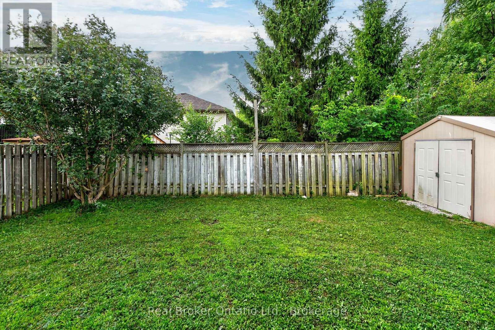
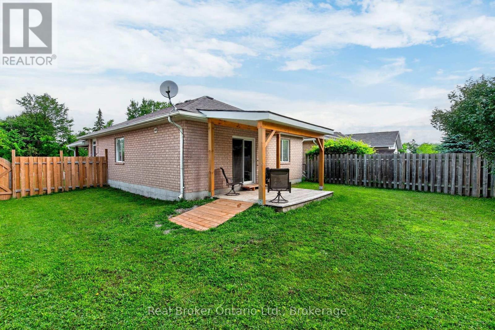
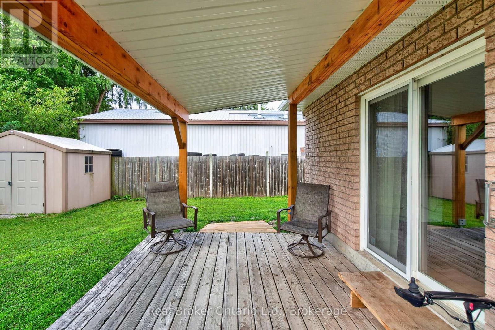
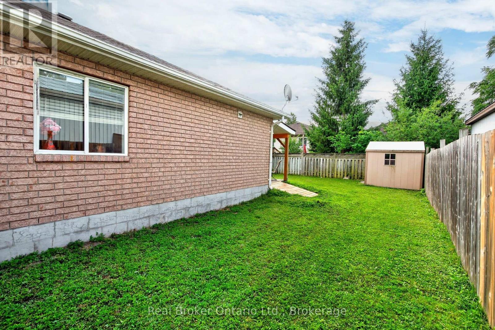
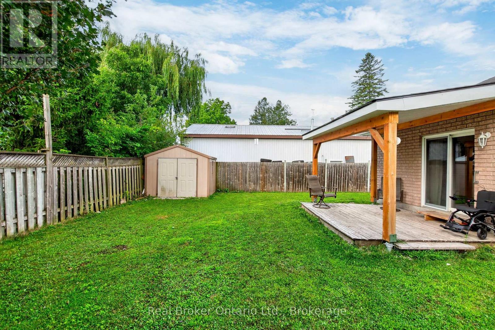
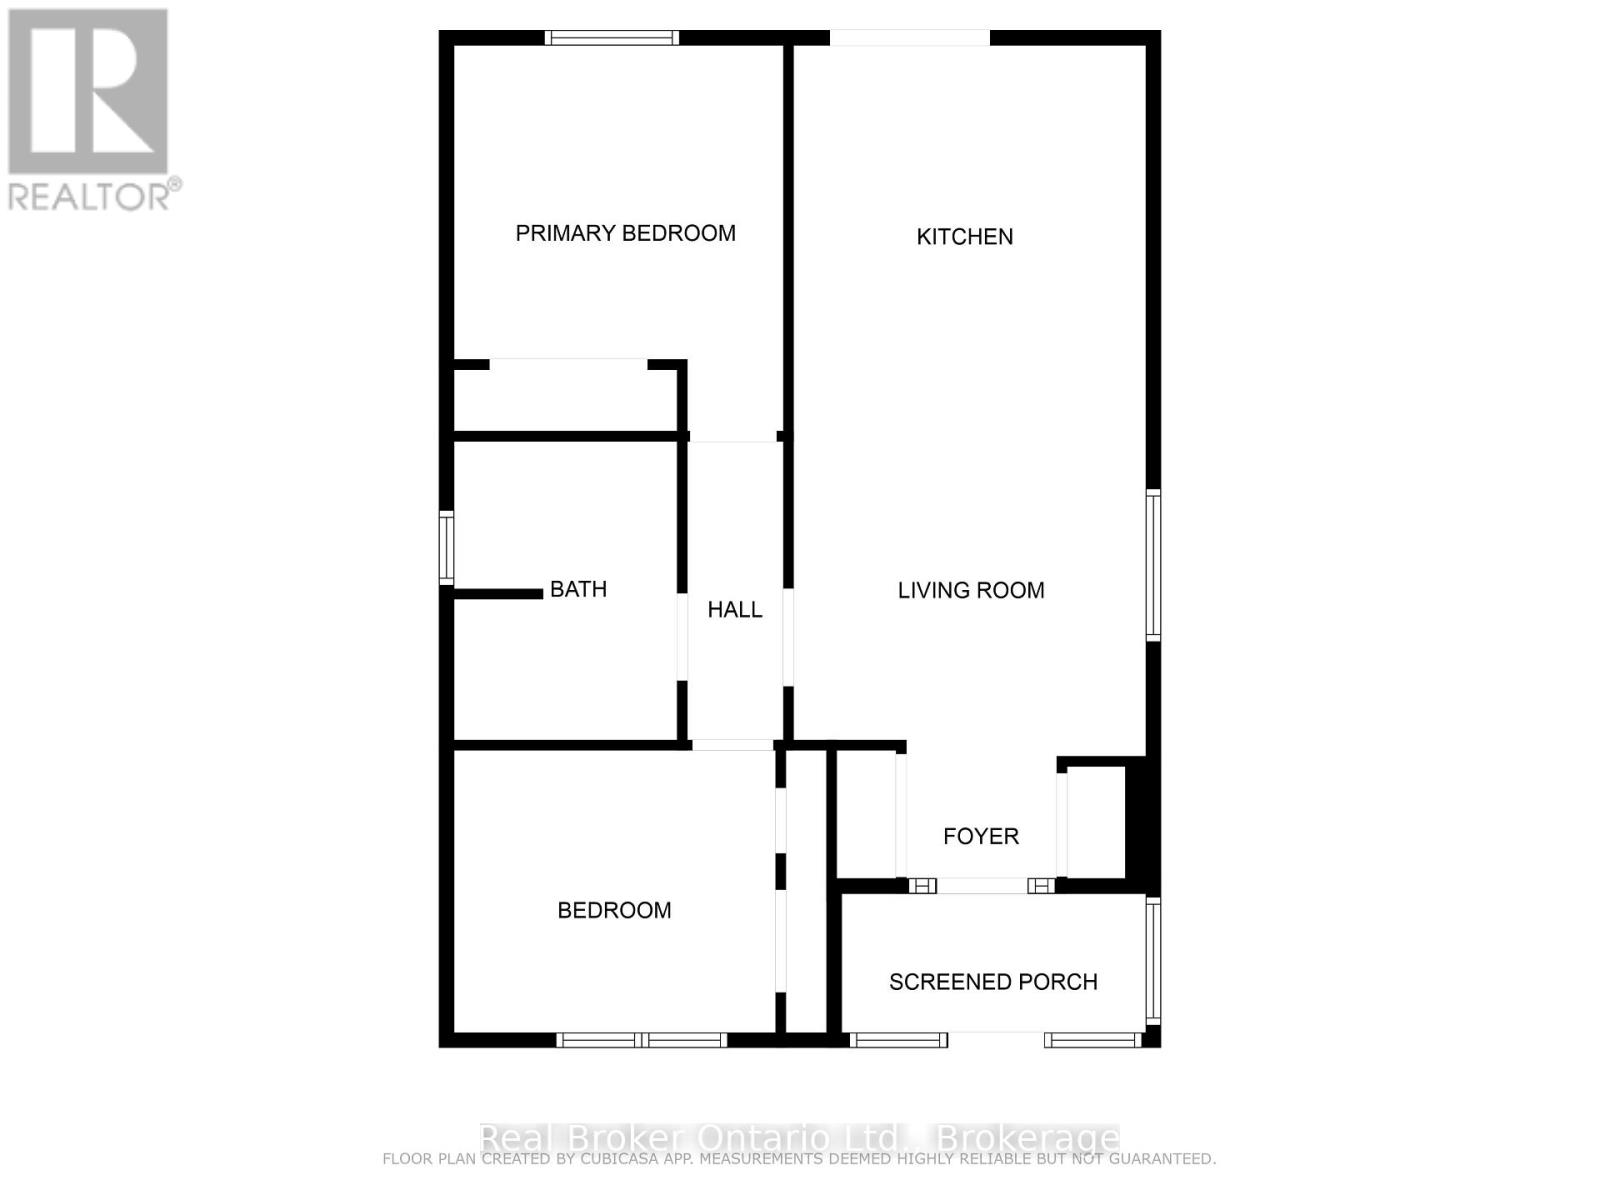
Whether you're searching for the perfect starter home, looking to downsize, or seeking a great investment opportunity, this charming bungalow is sure to impress. Nestled in a family-friendly neighbourhood close to schools, parks, walking trails, and all the amenities you need, it also offers the convenience of one-level living-ideal for families, retirees, or anyone looking for enhanced accessibility. Inside, you'll find two comfortable bedrooms, a spacious 4-piece bathroom, a bright and inviting living room, and an open-concept eat-in kitchen with direct access to the backyard. Recent updates include new flooring throughout, a covered front addition that creates a welcoming enclosed porch, and a newly built gazebo and privacy fence, making the outdoor spaces perfect for relaxing or entertaining. The fully fenced backyard offers plenty of room for children, pets, or summer gatherings, while ample parking adds everyday convenience. Spend your mornings on the enclosed front porch or your evenings on the back deck, all just steps from the beautiful shores of Georgian Bay and vibrant downtown Midland. This move-in-ready home is an incredible opportunity you won't want to miss! (id:13139)
Property Details
| MLS® Number | S13647444 |
| Property Type | Single Family |
| Community Name | Midland |
| AmenitiesNearBy | Beach, Golf Nearby, Hospital, Park |
| CommunityFeatures | Community Centre |
| ParkingSpaceTotal | 4 |
| Structure | Porch, Deck, Shed |
Building
| BathroomTotal | 1 |
| BedroomsAboveGround | 2 |
| BedroomsTotal | 2 |
| Age | 16 To 30 Years |
| Appliances | Dryer, Stove, Washer, Refrigerator |
| ArchitecturalStyle | Bungalow |
| BasementType | None |
| ConstructionStyleAttachment | Detached |
| CoolingType | None |
| ExteriorFinish | Brick |
| FireProtection | Smoke Detectors |
| FoundationType | Slab |
| HeatingFuel | Natural Gas |
| HeatingType | Forced Air |
| StoriesTotal | 1 |
| SizeInterior | 700 - 1100 Sqft |
| Type | House |
| UtilityWater | Municipal Water |
Parking
| No Garage |
Land
| Acreage | No |
| LandAmenities | Beach, Golf Nearby, Hospital, Park |
| Sewer | Sanitary Sewer |
| SizeDepth | 100 Ft ,8 In |
| SizeFrontage | 45 Ft ,1 In |
| SizeIrregular | 45.1 X 100.7 Ft |
| SizeTotalText | 45.1 X 100.7 Ft|under 1/2 Acre |
| ZoningDescription | Rs2 |
Rooms
| Level | Type | Length | Width | Dimensions |
|---|---|---|---|---|
| Main Level | Kitchen | 3.69 m | 3.61 m | 3.69 m x 3.61 m |
| Main Level | Living Room | 3.81 m | 3.69 m | 3.81 m x 3.69 m |
| Main Level | Primary Bedroom | 4.04 m | 3.44 m | 4.04 m x 3.44 m |
| Main Level | Bedroom | 3.37 m | 2.96 m | 3.37 m x 2.96 m |
Utilities
| Cable | Available |
| Electricity | Installed |
| Sewer | Installed |
https://www.realtor.ca/real-estate/30125086/255-yonge-street-midland-midland
Interested?
Contact us for more information

The trademarks REALTOR®, REALTORS®, and the REALTOR® logo are controlled by The Canadian Real Estate Association (CREA) and identify real estate professionals who are members of CREA. The trademarks MLS®, Multiple Listing Service® and the associated logos are owned by The Canadian Real Estate Association (CREA) and identify the quality of services provided by real estate professionals who are members of CREA. The trademark DDF® is owned by The Canadian Real Estate Association (CREA) and identifies CREA's Data Distribution Facility (DDF®)
August 06 2026 09:58:33
Muskoka Haliburton Orillia – The Lakelands Association of REALTORS®
Real Broker Ontario Ltd.