
258 Fourth Street W Collingwood, Ontario L9Y 1S2

$3,000 Monthly
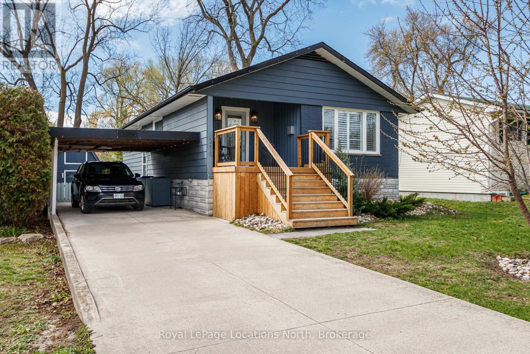
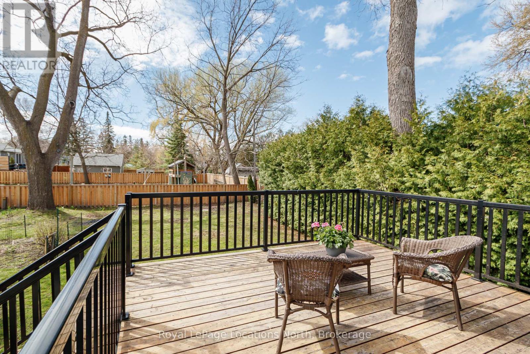
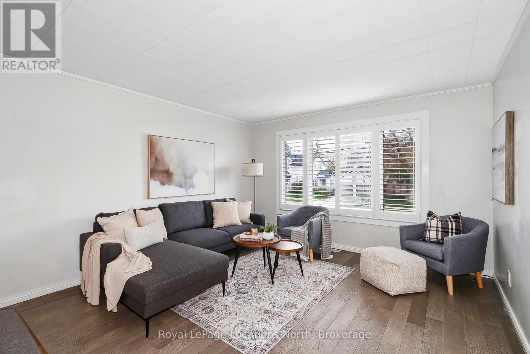
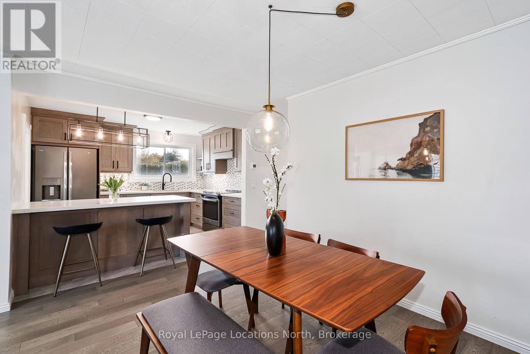
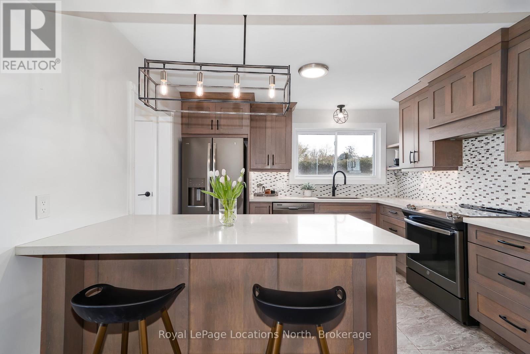
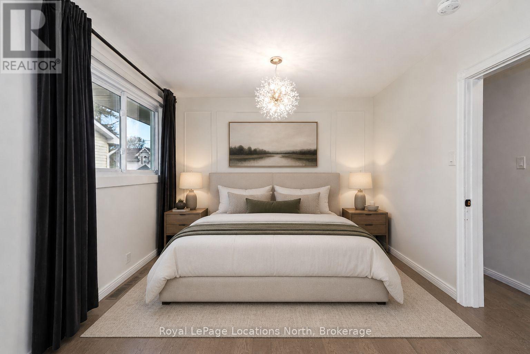
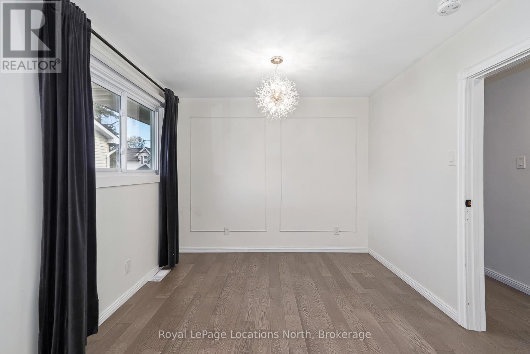
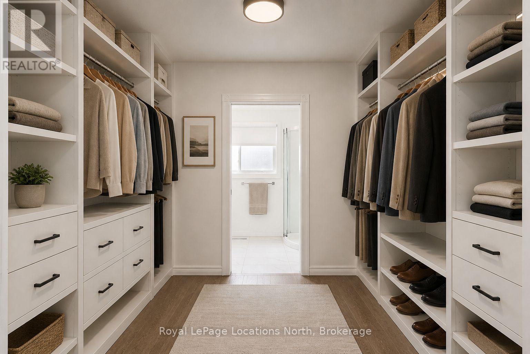
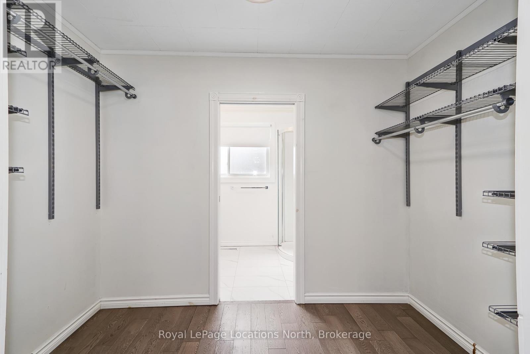
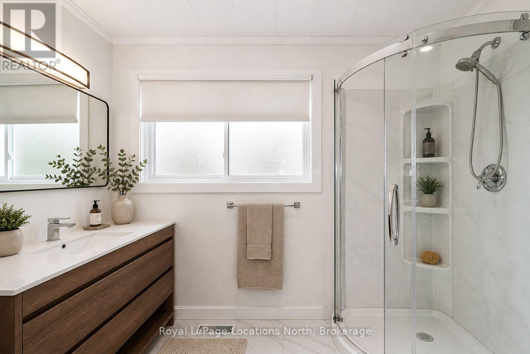
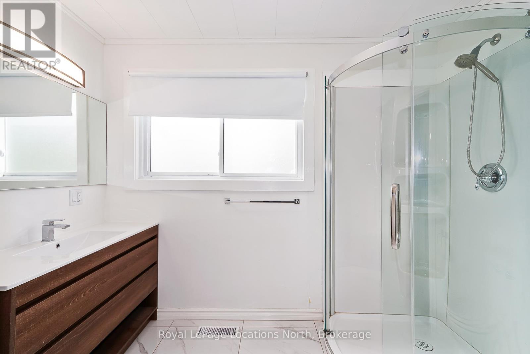
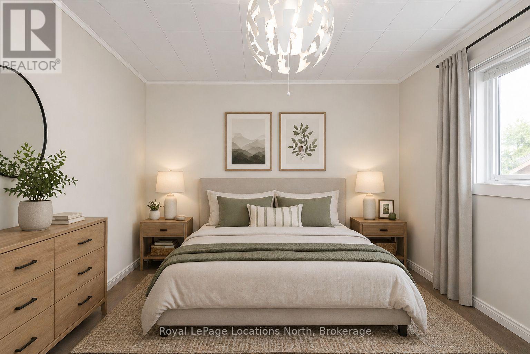
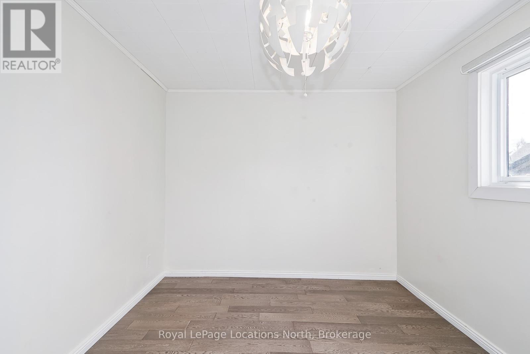
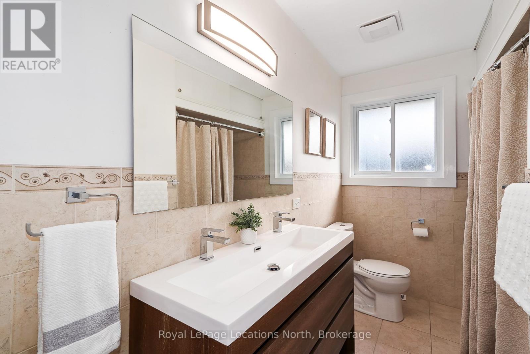
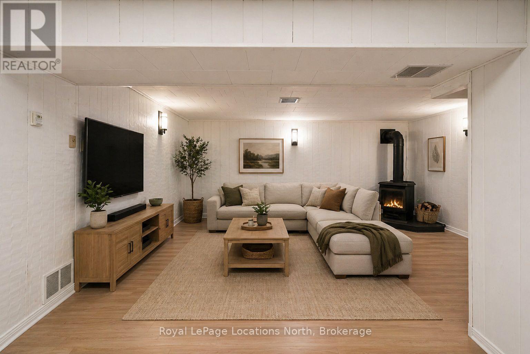
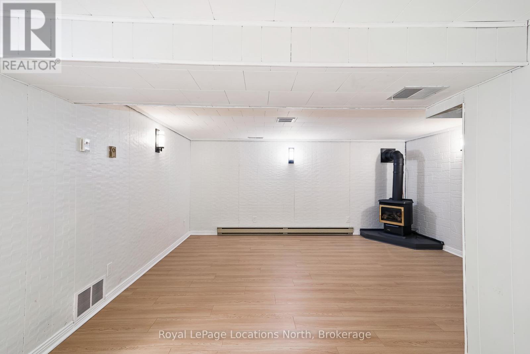
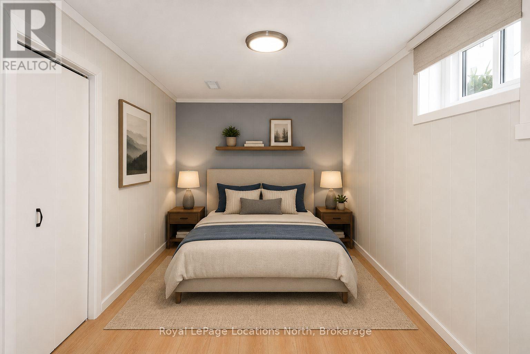
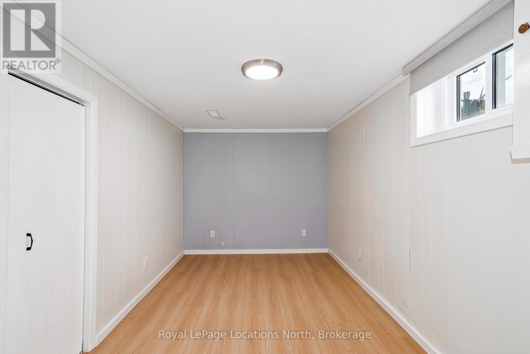
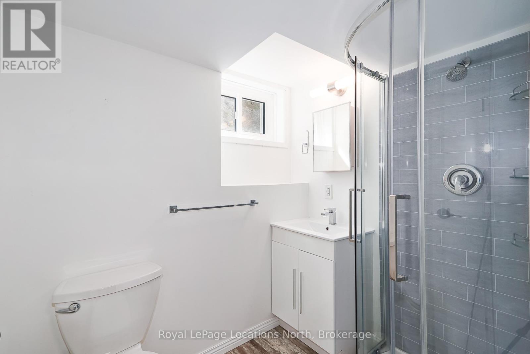
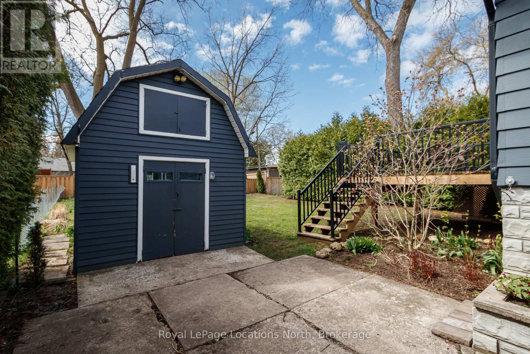
Rental in Collingwood's coveted "Tree Streets", a short walk to downtown, the waterfront, trails, and both elementary and high schools, this updated bungalow is now available for short-term lease. Ideal for those relocating, renovating, or seeking a seasonal stay near the slopes and the shore. Offering 3 bedrooms and 3 bathrooms across approximately 1,850 sqft. of finished living space, the bright, open-concept main floor features a modern kitchen, flowing seamlessly into the living and dining areas. Large windows with California shutters flood the space with natural light, creating a warm and welcoming feel throughout.The main floor primary bedroom comfortably fits a king-sized bed and includes a walk-through his-and-hers closet leading to a stylish 3-piece ensuite. A second bedroom overlooks the fully fenced backyard, complete with mature trees, gardens, and a vegetable bed.The finished basement adds valuable living space with a third bedroom, full bathroom, and generous recreation area with gas fireplace, plus ample storage. Enjoy quiet mornings or evenings on the back deck, and appreciate the added convenience of a carport with side entry for easy winter access. Inquire today. (id:13139)
Property Details
| MLS® Number | S13527642 |
| Property Type | Single Family |
| Community Name | Collingwood |
| Features | Flat Site, Level, Sump Pump |
| ParkingSpaceTotal | 4 |
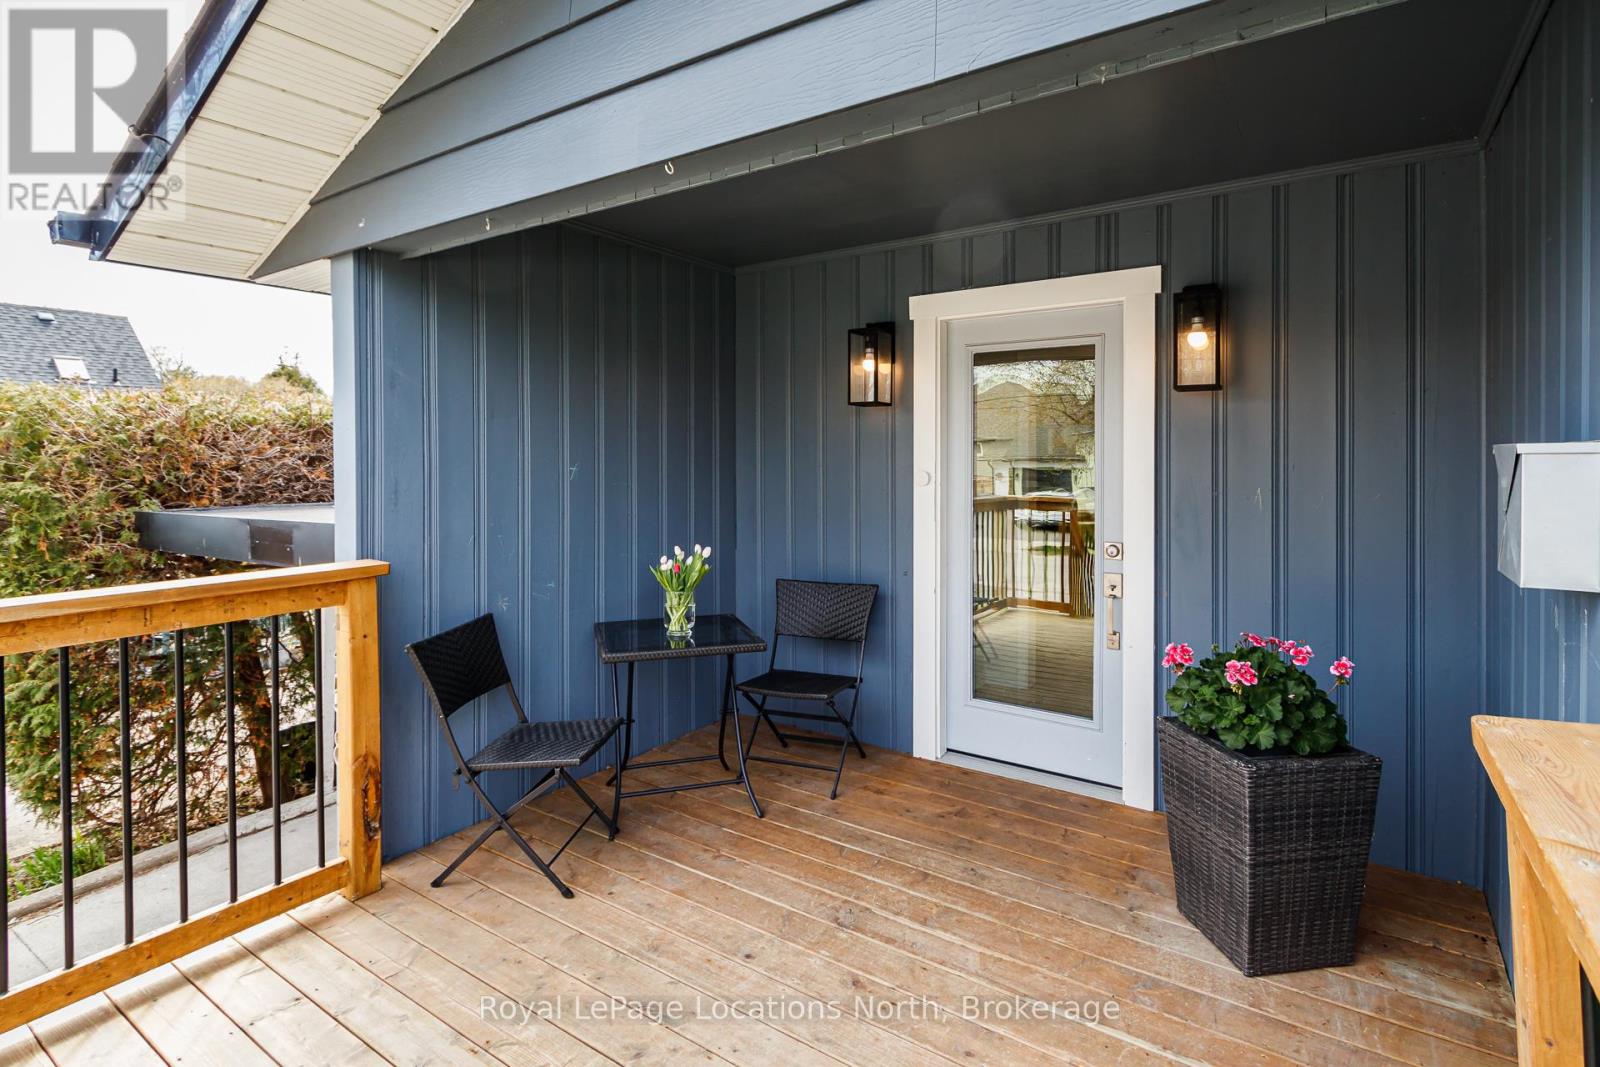
| Structure | Deck, Porch |
Building
| BathroomTotal | 3 |
| BedroomsAboveGround | 2 |
| BedroomsBelowGround | 1 |
| BedroomsTotal | 3 |
| Appliances | Water Heater, Blinds, Dishwasher, Dryer, Stove, Washer, Window Coverings |
| ArchitecturalStyle | Bungalow |
| BasementDevelopment | Partially Finished |
| BasementType | Partial (partially Finished) |
| ConstructionStyleAttachment | Detached |
| ExteriorFinish | Aluminum Siding, Vinyl Siding |
| FireProtection | Smoke Detectors |
| FireplacePresent | Yes |
| FireplaceType | Free Standing Metal |
| FoundationType | Block |
| HeatingFuel | Natural Gas |
| HeatingType | Forced Air |
| StoriesTotal | 1 |
| SizeInterior | 700 - 1100 Sqft |
| Type | House |
| UtilityWater | Municipal Water |
Parking
| Carport | |
| Garage |
Land
| Acreage | No |
| FenceType | Fenced Yard |
| Sewer | Sanitary Sewer |
| SizeDepth | 132 Ft |
| SizeFrontage | 55 Ft |
| SizeIrregular | 55 X 132 Ft |
| SizeTotalText | 55 X 132 Ft|under 1/2 Acre |
Rooms
| Level | Type | Length | Width | Dimensions |
|---|---|---|---|---|
| Lower Level | Family Room | 4.72 m | 6.75 m | 4.72 m x 6.75 m |
| Lower Level | Cold Room | 1.6 m | 2.84 m | 1.6 m x 2.84 m |
| Lower Level | Workshop | 3.65 m | 3.42 m | 3.65 m x 3.42 m |
| Lower Level | Bathroom | Measurements not available | ||
| Lower Level | Bedroom | 4.69 m | 2.43 m | 4.69 m x 2.43 m |
| Lower Level | Laundry Room | 3.78 m | 3.25 m | 3.78 m x 3.25 m |
| Main Level | Other | 3.42 m | 2.81 m | 3.42 m x 2.81 m |
| Main Level | Kitchen | 3.47 m | 2.89 m | 3.47 m x 2.89 m |
| Main Level | Other | 6.04 m | 3.88 m | 6.04 m x 3.88 m |
| Main Level | Primary Bedroom | 3.53 m | 2.97 m | 3.53 m x 2.97 m |
| Main Level | Bathroom | Measurements not available | ||
| Main Level | Bathroom | Measurements not available | ||
| Main Level | Bedroom | 2.87 m | 2.89 m | 2.87 m x 2.89 m |
| Main Level | Other | 4.24 m | 4.03 m | 4.24 m x 4.03 m |
Utilities
| Cable | Installed |
| Electricity | Installed |
| Wireless | Available |
https://www.realtor.ca/real-estate/29994107/258-fourth-street-w-collingwood-collingwood
Interested?
Contact us for more information

The trademarks REALTOR®, REALTORS®, and the REALTOR® logo are controlled by The Canadian Real Estate Association (CREA) and identify real estate professionals who are members of CREA. The trademarks MLS®, Multiple Listing Service® and the associated logos are owned by The Canadian Real Estate Association (CREA) and identify the quality of services provided by real estate professionals who are members of CREA. The trademark DDF® is owned by The Canadian Real Estate Association (CREA) and identifies CREA's Data Distribution Facility (DDF®)
July 06 2026 05:27:45
Muskoka Haliburton Orillia – The Lakelands Association of REALTORS®
Royal LePage Locations North