
263 Mcconnell Street North Huron (Blyth), Ontario N0M 1H0

$343,500
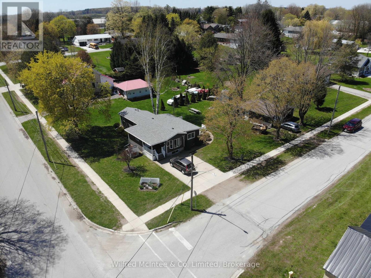
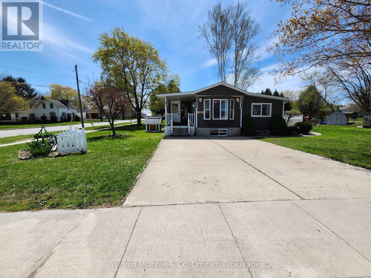
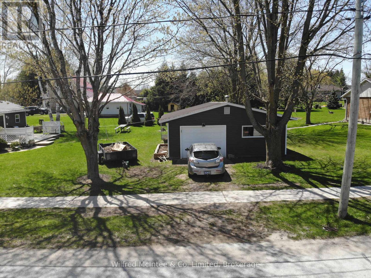
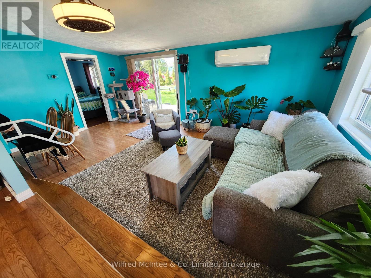
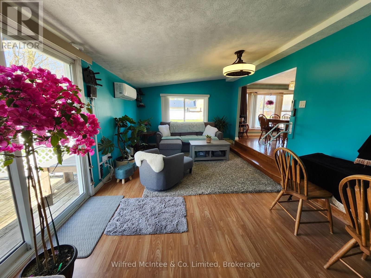
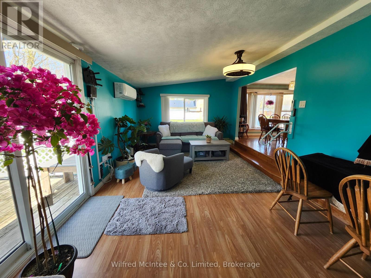
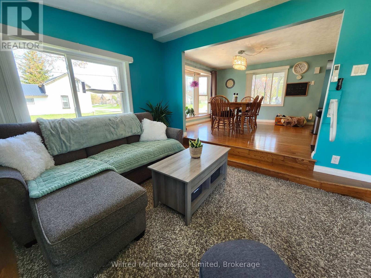
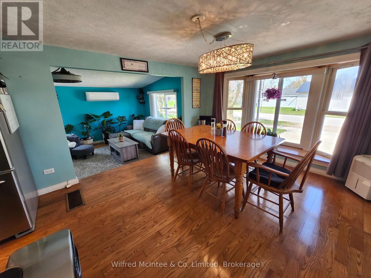
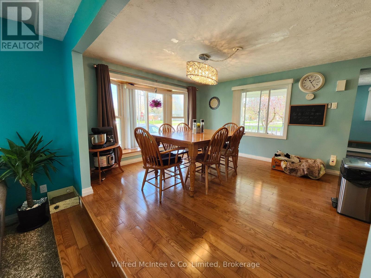
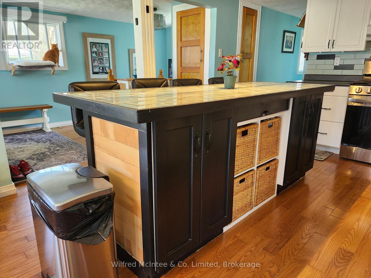
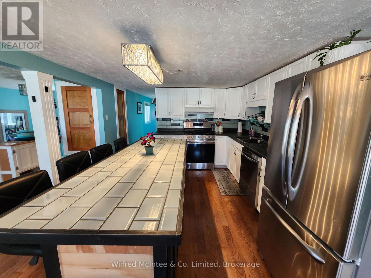
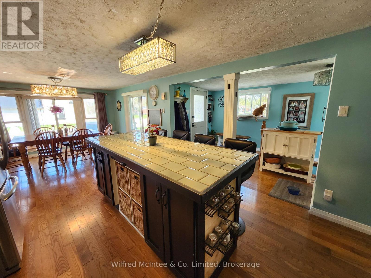
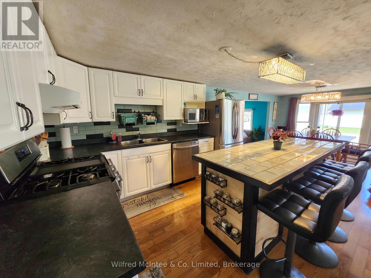
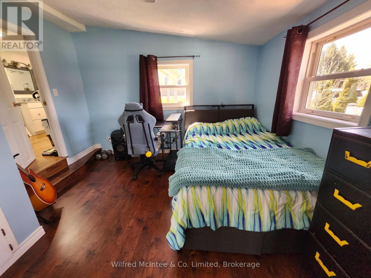
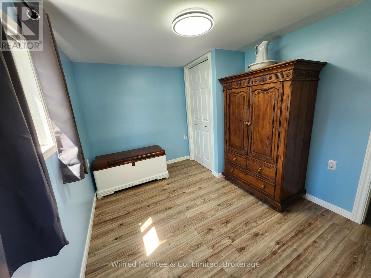
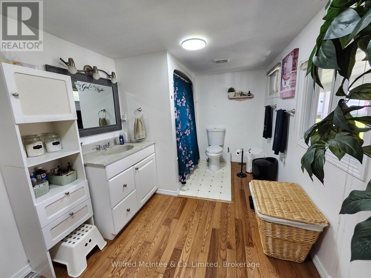
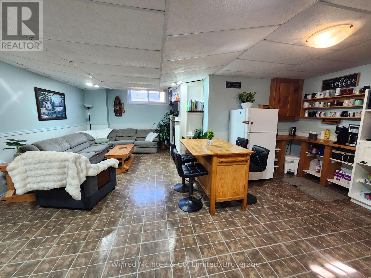
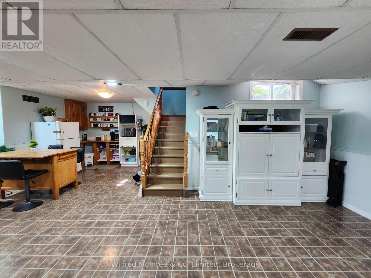
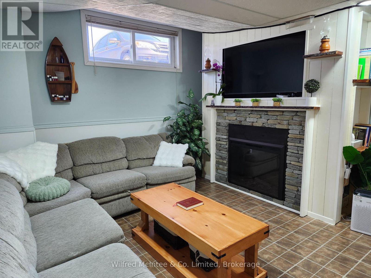
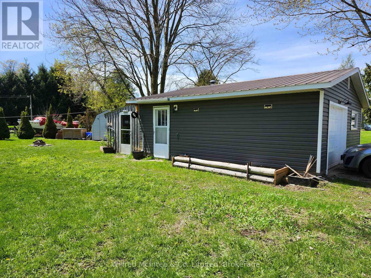
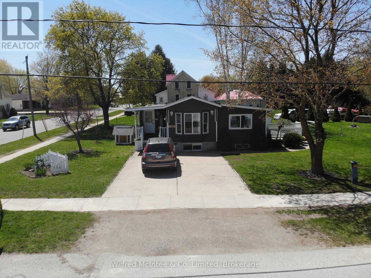
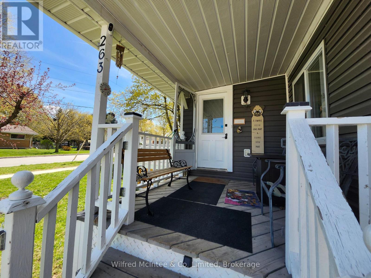
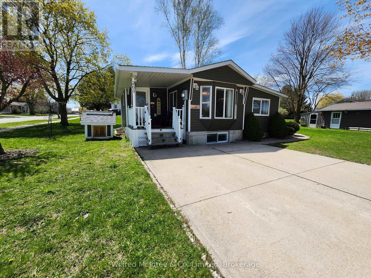
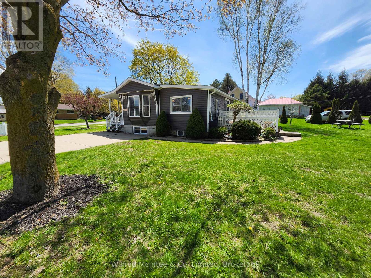
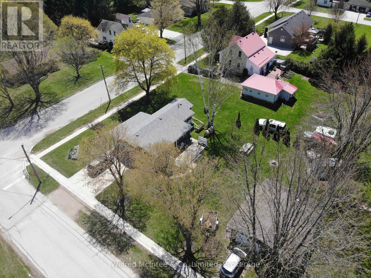
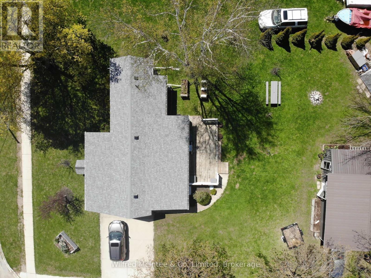
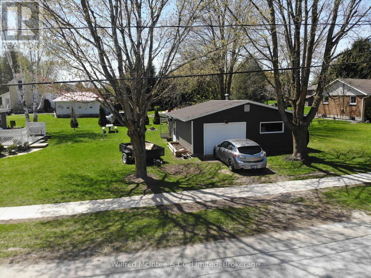
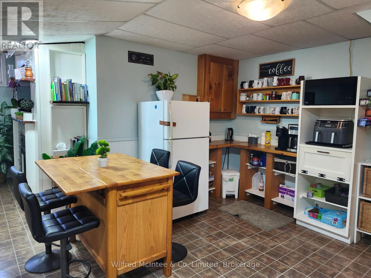
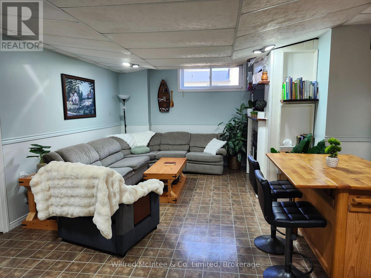
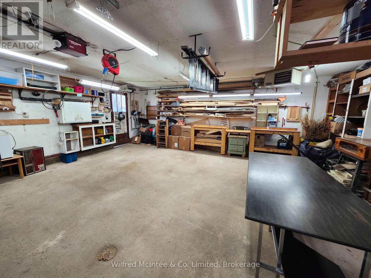
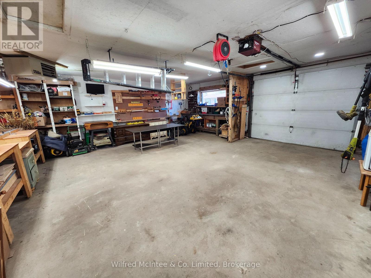
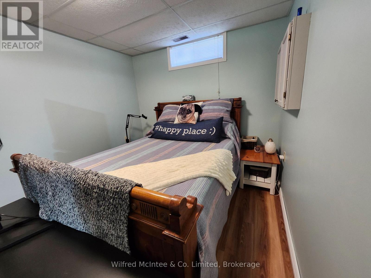
Located on a prime corner lot in Blyth, this charming bungalow offers an excellent family home in a friendly, tight-knit community. The main floor features two comfortable bedrooms, a sunken living room with AC and access to the large deck. a bright kitchen with centre island and newer appliances, and a spacious 4pc bathroom. The lower level includes 2 additional rooms used as bedrooms and finished walk-up basement with separate entrance, ideal for extra living space or future expansion. Key features include gas forced air heating, a mini-split air conditioning unit and a heated detached garage with spacious workshop for storage and hobbies. With generous lot dimensions and good curb appeal, this well-maintained home is move-in ready. Blyth and the surrounding Huron County area provide the perfect blend of small-town charm and modern convenience - known for its vibrant arts scene, popular summer theatre festival, excellent schools, active community events, and beautiful rural countryside. Residents enjoy easy access to nearby towns, stunning Lake Huron beaches just a short drive away, strong agricultural roots, and a peaceful lifestyle. This desirable location combines affordability, community spirit, and recreational opportunities for an outstanding quality of life. (id:13139)
Property Details
| MLS® Number | X13099614 |
| Property Type | Single Family |
| Community Name | Blyth |
| EquipmentType | Water Heater, Furnace |
| ParkingSpaceTotal | 4 |
| RentalEquipmentType | Water Heater, Furnace |
Building
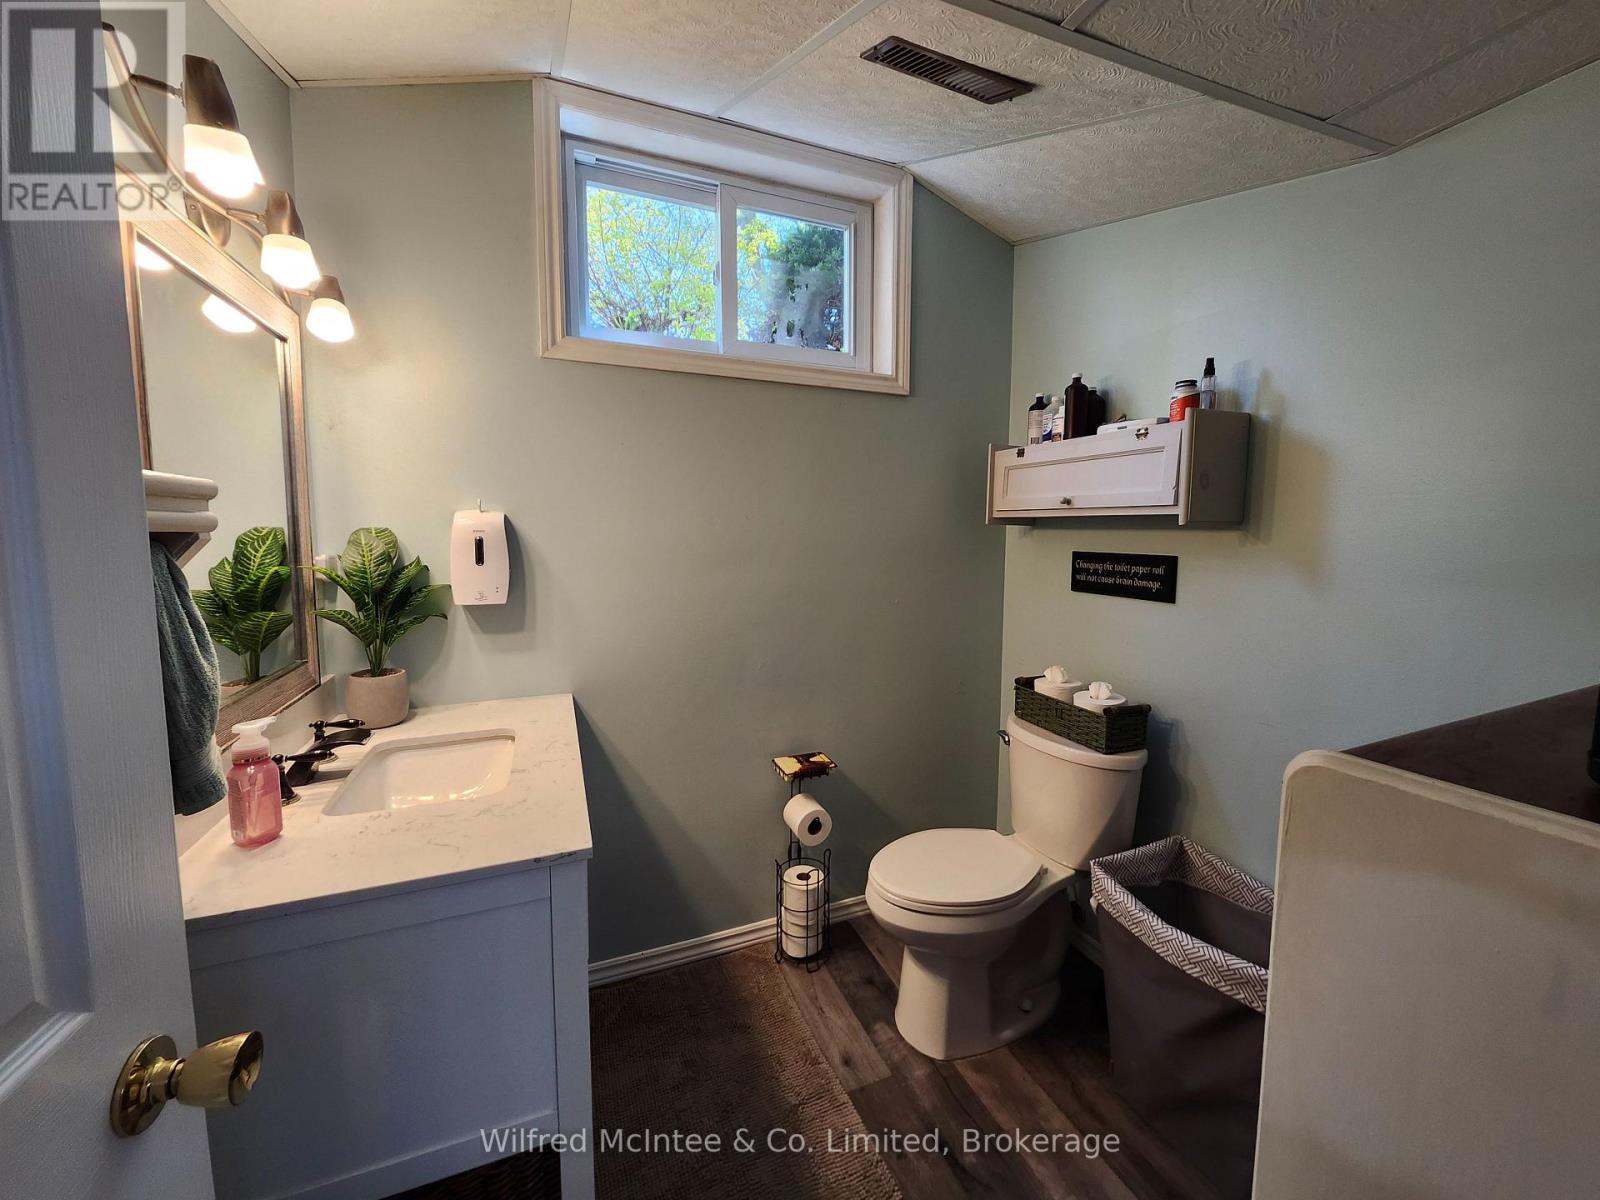
| BathroomTotal | 2 |
| BedroomsAboveGround | 2 |
| BedroomsBelowGround | 2 |
| BedroomsTotal | 4 |
| Age | 51 To 99 Years |
| Appliances | Dishwasher, Dryer, Stove, Washer, Window Coverings, Refrigerator |
| ArchitecturalStyle | Bungalow |
| BasementDevelopment | Partially Finished |
| BasementFeatures | Separate Entrance |
| BasementType | N/a, N/a (partially Finished) |
| ConstructionStyleAttachment | Detached |
| CoolingType | Wall Unit |
| ExteriorFinish | Vinyl Siding |
| FoundationType | Poured Concrete |
| HalfBathTotal | 1 |
| HeatingFuel | Natural Gas |
| HeatingType | Forced Air |
| StoriesTotal | 1 |
| SizeInterior | 700 - 1100 Sqft |
| Type | House |
| UtilityWater | Municipal Water |
Parking
| Detached Garage | |
| Garage |
Land
| Acreage | No |
| Sewer | Sanitary Sewer |
| SizeDepth | 133 Ft ,3 In |
| SizeFrontage | 82 Ft ,6 In |
| SizeIrregular | 82.5 X 133.3 Ft |
| SizeTotalText | 82.5 X 133.3 Ft|under 1/2 Acre |
| ZoningDescription | R1 |
https://www.realtor.ca/real-estate/29719533/263-mcconnell-street-north-huron-blyth-blyth
Interested?
Contact us for more information

The trademarks REALTOR®, REALTORS®, and the REALTOR® logo are controlled by The Canadian Real Estate Association (CREA) and identify real estate professionals who are members of CREA. The trademarks MLS®, Multiple Listing Service® and the associated logos are owned by The Canadian Real Estate Association (CREA) and identify the quality of services provided by real estate professionals who are members of CREA. The trademark DDF® is owned by The Canadian Real Estate Association (CREA) and identifies CREA's Data Distribution Facility (DDF®)
May 13 2026 11:39:57
Muskoka Haliburton Orillia – The Lakelands Association of REALTORS®
Wilfred Mcintee & Co. Limited