
265482 25th Side Road Meaford, Ontario N4L 1W5

$1,300,000
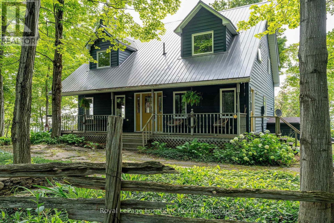
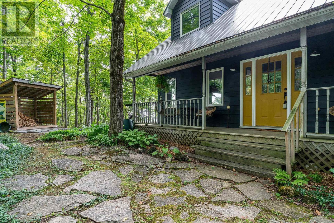
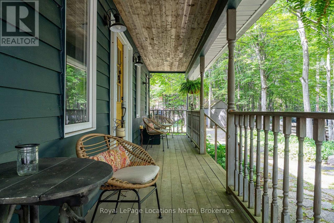
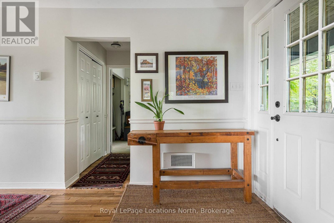
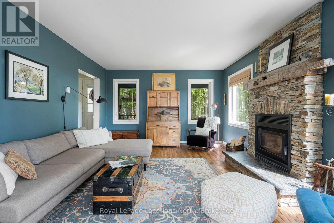
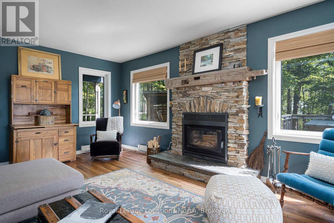
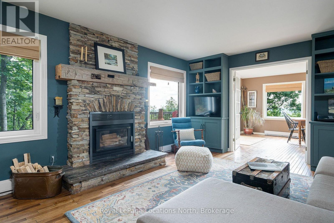
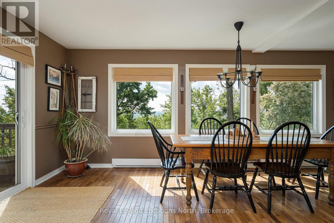
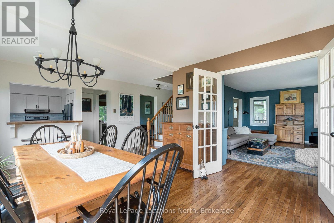
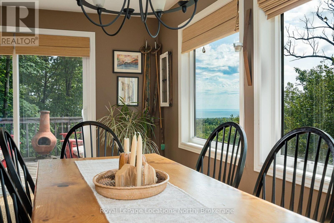
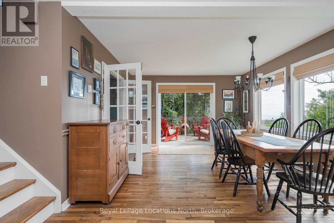
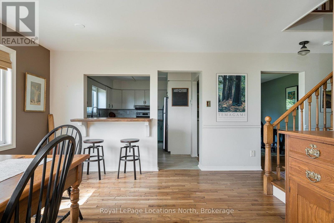
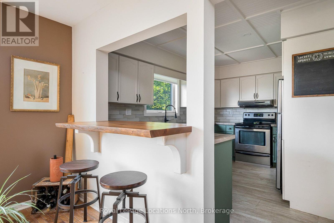
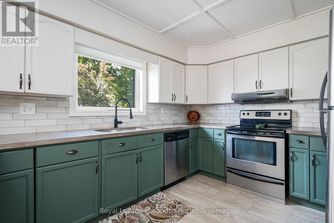
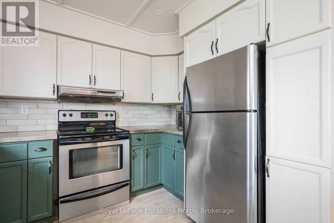
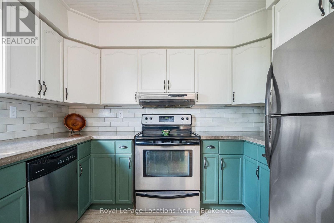
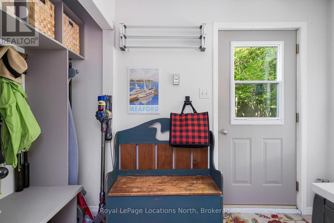
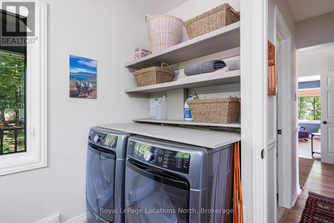
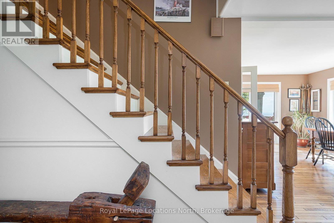
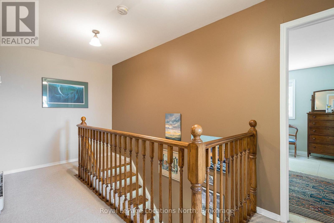
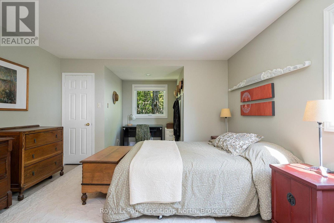
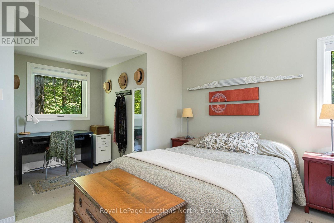
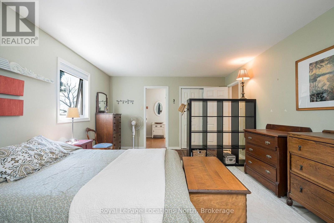
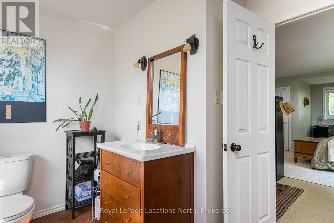
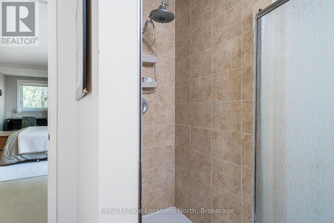
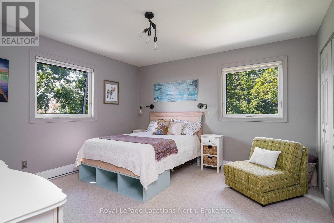
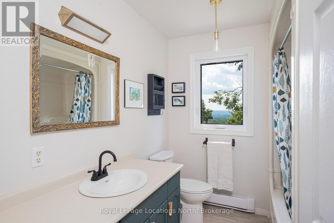
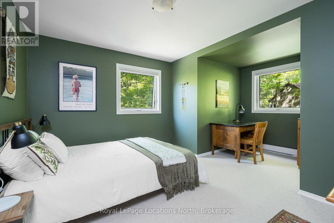
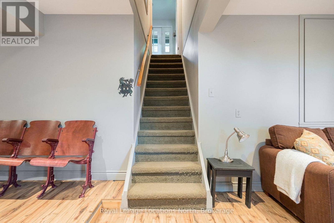
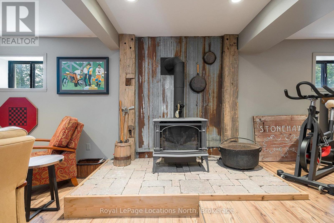
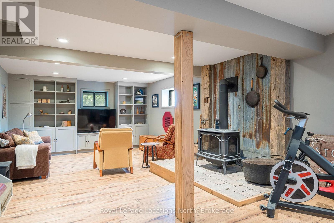
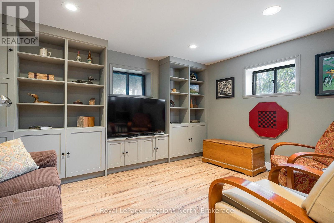
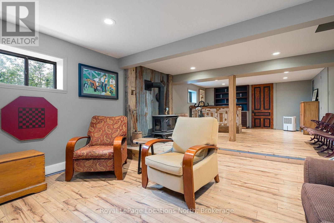
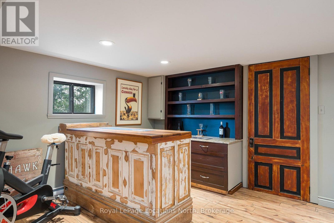
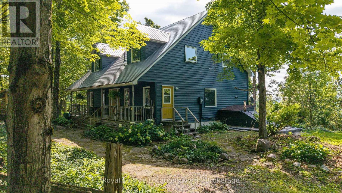
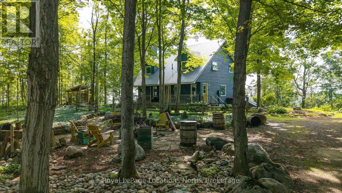
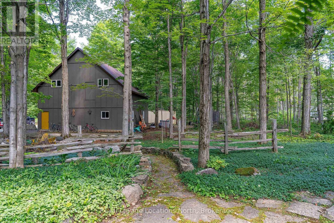
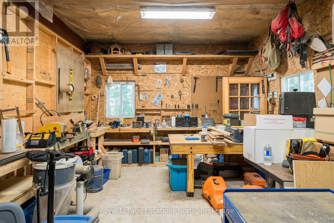
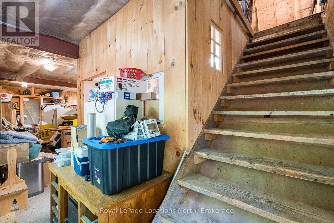
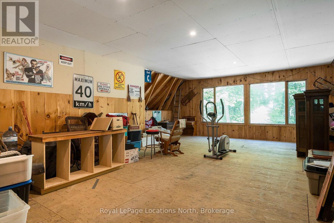
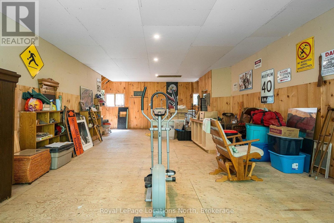
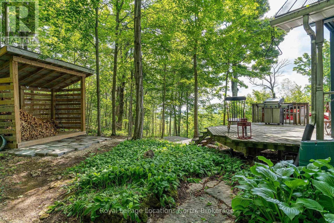
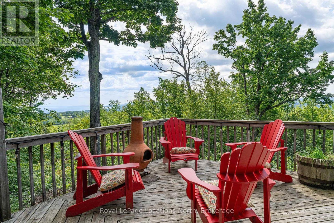
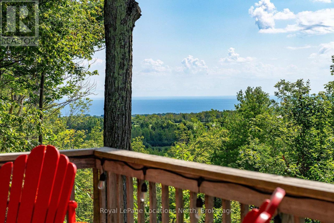
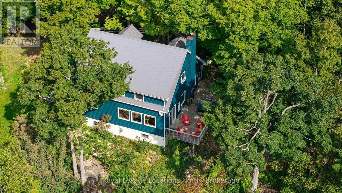
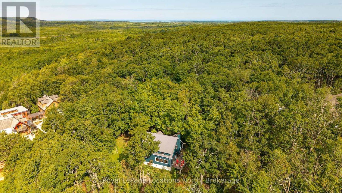
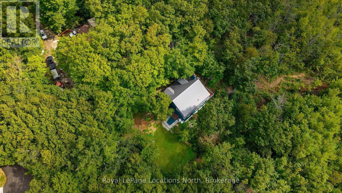
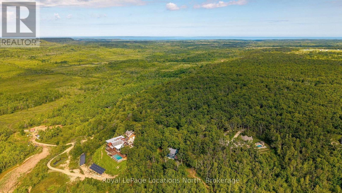
You will feel on top of the world when you see the commanding view from this gorgeous six-acre property, through a stunning valley to the panoramic expanse of Georgian Bay in the distance. And the views from the charming Cape Cod home take maximum advantage of the surrounding scenery. Even the various patios and decks are thoughtfully situated to enjoy every inch of the rustic property and its breathtaking scenery. It's the quintessential Georgian Bay Wow view. Everything here is welcoming from the long treed driveway to the flagstone pathway and the covered front porch. Or take a different entrance and go straight into the laundry/mudroom. Inside is a cozy Scandinavian vibe with little nooks and large windows everywhere. An airtight wood burning fireplace anchors the living room while the dining room entices with a wall of windows. A main floor office and relaxed kitchen add to the serenity. Upstairs is the primary bedroom with ensuite and walk-in closet plus two more bedrooms and another four-piece bathroom. The inviting lower level has a gas freestanding fireplace and a spacious rec room and bar, sure to be a fun gathering spot. A great feature of this rambling property is a giant two-story outbuilding. This solidly built structure has loads of possibilities, as a party barn, workshop, kids retreat or gym -- or enough space to do all of the above. Located in Meaford between the towns of Owen Sound and Thornbury, it is a special haven made for forest bathing and dramatic water views. (id:13139)
Property Details
| MLS® Number | X13693556 |
| Property Type | Single Family |
| Community Name | Meaford |
| AmenitiesNearBy | Hospital, Ski Area |
| CommunityFeatures | School Bus |
| EquipmentType | Water Heater, Propane Tank |
| Features | Wooded Area, Rolling, Conservation/green Belt |
| ParkingSpaceTotal | 12 |
| RentalEquipmentType | Water Heater, Propane Tank |
| Structure | Deck, Porch, Workshop |
| ViewType | Mountain View |
Building
| BathroomTotal | 3 |
| BedroomsAboveGround | 3 |
| BedroomsTotal | 3 |
| Age | 31 To 50 Years |
| Amenities | Fireplace(s) |
| Appliances | Water Heater, Dishwasher, Dryer, Stove, Washer, Refrigerator |
| BasementDevelopment | Finished |
| BasementType | Partial (finished) |
| ConstructionStyleAttachment | Detached |
| CoolingType | None |
| ExteriorFinish | Wood, Vinyl Siding |
| FireProtection | Smoke Detectors |
| FireplacePresent | Yes |
| FireplaceTotal | 2 |
| FireplaceType | Woodstove |
| FlooringType | Hardwood, Cork, Tile, Carpeted |
| FoundationType | Poured Concrete |
| HalfBathTotal | 1 |
| HeatingFuel | Electric, Propane, Wood |
| HeatingType | Baseboard Heaters |
| StoriesTotal | 2 |
| SizeInterior | 2000 - 2500 Sqft |
| Type | House |
Parking
| Detached Garage | |
| Garage |
Land
| Acreage | Yes |
| LandAmenities | Hospital, Ski Area |
| LandscapeFeatures | Landscaped |
| Sewer | Septic System |
| SizeDepth | 1426 Ft ,7 In |
| SizeFrontage | 194 Ft ,10 In |
| SizeIrregular | 194.9 X 1426.6 Ft |
| SizeTotalText | 194.9 X 1426.6 Ft|5 - 9.99 Acres |
| ZoningDescription | Rr-85 |
Rooms
| Level | Type | Length | Width | Dimensions |
|---|---|---|---|---|
| Second Level | Bathroom | 2.65 m | 3.87 m | 2.65 m x 3.87 m |
| Second Level | Bathroom | 2.65 m | 2.13 m | 2.65 m x 2.13 m |
| Second Level | Primary Bedroom | 6.83 m | 3.9 m | 6.83 m x 3.9 m |
| Second Level | Bedroom | 4.88 m | 3.9 m | 4.88 m x 3.9 m |
| Second Level | Bedroom | 3.81 m | 3.9 m | 3.81 m x 3.9 m |
| Lower Level | Recreational, Games Room | 4.33 m | 7.32 m | 4.33 m x 7.32 m |
| Lower Level | Other | 4.33 m | 2.47 m | 4.33 m x 2.47 m |
| Main Level | Foyer | 2.47 m | 2.16 m | 2.47 m x 2.16 m |
| Main Level | Living Room | 5.7 m | 3.84 m | 5.7 m x 3.84 m |
| Main Level | Dining Room | 3.84 m | 6.16 m | 3.84 m x 6.16 m |
| Main Level | Kitchen | 3.05 m | 3.87 m | 3.05 m x 3.87 m |
| Main Level | Office | 3.11 m | 3.84 m | 3.11 m x 3.84 m |
| Main Level | Laundry Room | 3.14 m | 2.38 m | 3.14 m x 2.38 m |
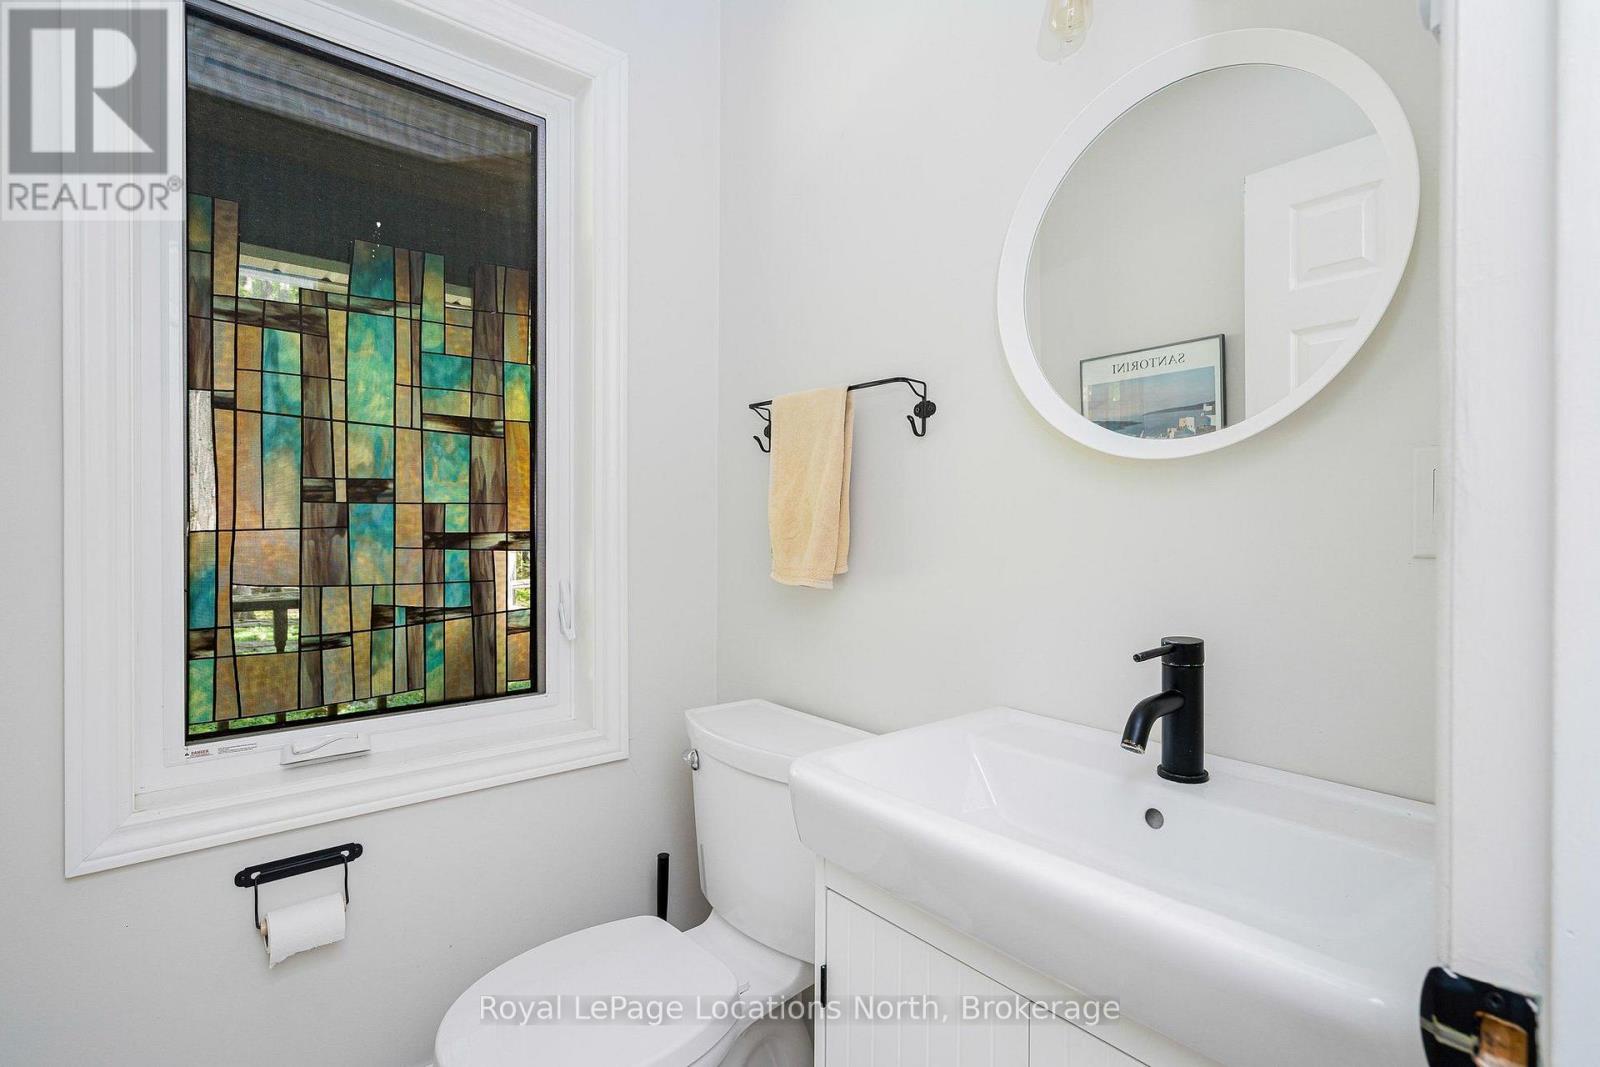
| Main Level | Bathroom | 1.43 m | 1.34 m | 1.43 m x 1.34 m |
Utilities
| Electricity | Installed |
https://www.realtor.ca/real-estate/30175658/265482-25th-side-road-meaford-meaford
Interested?
Contact us for more information

The trademarks REALTOR®, REALTORS®, and the REALTOR® logo are controlled by The Canadian Real Estate Association (CREA) and identify real estate professionals who are members of CREA. The trademarks MLS®, Multiple Listing Service® and the associated logos are owned by The Canadian Real Estate Association (CREA) and identify the quality of services provided by real estate professionals who are members of CREA. The trademark DDF® is owned by The Canadian Real Estate Association (CREA) and identifies CREA's Data Distribution Facility (DDF®)
August 20 2026 03:59:36
Muskoka Haliburton Orillia – The Lakelands Association of REALTORS®
Royal LePage Locations North