
267 Albert Street S West Grey, Ontario N0G 1R0

$399,900
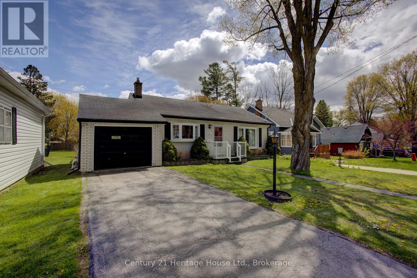
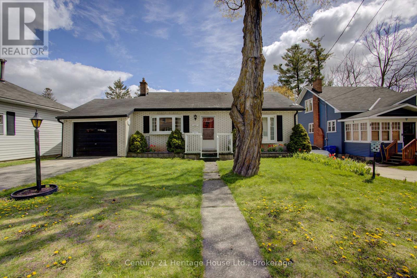
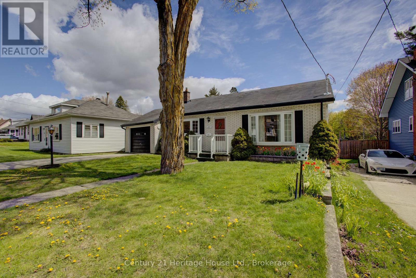
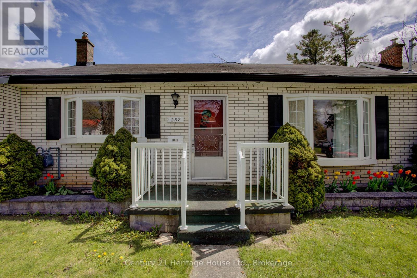
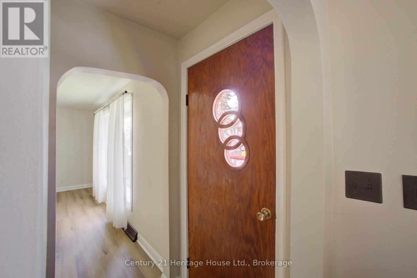
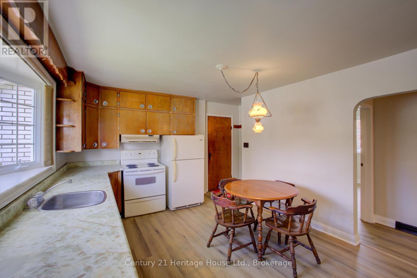
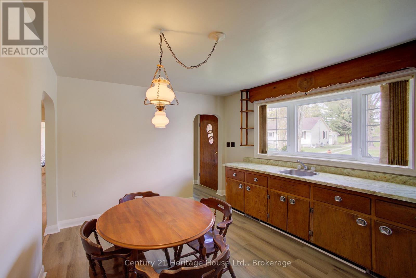
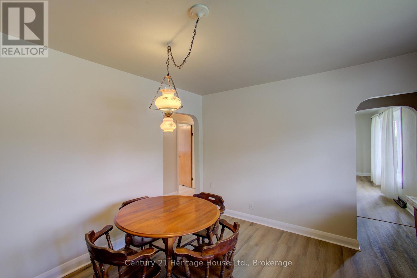
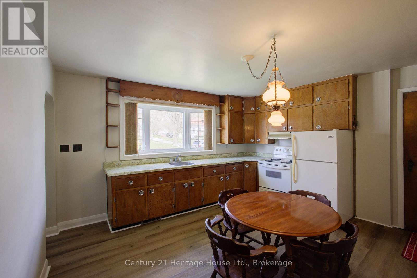
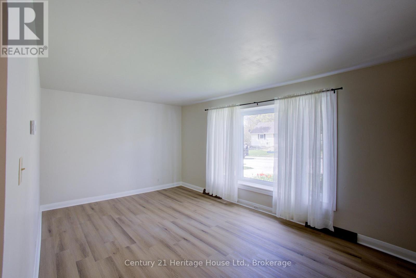
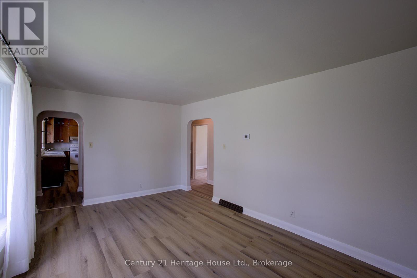
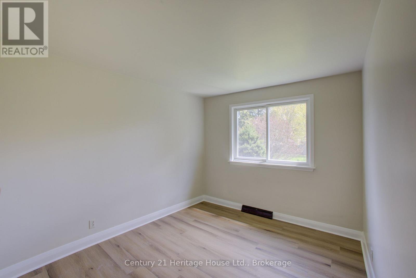
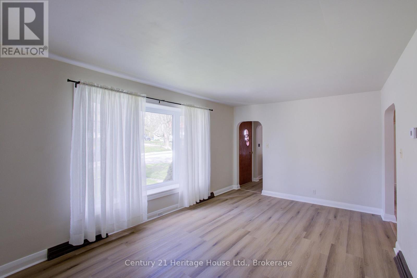
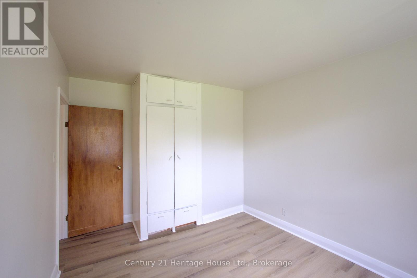
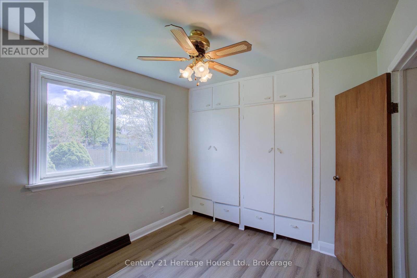
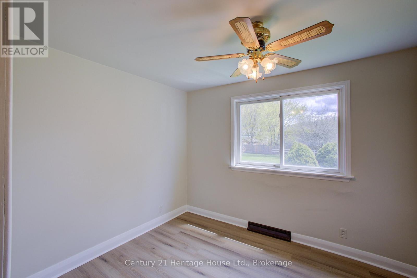
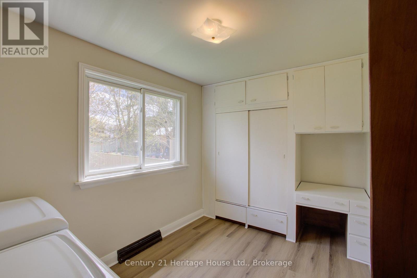
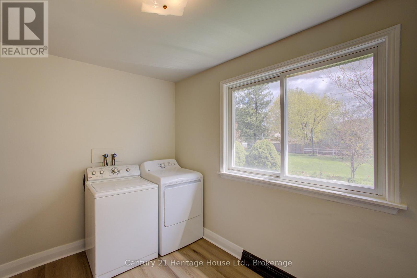
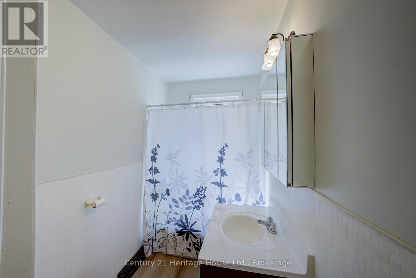
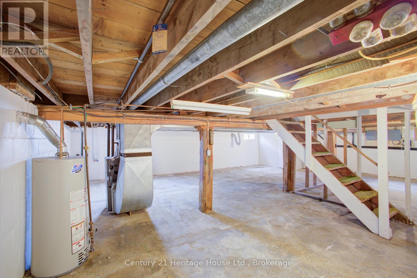
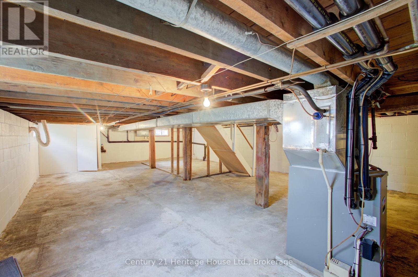
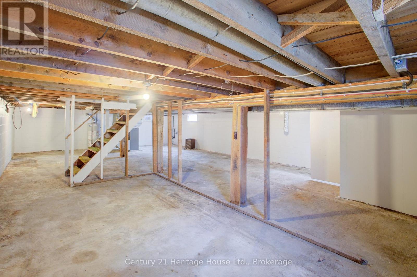
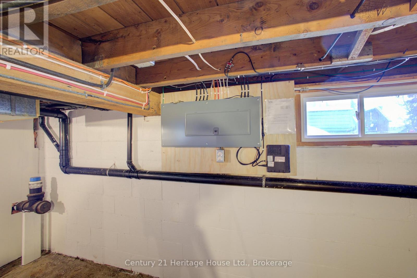
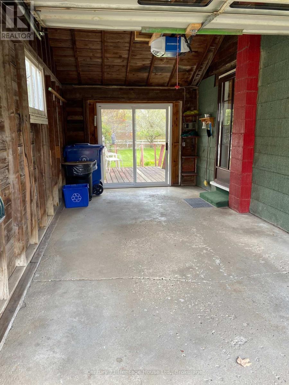
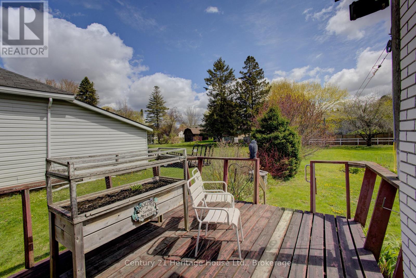
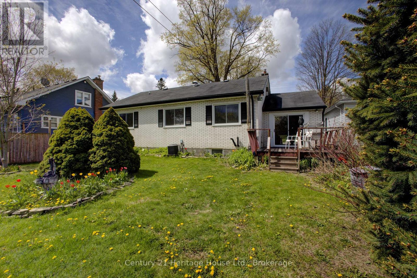
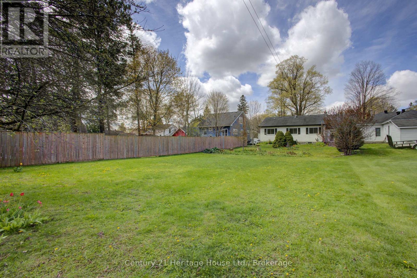
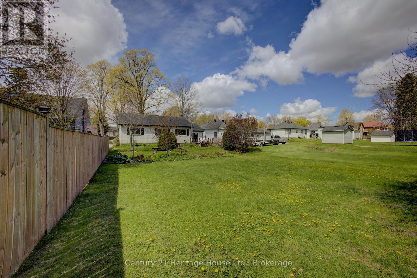
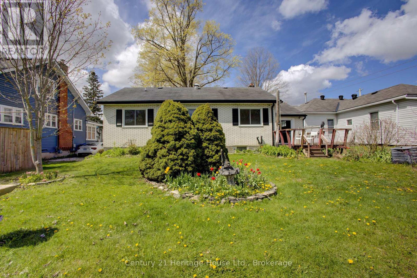
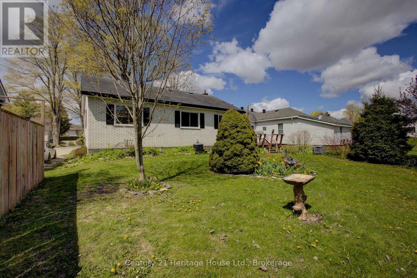
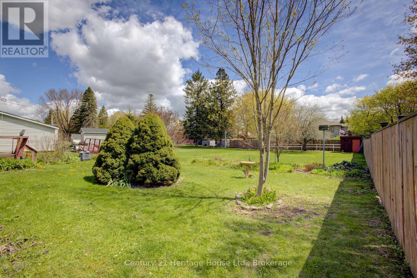
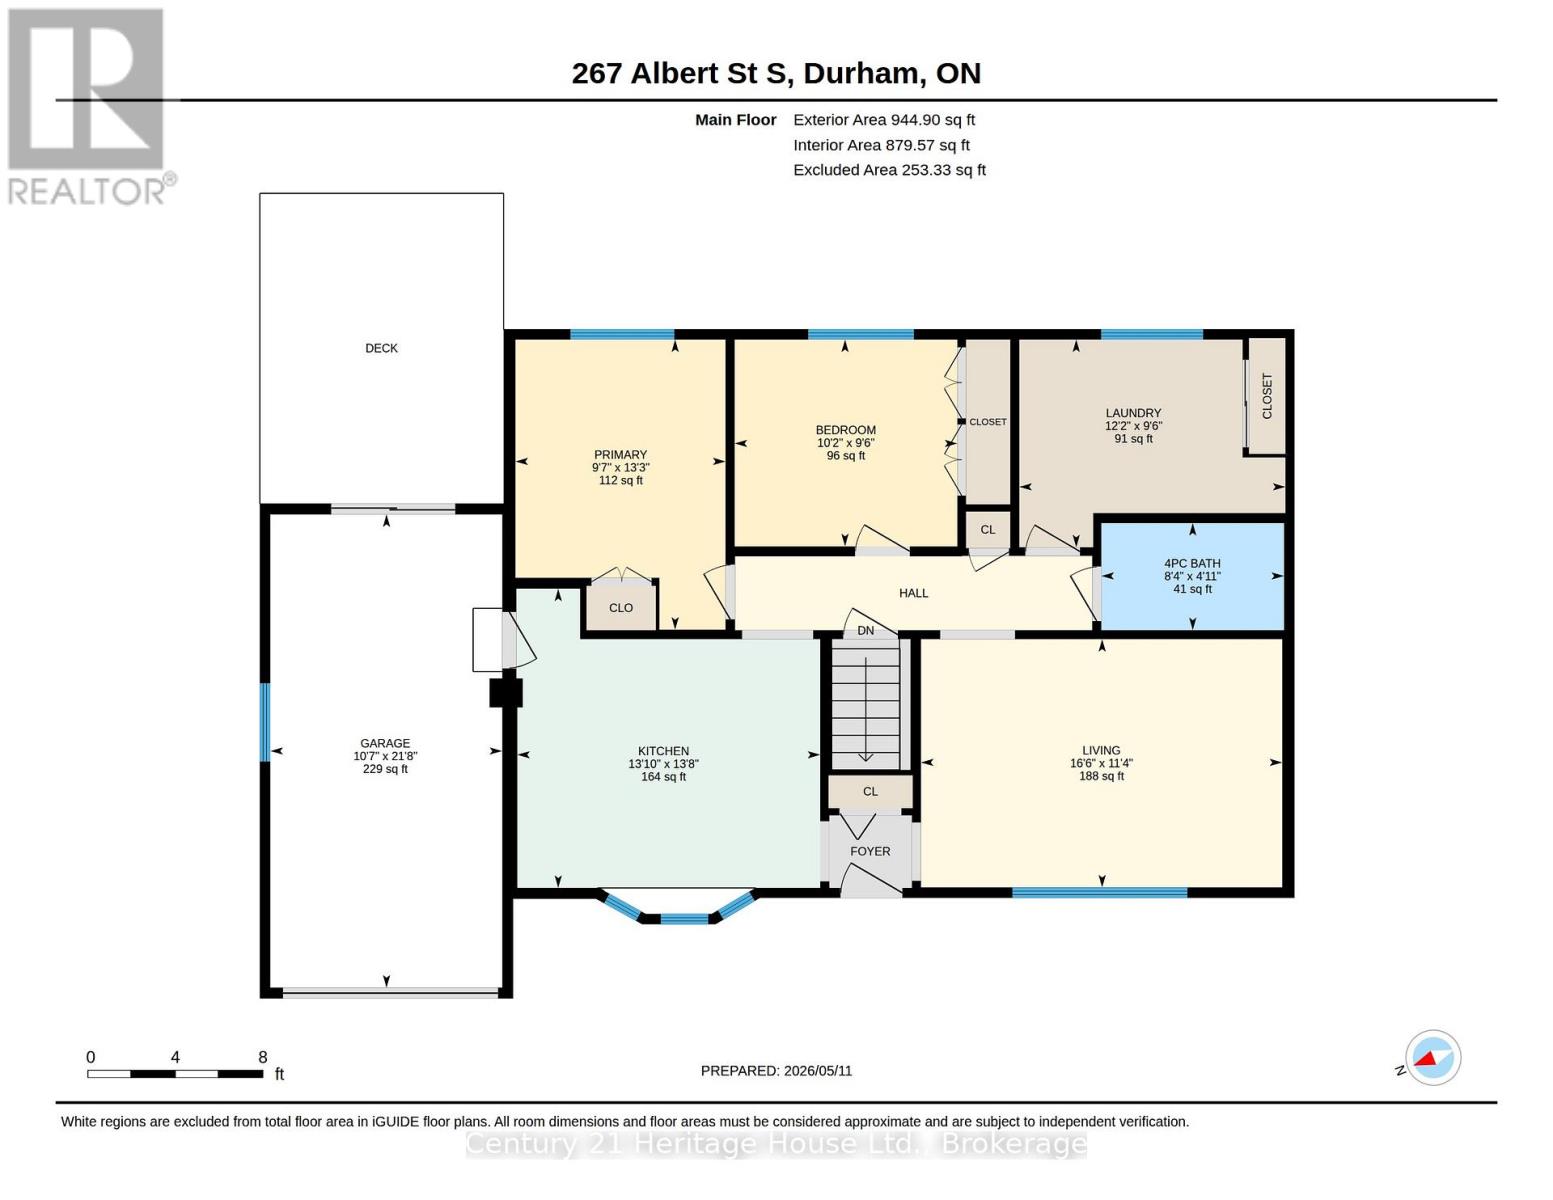
Calling retirees or first-time home buyers! Welcome to this charming bungalow tucked away on a quiet street in Durham. Offering 3 comfortable bedrooms and 1 full bath, this home sits on a generous 165 x 65 ft lot-perfect for gardening, entertaining, or simply enjoying extra outdoor space.The main level features new flooring and a bright, functional layout ready for your personal touch. Stay comfortable year-round with Natural Gas Forced Air ,Central Air, and take advantage of the convenience of a single-car garage.The full, unfinished lower level complete with a New Updated Panel box provides a blank canvas-ideal for creating additional living space, a workshop, or a recreation area to suit your needs. Bring your updating ideas and make this home truly your own!Located close to shopping, schools, Tim Hortons, and other everyday amenities, this property combines small-town tranquility with everyday convenience.Don't miss this opportunity to get into the market or enjoy easy, one-level living in a great neighbourhood! (id:13139)
Property Details
| MLS® Number | X13115936 |
| Property Type | Single Family |
| Community Name | West Grey |
| AmenitiesNearBy | Hospital, Place Of Worship, Schools |
| EquipmentType | Water Heater |
| Features | Wooded Area, Flat Site, Conservation/green Belt, Carpet Free |
| ParkingSpaceTotal | 3 |
| RentalEquipmentType | Water Heater |
| Structure | Deck |
Building
| BathroomTotal | 1 |
| BedroomsAboveGround | 3 |
| BedroomsTotal | 3 |
| Age | 51 To 99 Years |
| Appliances | Water Meter, Dryer, Stove, Washer, Refrigerator |
| ArchitecturalStyle | Bungalow |
| BasementDevelopment | Unfinished |
| BasementType | Full (unfinished) |
| ConstructionStyleAttachment | Detached |
| CoolingType | Central Air Conditioning |
| ExteriorFinish | Insul Brick |
| FlooringType | Vinyl |
| FoundationType | Block |
| HeatingFuel | Natural Gas |
| HeatingType | Forced Air |
| StoriesTotal | 1 |
| SizeInterior | 700 - 1100 Sqft |
| Type | House |
| UtilityWater | Municipal Water |
Parking
| Attached Garage | |
| Garage |
Land
| Acreage | No |
| LandAmenities | Hospital, Place Of Worship, Schools |
| Sewer | Sanitary Sewer |
| SizeDepth | 165 Ft |
| SizeFrontage | 50 Ft |
| SizeIrregular | 50 X 165 Ft |
| SizeTotalText | 50 X 165 Ft |
| ZoningDescription | R1 |
Rooms
| Level | Type | Length | Width | Dimensions |
|---|---|---|---|---|
| Main Level | Family Room | 5.04 m | 3.46 m | 5.04 m x 3.46 m |
| Main Level | Kitchen | 4.22 m | 4.17 m | 4.22 m x 4.17 m |
| Main Level | Bathroom | 2.55 m | 1.49 m | 2.55 m x 1.49 m |
| Main Level | Bedroom | 2.93 m | 4.05 m | 2.93 m x 4.05 m |
| Main Level | Bedroom 2 | 3.11 m | 2.88 m | 3.11 m x 2.88 m |
| Main Level | Bedroom 3 | 3.71 m | 2.9 m | 3.71 m x 2.9 m |
https://www.realtor.ca/real-estate/29738469/267-albert-street-s-west-grey-west-grey
Interested?
Contact us for more information

The trademarks REALTOR®, REALTORS®, and the REALTOR® logo are controlled by The Canadian Real Estate Association (CREA) and identify real estate professionals who are members of CREA. The trademarks MLS®, Multiple Listing Service® and the associated logos are owned by The Canadian Real Estate Association (CREA) and identify the quality of services provided by real estate professionals who are members of CREA. The trademark DDF® is owned by The Canadian Real Estate Association (CREA) and identifies CREA's Data Distribution Facility (DDF®)
May 20 2026 06:01:59
Muskoka Haliburton Orillia – The Lakelands Association of REALTORS®
Century 21 Heritage House Ltd.