
27 Burnside Bridge Road Mcdougall, Ontario P2A 2W9

$775,000
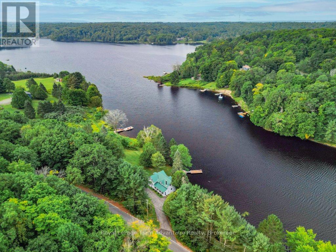
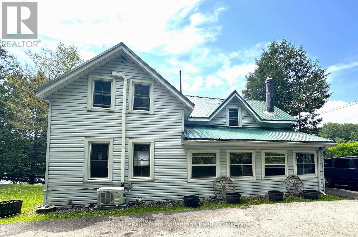
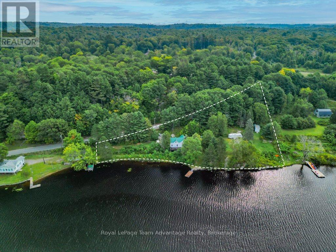
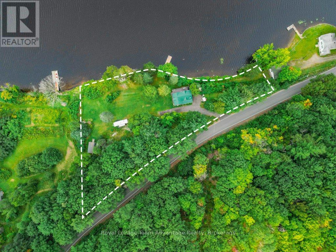
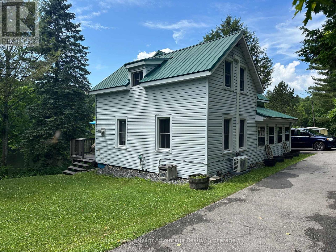
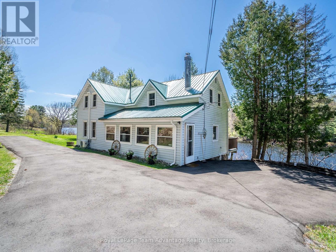
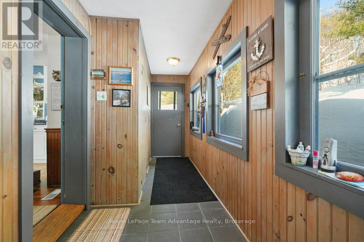
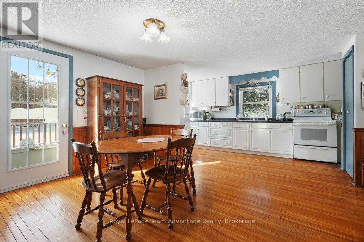
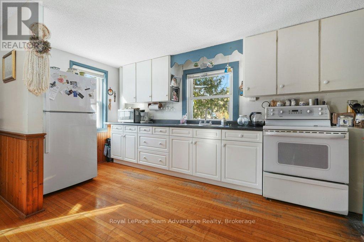
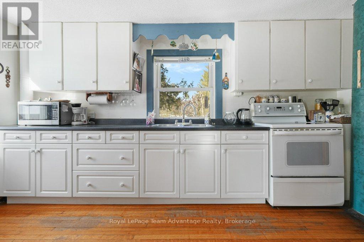
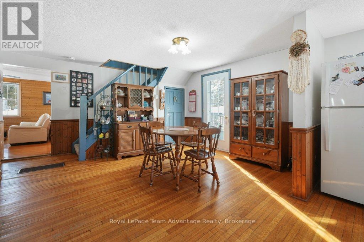
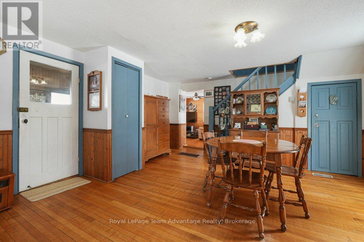
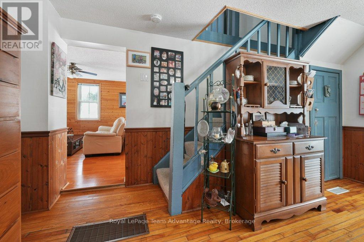
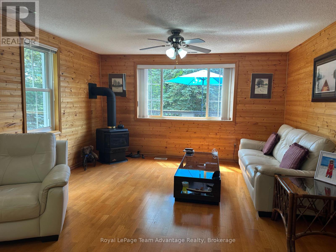
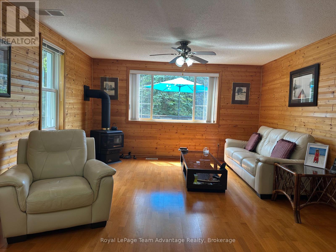
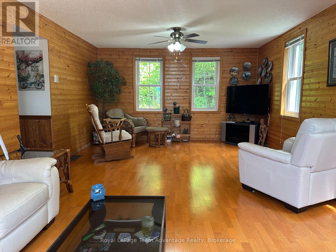
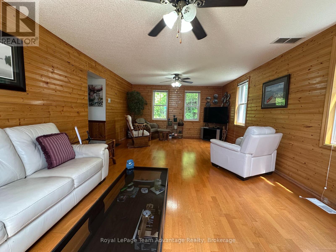
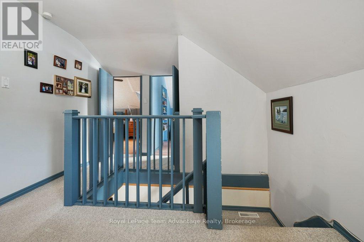
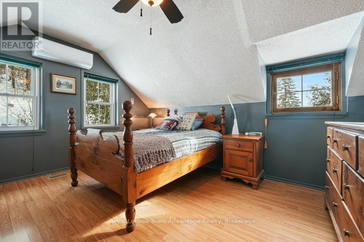
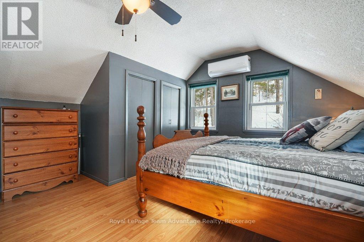
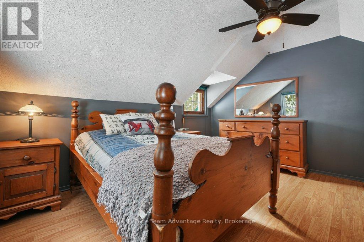
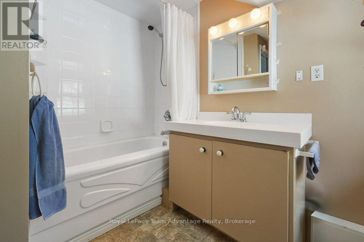
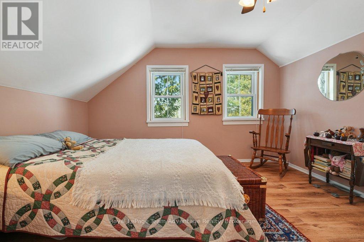
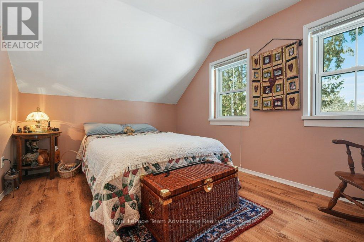
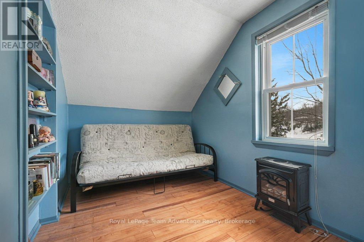
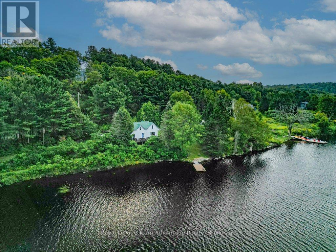
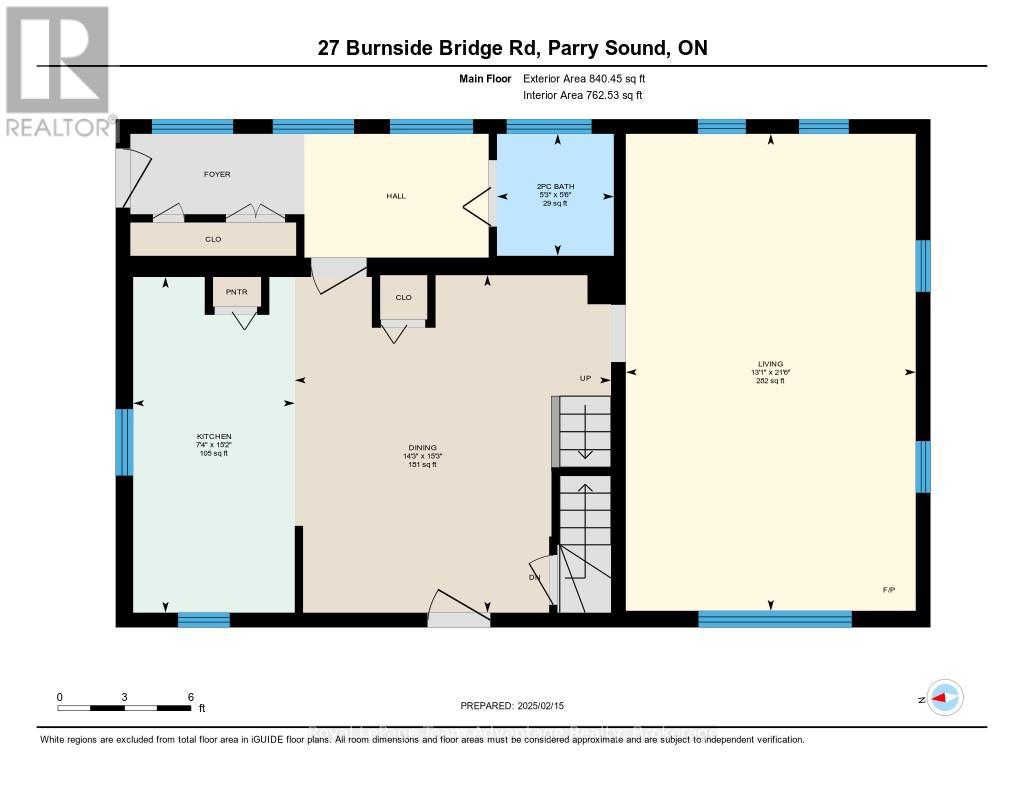
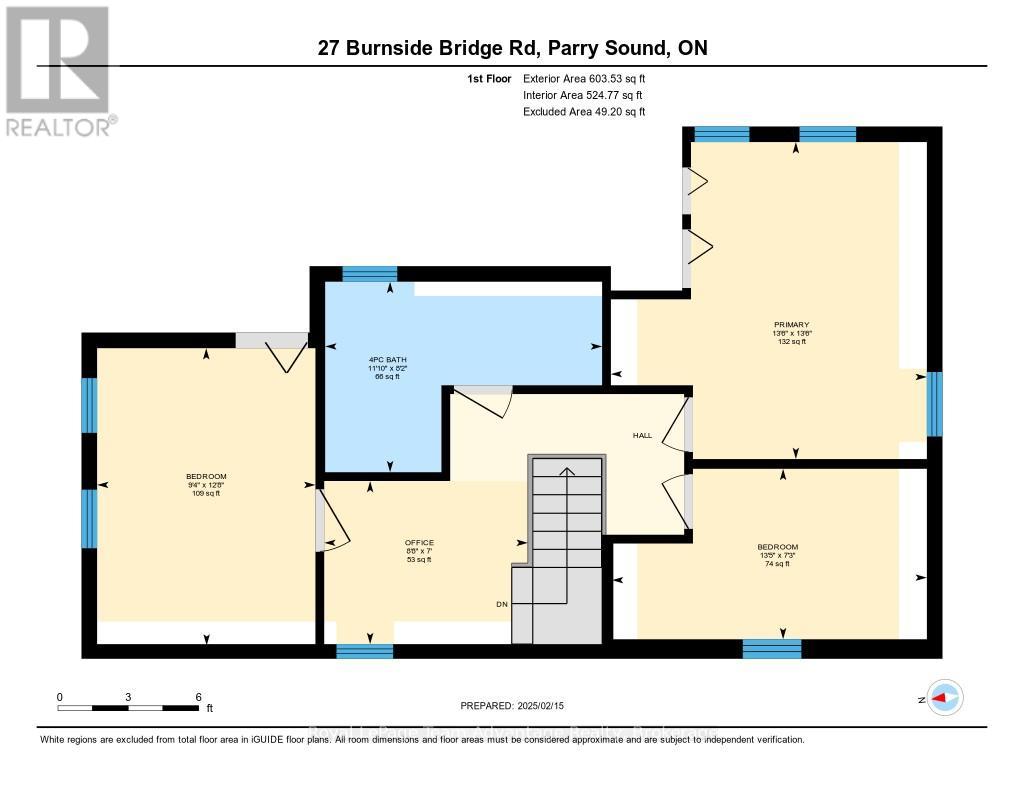
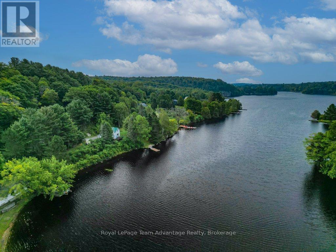
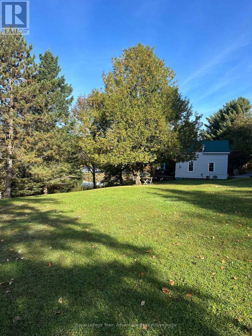
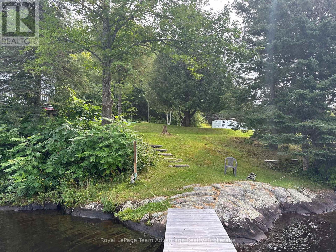
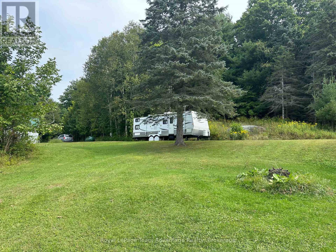
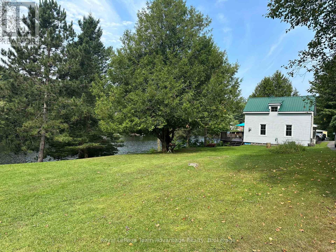
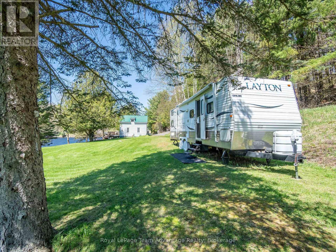
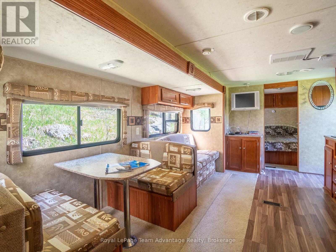
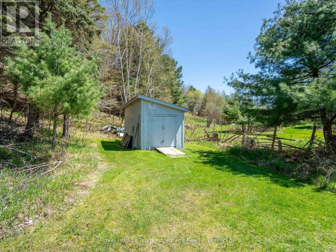
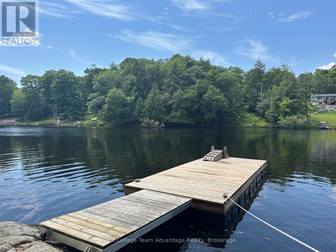
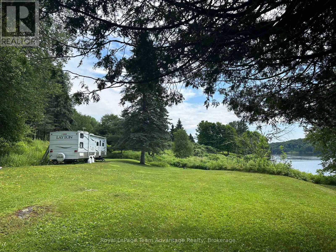
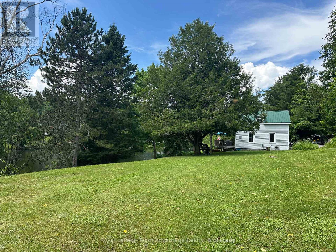
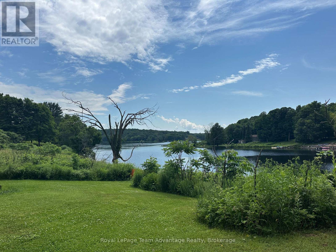
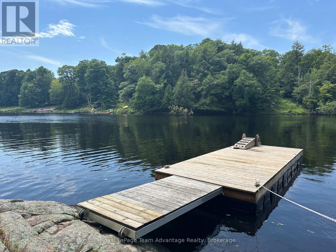
Mill Lake Hideaway 420 ft of Sunset Shoreline. Welcome to this charming year-round home on beautiful Mill Lake, just minutes from Parry Sound. Perfectly balancing historic character with modern comfort, this property offers 420 feet of waterfront on a private 1.06-acre lot. A paved driveway leads to an inviting foyer and an open-concept kitchen and dining area that opens onto a spacious deck ideal for taking in the sweeping lake views. The bright living room, warmed by a propane fireplace, is surrounded by windows that fill the space with natural light. Upstairs, you'll find three comfortable bedrooms and a four-piece bathroom. The level lot enjoys western exposure, a sandy beach area and a dock. Everything you need for easy, relaxed lakeside living. Additional features include a 32-foot Layton trailer with two queen beds, a kitchen and a three-piece bathroom, perfect for visiting guests and a 10' by 20' utility shed for extra storage. Mill Lake, part of a scenic three-lake chain, offers endless opportunities for kayaking, canoeing and boating. With Parry Sound shops, dining, theatre and the soon-to-be-completed West Parry Sound Recreation Centre just minutes away, this property offers both tranquillity and convenience. Take a walk around and you'll quickly see why this is a place you'll want to call home. (id:13139)
Property Details
| MLS® Number | X13555700 |
| Property Type | Single Family |
| Community Name | McDougall |
| AmenitiesNearBy | Schools |
| CommunityFeatures | School Bus |
| Easement | Unknown |
| Features | Level Lot, Wooded Area, Irregular Lot Size, Level |
| ParkingSpaceTotal | 6 |
| Structure | Deck, Shed, Dock |
| ViewType | View Of Water, Direct Water View |
| WaterFrontType | Waterfront On Lake |
Building
| BathroomTotal | 2 |
| BedroomsAboveGround | 3 |
| BedroomsTotal | 3 |
| Amenities | Fireplace(s) |
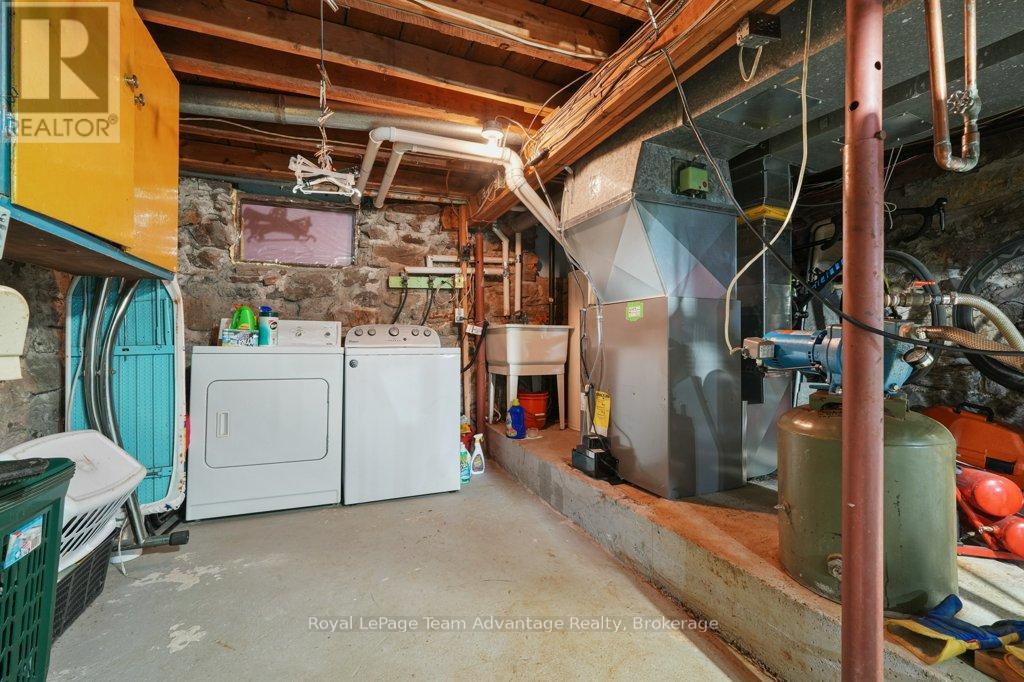
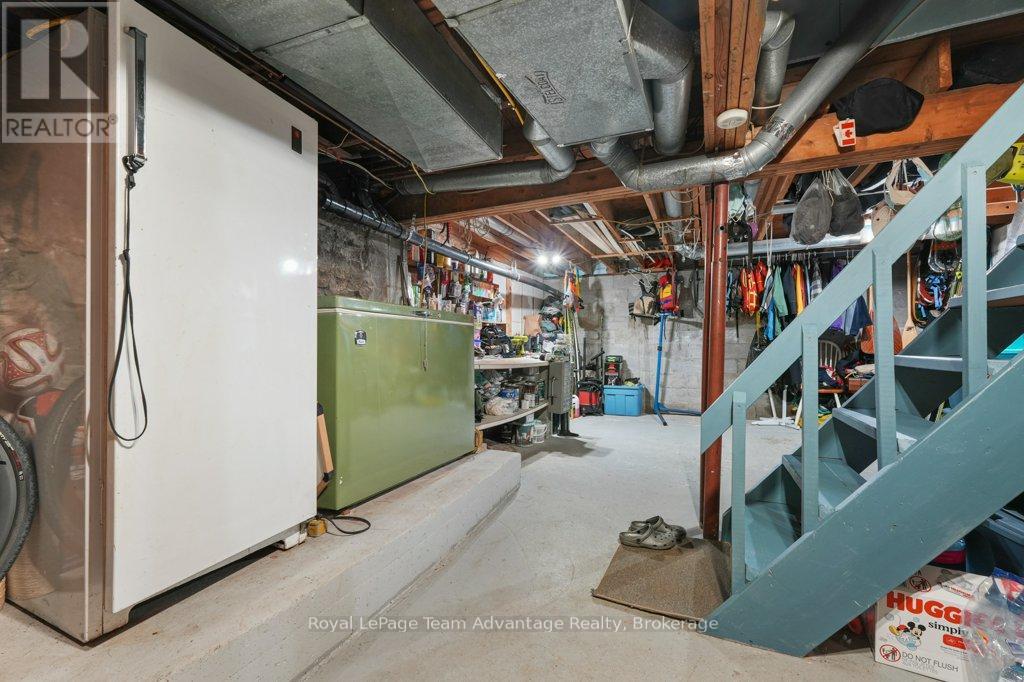
| Appliances | Water Heater, Dryer, Freezer, Microwave, Stove, Washer, Window Coverings, Refrigerator |
| BasementFeatures | Walk-up, Walk Out |
| BasementType | N/a, N/a |
| ConstructionStyleAttachment | Detached |
| CoolingType | Window Air Conditioner |
| ExteriorFinish | Vinyl Siding |
| FireplacePresent | Yes |
| FoundationType | Stone, Block |
| HalfBathTotal | 1 |
| HeatingFuel | Propane |
| HeatingType | Forced Air |
| StoriesTotal | 2 |
| SizeInterior | 1100 - 1500 Sqft |
| Type | House |
| UtilityWater | Lake/river Water Intake |
Parking
| No Garage |
Land
| AccessType | Year-round Access, Private Docking |
| Acreage | No |
| LandAmenities | Schools |
| Sewer | Septic System |
| SizeDepth | 206 Ft |
| SizeFrontage | 420 Ft |
| SizeIrregular | 420 X 206 Ft |
| SizeTotalText | 420 X 206 Ft|1/2 - 1.99 Acres |
| ZoningDescription | Wf1 |
Rooms
| Level | Type | Length | Width | Dimensions |
|---|---|---|---|---|
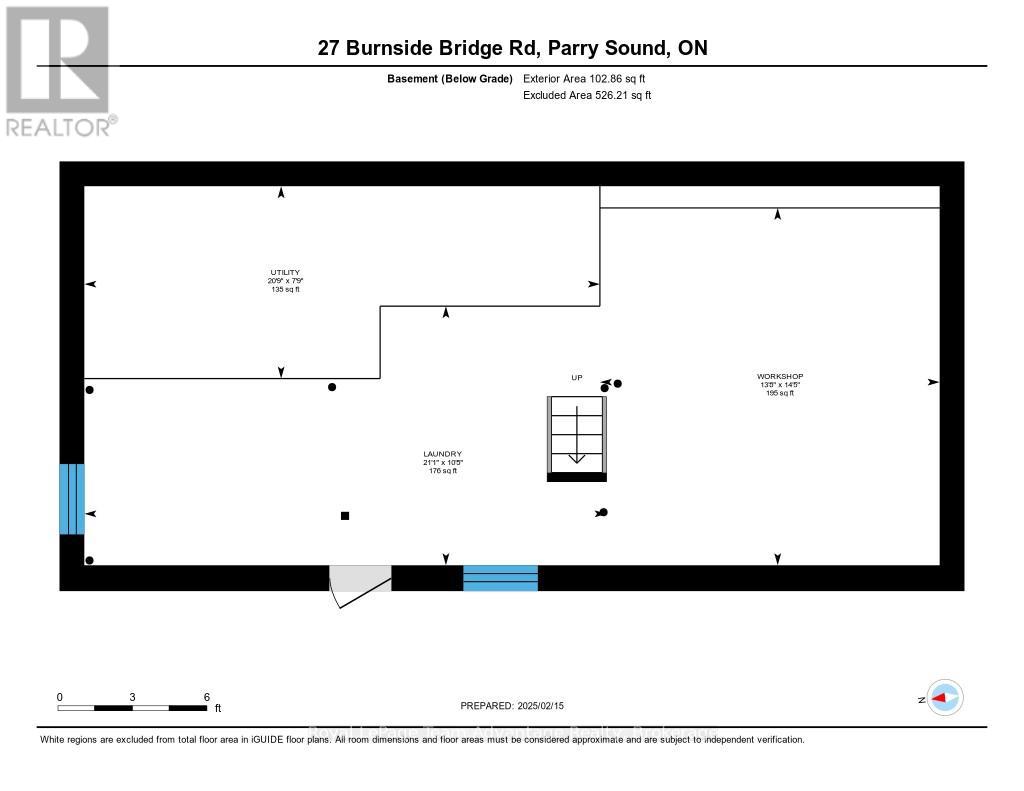
| Lower Level | Other | 2.36 m | 6.33 m | 2.36 m x 6.33 m |
| Lower Level | Laundry Room | 3.18 m | 6.41 m | 3.18 m x 6.41 m |
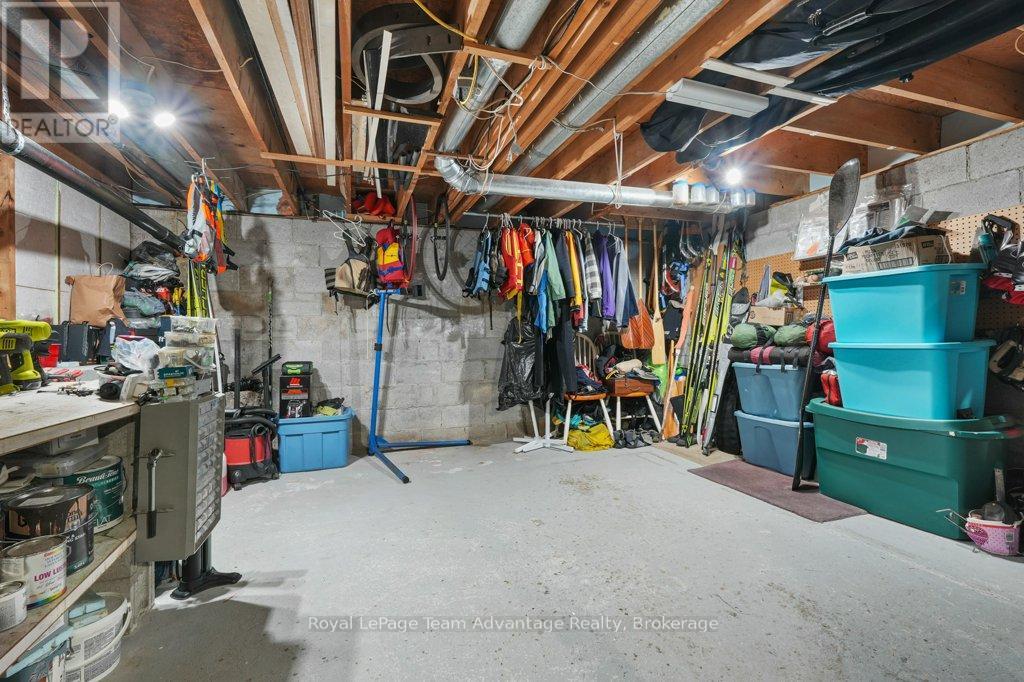
| Lower Level | Workshop | 4.39 m | 4.17 m | 4.39 m x 4.17 m |
| Main Level | Kitchen | 4.62 m | 2.22 m | 4.62 m x 2.22 m |
| Main Level | Dining Room | 4.64 m | 4.35 m | 4.64 m x 4.35 m |
| Main Level | Living Room | 5.56 m | 3.99 m | 5.56 m x 3.99 m |
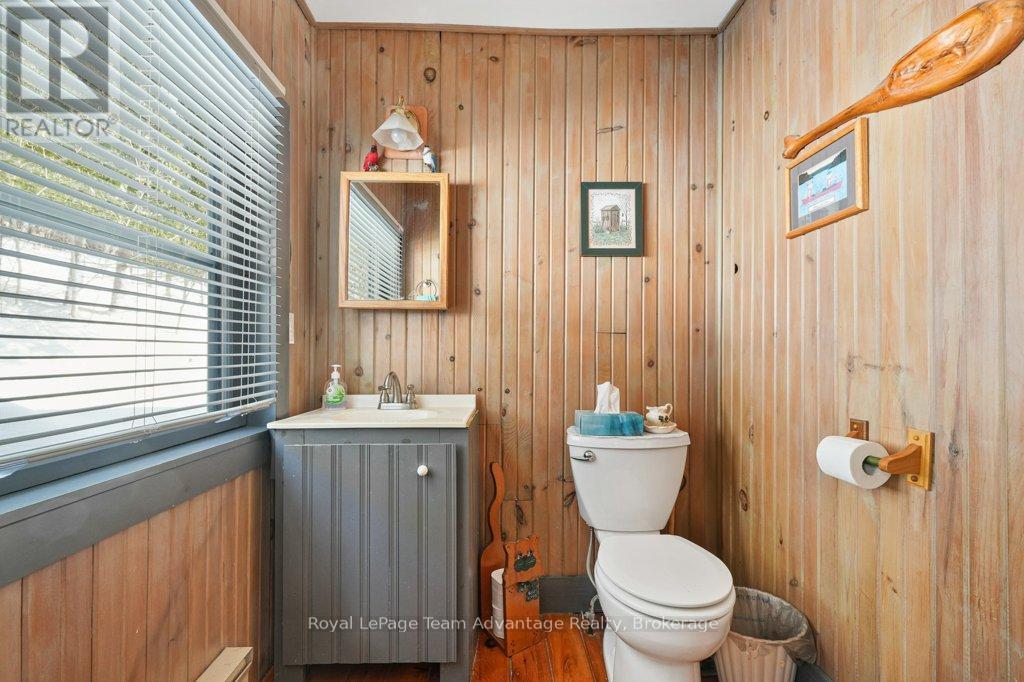
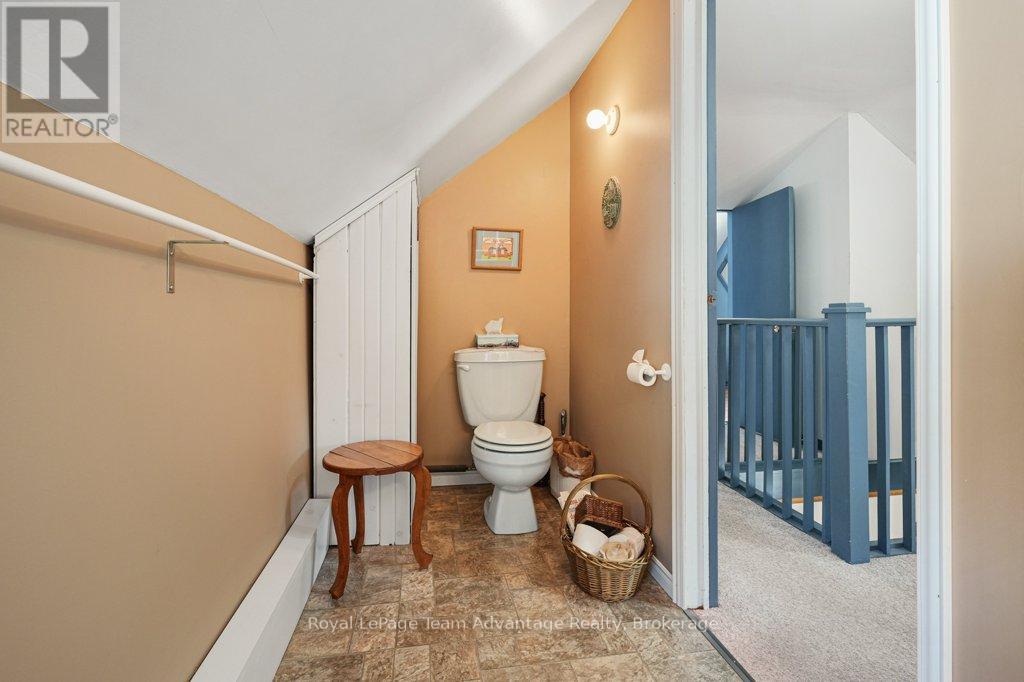
| Main Level | Bathroom | 1.68 m | 1.61 m | 1.68 m x 1.61 m |
| Main Level | Other | 4.55 m | 1.7 m | 4.55 m x 1.7 m |
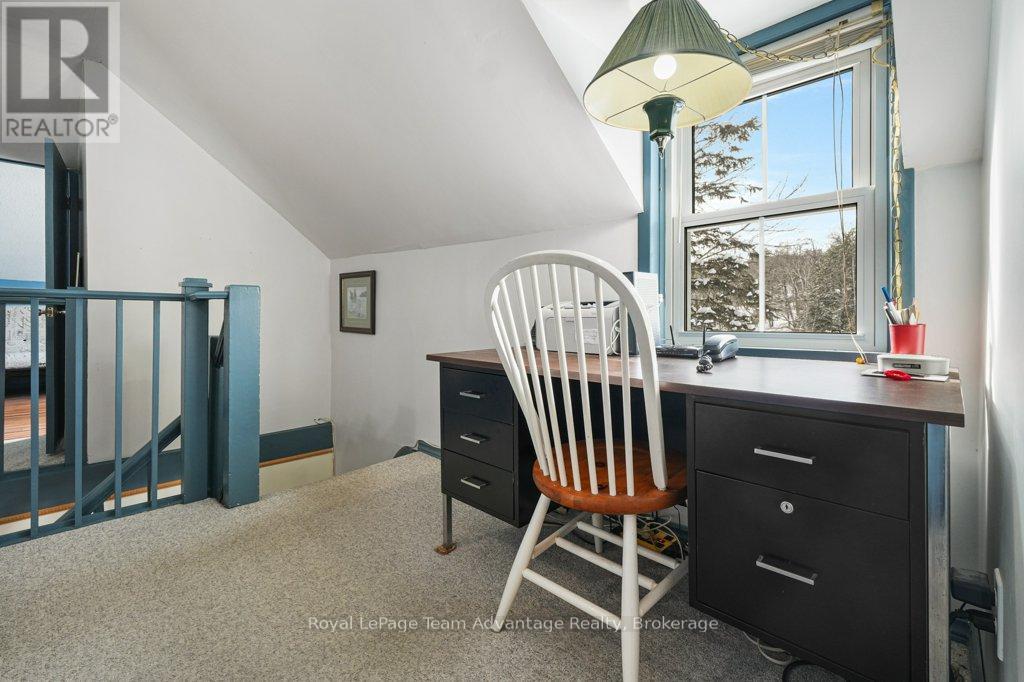
| Upper Level | Office | 2.12 m | 2.65 m | 2.12 m x 2.65 m |
| Upper Level | Primary Bedroom | 4.12 m | 4.11 m | 4.12 m x 4.11 m |
| Upper Level | Bedroom | 2.22 m | 4.1 m | 2.22 m x 4.1 m |
| Upper Level | Bathroom | 2.48 m | 3.6 m | 2.48 m x 3.6 m |
| Upper Level | Bedroom | 3.87 m | 2.84 m | 3.87 m x 2.84 m |
Utilities
| Electricity | Installed |
| Wireless | Available |
https://www.realtor.ca/real-estate/30024589/27-burnside-bridge-road-mcdougall-mcdougall
Interested?
Contact us for more information

The trademarks REALTOR®, REALTORS®, and the REALTOR® logo are controlled by The Canadian Real Estate Association (CREA) and identify real estate professionals who are members of CREA. The trademarks MLS®, Multiple Listing Service® and the associated logos are owned by The Canadian Real Estate Association (CREA) and identify the quality of services provided by real estate professionals who are members of CREA. The trademark DDF® is owned by The Canadian Real Estate Association (CREA) and identifies CREA's Data Distribution Facility (DDF®)
July 20 2026 11:39:50
Muskoka Haliburton Orillia – The Lakelands Association of REALTORS®
Royal LePage Team Advantage Realty, RE/MAX Professionals North