
27 Gainsborough Road Bracebridge (Monck (Bracebridge)), Ontario P1L 0A8

$899,000
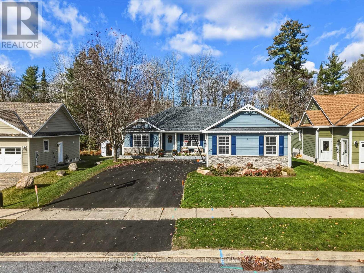
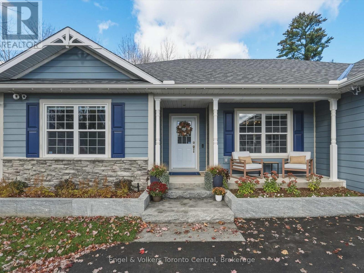
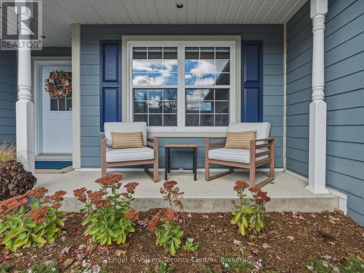
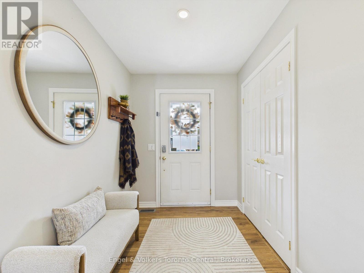
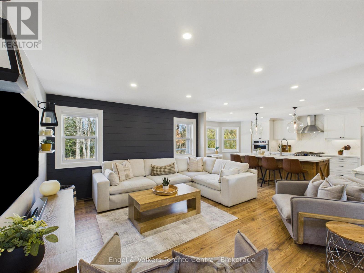
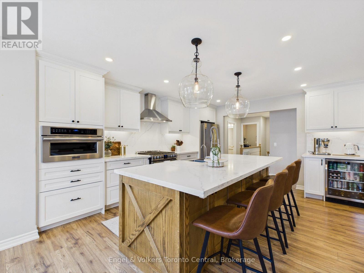
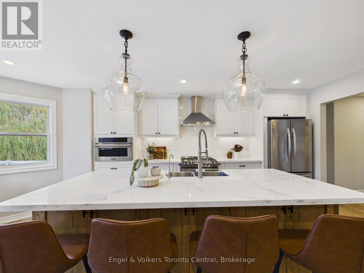
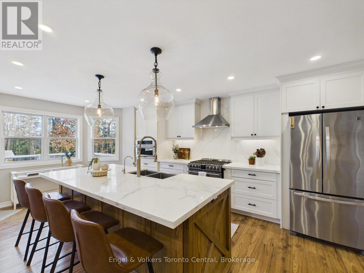
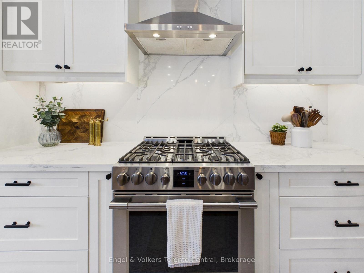
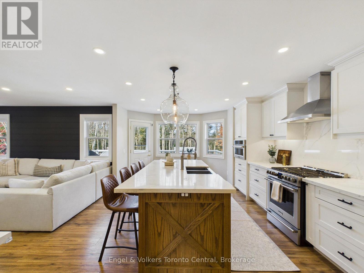
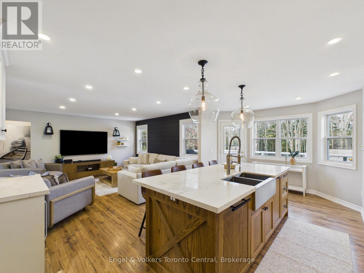
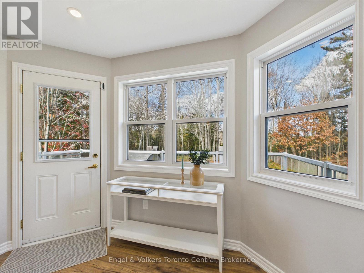
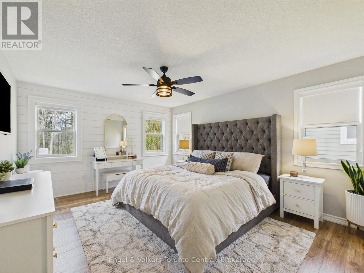
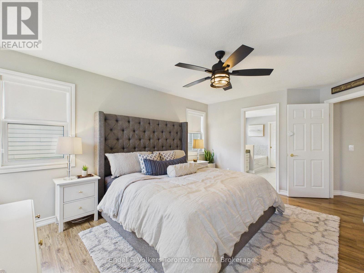
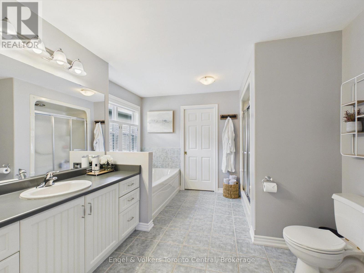
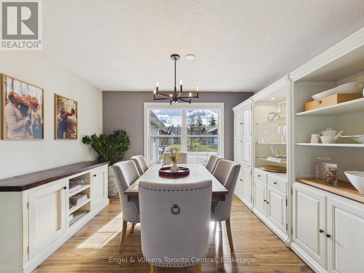
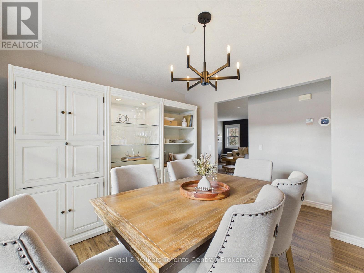
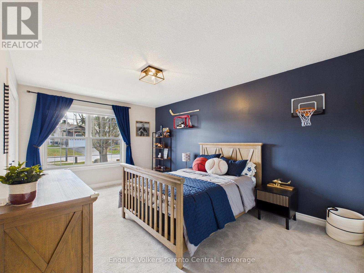
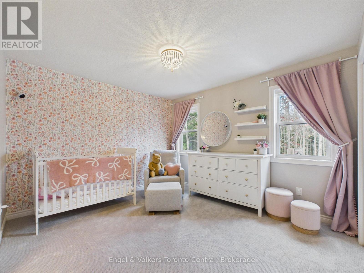
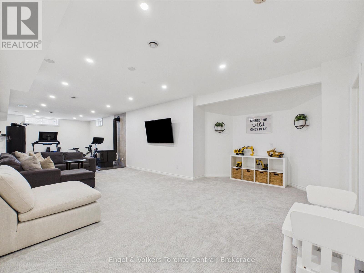
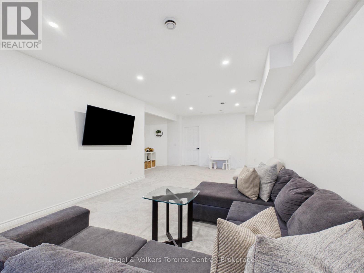
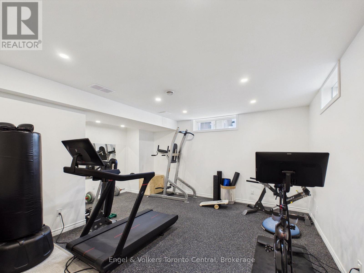
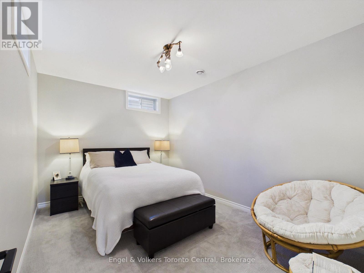
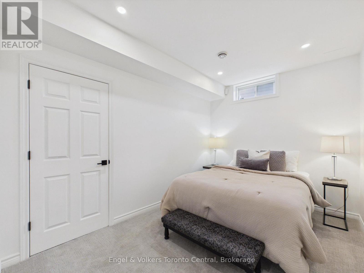
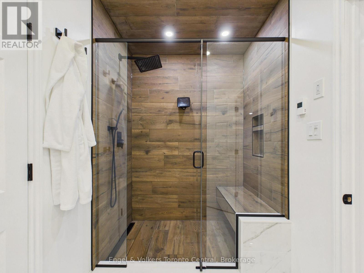
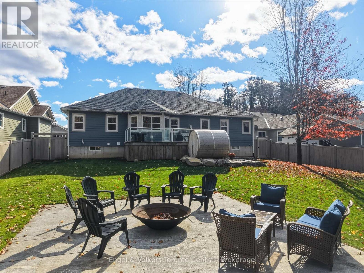
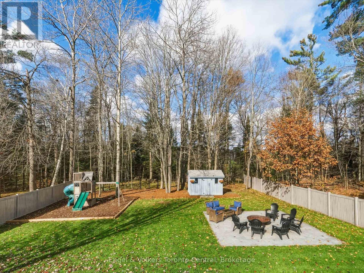
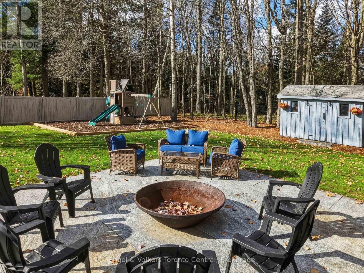
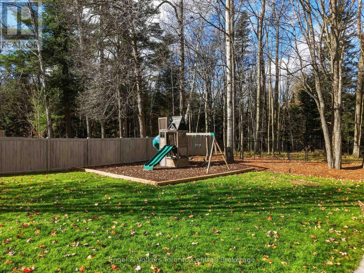
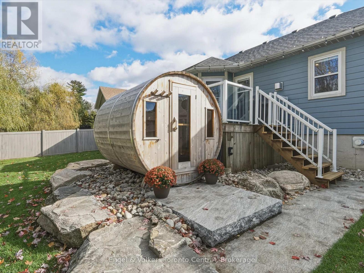
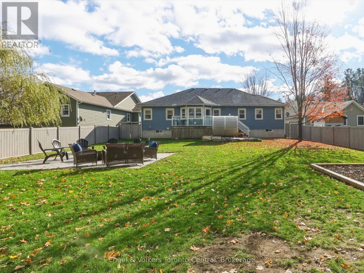
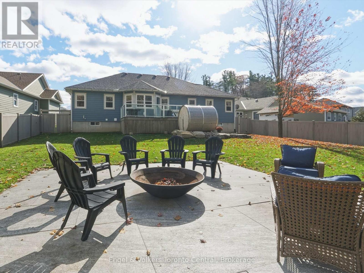
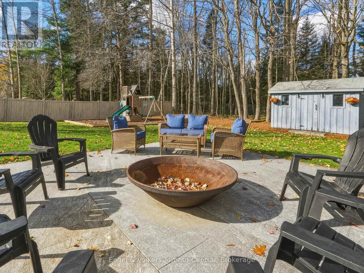
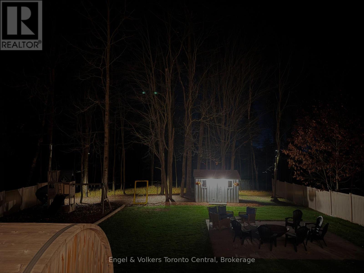
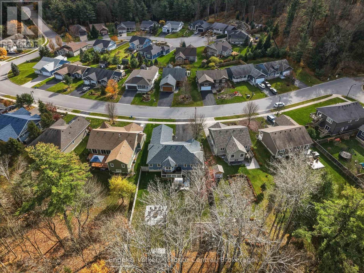
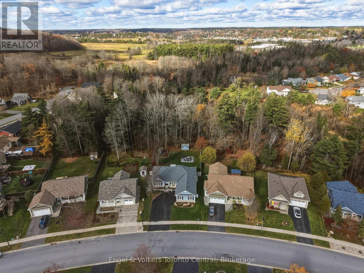
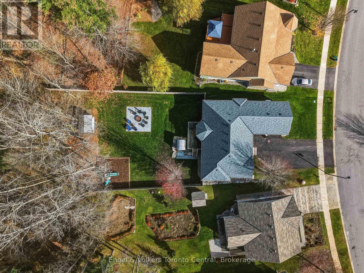
Step into a space where you instantly feel grounded and at home. Located in a desirable area, this home balances modern refinement with a comfy warmth. Every inch was meticulously thought out creating a home that is as breathtaking as it is livable. The updated kitchen is a masterpiece. Designed for the home chef and busy family, it features a large island perfect for quick breakfasts or snacks, alongside a dedicated coffee nook to start your mornings, and plenty of cabinet space for storage. Just off the kitchen is a dining room, ready to host family meals or dinner parties. The main floor is rounded out by a powder room and dedicated laundry space. At the end of the day, retreat to your spacious primary bedroom, offering a walk-in closet and 4-piece ensuite. Two additional bedrooms on the main floor share a functional Jack-and-Jill ensuite and plenty of closet space, making this an ideal layout for families. Prepare to get excited about the fully finished basement: it's a true showstopper. This expansive space boasts a rec-room, luxurious 3-pc bathroom with in-floor heating, dedicated home gym, and two additional rooms provide possibilities for a home office, hobby room, or guest space, with plenty of storage space throughout the basement. And wait until you step outside! Backing onto a fully fenced ravine lot, this outdoor sanctuary overlooks a beautiful canopy of mature trees. It features a children's playground with safe rubber mulch, and a barrel sauna for ultimate relaxation. The property was professionally landscaped complete w/ sprinklers and integrated lighting throughout the backyard to create a magical evening ambiance. Boasting striking curb appeal and a two-car attached garage, this home is as practical as it is beautiful. Move in with total peace of mind thanks to a list of recent upgrades: Shingles (2025), Generator, A/C Unit, and Paved Driveway(all 2026). Come see why this one feels like home and experience the perfect blend of luxury and comfort. (id:13139)
Property Details
| MLS® Number | X14137568 |
| Property Type | Single Family |
| Community Name | Monck (Bracebridge) |
| AmenitiesNearBy | Park |
| CommunityFeatures | School Bus |
| EquipmentType | Water Heater |
| Features | Cul-de-sac, Level Lot, Wooded Area, Level, Sauna |
| ParkingSpaceTotal | 4 |
| RentalEquipmentType | Water Heater |
| Structure | Deck, Shed |
Building
| BathroomTotal | 4 |
| BedroomsAboveGround | 3 |
| BedroomsTotal | 3 |
| Age | 16 To 30 Years |
| Amenities | Fireplace(s) |
| ArchitecturalStyle | Bungalow |
| BasementDevelopment | Finished |
| BasementType | Full (finished) |
| ConstructionStyleAttachment | Detached |
| CoolingType | Central Air Conditioning |
| ExteriorFinish | Brick Veneer |
| FireplaceFuel | Pellet |
| FireplacePresent | Yes |
| FireplaceTotal | 1 |
| FireplaceType | Stove |
| FoundationType | Poured Concrete |
| HalfBathTotal | 1 |
| HeatingFuel | Natural Gas |
| HeatingType | Forced Air |
| StoriesTotal | 1 |
| SizeInterior | 2000 - 2500 Sqft |
| Type | House |
| UtilityPower | Generator |
| UtilityWater | Municipal Water |
Parking
| Attached Garage | |
| Garage |
Land
| Acreage | No |
| FenceType | Fully Fenced, Fenced Yard |
| LandAmenities | Park |
| LandscapeFeatures | Landscaped, Lawn Sprinkler |
| Sewer | Sanitary Sewer |
| SizeDepth | 197.51 M |
| SizeFrontage | 18.43 M |
| SizeIrregular | 18.4 X 197.5 M |
| SizeTotalText | 18.4 X 197.5 M |
| ZoningDescription | R1-39 |
Rooms
| Level | Type | Length | Width | Dimensions |
|---|---|---|---|---|
| Basement | Recreational, Games Room | 8.6 m | 3.7 m | 8.6 m x 3.7 m |
| Basement | Other | 4.2 m | 3 m | 4.2 m x 3 m |
| Basement | Other | 4 m | 2.6 m | 4 m x 2.6 m |
| Basement | Utility Room | 6.6 m | 3.5 m | 6.6 m x 3.5 m |
| Basement | Bathroom | 3.5 m | 2.6 m | 3.5 m x 2.6 m |
| Basement | Exercise Room | 3.2 m | 5.4 m | 3.2 m x 5.4 m |
| Main Level | Kitchen | 5.8 m | 3.9 m | 5.8 m x 3.9 m |
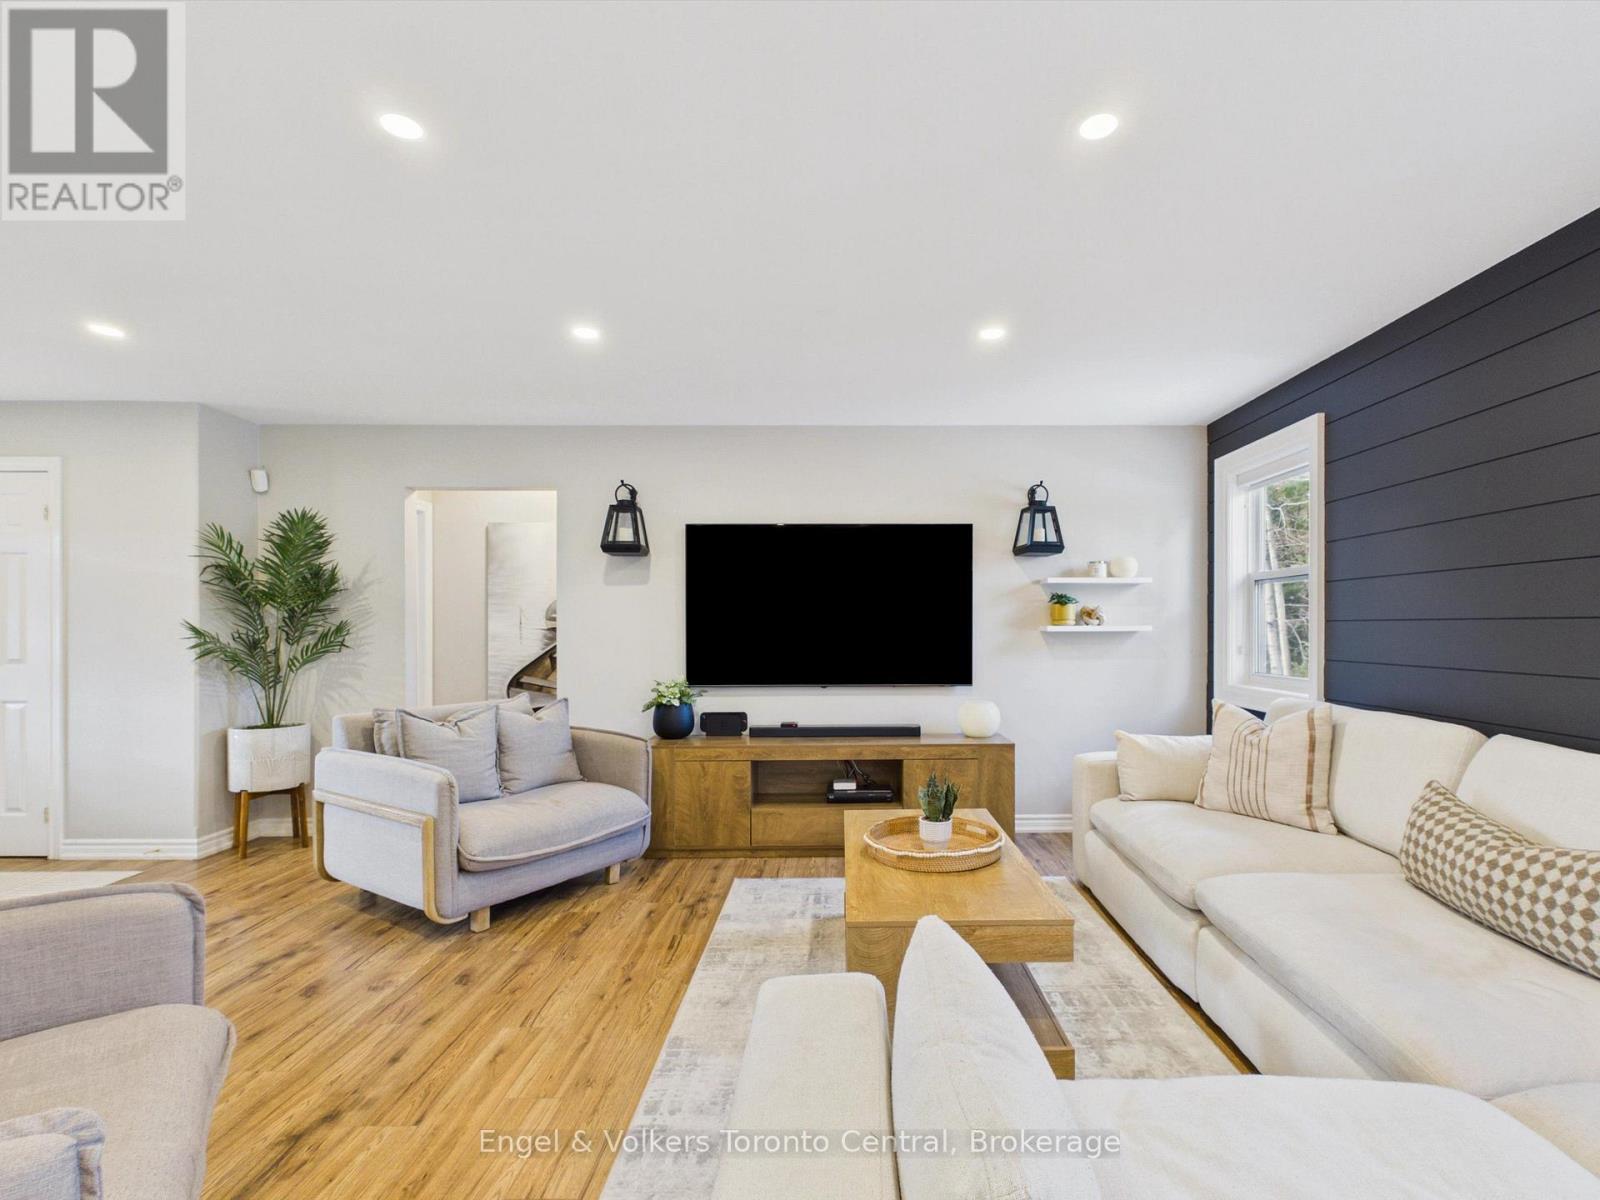
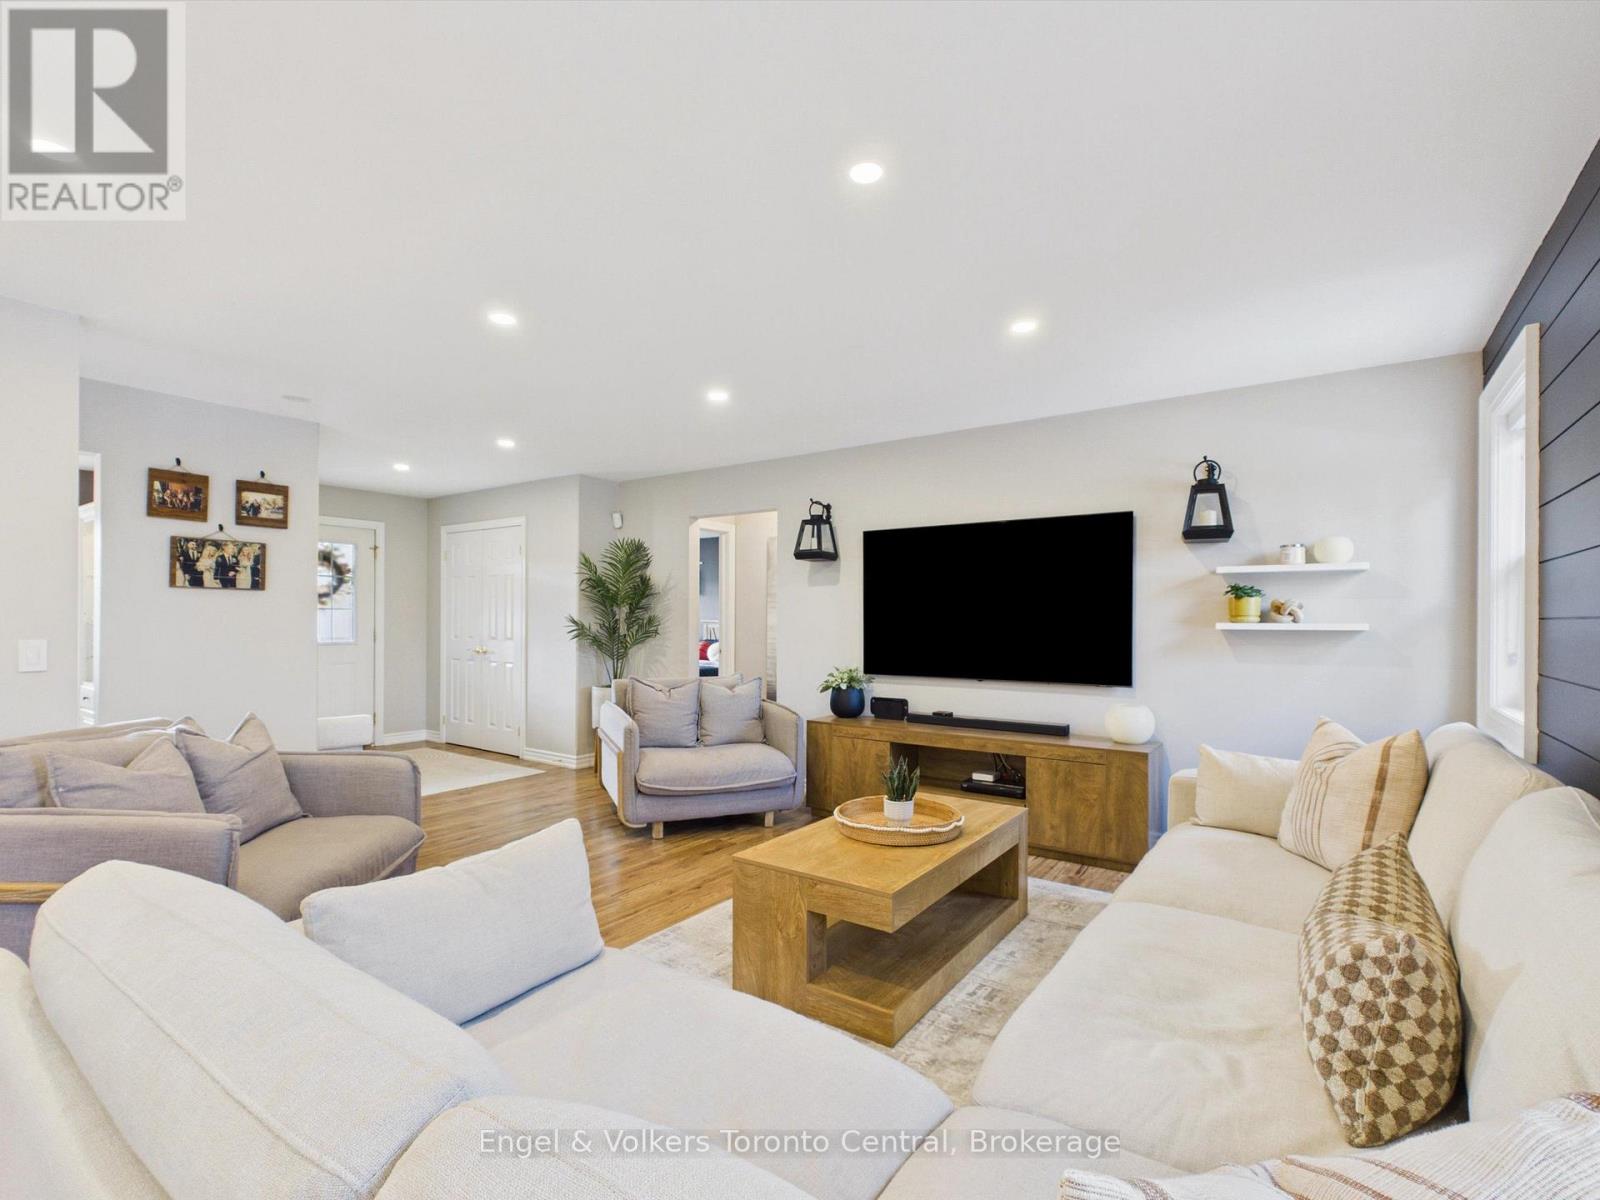
| Main Level | Living Room | 5.4 m | 4.3 m | 5.4 m x 4.3 m |
| Main Level | Dining Room | 11.8 m | 10.1 m | 11.8 m x 10.1 m |
| Main Level | Primary Bedroom | 3.8 m | 5 m | 3.8 m x 5 m |
| Main Level | Bedroom | 3.6 m | 4.6 m | 3.6 m x 4.6 m |
| Main Level | Bedroom | 4.3 m | 3 m | 4.3 m x 3 m |
| Main Level | Bathroom | 3.2 m | 1.8 m | 3.2 m x 1.8 m |
| Main Level | Bathroom | 2.2 m | 0.8 m | 2.2 m x 0.8 m |
| Main Level | Laundry Room | 2.3 m | 2.4 m | 2.3 m x 2.4 m |
Utilities
| Electricity | Installed |
| Sewer | Installed |
Interested?
Contact us for more information

The trademarks REALTOR®, REALTORS®, and the REALTOR® logo are controlled by The Canadian Real Estate Association (CREA) and identify real estate professionals who are members of CREA. The trademarks MLS®, Multiple Listing Service® and the associated logos are owned by The Canadian Real Estate Association (CREA) and identify the quality of services provided by real estate professionals who are members of CREA. The trademark DDF® is owned by The Canadian Real Estate Association (CREA) and identifies CREA's Data Distribution Facility (DDF®)
November 14 2026 01:58:34
Muskoka Haliburton Orillia – The Lakelands Association of REALTORS®
Engel & Volkers Toronto Central