
27 Johnston Street Tiny (Wyevale), Ontario L0L 2T0

$829,900
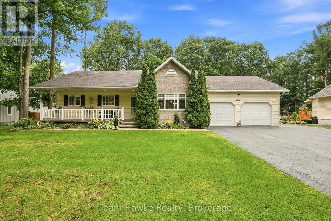
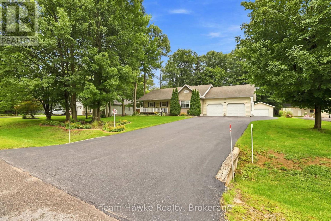
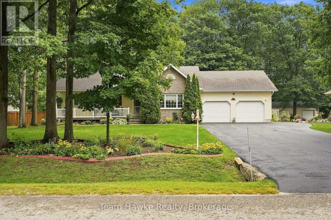
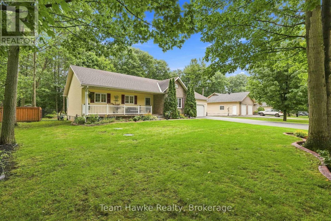
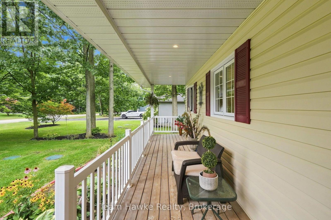
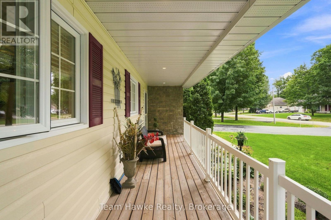
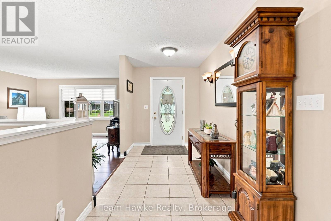
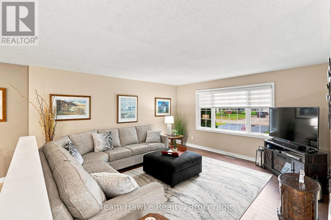
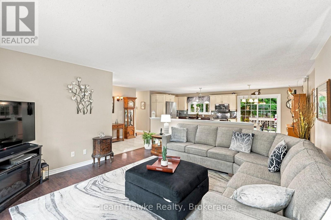
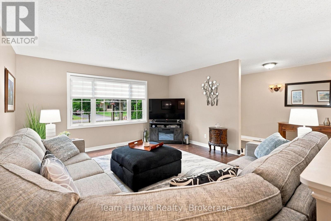
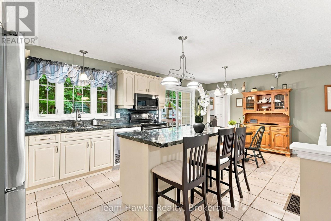
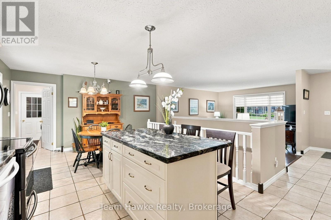
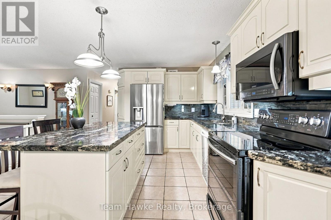
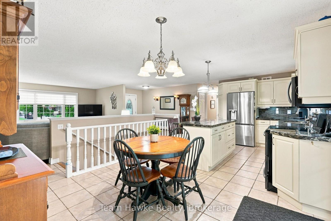
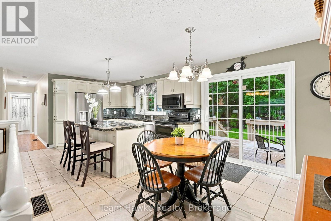
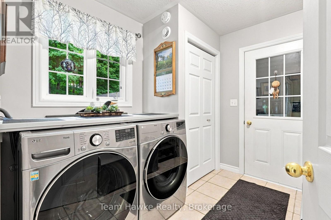
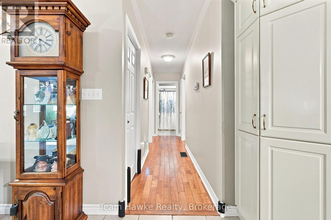
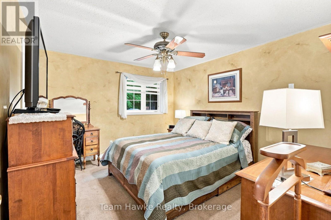
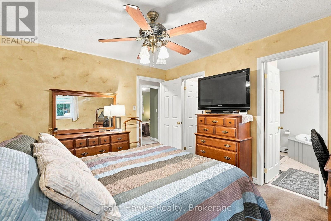
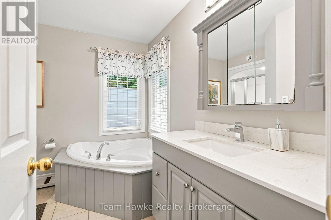
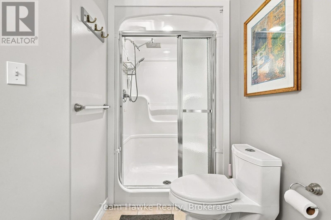
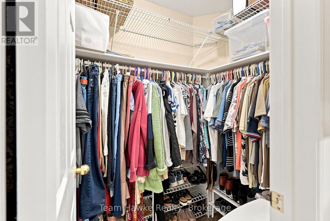
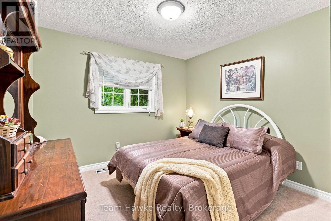
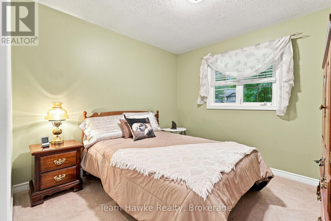
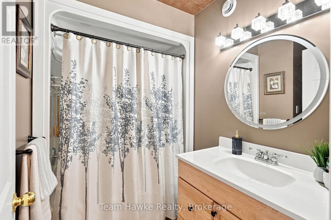
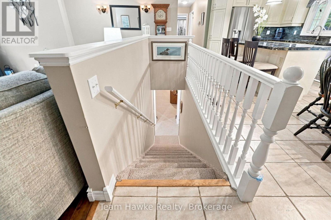
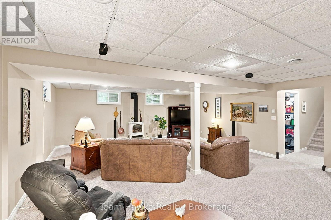
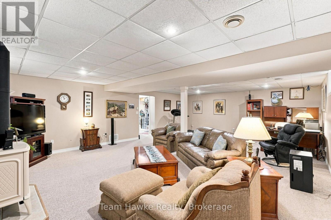
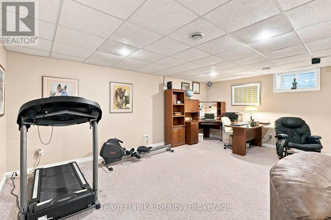
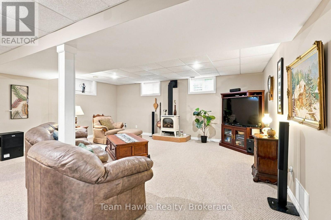
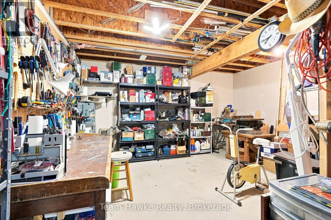
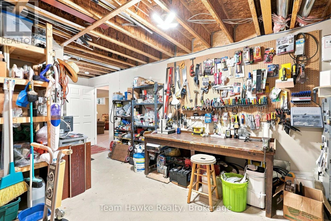
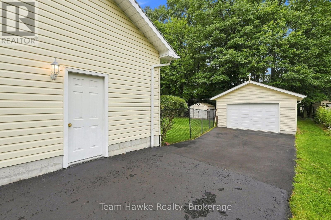
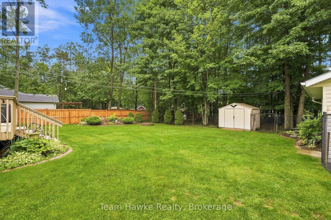
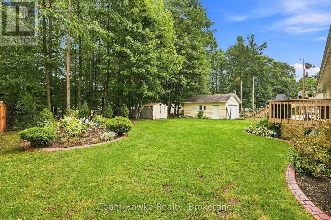
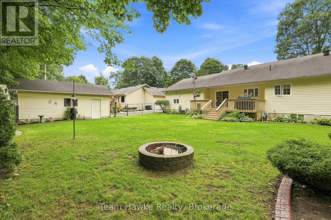
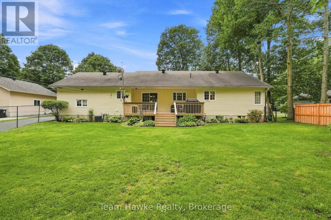
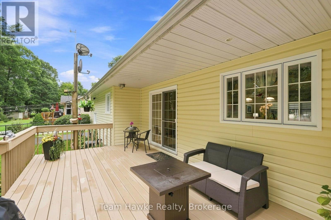
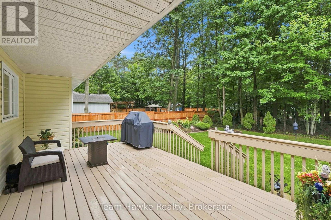
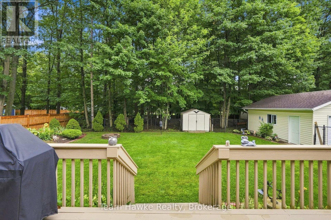
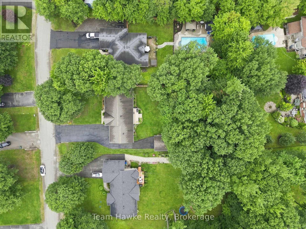
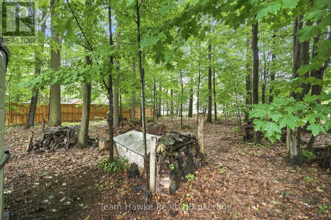
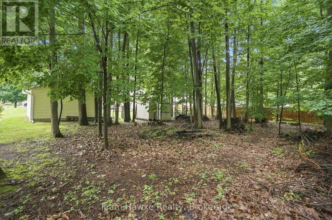
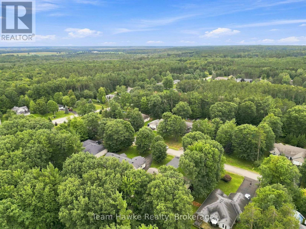
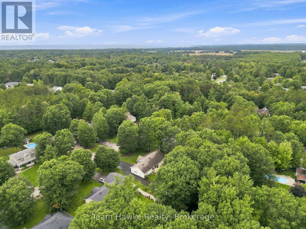
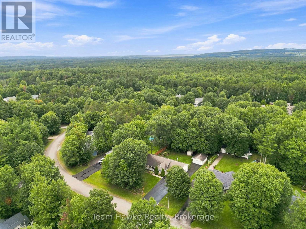
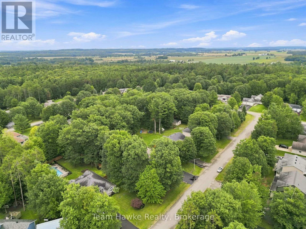
Properties like this are exactly what makes Wyevale so attractive! This very well-maintained 3 bedroom bungalow offers a spacious open-concept living room and kitchen, main floor laundry, and interior entry from the double attached garage. The primary bedroom features a great sized ensuite and walk-in closet. Enjoy the 16' x 22' deck off the kitchen, partially covered for added outdoor enjoyment. The bright, open-concept 27' x 20' family room features a cozy gas fireplace, perfect for relaxing or entertaining. The property also offers a separate 432 sq. ft. garage/workshop built in 2009, plus an oversized 727 sq. ft. double garage. Situated on just over half an acre, the large yard includes a fenced area, ideal for children or pets, with approximately 50+ trees at the rear providing a great buffer from neighbours in behind. The home is also wired for a generator. This is a wonderful opportunity with plenty of space inside and out. (id:13139)
Property Details
| MLS® Number | S13735486 |
| Property Type | Single Family |
| Community Name | Wyevale |
| Features | Level Lot, Wooded Area, Flat Site, Level, Paved Yard |
| ParkingSpaceTotal | 8 |
| Structure | Deck, Shed, Workshop |
Building
| BathroomTotal | 2 |
| BedroomsAboveGround | 3 |
| BedroomsTotal | 3 |
| Age | 16 To 30 Years |
| Amenities | Fireplace(s) |
| Appliances | Garage Door Opener Remote(s), Water Heater, Dishwasher, Dryer, Freezer, Stove, Washer, Window Coverings, Refrigerator |
| ArchitecturalStyle | Bungalow |
| BasementDevelopment | Partially Finished |
| BasementType | N/a (partially Finished) |
| ConstructionStyleAttachment | Detached |
| CoolingType | Central Air Conditioning |
| ExteriorFinish | Stone, Vinyl Siding |
| FireProtection | Smoke Detectors |
| FireplacePresent | Yes |
| FireplaceTotal | 1 |
| FoundationType | Poured Concrete |
| HeatingFuel | Natural Gas |
| HeatingType | Forced Air |
| StoriesTotal | 1 |
| SizeInterior | 1100 - 1500 Sqft |
| Type | House |
| UtilityWater | Municipal Water |
Parking
| Attached Garage | |
| Garage |
Land
| Acreage | No |
| FenceType | Fenced Yard |
| LandscapeFeatures | Landscaped |
| Sewer | Septic System |
| SizeDepth | 216 Ft ,7 In |
| SizeFrontage | 95 Ft ,10 In |
| SizeIrregular | 95.9 X 216.6 Ft |
| SizeTotalText | 95.9 X 216.6 Ft |
| ZoningDescription | Hr |
Rooms
| Level | Type | Length | Width | Dimensions |
|---|---|---|---|---|
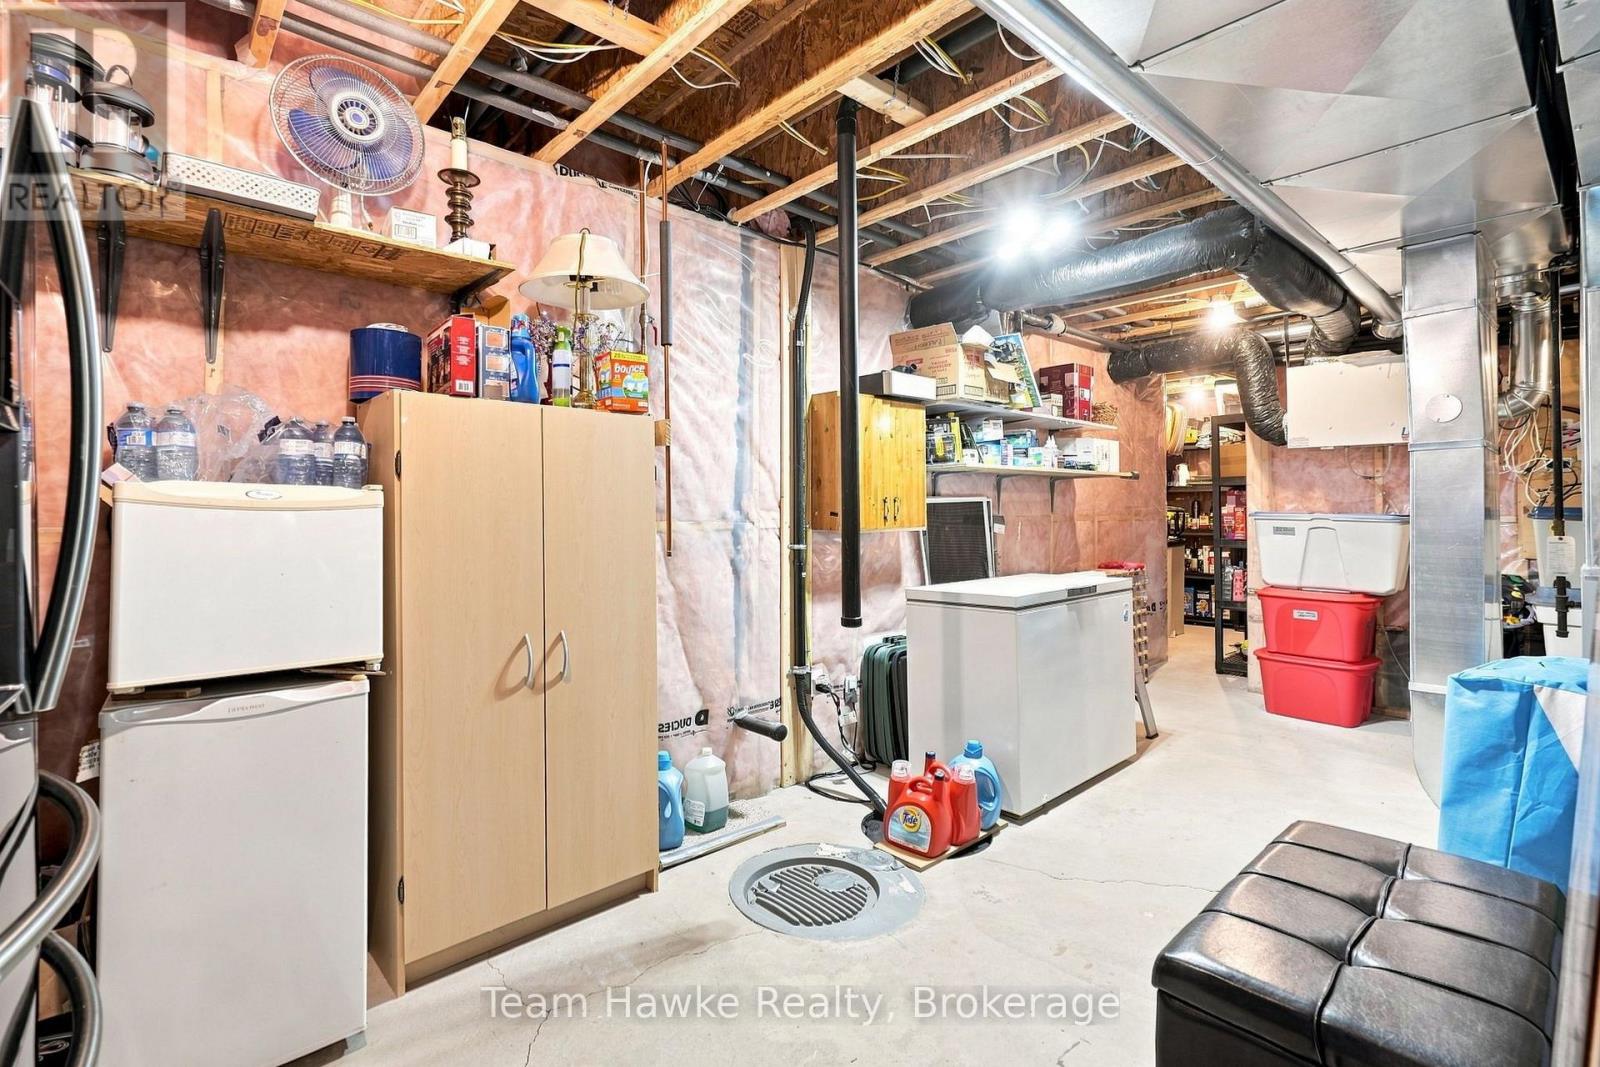
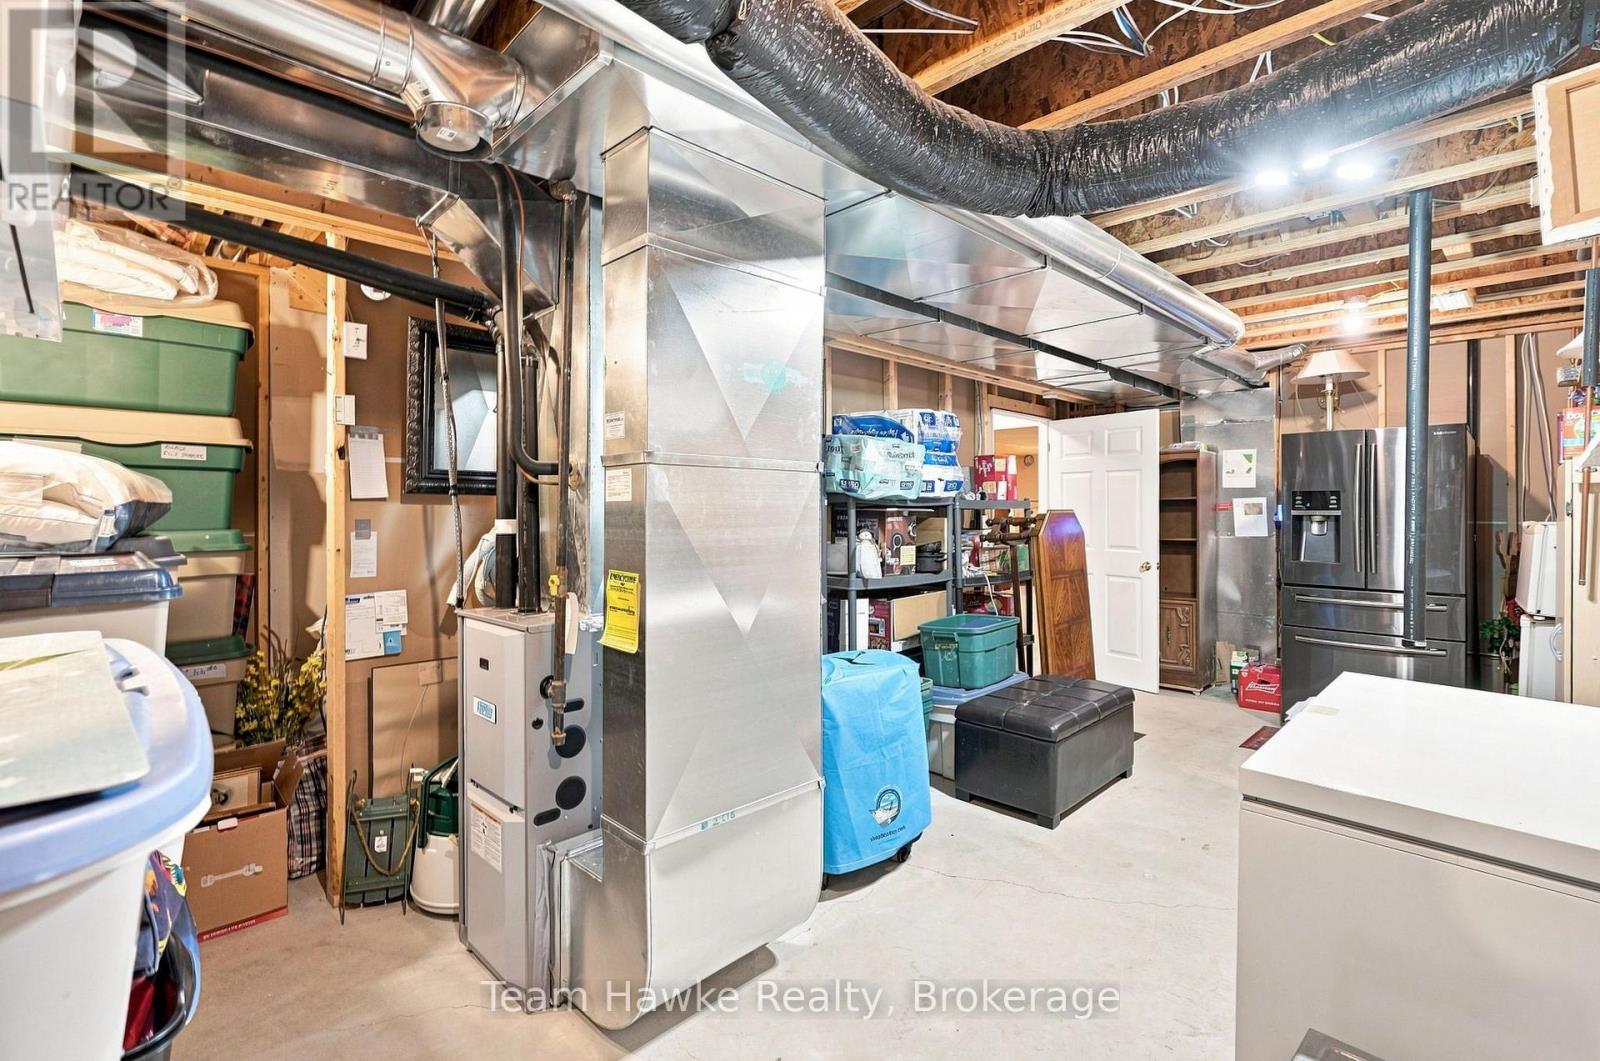
| Basement | Utility Room | 9.75 m | 4.35 m | 9.75 m x 4.35 m |
| Basement | Recreational, Games Room | 6.03 m | 8.74 m | 6.03 m x 8.74 m |
| Basement | Workshop | 6.73 m | 4.59 m | 6.73 m x 4.59 m |
| Main Level | Kitchen | 3.7 m | 4.45 m | 3.7 m x 4.45 m |
| Main Level | Eating Area | 2.88 m | 3.4 m | 2.88 m x 3.4 m |
| Main Level | Living Room | 4.32 m | 5.63 m | 4.32 m x 5.63 m |
| Main Level | Primary Bedroom | 3.38 m | 3.87 m | 3.38 m x 3.87 m |
| Main Level | Bedroom 2 | 3.02 m | 3.65 m | 3.02 m x 3.65 m |
| Main Level | Bedroom 3 | 3.22 m | 3.65 m | 3.22 m x 3.65 m |
Utilities
| Cable | Installed |
| Electricity | Installed |
https://www.realtor.ca/real-estate/30223981/27-johnston-street-tiny-wyevale-wyevale
Interested?
Contact us for more information

The trademarks REALTOR®, REALTORS®, and the REALTOR® logo are controlled by The Canadian Real Estate Association (CREA) and identify real estate professionals who are members of CREA. The trademarks MLS®, Multiple Listing Service® and the associated logos are owned by The Canadian Real Estate Association (CREA) and identify the quality of services provided by real estate professionals who are members of CREA. The trademark DDF® is owned by The Canadian Real Estate Association (CREA) and identifies CREA's Data Distribution Facility (DDF®)
September 02 2026 01:57:42
Muskoka Haliburton Orillia – The Lakelands Association of REALTORS®
Team Hawke Realty