
27 Mcqueen Court Stratford, Ontario N4Z 1H5

$719,000
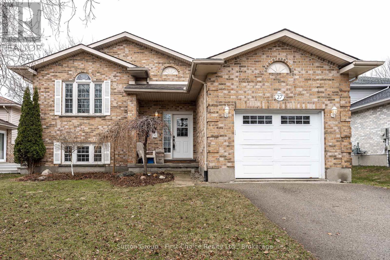
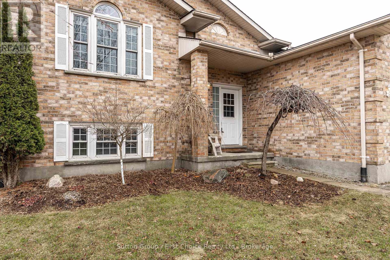
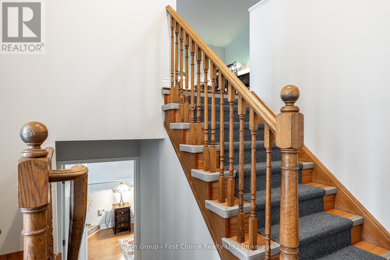
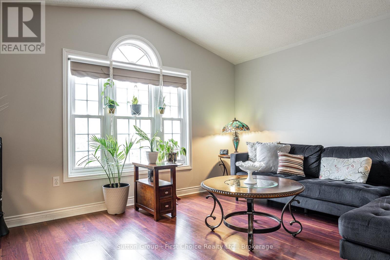
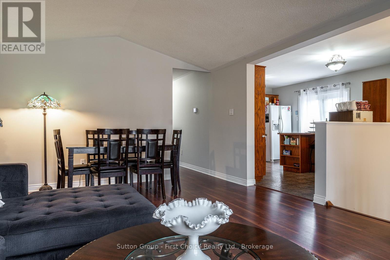
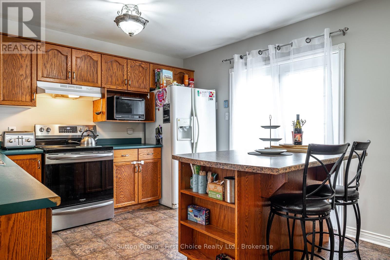
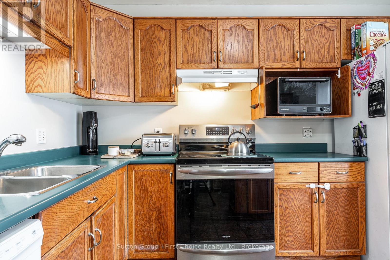
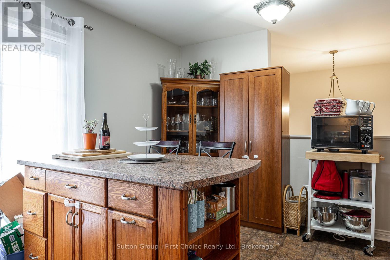
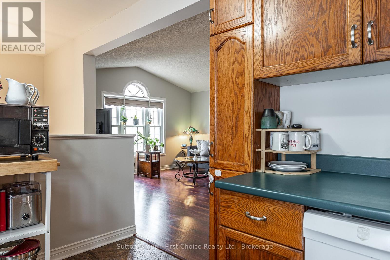
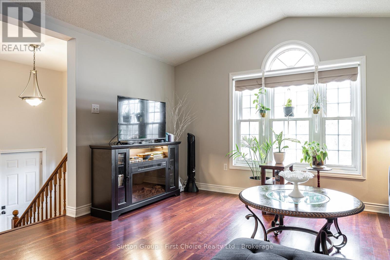
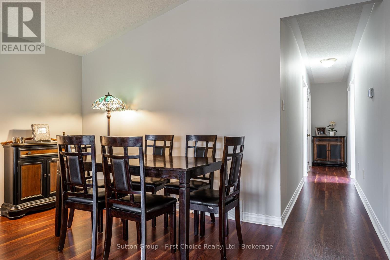
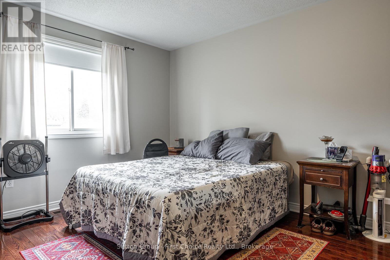
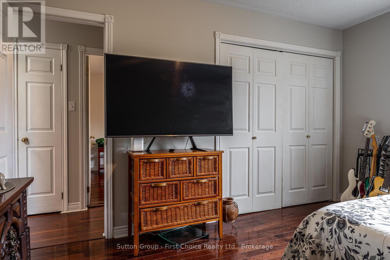
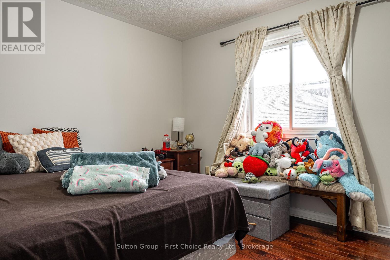
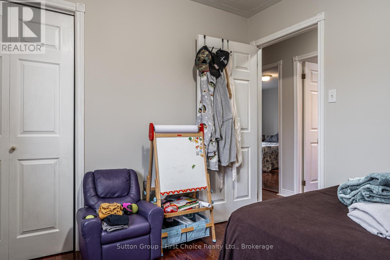
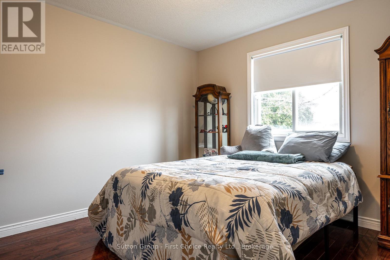
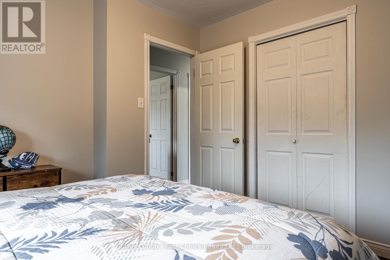
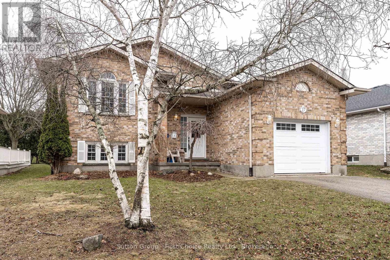
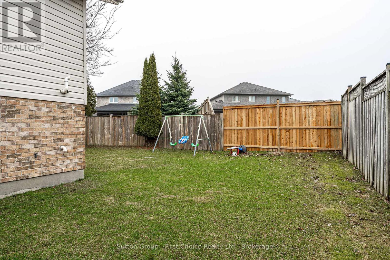
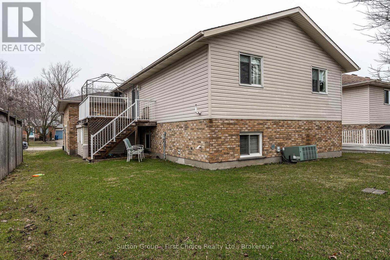
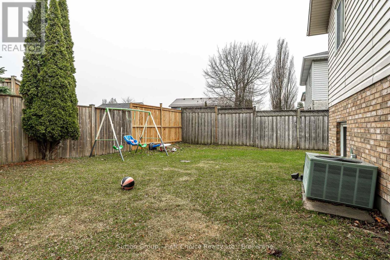
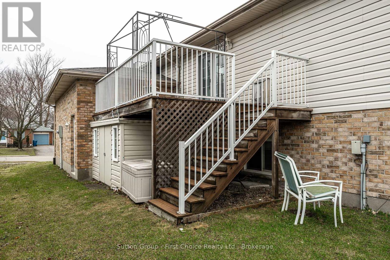
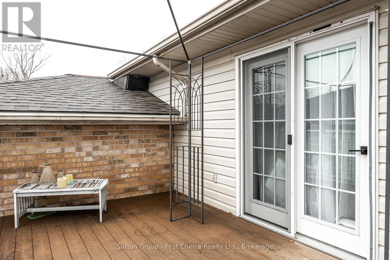
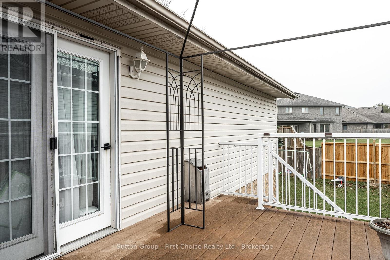
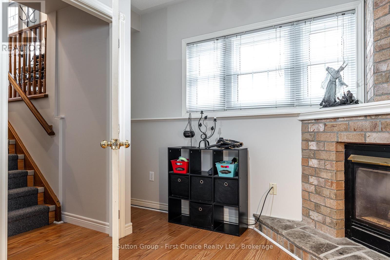
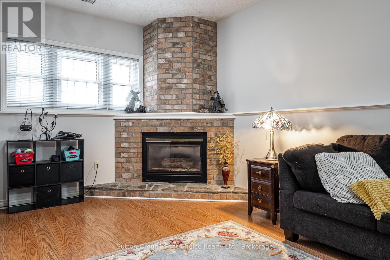
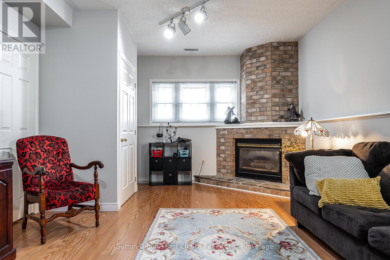
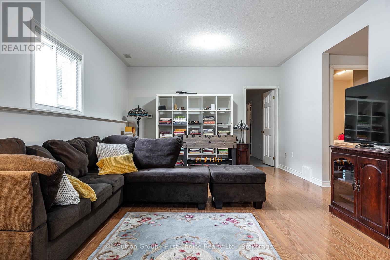
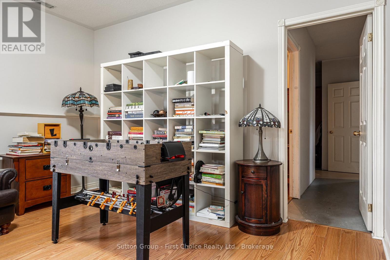
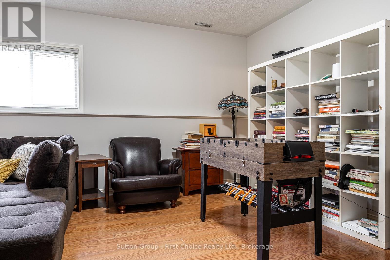
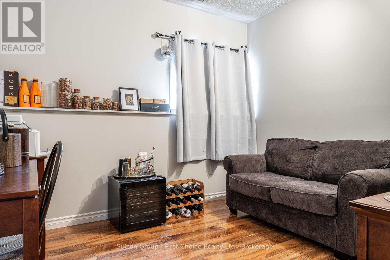
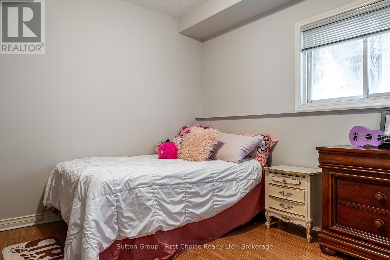
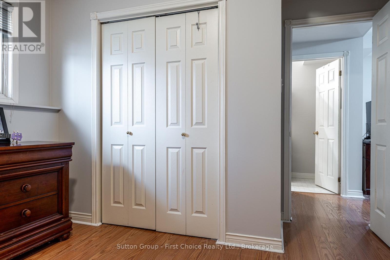
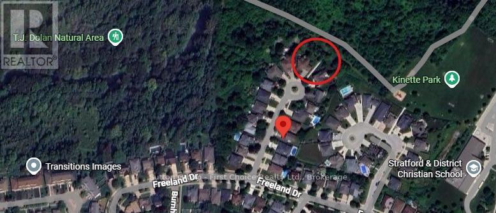
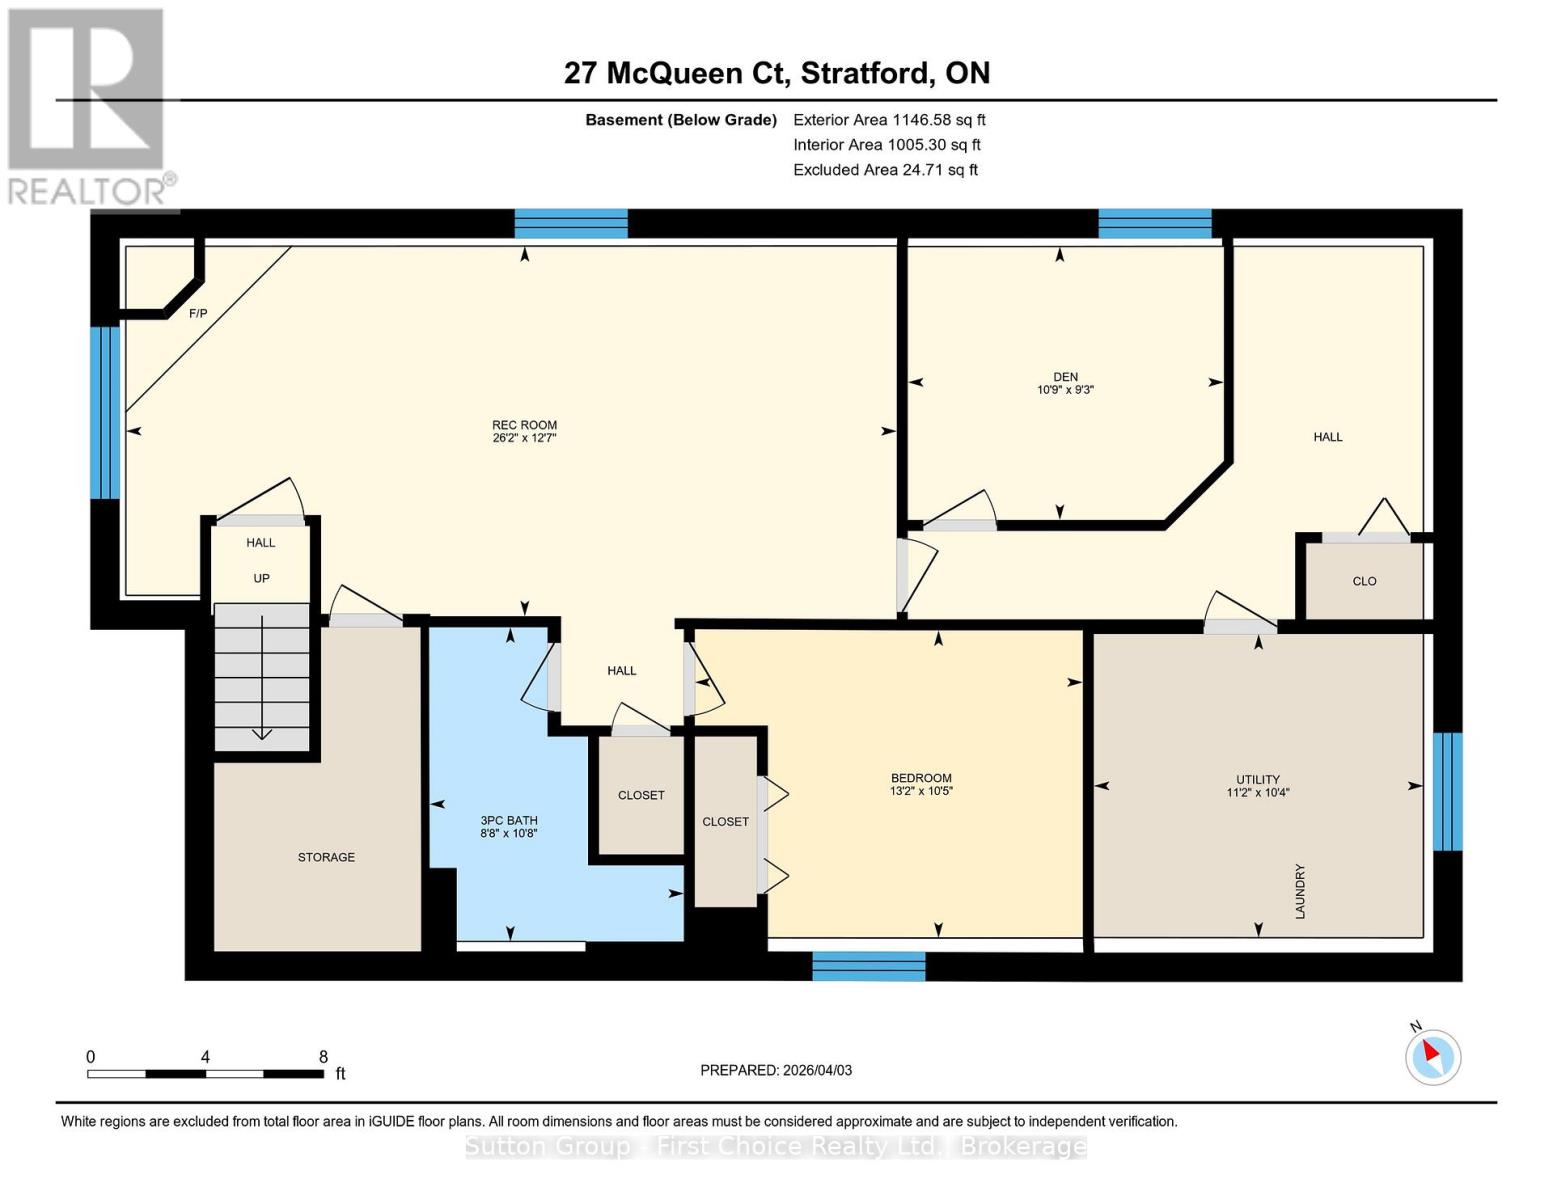
Proudly presenting 27 McQueen Court, Stratford. Well cared for and maintained; this 4 bedroom (3 + 1) plus den, raised bungalow, on the quiet cut-de-sac McQueen Court is now offered for sale for the first time since being built. Quaint and almost private walkway-access to the TJ Dolan Natural Area Trailhead and Kinette Park is an incredible location for young families. Fully fenced yard, walk-out side deck, fabulous school district... Flexible possession options and move in ready. Welcoming offers anytime. (id:13139)
Property Details
| MLS® Number | X12962760 |
| Property Type | Single Family |
| Community Name | Stratford |
| EquipmentType | Water Heater |
| ParkingSpaceTotal | 3 |
| RentalEquipmentType | Water Heater |
| Structure | Deck |
Building
| BathroomTotal | 2 |
| BedroomsAboveGround | 3 |
| BedroomsBelowGround | 1 |
| BedroomsTotal | 4 |
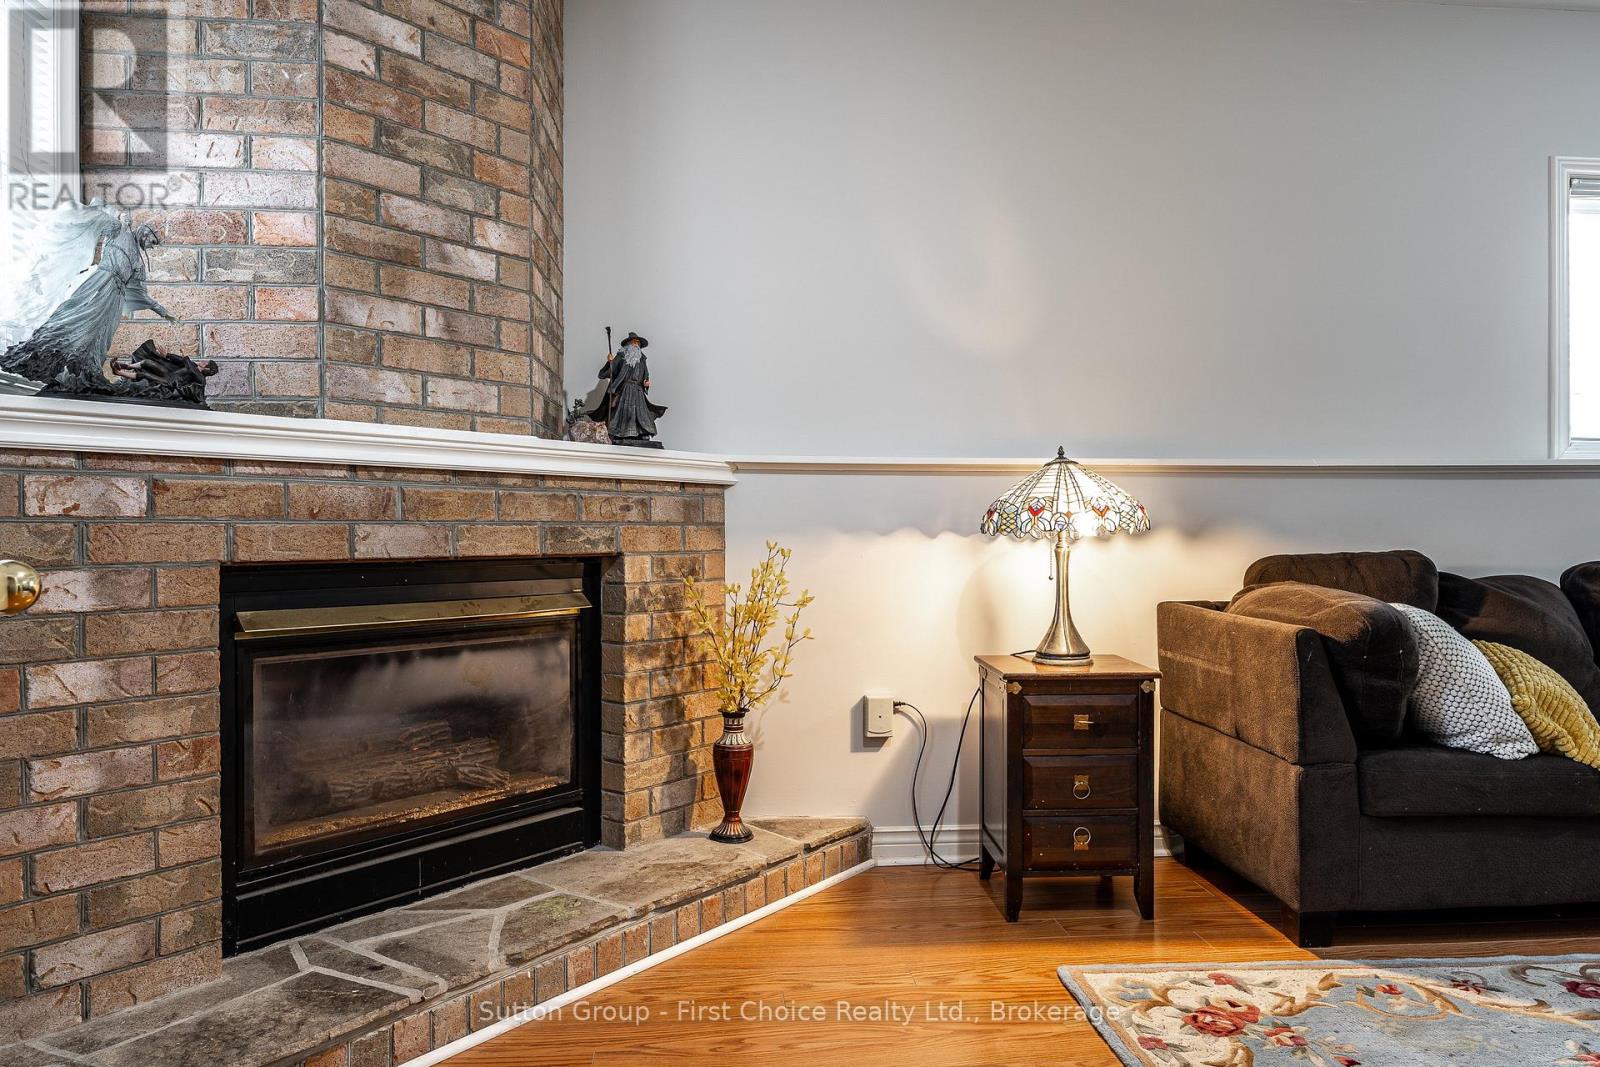
| Amenities | Fireplace(s) |
| Appliances | Water Softener, Water Meter |
| ArchitecturalStyle | Raised Bungalow |
| BasementDevelopment | Finished |
| BasementType | Full (finished) |
| ConstructionStyleAttachment | Detached |
| CoolingType | Central Air Conditioning |
| ExteriorFinish | Brick |
| FireplacePresent | Yes |
| FireplaceTotal | 1 |
| FoundationType | Poured Concrete |
| HeatingFuel | Natural Gas |
| HeatingType | Forced Air |
| StoriesTotal | 1 |
| SizeInterior | 1100 - 1500 Sqft |
| Type | House |
| UtilityWater | Municipal Water |
Parking
| Attached Garage | |
| Garage |
Land
| Acreage | No |
| LandscapeFeatures | Landscaped |
| Sewer | Sanitary Sewer |
| SizeDepth | 109 Ft ,6 In |
| SizeFrontage | 54 Ft |
| SizeIrregular | 54 X 109.5 Ft |
| SizeTotalText | 54 X 109.5 Ft |
| ZoningDescription | R1 |
Rooms
| Level | Type | Length | Width | Dimensions |
|---|---|---|---|---|
| Basement | Bedroom | 3.2 m | 4.02 m | 3.2 m x 4.02 m |
| Basement | Utility Room | 3.17 m | 3.41 m | 3.17 m x 3.41 m |
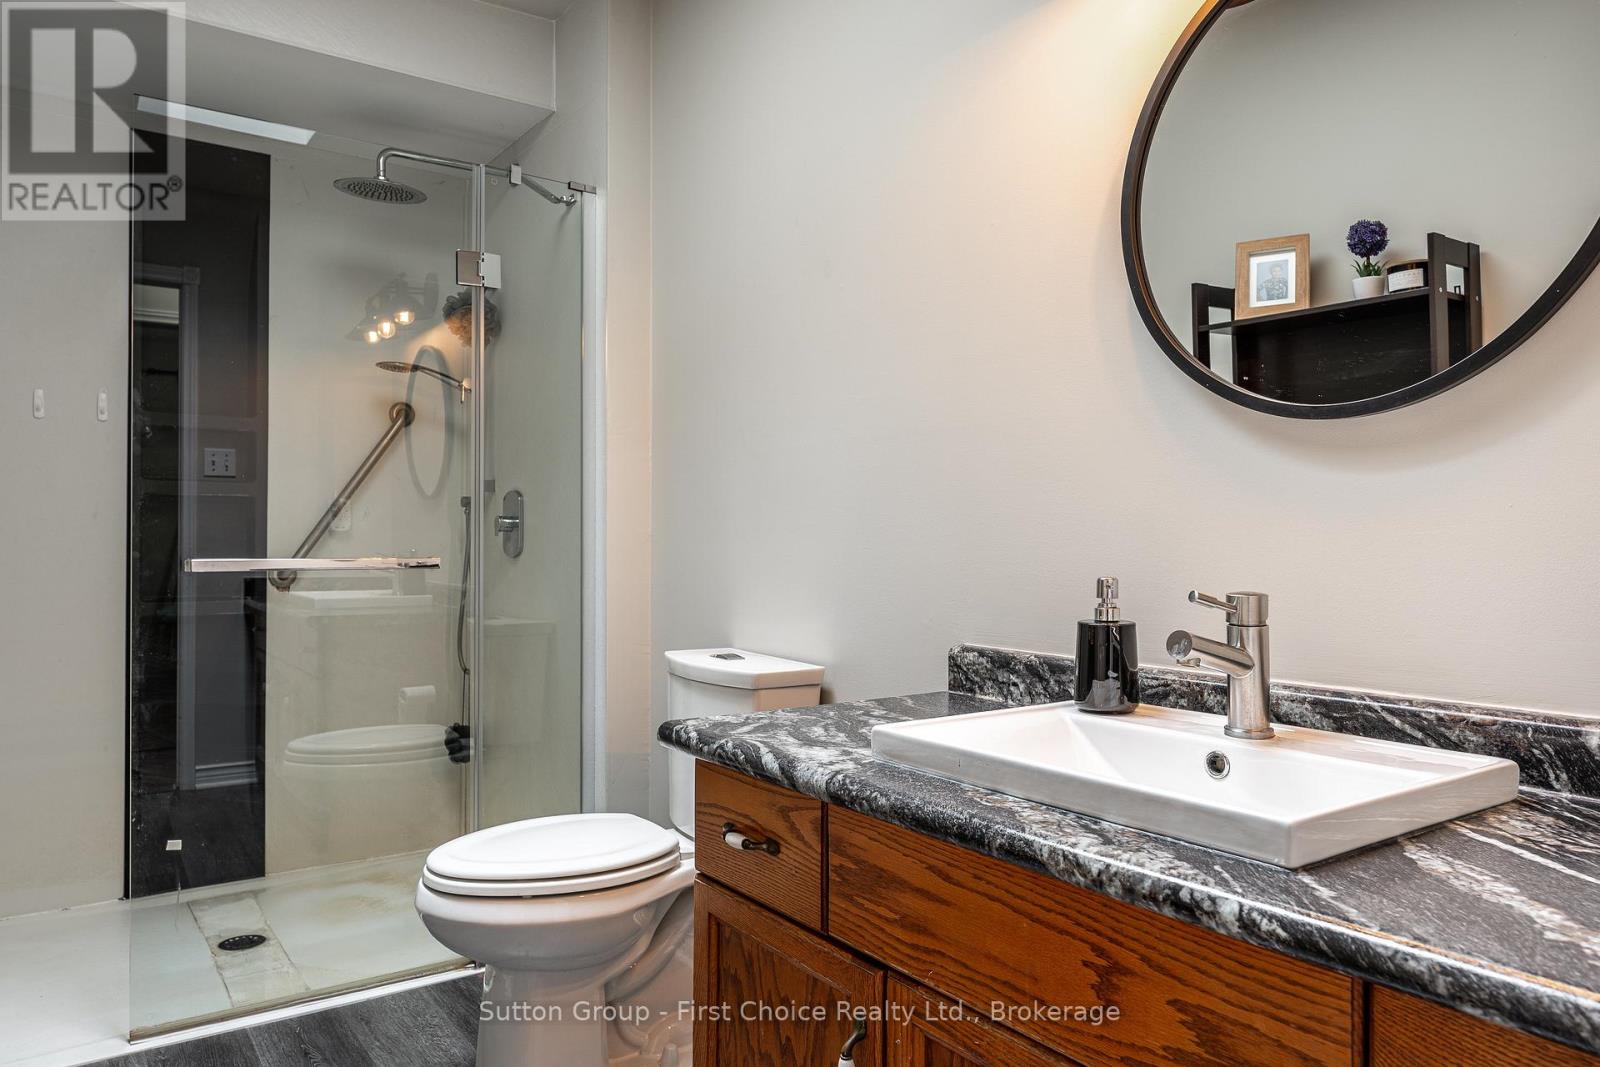
| Basement | Bathroom | 3.29 m | 2.62 m | 3.29 m x 2.62 m |
| Basement | Recreational, Games Room | 3.87 m | 7.99 m | 3.87 m x 7.99 m |
| Basement | Den | 2.83 m | 3.32 m | 2.83 m x 3.32 m |
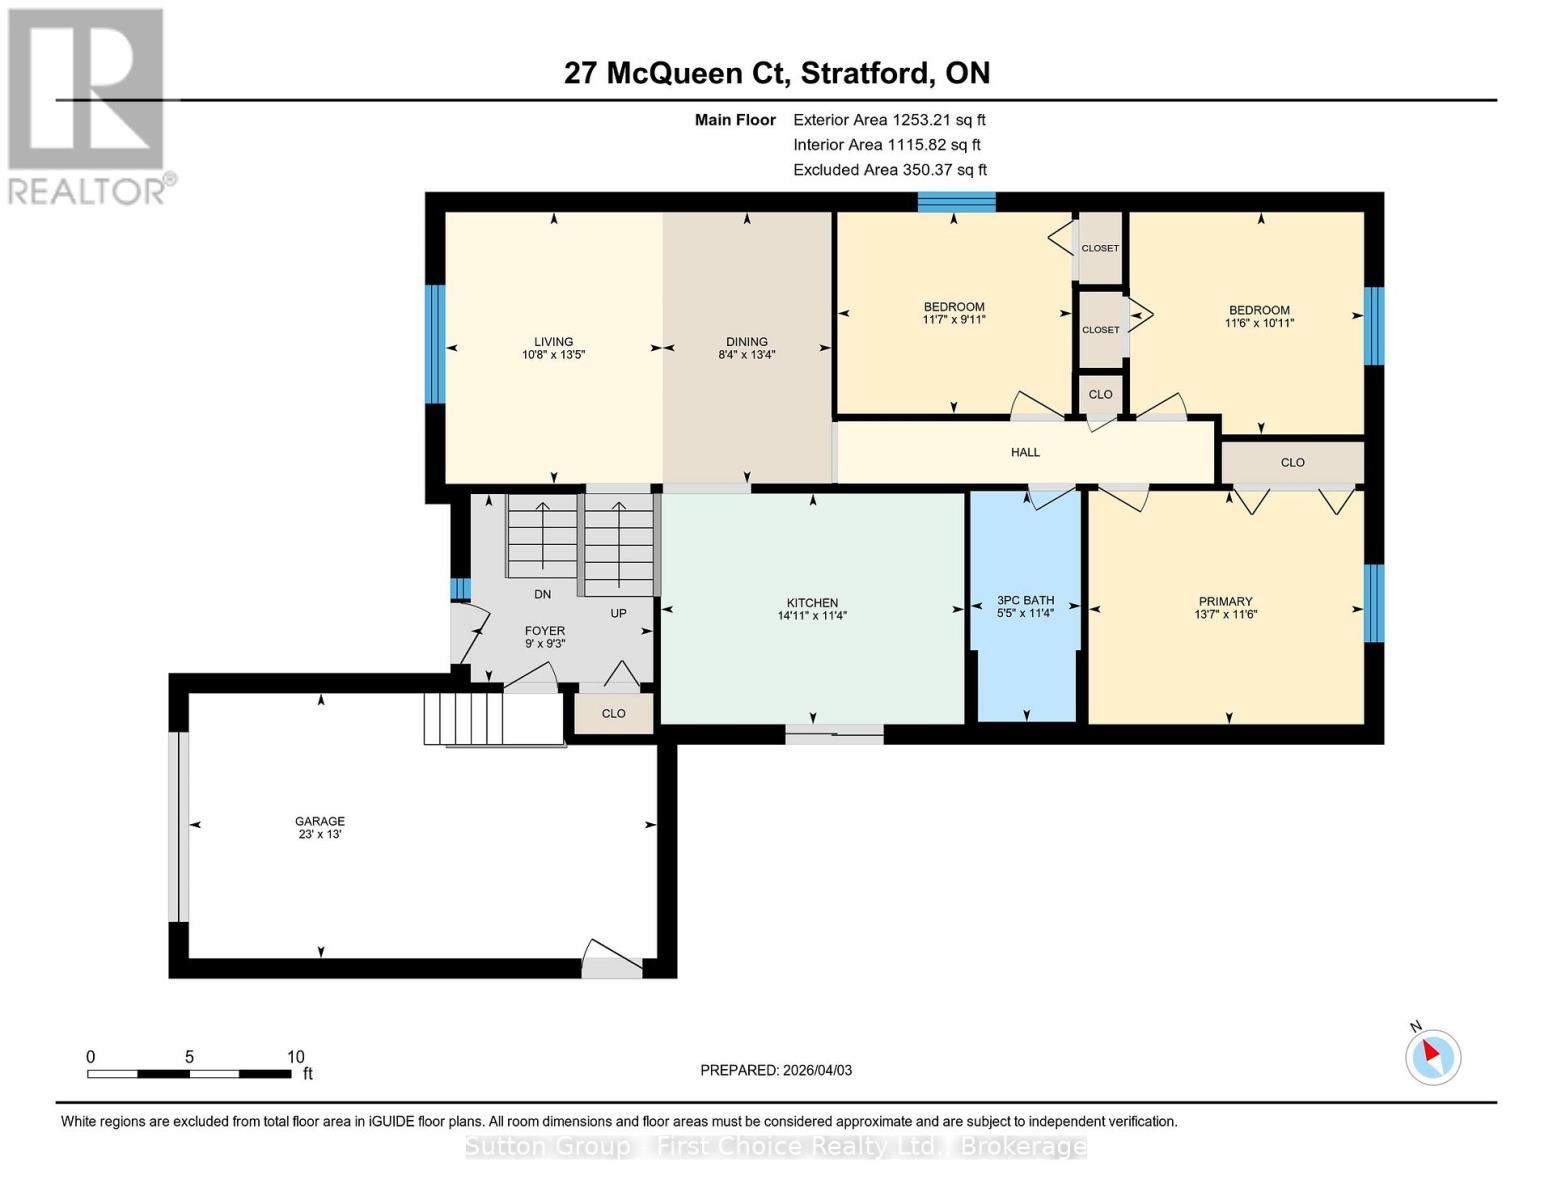
| Ground Level | Living Room | 4.08 m | 3.26 m | 4.08 m x 3.26 m |
| Ground Level | Dining Room | 4.08 m | 2.53 m | 4.08 m x 2.53 m |
| Ground Level | Kitchen | 3.47 m | 4.54 m | 3.47 m x 4.54 m |
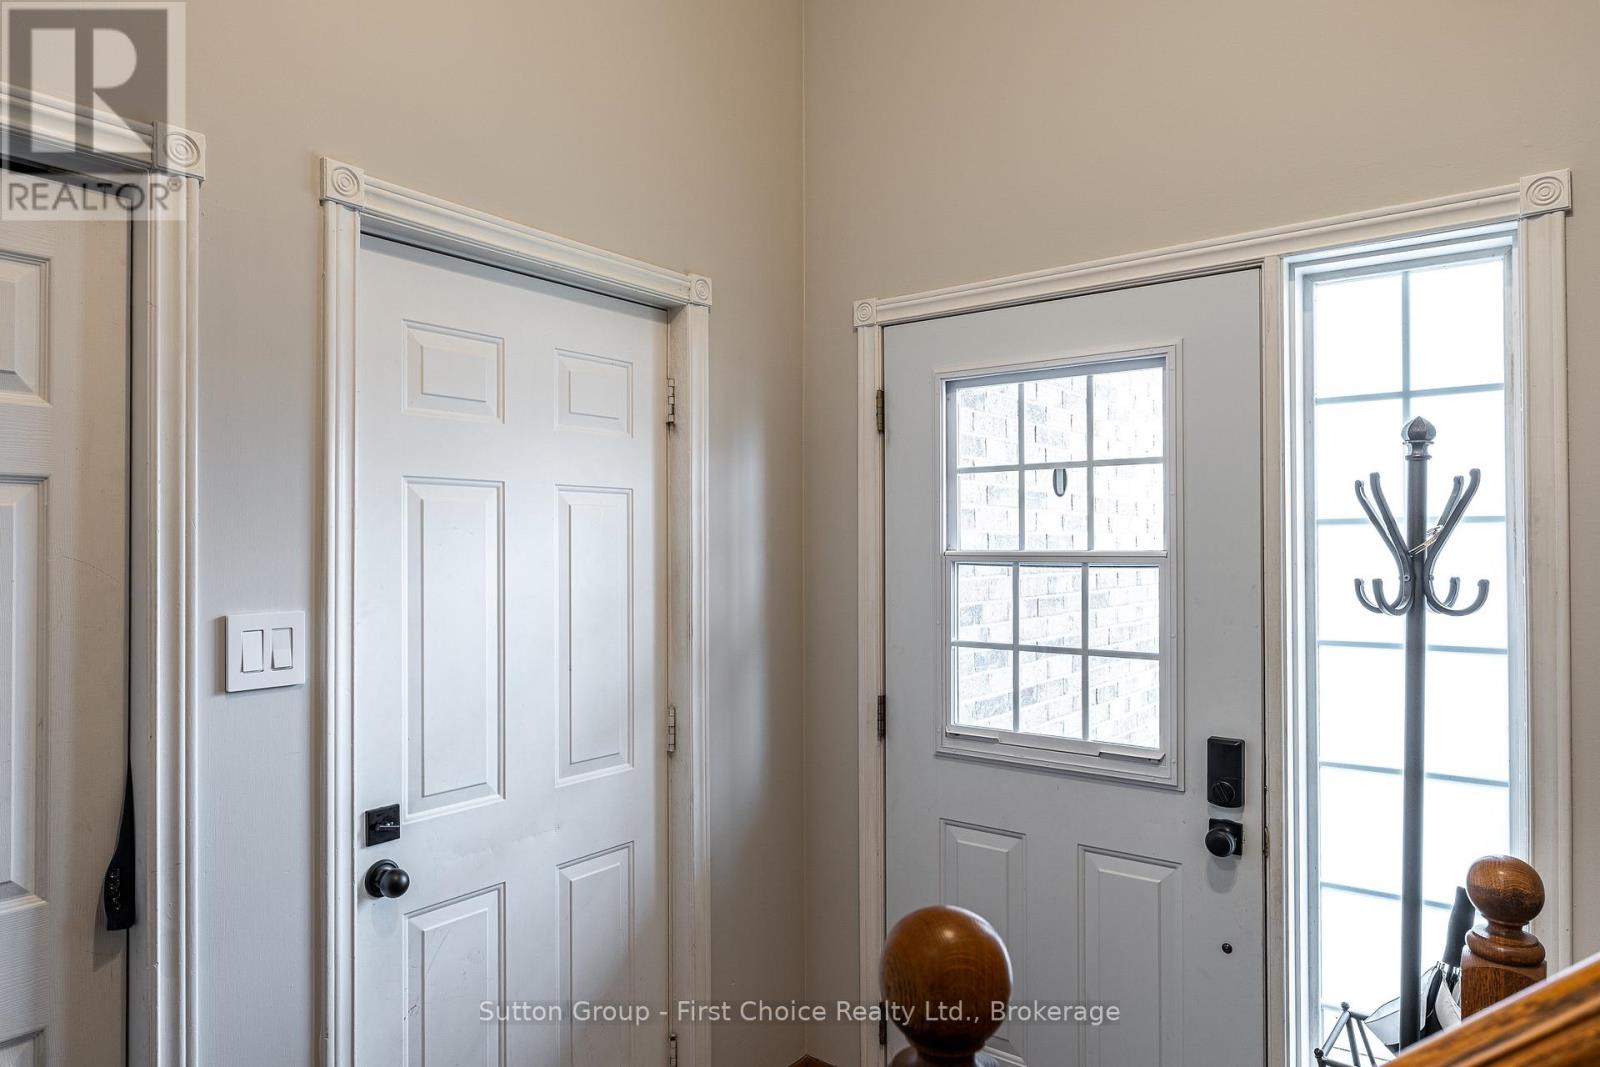
| Ground Level | Foyer | 2.83 m | 2.74 m | 2.83 m x 2.74 m |
| Ground Level | Primary Bedroom | 3.54 m | 4.18 m | 3.54 m x 4.18 m |
| Ground Level | Bedroom 2 | 3.08 m | 3.54 m | 3.08 m x 3.54 m |
| Ground Level | Bedroom 3 | 2.78 m | 3.57 m | 2.78 m x 3.57 m |
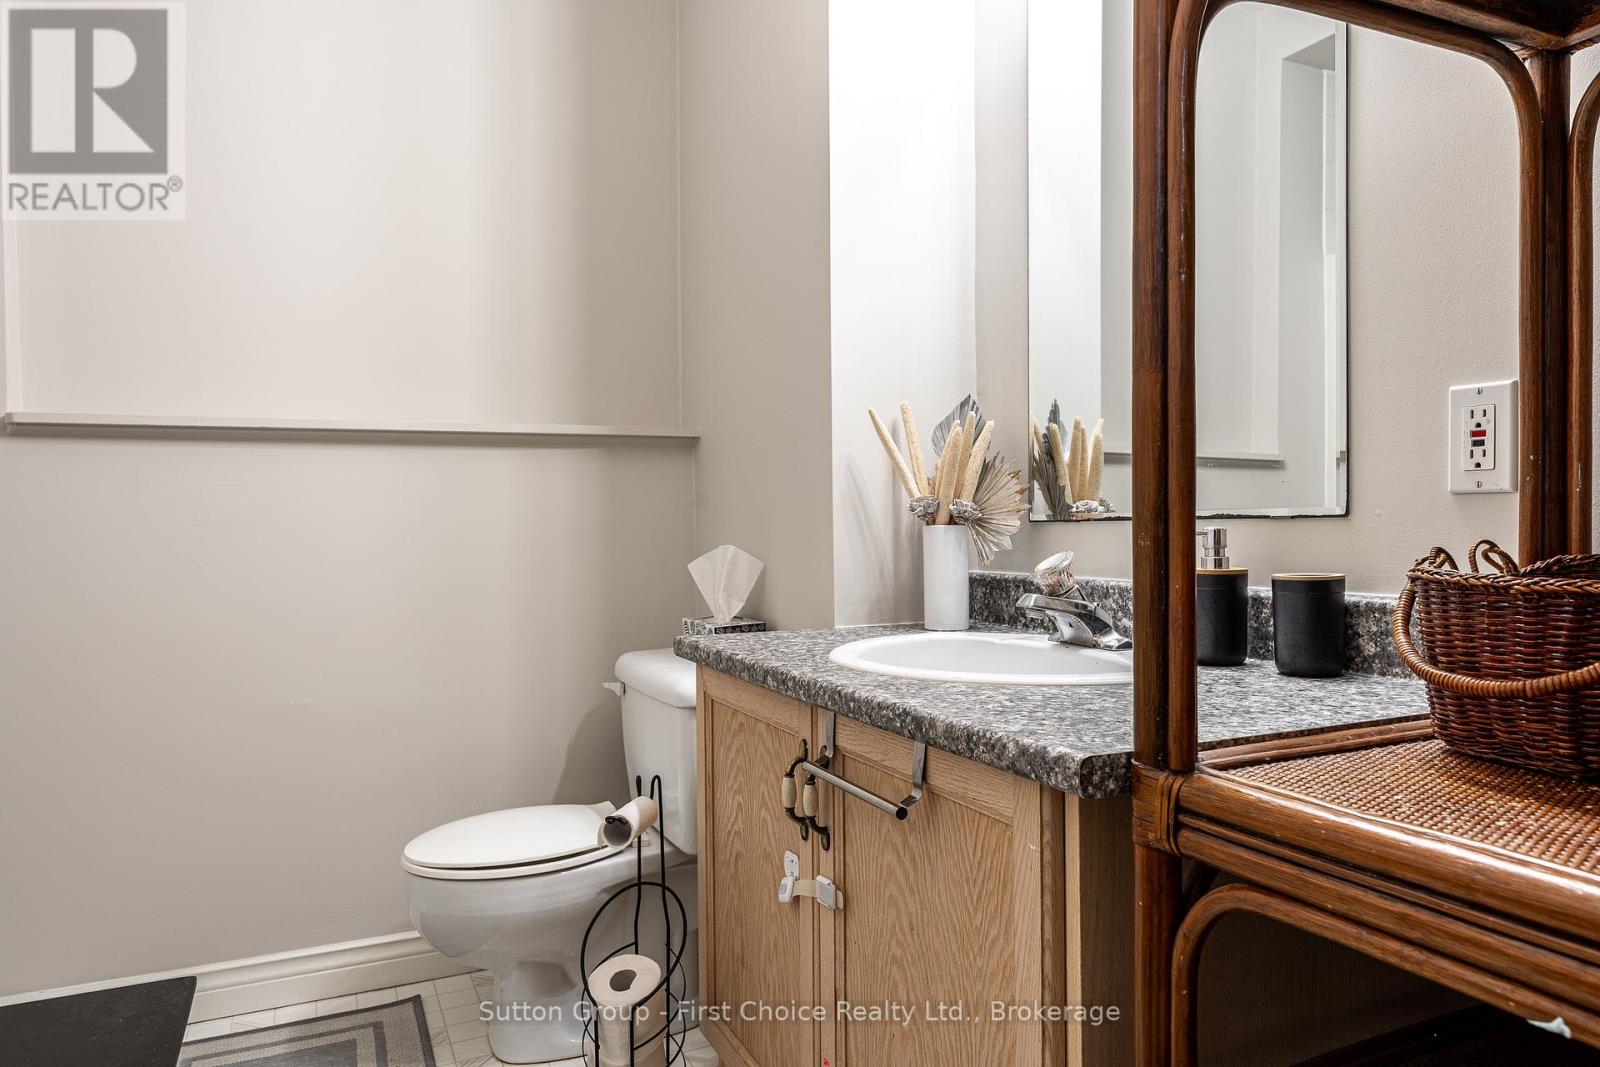
| Ground Level | Bathroom | 3.47 m | 1.68 m | 3.47 m x 1.68 m |
https://www.realtor.ca/real-estate/29563483/27-mcqueen-court-stratford-stratford
Interested?
Contact us for more information

The trademarks REALTOR®, REALTORS®, and the REALTOR® logo are controlled by The Canadian Real Estate Association (CREA) and identify real estate professionals who are members of CREA. The trademarks MLS®, Multiple Listing Service® and the associated logos are owned by The Canadian Real Estate Association (CREA) and identify the quality of services provided by real estate professionals who are members of CREA. The trademark DDF® is owned by The Canadian Real Estate Association (CREA) and identifies CREA's Data Distribution Facility (DDF®)
June 09 2026 11:01:45
Muskoka Haliburton Orillia – The Lakelands Association of REALTORS®
Sutton Group - First Choice Realty Ltd.