
27 Miller Street Guelph (Pineridge/westminster Woods), Ontario N1L 1P2

$999,900
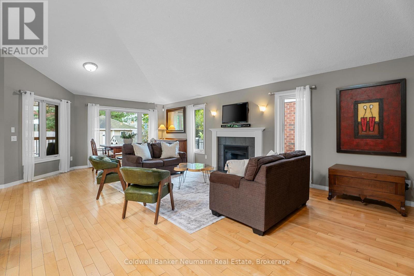
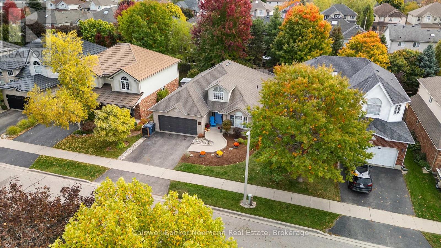
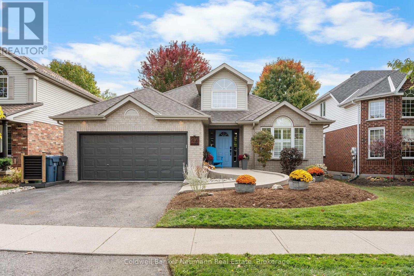
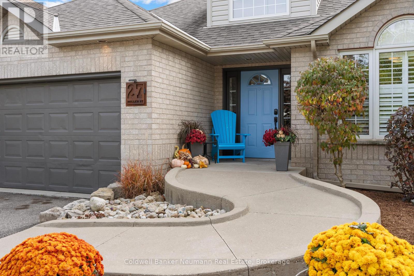
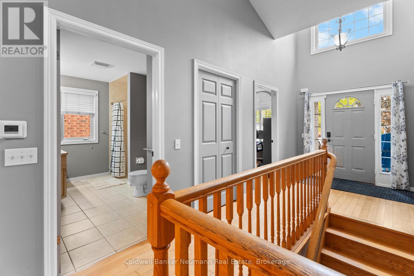
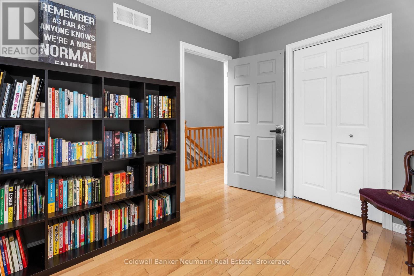
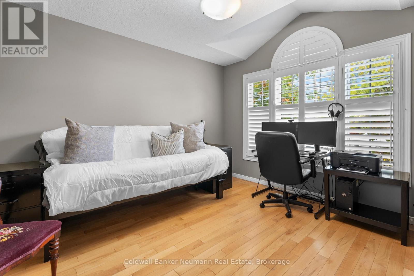
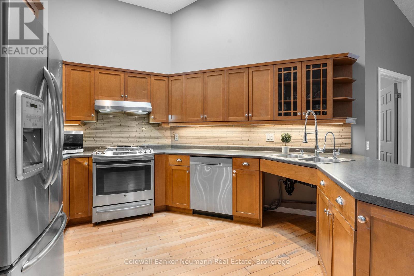
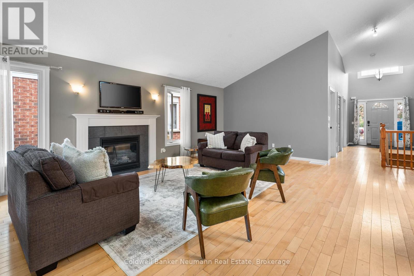
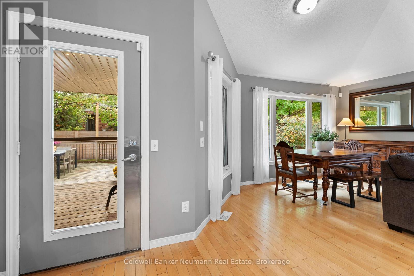
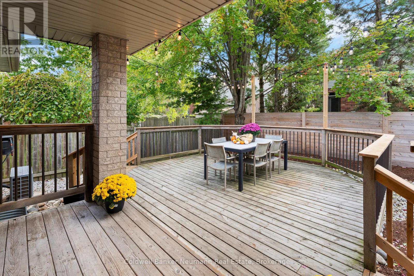
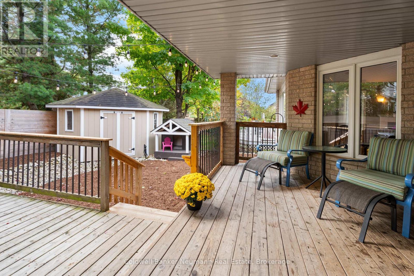
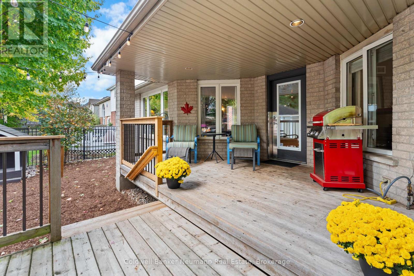
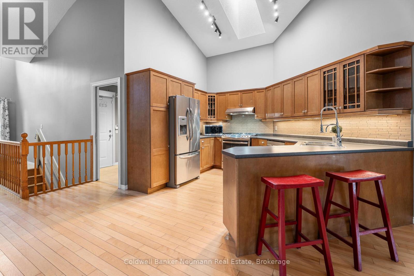
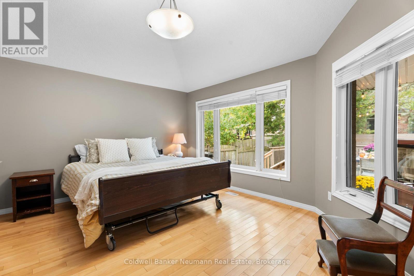
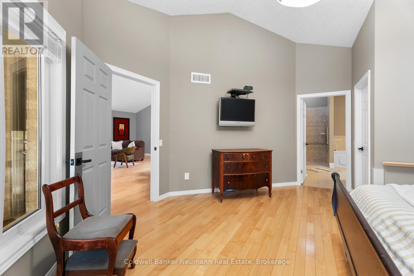
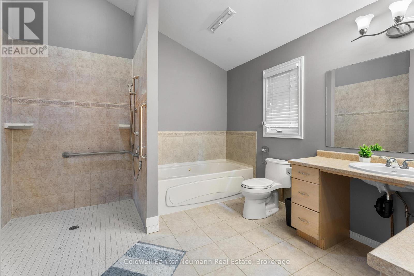
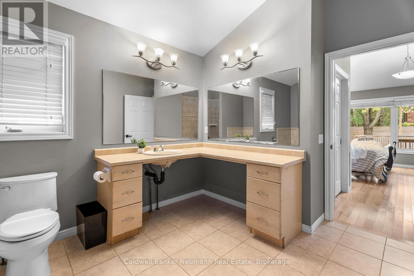
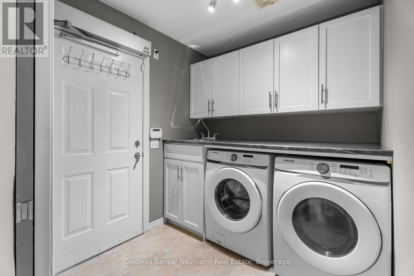
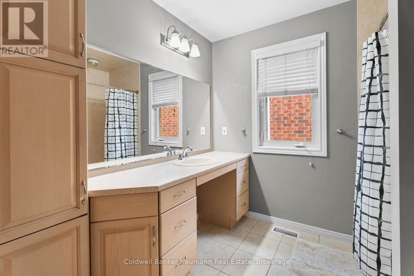
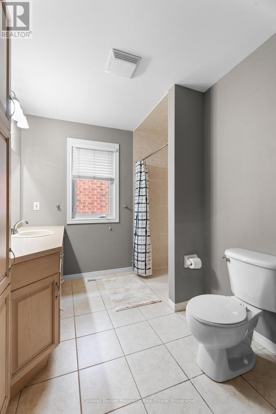
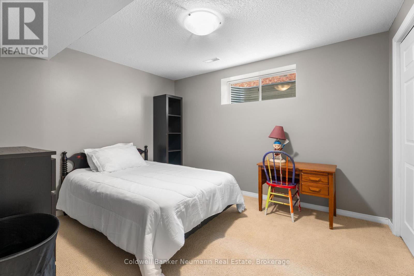
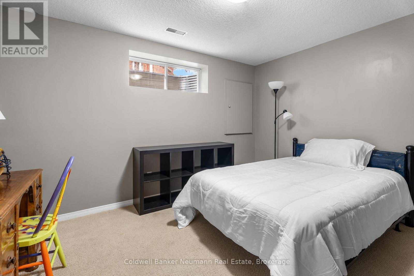
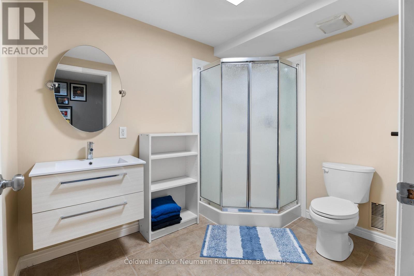
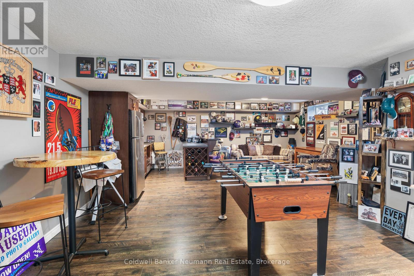
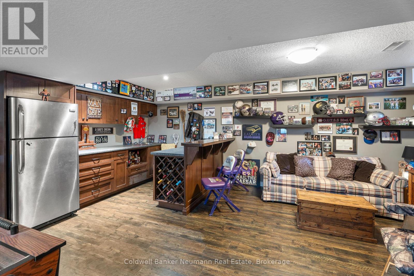
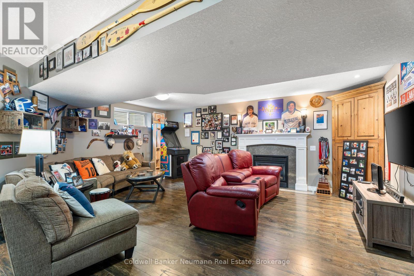
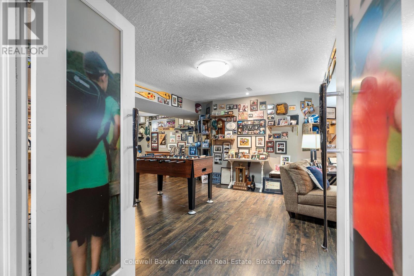
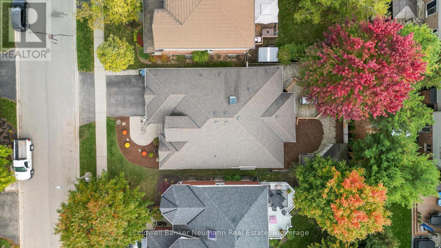
This fully accessible bungalow offers spacious, functional living in Guelph's south end, close to parks, trails, schools, grocery stores, and everyday amenities.Thoughtfully adapted with accessibility throughout, the home features 34-inch doorways, zero-clearance roll-in showers, grab bars in the primary ensuite, a working stair lift, an automated entry door, and ramp access from both the front entrance and attached garage. The kitchen has been carefully designed with pull-out drawers in all lower cabinets and open under-sink access, providing improved accessibility without compromising functionality.The bright, open-concept main floor offers generous living and dining spaces, a spacious primary bedroom with a walk-in closet and accessible ensuite, an additional family room, a full bathroom, and convenient main-floor laundry. The fully finished basement provides even more living space, featuring two additional bedrooms, a bathroom, ample storage, and a large recreation room with a full wet bar, built-in wine storage, and a full-size refrigerator.Recent updates include fresh interior paint, a new natural gas BBQ, an updated kitchen faucet, a new primary ensuite countertop, a new air conditioner (2025), a new water softener (2025), and an upgraded 60-gallon hot water tank. Offering accessibility, functionality, and plenty of living space in a convenient south Guelph location, this home is a unique opportunity for those seeking an accessible layout without compromising on space or comfort. (id:13139)
Property Details
| MLS® Number | X13566232 |
| Property Type | Single Family |
| Community Name | Pineridge/Westminster Woods |
| AmenitiesNearBy | Park, Schools |
| EquipmentType | Water Heater, Water Softener |
| Features | Wheelchair Access, Carpet Free |
| ParkingSpaceTotal | 4 |
| RentalEquipmentType | Water Heater, Water Softener |
| Structure | Deck, Shed |
Building
| BathroomTotal | 3 |
| BedroomsAboveGround | 2 |
| BedroomsBelowGround | 2 |
| BedroomsTotal | 4 |
| Appliances | Garage Door Opener Remote(s), Water Heater, Water Softener, All |
| ArchitecturalStyle | Bungalow |
| BasementDevelopment | Finished |
| BasementType | Full (finished) |
| ConstructionStyleAttachment | Detached |
| CoolingType | Central Air Conditioning |
| ExteriorFinish | Brick, Vinyl Siding |
| FireProtection | Smoke Detectors |
| FireplacePresent | Yes |
| FireplaceTotal | 2 |
| FoundationType | Concrete |
| HeatingFuel | Natural Gas |
| HeatingType | Forced Air |
| StoriesTotal | 1 |
| SizeInterior | 1100 - 1500 Sqft |
| Type | House |
| UtilityWater | Municipal Water |
Parking
| Attached Garage | |
| Garage |
Land
| Acreage | No |
| FenceType | Fenced Yard |
| LandAmenities | Park, Schools |
| LandscapeFeatures | Landscaped |
| Sewer | Sanitary Sewer |
| SizeDepth | 105 Ft |
| SizeFrontage | 48 Ft ,2 In |
| SizeIrregular | 48.2 X 10⁵ Ft |
| SizeTotalText | 48.2 X 10⁵ Ft |
| ZoningDescription | R.1c-5 |
Rooms
| Level | Type | Length | Width | Dimensions |
|---|---|---|---|---|
| Lower Level | Bedroom | 3.1 m | 3.45 m | 3.1 m x 3.45 m |
| Lower Level | Bedroom | 3.1 m | 3.86 m | 3.1 m x 3.86 m |
| Lower Level | Family Room | 11 m | 5.66 m | 11 m x 5.66 m |
| Lower Level | Bathroom | 2.57 m | 1.96 m | 2.57 m x 1.96 m |
| Main Level | Bedroom | 4.98 m | 5.33 m | 4.98 m x 5.33 m |
| Main Level | Bathroom | 3.45 m | 4.32 m | 3.45 m x 4.32 m |
| Main Level | Laundry Room | 2.18 m | 1.96 m | 2.18 m x 1.96 m |
| Main Level | Bedroom | 3.28 m | 3.48 m | 3.28 m x 3.48 m |
| Main Level | Bathroom | 3.28 m | 2.69 m | 3.28 m x 2.69 m |
| Main Level | Living Room | 3.28 m | 4.88 m | 3.28 m x 4.88 m |
| Main Level | Kitchen | 5.05 m | 6.17 m | 5.05 m x 6.17 m |
| Main Level | Dining Room | 3.28 m | 2.62 m | 3.28 m x 2.62 m |
Utilities
| Cable | Available |
| Electricity | Available |
| Sewer | Available |
Interested?
Contact us for more information

The trademarks REALTOR®, REALTORS®, and the REALTOR® logo are controlled by The Canadian Real Estate Association (CREA) and identify real estate professionals who are members of CREA. The trademarks MLS®, Multiple Listing Service® and the associated logos are owned by The Canadian Real Estate Association (CREA) and identify the quality of services provided by real estate professionals who are members of CREA. The trademark DDF® is owned by The Canadian Real Estate Association (CREA) and identifies CREA's Data Distribution Facility (DDF®)
July 15 2026 03:30:19
Muskoka Haliburton Orillia – The Lakelands Association of REALTORS®
Coldwell Banker Neumann Real Estate