
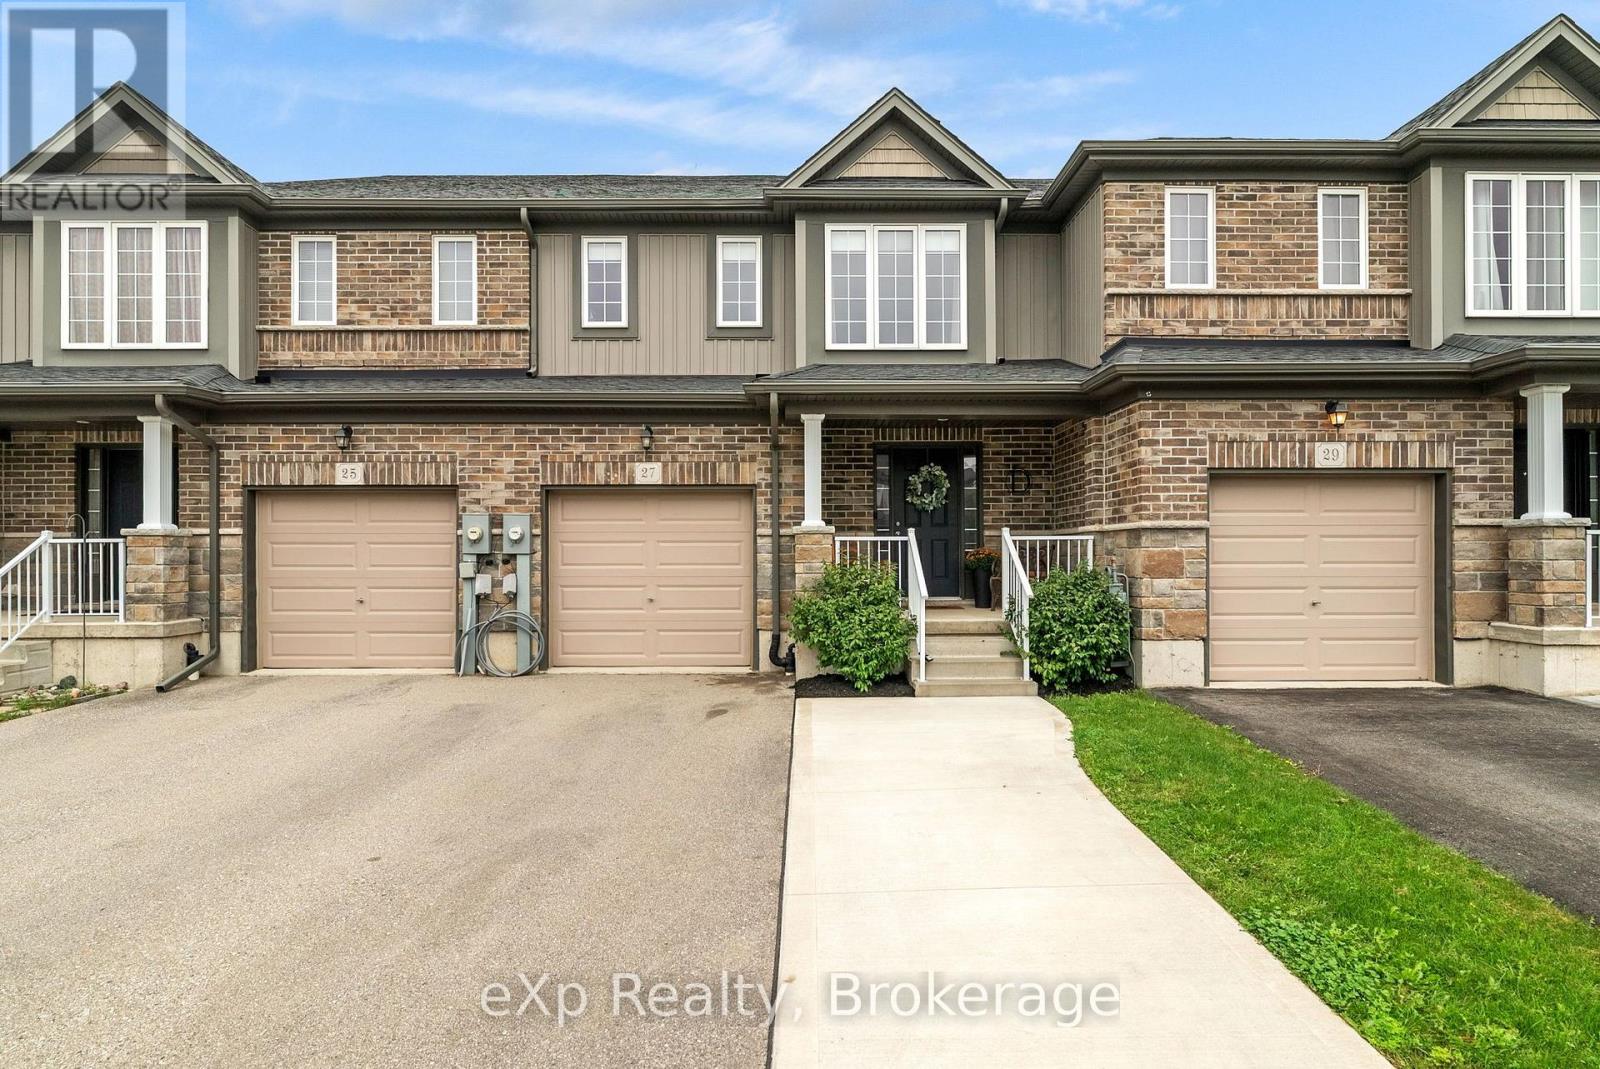
27 Robertson Drive Stratford, Ontario N5A 0C8

$559,900
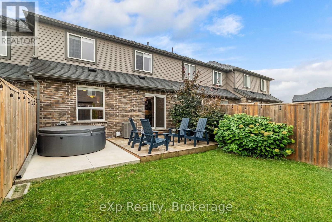
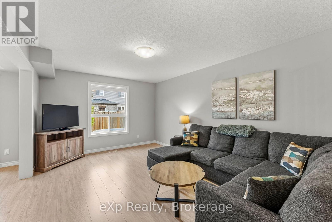
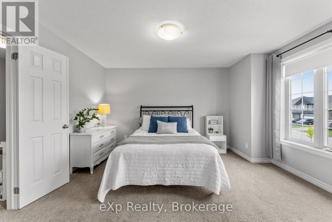
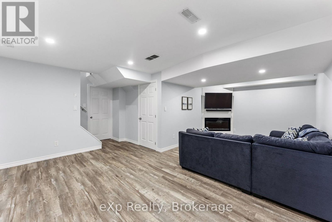
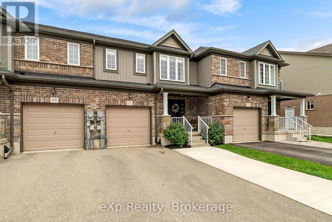
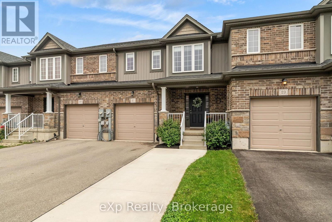
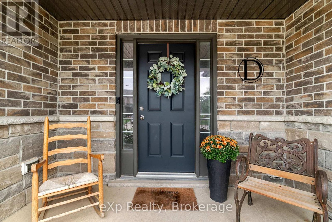
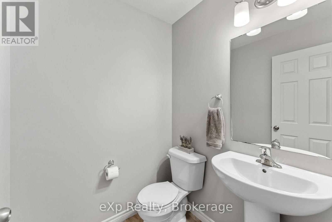
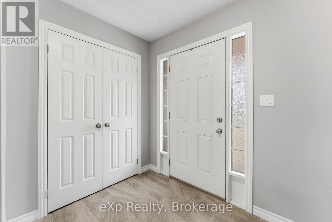
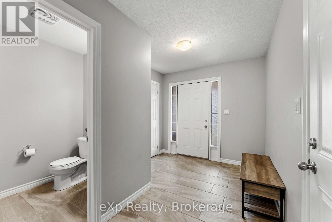
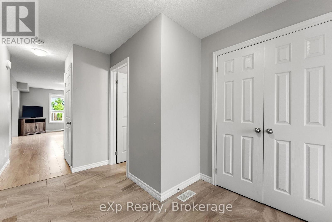
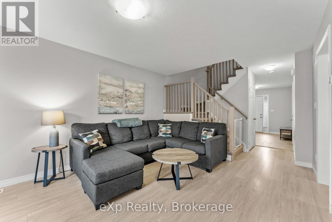
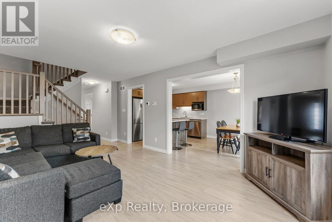
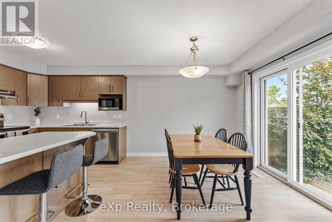
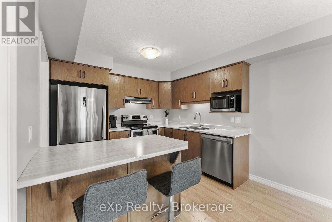
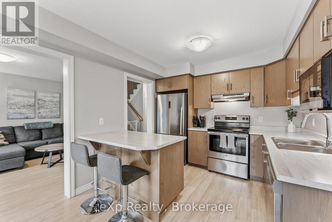
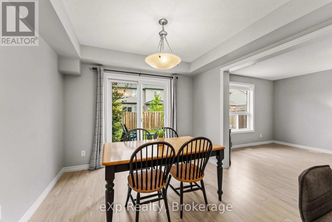
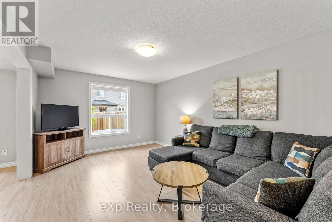
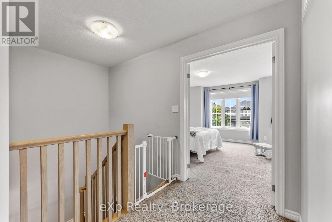
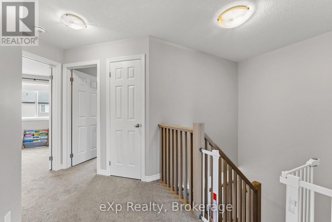
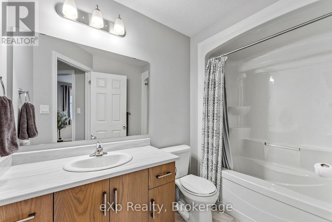
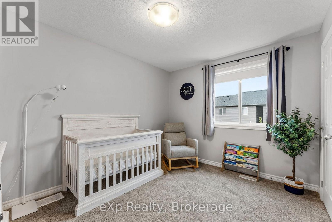
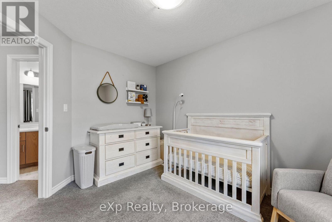
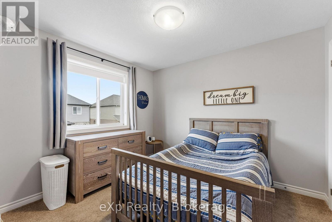
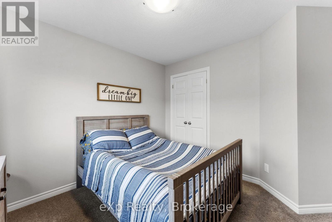
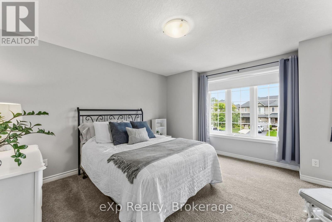
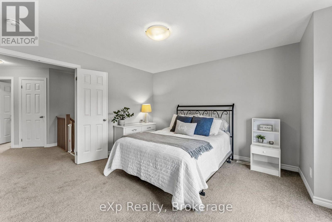
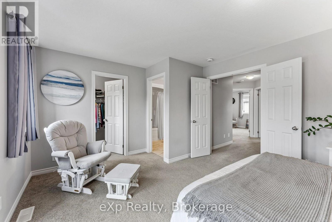
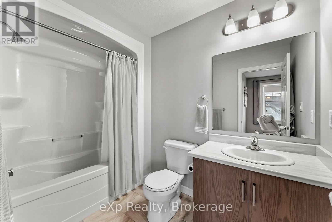
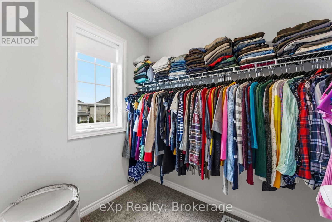
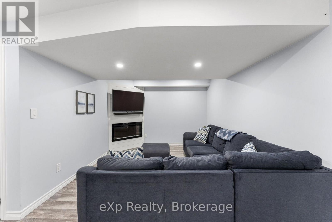
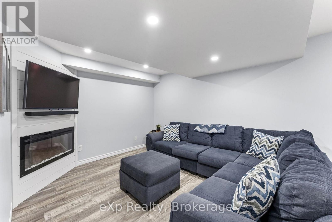
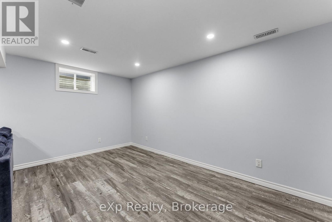
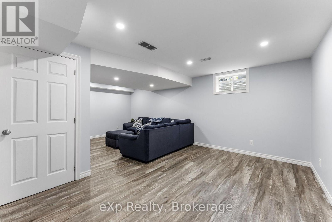
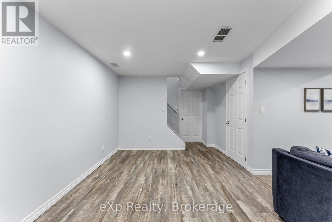
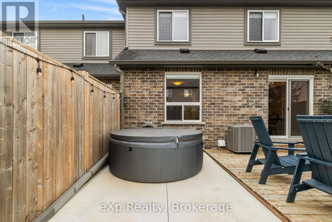
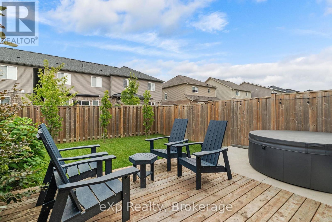
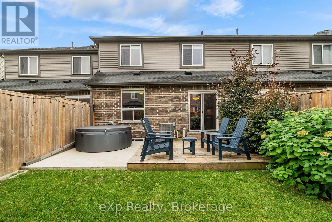
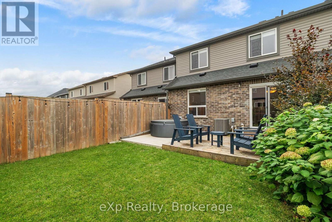
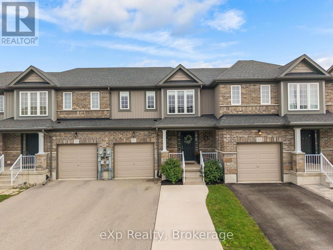
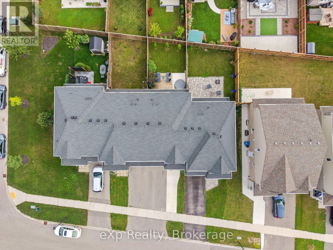
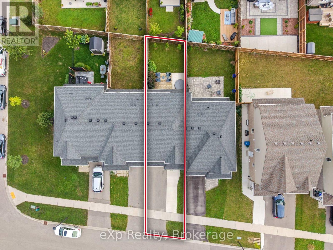
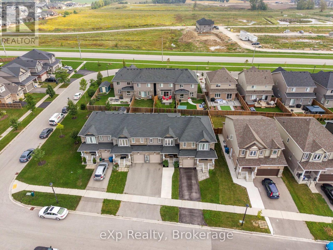
Looking for a modern, move in ready home in Stratford? This immaculately maintained 2019 built interior townhome offers the space, style and flexibility buyers are looking for. Featuring 3 bedrooms, 2.5 bathrooms and a finished basement, there's room for the whole family to spread out. The bright and functional main floor opens to a rear deck, creating a great space to enjoy your morning coffee or unwind at the end of the day. With a newer build and a home that has been exceptionally cared for, this is an easy choice for buyers looking for comfort without the work of an older property. A great opportunity to make this Stratford townhome your own! (id:13139)
Property Details
| MLS® Number | X13783944 |
| Property Type | Single Family |
| Community Name | Stratford |
| ParkingSpaceTotal | 3 |
| Structure | Deck |
Building
| BathroomTotal | 4 |
| BedroomsAboveGround | 3 |
| BedroomsTotal | 3 |
| Appliances | Garage Door Opener Remote(s), Water Heater, Water Softener, Dishwasher, Dryer, Stove, Washer, Refrigerator |
| BasementDevelopment | Finished |
| BasementType | N/a (finished) |
| ConstructionStyleAttachment | Attached |
| CoolingType | Central Air Conditioning |
| ExteriorFinish | Brick Veneer, Vinyl Siding |
| FireProtection | Smoke Detectors |
| FireplacePresent | Yes |
| FoundationType | Poured Concrete |
| HalfBathTotal | 2 |
| HeatingFuel | Natural Gas |
| HeatingType | Forced Air |
| StoriesTotal | 2 |
| SizeInterior | 1100 - 1500 Sqft |
| Type | Row / Townhouse |
| UtilityWater | Municipal Water |
Parking
| Attached Garage | |
| Garage |
Land
| Acreage | No |
| LandscapeFeatures | Landscaped |
| Sewer | Sanitary Sewer |
| SizeDepth | 99 Ft |
| SizeFrontage | 23 Ft |
| SizeIrregular | 23 X 99 Ft |
| SizeTotalText | 23 X 99 Ft |
Rooms
| Level | Type | Length | Width | Dimensions |
|---|---|---|---|---|
| Second Level | Bedroom | 4.83 m | 4.16 m | 4.83 m x 4.16 m |
| Second Level | Bedroom 2 | 3.56 m | 3.28 m | 3.56 m x 3.28 m |
| Second Level | Bedroom 3 | 2.88 m | 2.86 m | 2.88 m x 2.86 m |
| Second Level | Bathroom | 2.73 m | 1.7 m | 2.73 m x 1.7 m |
| Second Level | Bathroom | 2.73 m | 1.75 m | 2.73 m x 1.75 m |
| Basement | Family Room | 6.6 m | 5.92 m | 6.6 m x 5.92 m |
| Main Level | Bathroom | 1.41 m | 1.62 m | 1.41 m x 1.62 m |
| Main Level | Kitchen | 3.03 m | 2.76 m | 3.03 m x 2.76 m |
| Main Level | Dining Room | 3.03 m | 2.86 m | 3.03 m x 2.86 m |
| Main Level | Living Room | 3.46 m | 6.99 m | 3.46 m x 6.99 m |
https://www.realtor.ca/real-estate/30278964/27-robertson-drive-stratford-stratford
Interested?
Contact us for more information

The trademarks REALTOR®, REALTORS®, and the REALTOR® logo are controlled by The Canadian Real Estate Association (CREA) and identify real estate professionals who are members of CREA. The trademarks MLS®, Multiple Listing Service® and the associated logos are owned by The Canadian Real Estate Association (CREA) and identify the quality of services provided by real estate professionals who are members of CREA. The trademark DDF® is owned by The Canadian Real Estate Association (CREA) and identifies CREA's Data Distribution Facility (DDF®)
September 15 2026 01:01:02
Muskoka Haliburton Orillia – The Lakelands Association of REALTORS®
Exp Realty