
27 Stother Crescent Bracebridge (Macaulay), Ontario P1L 0A9

$3,300 Monthly
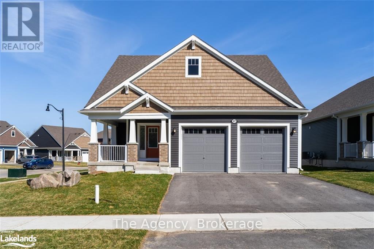
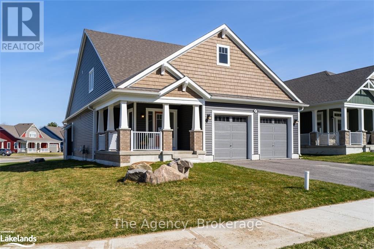
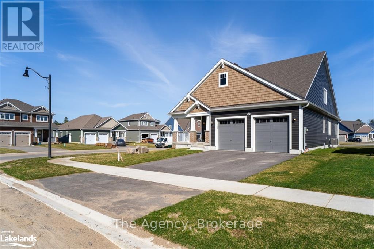
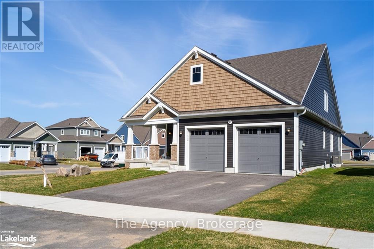
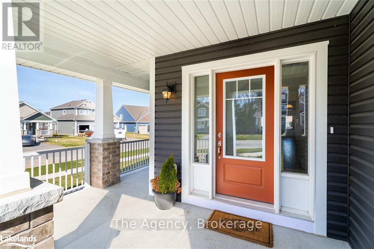
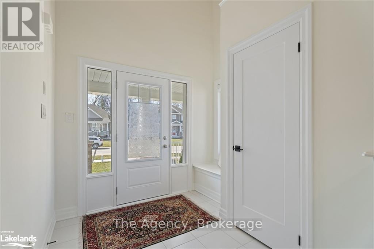
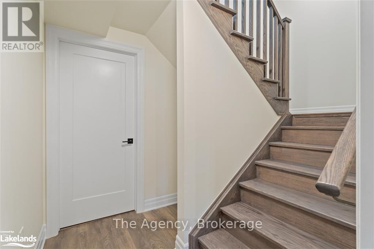
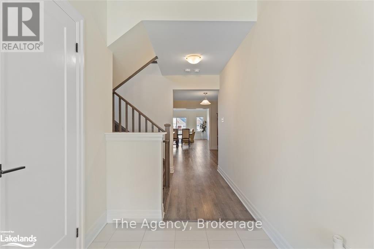
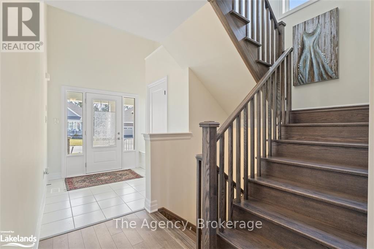
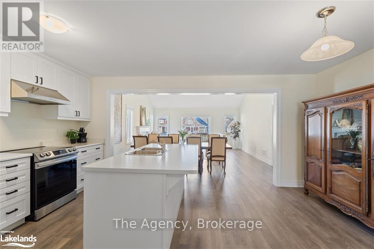
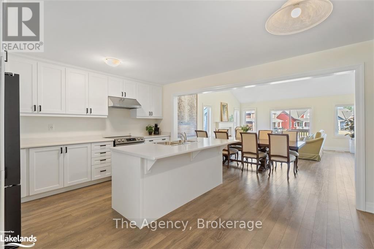
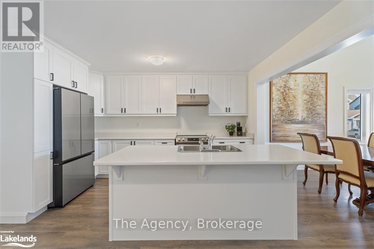
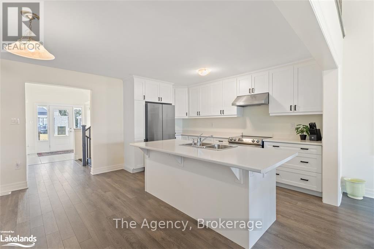
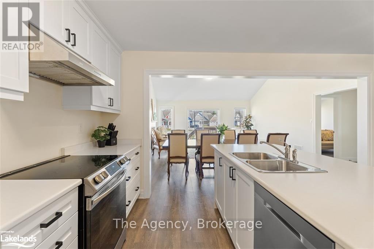
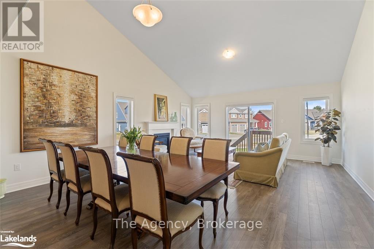
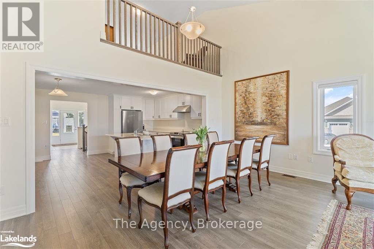
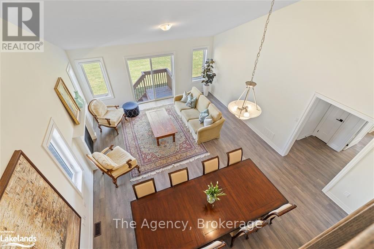
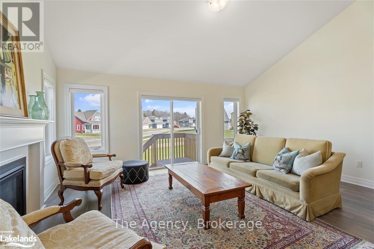
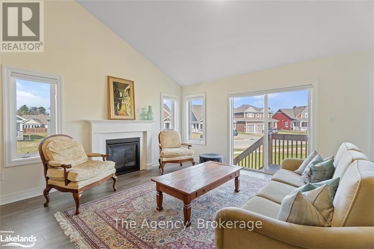
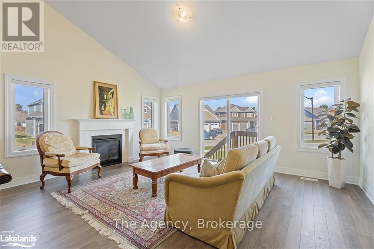
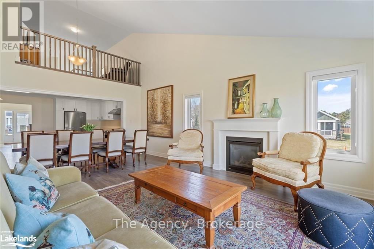
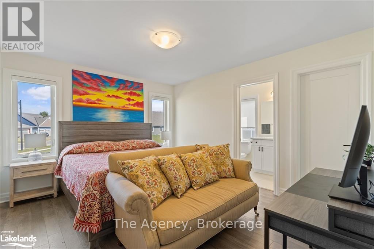
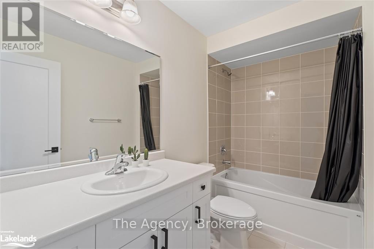
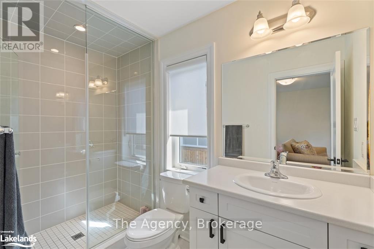
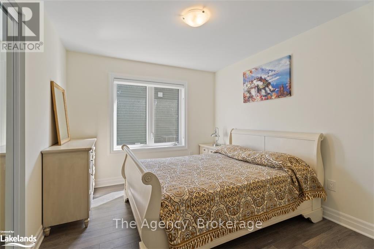
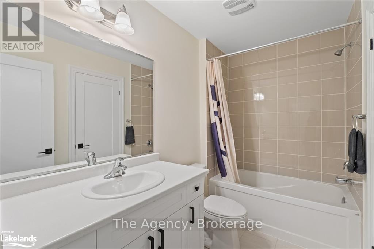
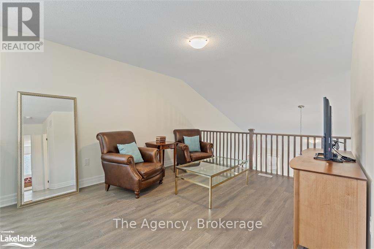
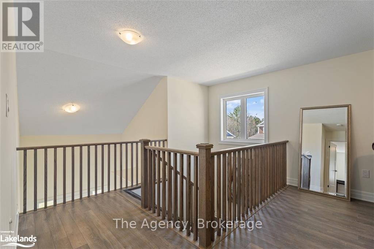
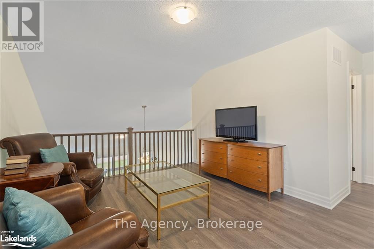
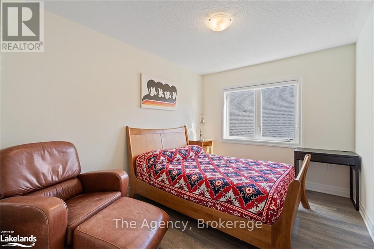
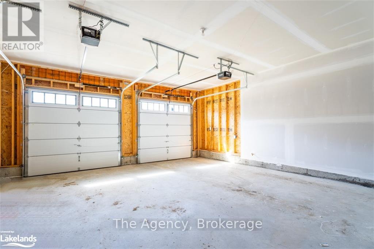
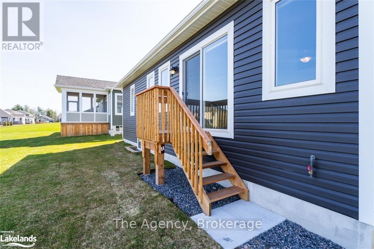
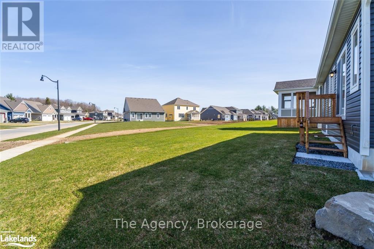
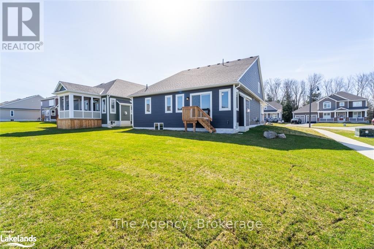
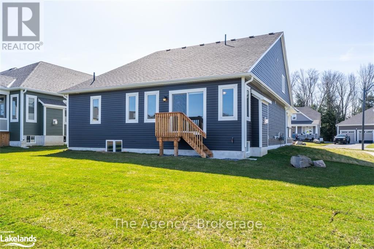
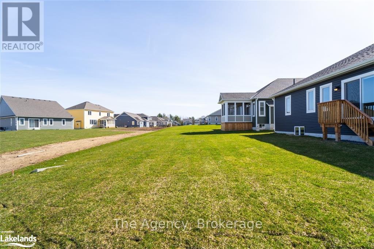
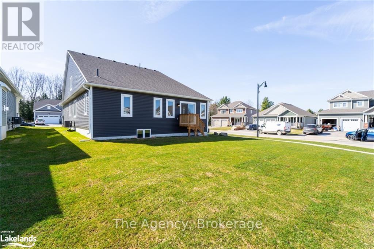
Modern 2023-built bungaloft offering approximately 2,000 sq. ft. with 3 bedrooms, 3 bathrooms, double garage, and a spacious loft retreat. Located in a quiet, family-friendly neighbourhood minutes from downtown Bracebridge, South Muskoka Memorial Hospital, schools, recreation facilities, golf, and nearby lakes. Ideal for professionals, families relocating to Muskoka, or those seeking a high-quality long-term home. (id:13139)
Property Details
| MLS® Number | X13604722 |
| Property Type | Single Family |
| Community Name | Macaulay |
| AmenitiesNearBy | Hospital, Schools |
| CommunityFeatures | Community Centre |
| Features | Flat Site |
| ParkingSpaceTotal | 4 |
| Structure | Porch |
Building
| BathroomTotal | 3 |
| BedroomsAboveGround | 3 |
| BedroomsTotal | 3 |
| Age | 0 To 5 Years |
| Amenities | Fireplace(s) |
| BasementDevelopment | Partially Finished |
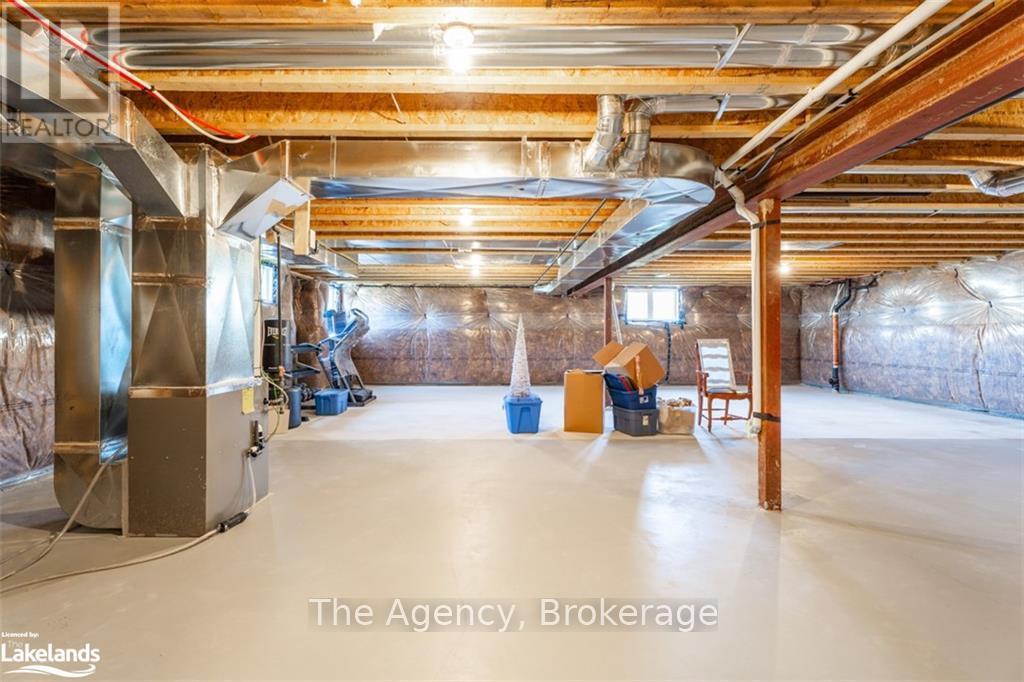
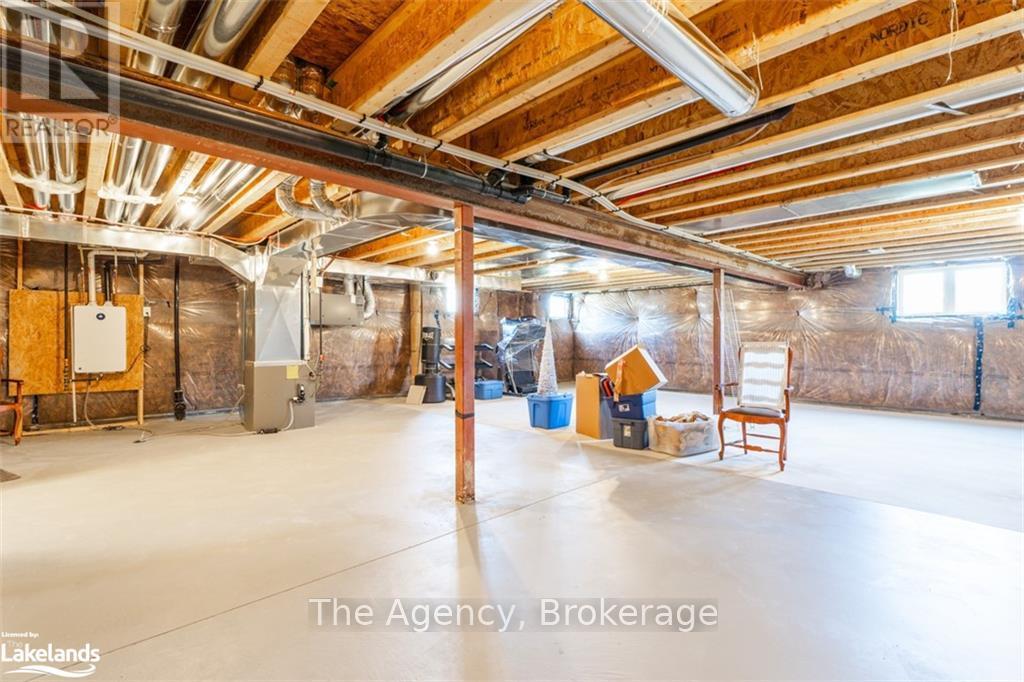
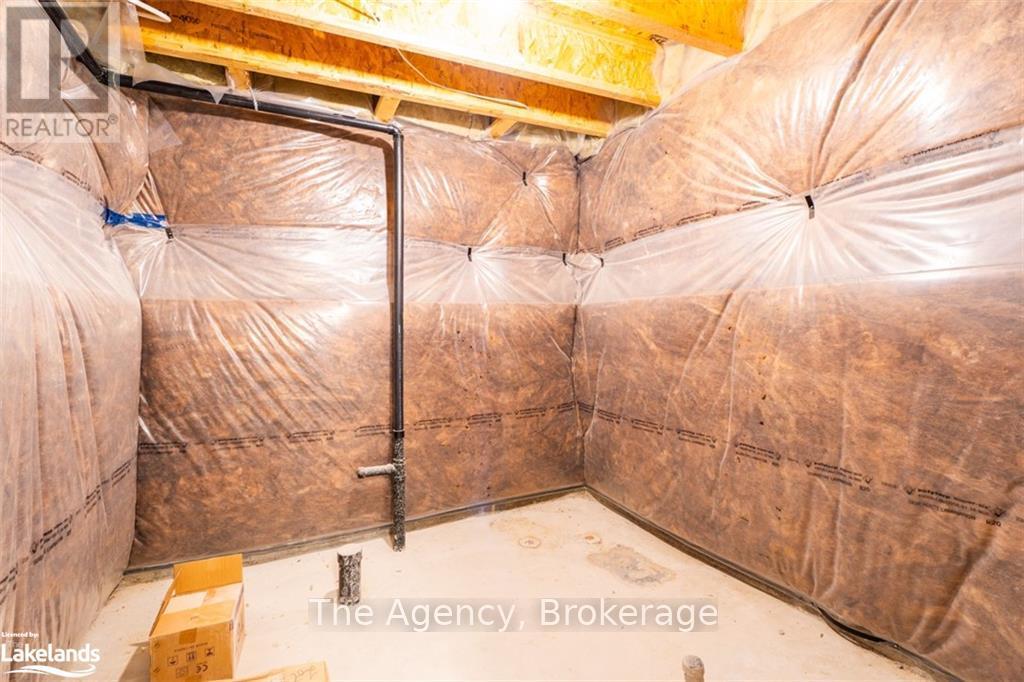
| BasementType | Partial (partially Finished) |
| ConstructionStyleAttachment | Detached |
| CoolingType | Central Air Conditioning |
| ExteriorFinish | Vinyl Siding, Brick |
| FireplacePresent | Yes |
| FoundationType | Poured Concrete |
| HeatingFuel | Natural Gas |
| HeatingType | Forced Air |
| StoriesTotal | 2 |
| SizeInterior | 2000 - 2500 Sqft |
| Type | House |
| UtilityWater | Municipal Water |
Parking
| Attached Garage | |
| Garage |
Land
| AccessType | Year-round Access |
| Acreage | No |
| LandAmenities | Hospital, Schools |
| Sewer | Sanitary Sewer |
| SizeDepth | 131 Ft |
| SizeFrontage | 58 Ft ,4 In |
| SizeIrregular | 58.4 X 131 Ft |
| SizeTotalText | 58.4 X 131 Ft|under 1/2 Acre |
Rooms
| Level | Type | Length | Width | Dimensions |
|---|---|---|---|---|
| Third Level | Loft | 5.36 m | 6.43 m | 5.36 m x 6.43 m |
| Third Level | Bedroom | 5.33 m | 2.87 m | 5.33 m x 2.87 m |
| Third Level | Bathroom | 1.63 m | 2.9 m | 1.63 m x 2.9 m |
| Basement | Other | 10.44 m | 10.77 m | 10.44 m x 10.77 m |
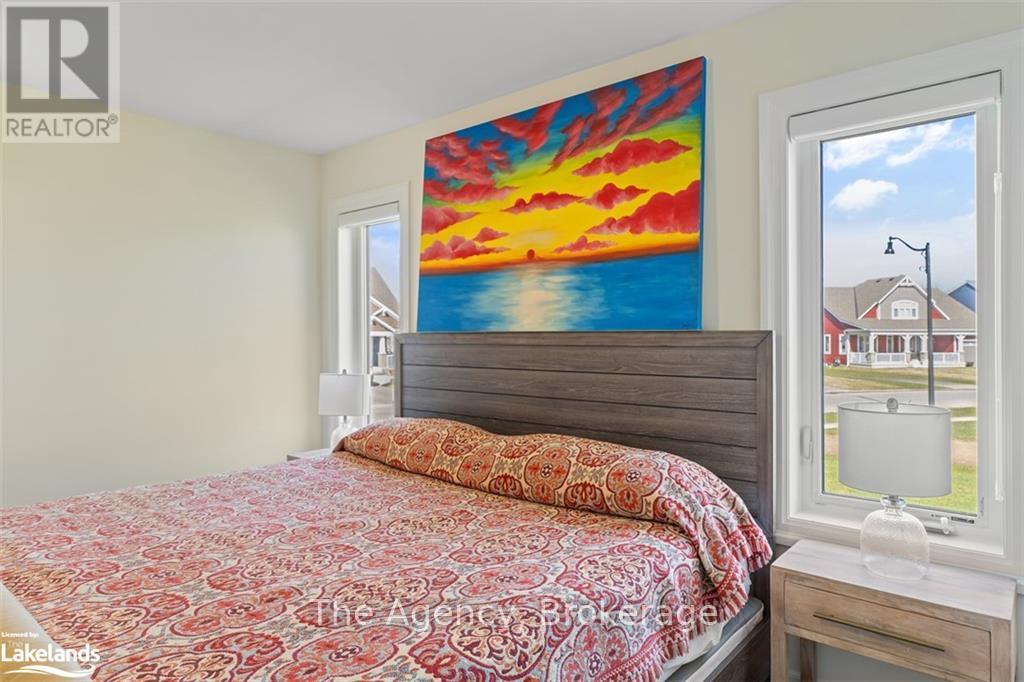
| Main Level | Primary Bedroom | 3.68 m | 4.04 m | 3.68 m x 4.04 m |
| Main Level | Bathroom | 1.52 m | 2.95 m | 1.52 m x 2.95 m |
| Main Level | Bedroom | 3.58 m | 3.1 m | 3.58 m x 3.1 m |
| Main Level | Living Room | 5.36 m | 4.04 m | 5.36 m x 4.04 m |
| Main Level | Kitchen | 5.36 m | 4.14 m | 5.36 m x 4.14 m |
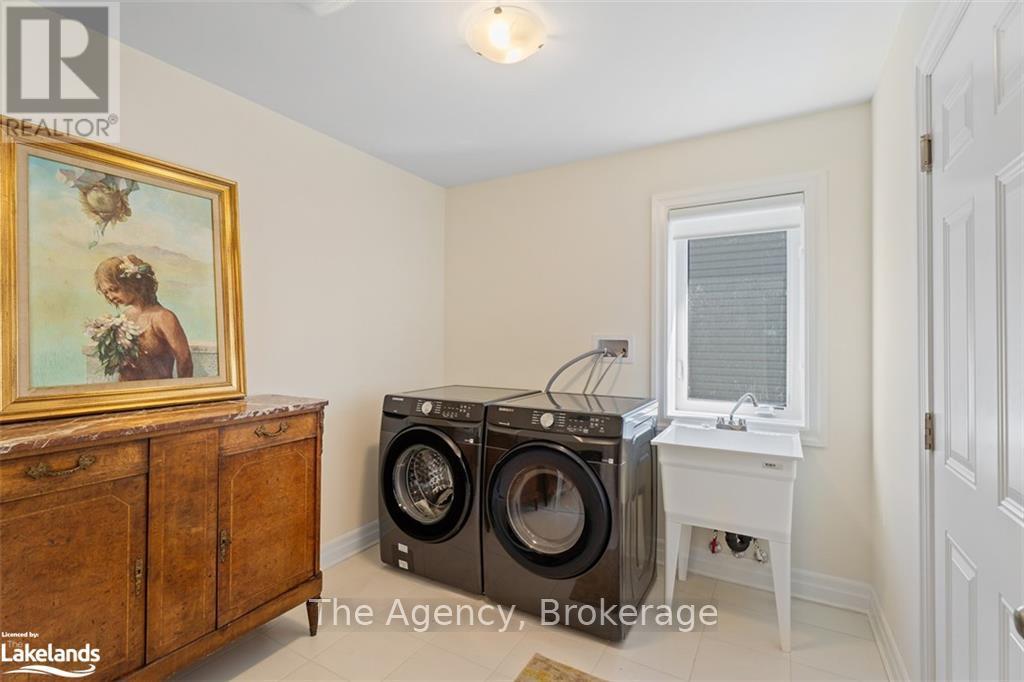
| Main Level | Laundry Room | 3.58 m | 2.62 m | 3.58 m x 2.62 m |
| Main Level | Recreational, Games Room | 4.14 m | 5.11 m | 4.14 m x 5.11 m |
| Main Level | Dining Room | 5.36 m | 2.44 m | 5.36 m x 2.44 m |
| Main Level | Bathroom | 1.63 m | 2.82 m | 1.63 m x 2.82 m |
Utilities
| Wireless | Available |
https://www.realtor.ca/real-estate/30078337/27-stother-crescent-bracebridge-macaulay-macaulay
Interested?
Contact us for more information

The trademarks REALTOR®, REALTORS®, and the REALTOR® logo are controlled by The Canadian Real Estate Association (CREA) and identify real estate professionals who are members of CREA. The trademarks MLS®, Multiple Listing Service® and the associated logos are owned by The Canadian Real Estate Association (CREA) and identify the quality of services provided by real estate professionals who are members of CREA. The trademark DDF® is owned by The Canadian Real Estate Association (CREA) and identifies CREA's Data Distribution Facility (DDF®)
July 24 2026 10:59:06
Muskoka Haliburton Orillia – The Lakelands Association of REALTORS®
The Agency