
270 Edward Street Saugeen Shores, Ontario N0H 2L0

$340,000
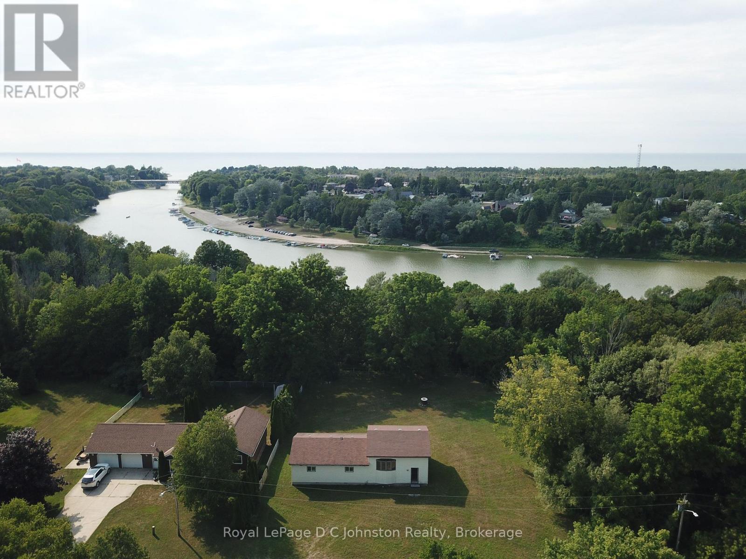
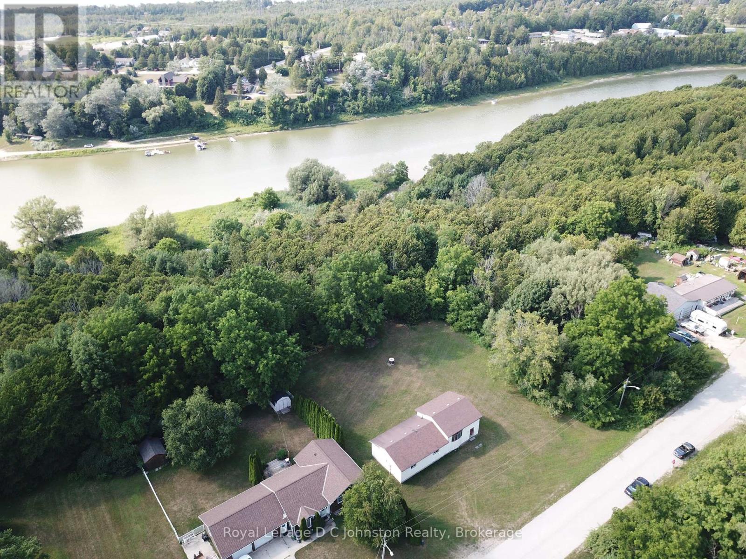
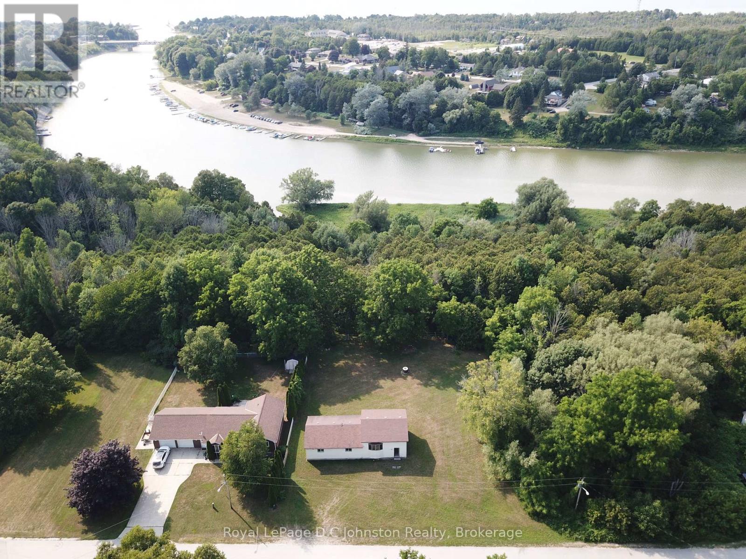
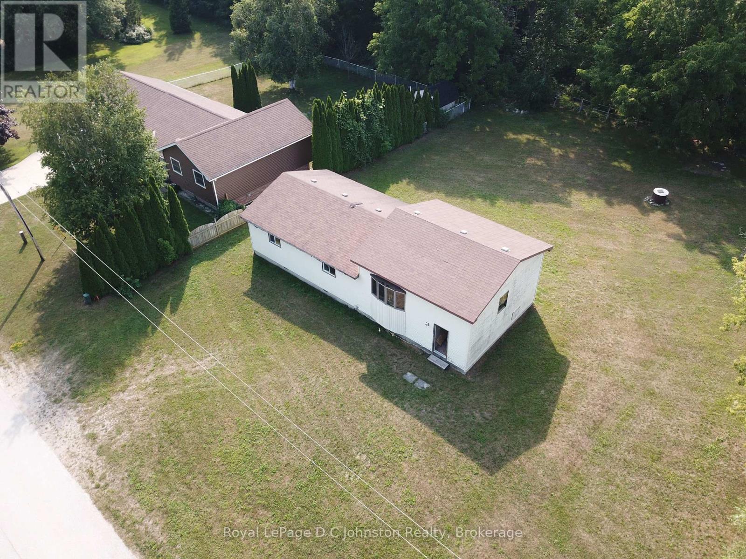
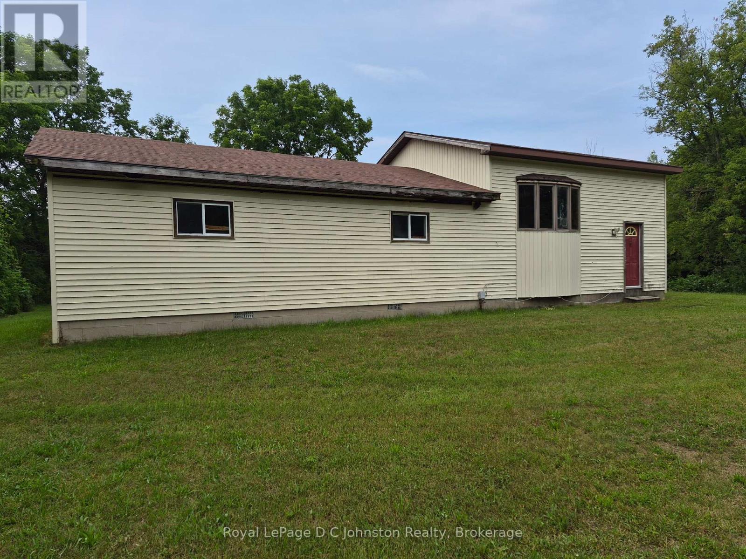
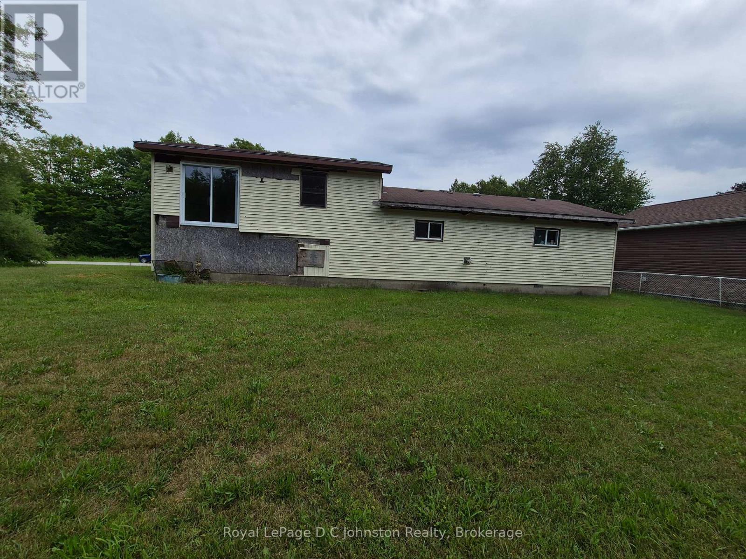
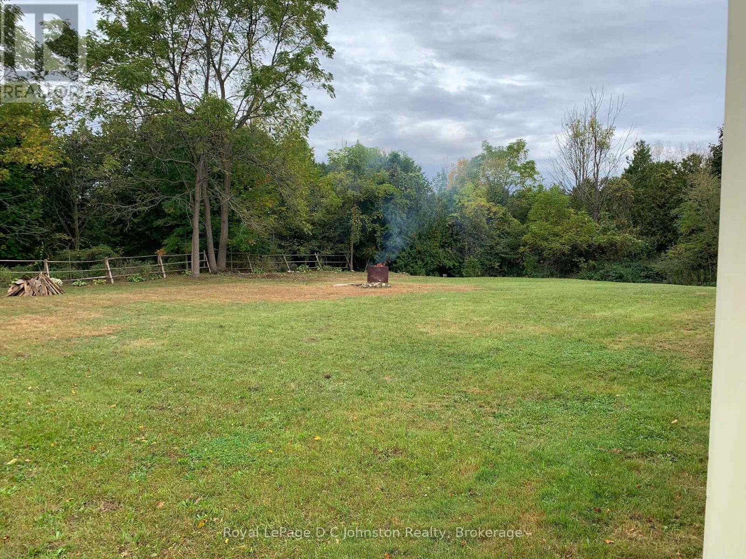
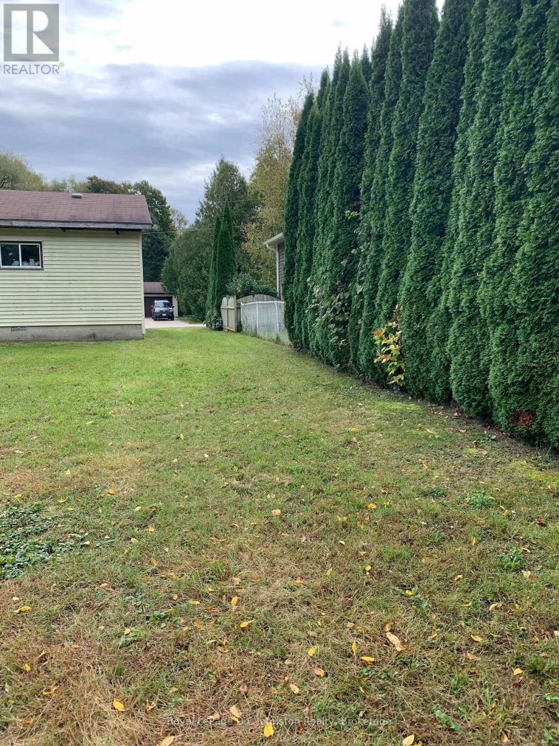
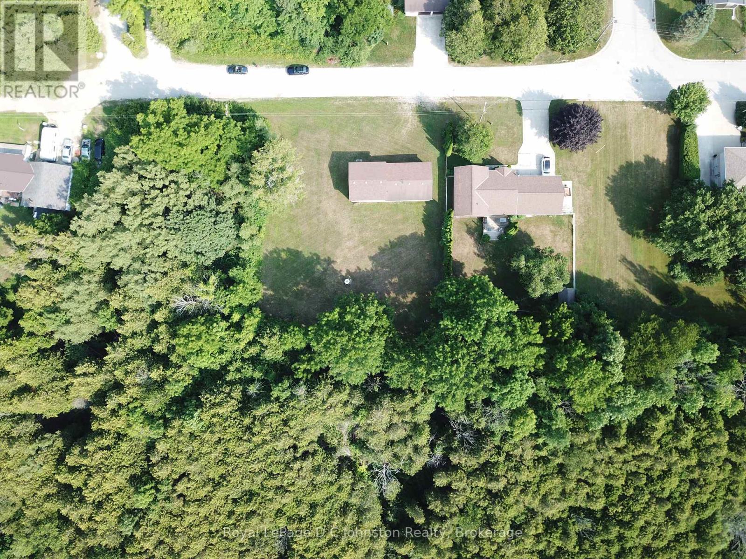
A hidden gem located in the highly desirable community of Southampton! This is the perfect property to build your dream home, or undertake a restoration project. The property is in a prime location, nestled on a serene, low-traffic street with mature trees surrounding the property, Municipal water and sewer hookups are readily available at the roadside and a survey has been completed, saving you time and money on your build or renovation plans. The existing house is newer - built in the 1990s. It has a solid footprint, however extensive renovations were started but not finished. Bring your toolbelt and vision to completely restore the existing structure, or tear it down to start fresh and build from the ground up. Whether you are looking for a rewarding restoration project or searching for the perfect private lot to build a custom luxury home, this property offers unparalleled potential. (id:13139)
Property Details
| MLS® Number | X13646126 |
| Property Type | Single Family |
| Community Name | Saugeen Shores |
| EquipmentType | None |
| Features | Irregular Lot Size |
| ParkingSpaceTotal | 4 |
| RentalEquipmentType | None |
Building
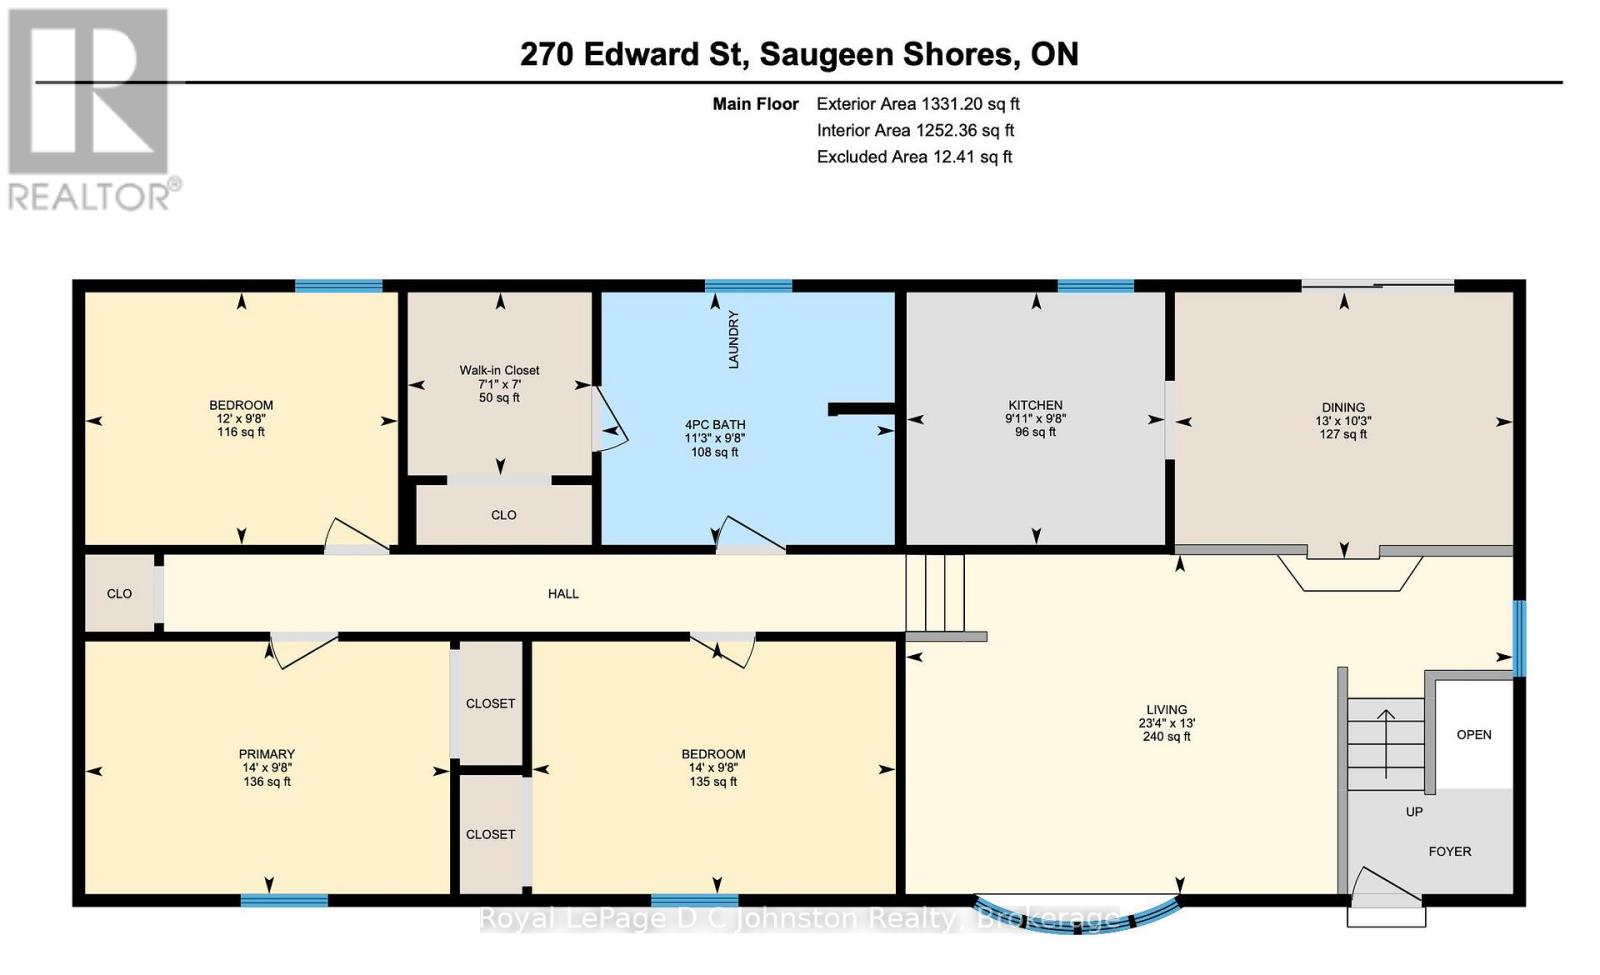
| BathroomTotal | 1 |
| BedroomsAboveGround | 3 |
| BedroomsTotal | 3 |
| ArchitecturalStyle | Bungalow |
| BasementDevelopment | Unfinished |
| BasementType | Partial, N/a (unfinished), Crawl Space |
| ConstructionStyleAttachment | Detached |
| CoolingType | None |
| ExteriorFinish | Vinyl Siding |
| FoundationType | Block |
| HeatingFuel | Electric |
| HeatingType | Baseboard Heaters |
| StoriesTotal | 1 |
| SizeInterior | 1100 - 1500 Sqft |
| Type | House |
Parking
| No Garage |
Land
| Acreage | No |
| Sewer | Septic System |
| SizeDepth | 91 Ft |
| SizeFrontage | 104 Ft ,3 In |
| SizeIrregular | 104.3 X 91 Ft |
| SizeTotalText | 104.3 X 91 Ft |
| ZoningDescription | R1 |
Rooms
| Level | Type | Length | Width | Dimensions |
|---|---|---|---|---|
| Main Level | Bathroom | 2.95 m | 3.43 m | 2.95 m x 3.43 m |
| Main Level | Bedroom | 2.95 m | 3.66 m | 2.95 m x 3.66 m |
| Main Level | Primary Bedroom | 2.95 m | 4.27 m | 2.95 m x 4.27 m |
| Main Level | Dining Room | 3.96 m | 3.05 m | 3.96 m x 3.05 m |
| Main Level | Living Room | 7.13 m | 3.96 m | 7.13 m x 3.96 m |
| Main Level | Kitchen | 2.74 m | 2.74 m | 2.74 m x 2.74 m |
| Main Level | Other | 2.13 m | 2.13 m | 2.13 m x 2.13 m |
https://www.realtor.ca/real-estate/30123419/270-edward-street-saugeen-shores-saugeen-shores
Interested?
Contact us for more information

The trademarks REALTOR®, REALTORS®, and the REALTOR® logo are controlled by The Canadian Real Estate Association (CREA) and identify real estate professionals who are members of CREA. The trademarks MLS®, Multiple Listing Service® and the associated logos are owned by The Canadian Real Estate Association (CREA) and identify the quality of services provided by real estate professionals who are members of CREA. The trademark DDF® is owned by The Canadian Real Estate Association (CREA) and identifies CREA's Data Distribution Facility (DDF®)
August 07 2026 03:30:17
Muskoka Haliburton Orillia – The Lakelands Association of REALTORS®
Royal LePage D C Johnston Realty