
272 Yonge Street Burk's Falls, Ontario P0A 1C0

$499,000
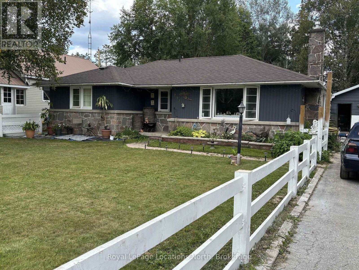
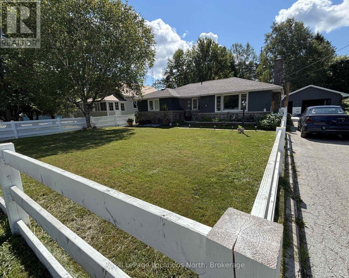
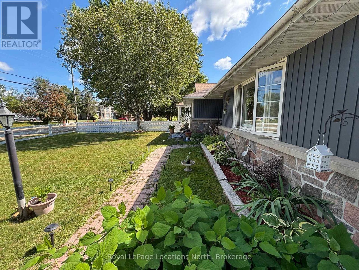
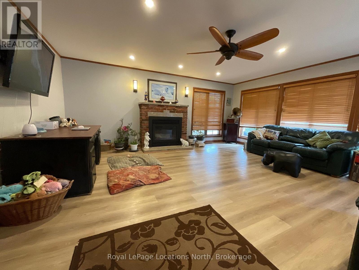
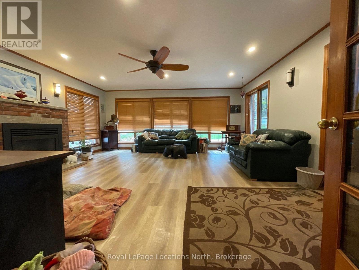
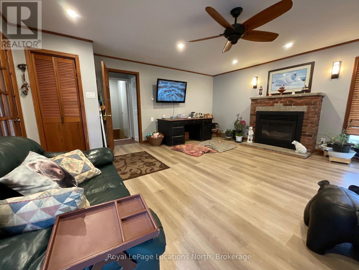
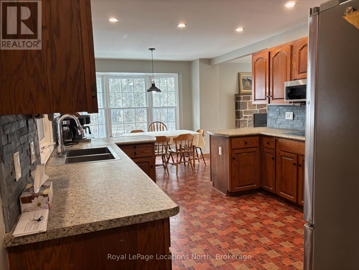
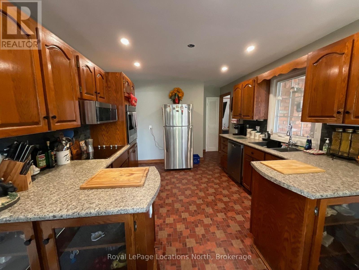
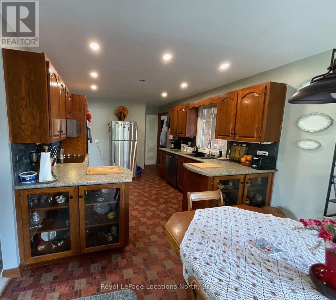
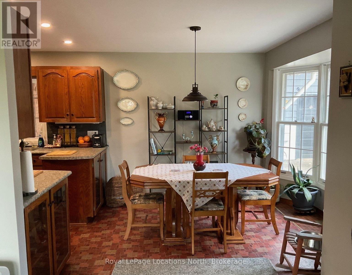
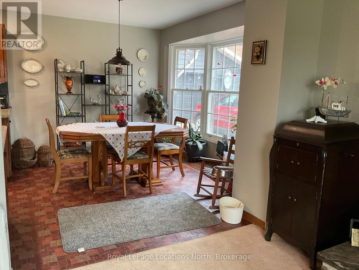
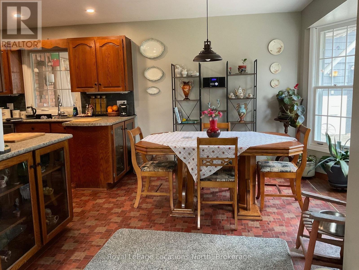
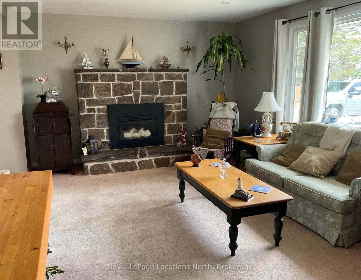
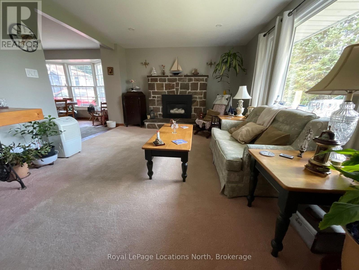
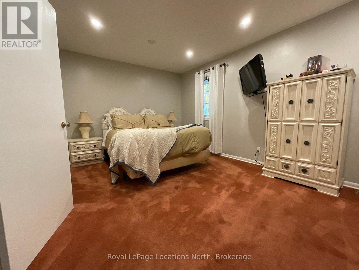
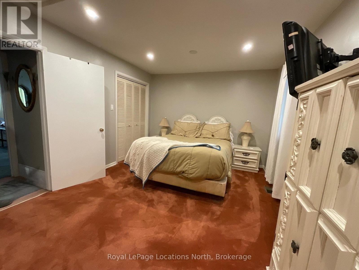
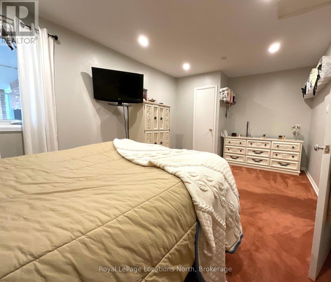
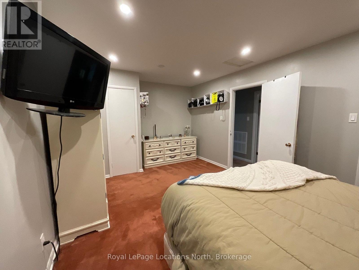
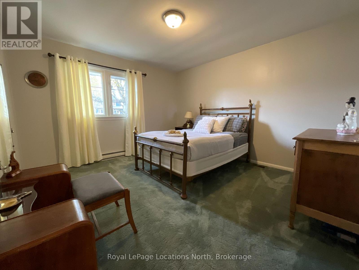
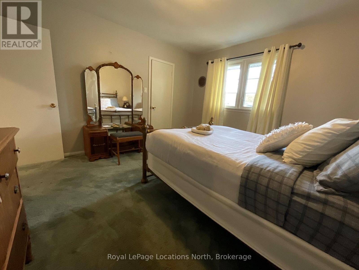
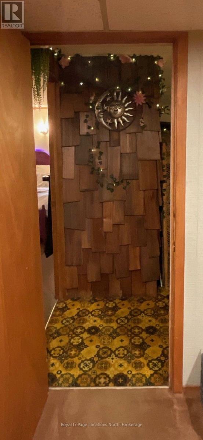
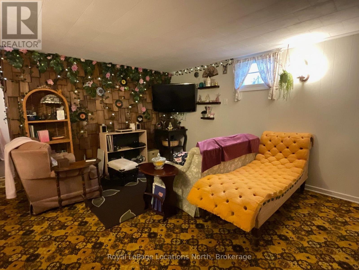
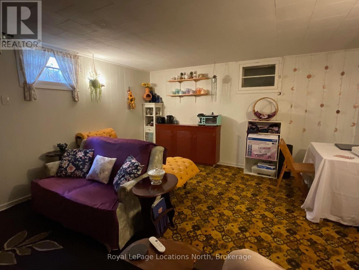
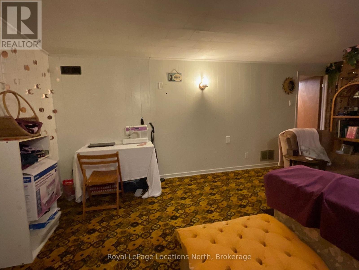
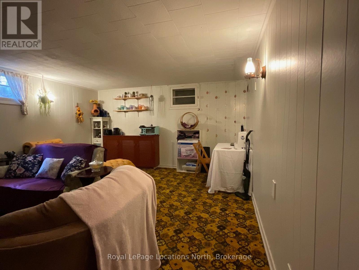
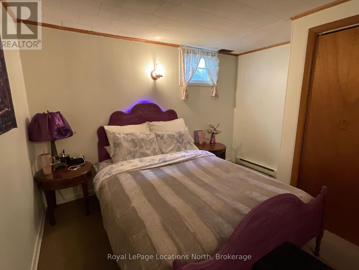
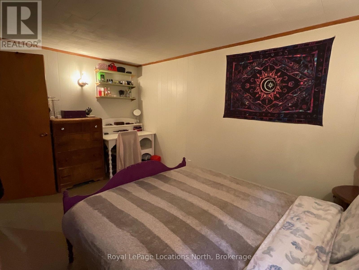
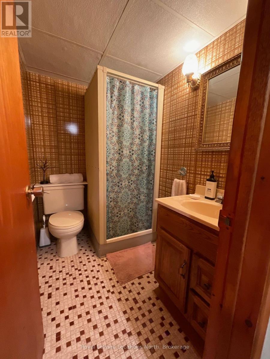
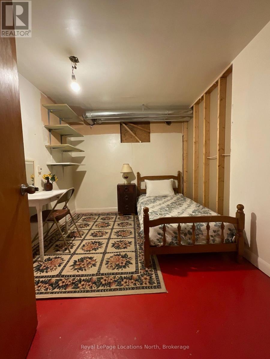
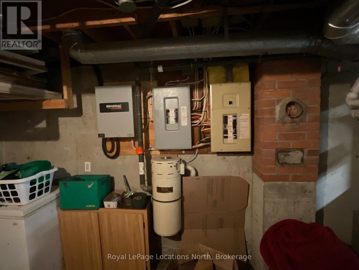
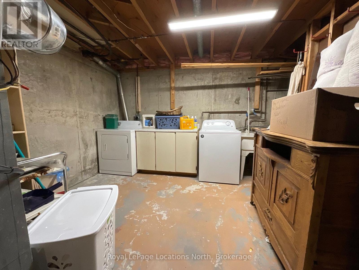
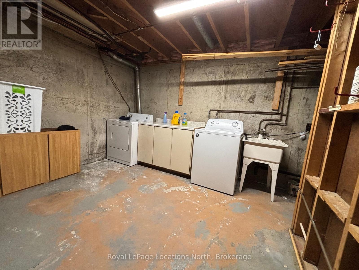
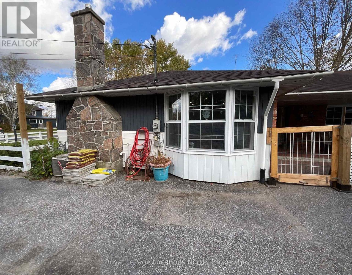
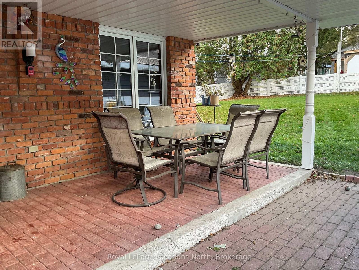
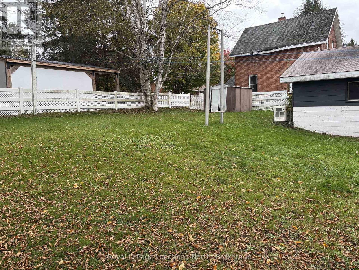
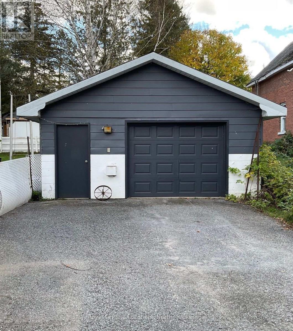
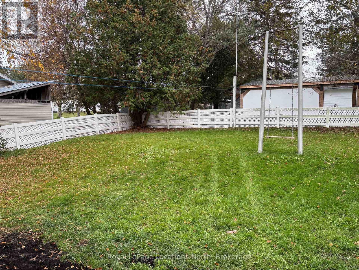
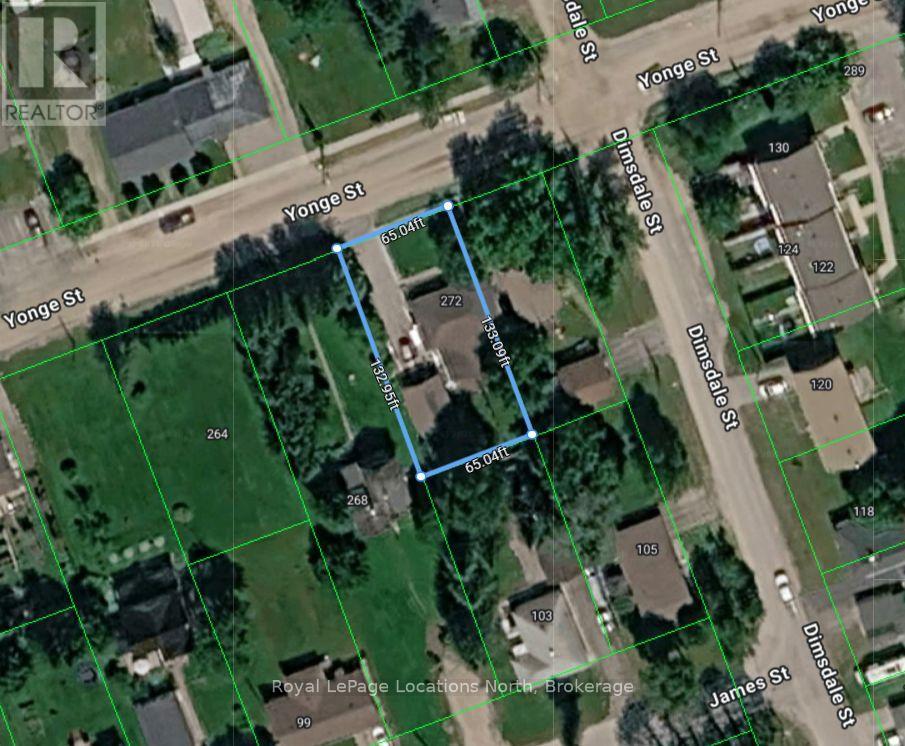
Great in-town location, spacious lot and move-in ready ! Welcome to 272 Yonge Street in the heart of Burk's Falls! This inviting 2-bedroom bungalow offers comfortable one-level living, a nice in-town lot, and a convenient location close to downtown, the Recreation Centre, Legion and all the amenities the village has to offer. Set nicely back from the street, the home features a spacious and bright recreation room addition at the rear with plenty of natural light, a gas fireplace and a convenient entrance from the driveway. This space provides easy access to the large single-car garage and opens onto a good-sized covered porch - a great spot to relax and enjoy the outdoors. The main level has seen numerous updates, including drywall ceilings, pot lighting, newer appliances and two gas fireplaces, creating a warm and comfortable atmosphere throughout. The partially finished basement offers plenty of potential, with a second recreation room, office or bedroom area and a large laundry space ready for your finishing touches. Outside, enjoy a generous partially fenced and landscaped in-town lot, asphalt driveway and plenty of room to enjoy the property. The home is serviced by natural gas, municipal water and sewer, and a Generac backup generator provides added peace of mind during power outages. Move-in ready with the possibility of a short closing, this property is an excellent opportunity for a first-time buyer, downsizer, family or anyone looking for a comfortable home in a welcoming community. Conveniently located for an easy commute to Huntsville or North Bay, while still enjoying the charm and convenience of village living. Come take a look at all 272 Yonge Street has to offer! (id:13139)
Property Details
| MLS® Number | X13879316 |
| Property Type | Single Family |
| Community Name | Burk's Falls |
| AmenitiesNearBy | Place Of Worship |
| Features | Wooded Area, Sloping |
| ParkingSpaceTotal | 4 |
| Structure | Patio(s), Shed |
Building
| BathroomTotal | 2 |
| BedroomsAboveGround | 2 |
| BedroomsBelowGround | 1 |
| BedroomsTotal | 3 |
| Age | 51 To 99 Years |
| Amenities | Fireplace(s) |
| Appliances | Garage Door Opener Remote(s), Oven - Built-in, Central Vacuum, Water Heater, Water Meter, Cooktop, Dishwasher, Dryer, Garage Door Opener, Microwave, Oven, Washer, Refrigerator |
| ArchitecturalStyle | Bungalow |
| BasementDevelopment | Partially Finished |
| BasementType | N/a (partially Finished) |
| ConstructionStyleAttachment | Detached |
| CoolingType | Central Air Conditioning |
| ExteriorFinish | Stone, Wood |
| FireplacePresent | Yes |
| FireplaceTotal | 2 |
| FoundationType | Poured Concrete |
| HeatingFuel | Natural Gas |
| HeatingType | Forced Air |
| StoriesTotal | 1 |
| SizeInterior | 1100 - 1500 Sqft |
| Type | House |
| UtilityPower | Generator |
| UtilityWater | Municipal Water |
Parking
| Detached Garage | |
| Garage |
Land
| Acreage | No |
| FenceType | Partially Fenced, Fenced Yard |
| LandAmenities | Place Of Worship |
| LandscapeFeatures | Landscaped |
| Sewer | Sanitary Sewer |
| SizeDepth | 132 Ft |
| SizeFrontage | 66 Ft |
| SizeIrregular | 66 X 132 Ft |
| SizeTotalText | 66 X 132 Ft|under 1/2 Acre |
| ZoningDescription | R1 |
Rooms
| Level | Type | Length | Width | Dimensions |
|---|---|---|---|---|
| Basement | Laundry Room | 3.32 m | 6.94 m | 3.32 m x 6.94 m |
| Basement | Exercise Room | 4.67 m | 4.111 m | 4.67 m x 4.111 m |
| Main Level | Living Room | 5.53 m | 3.75 m | 5.53 m x 3.75 m |
| Main Level | Kitchen | 3.58 m | 3.35 m | 3.58 m x 3.35 m |
| Main Level | Dining Room | 3.45 m | 2.71 m | 3.45 m x 2.71 m |
| Main Level | Family Room | 5.5 m | 5.5 m | 5.5 m x 5.5 m |
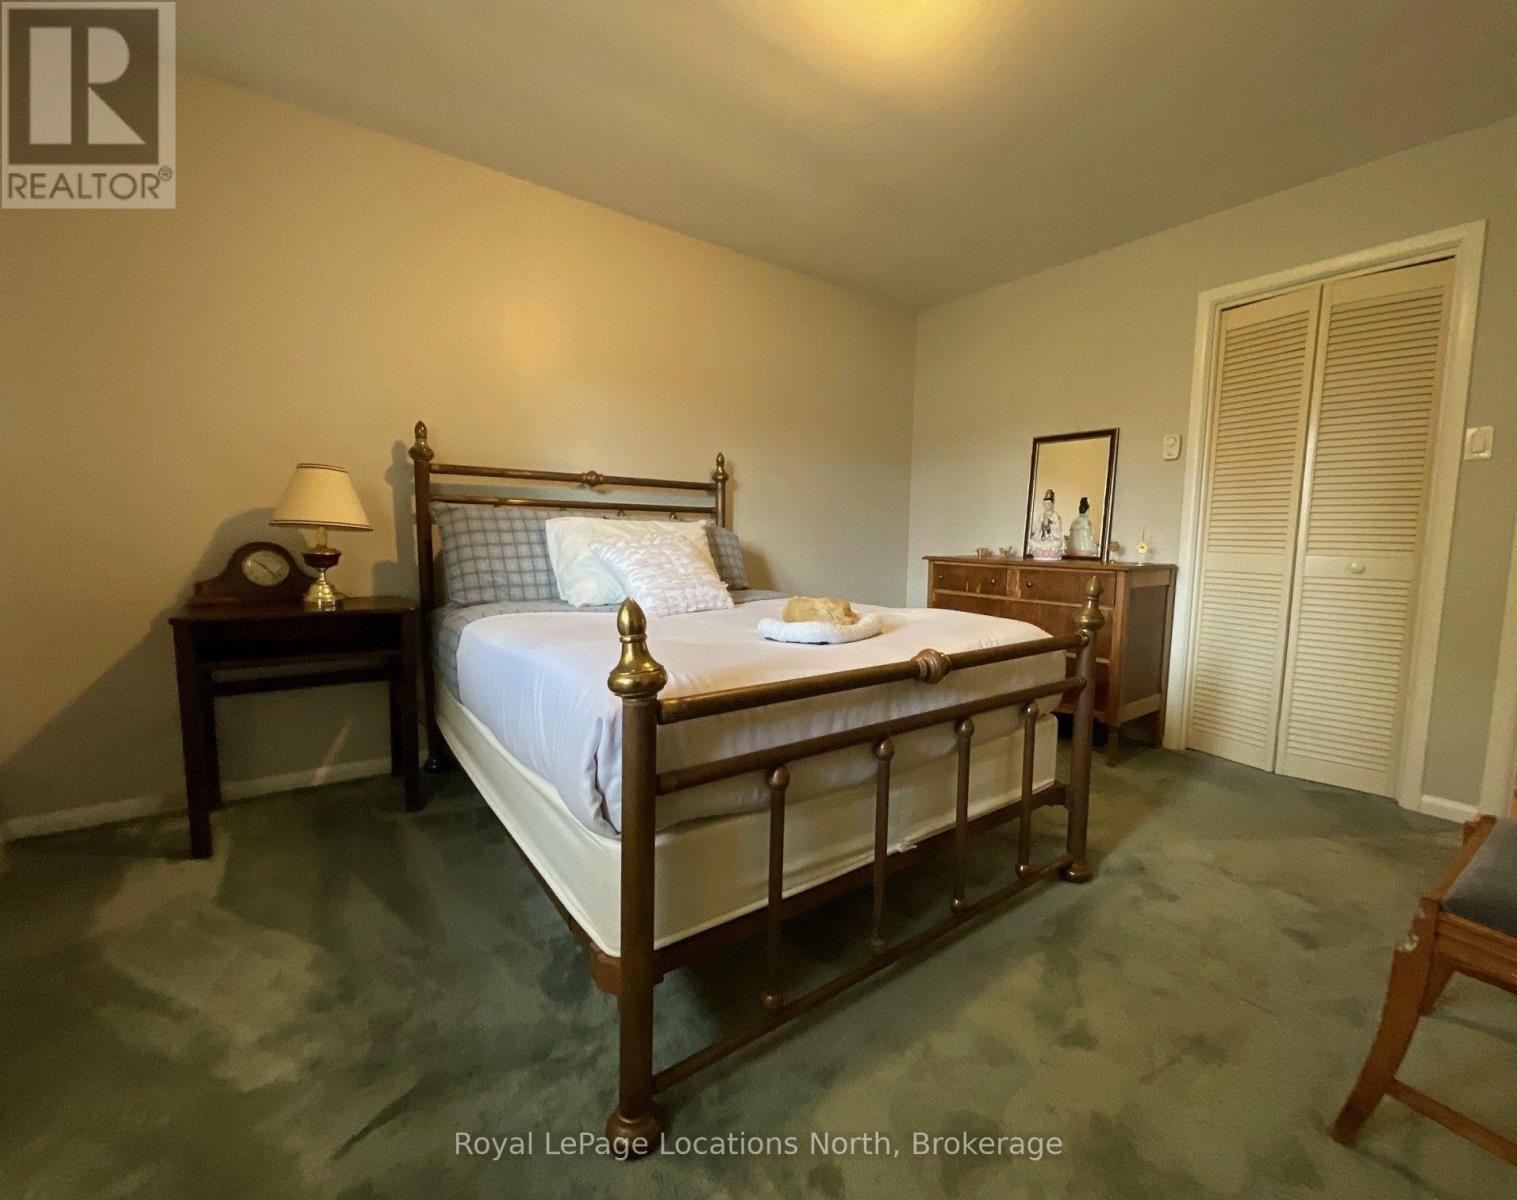
| Main Level | Primary Bedroom | 5.19 m | 3.35 m | 5.19 m x 3.35 m |
| Main Level | Bedroom 2 | 3.96 m | 3.66 m | 3.96 m x 3.66 m |
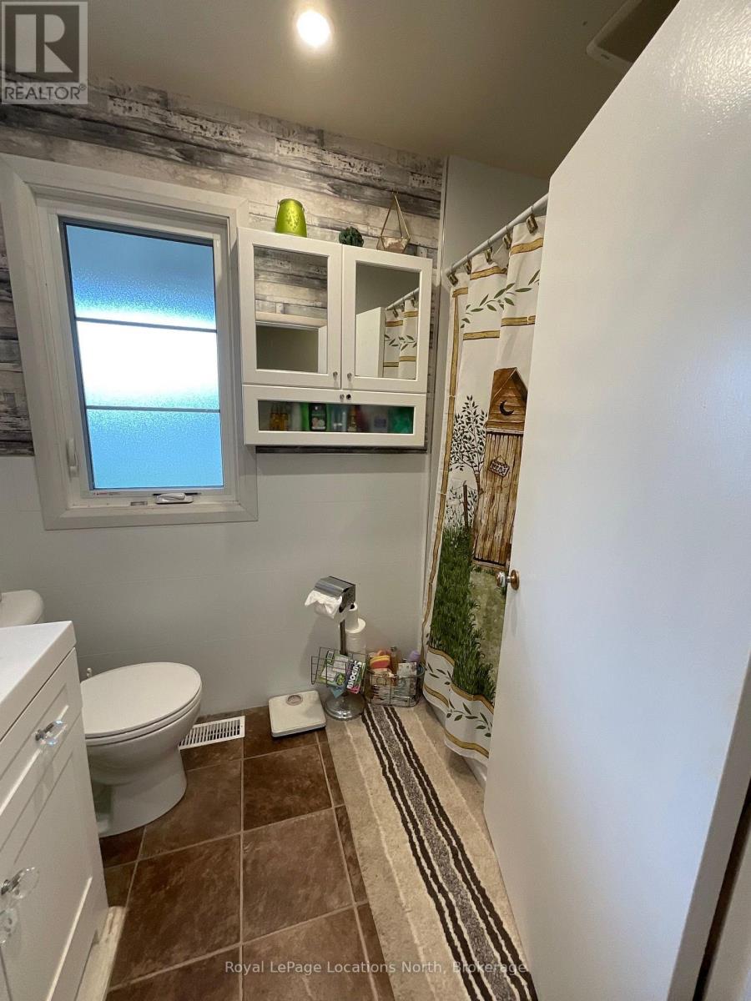
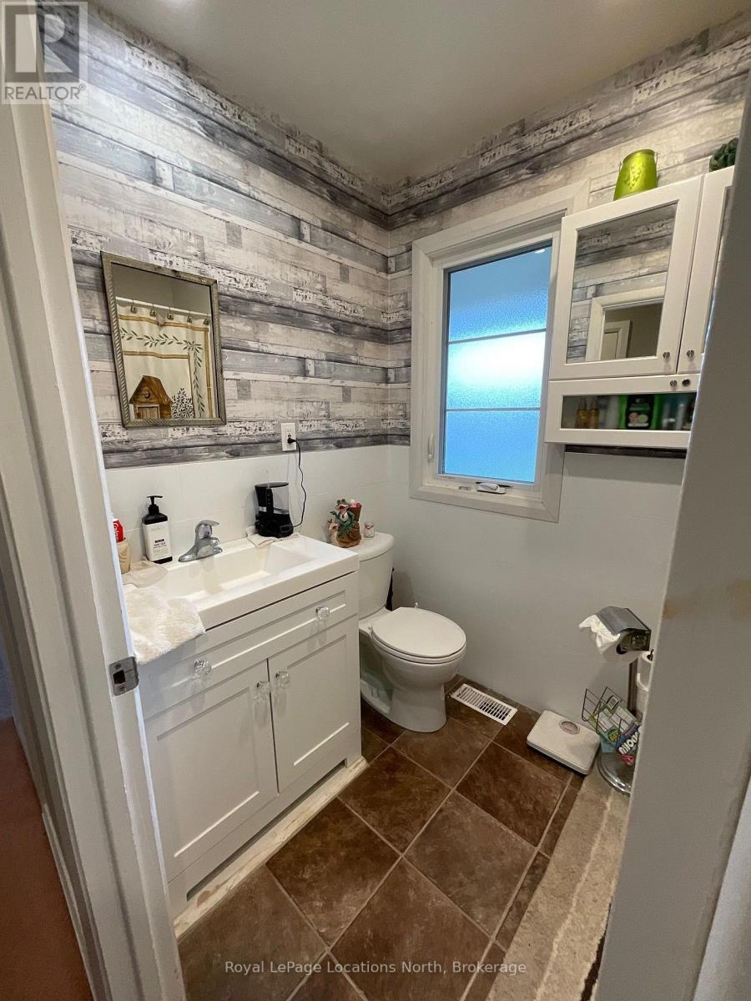
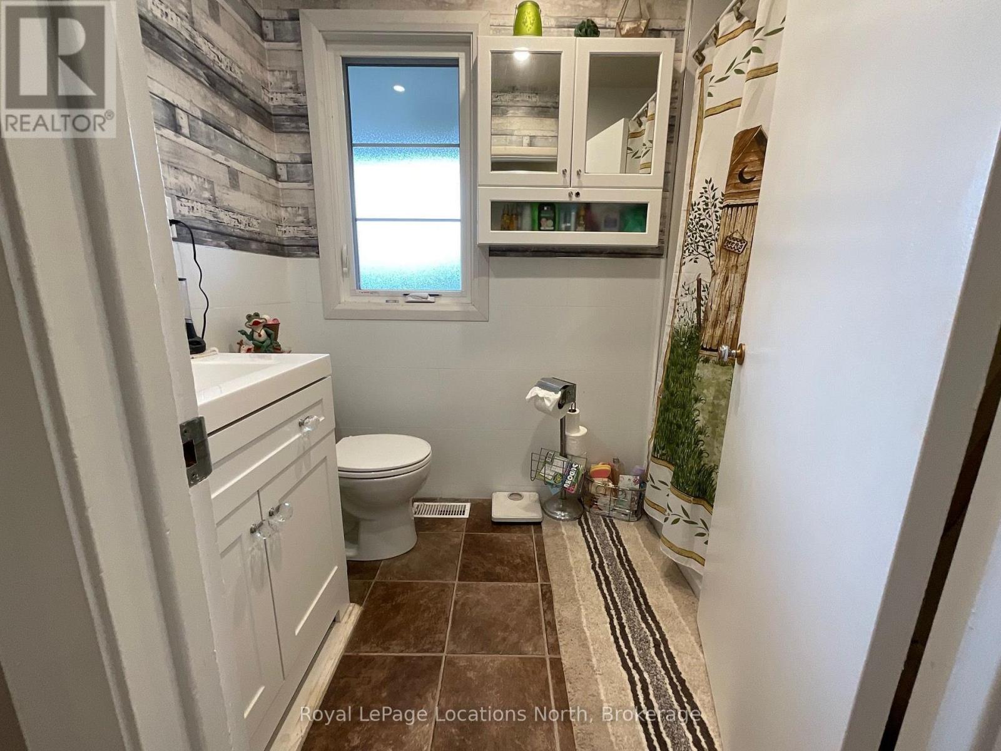
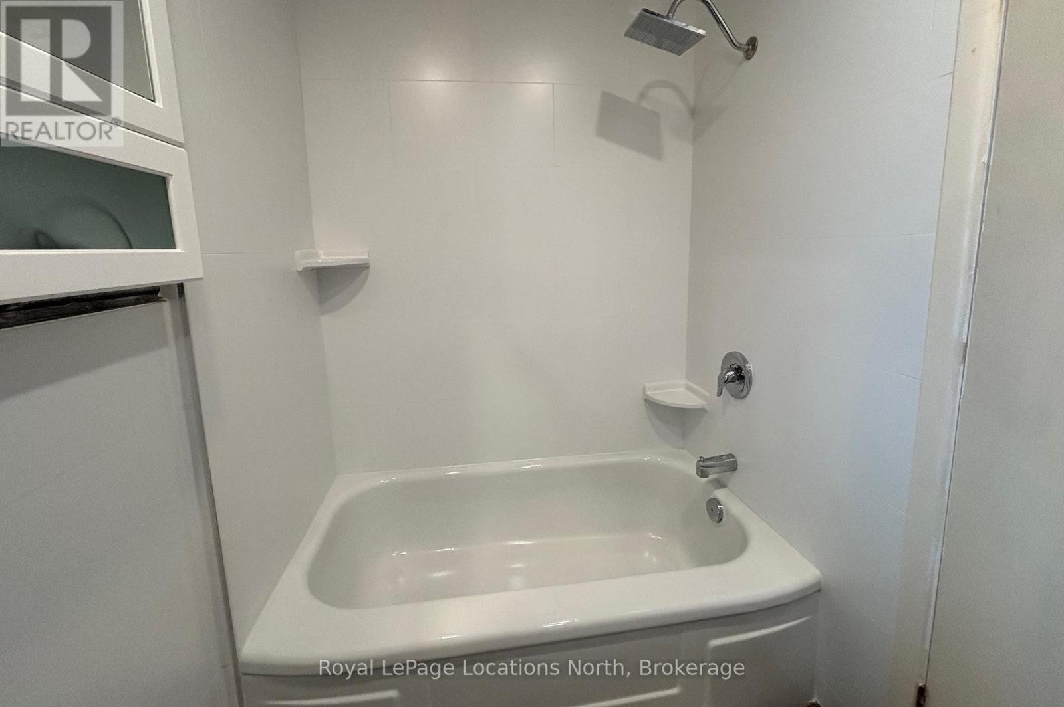
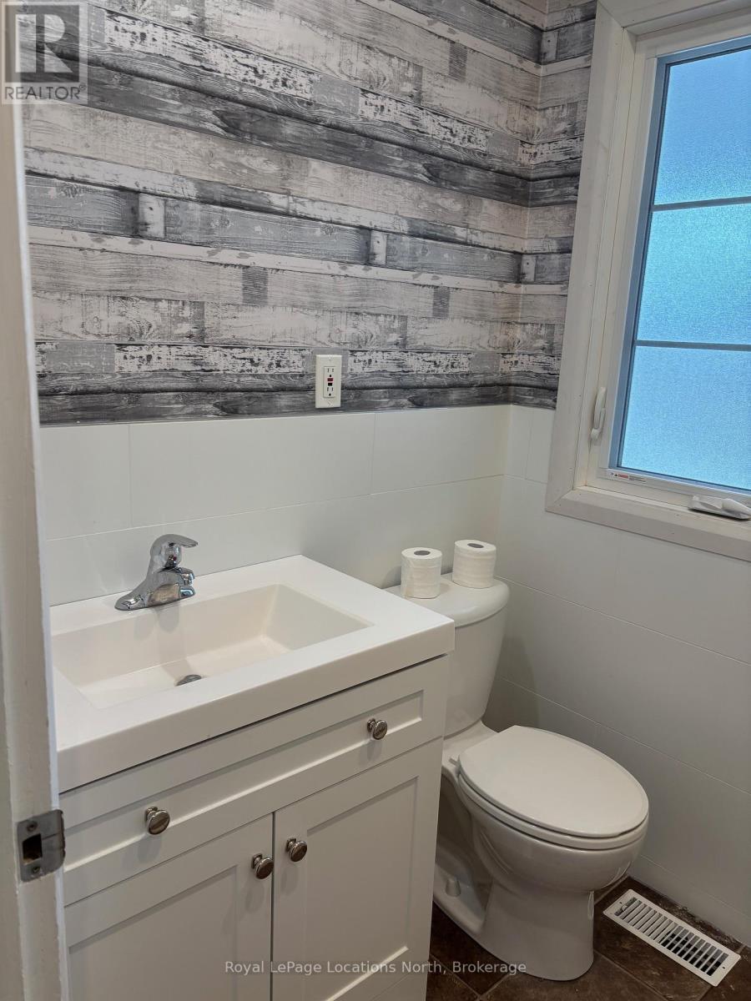
| Main Level | Bathroom | 1.53 m | 2.44 m | 1.53 m x 2.44 m |
Utilities
| Cable | Available |
| Electricity | Installed |
| Sewer | Installed |
https://www.realtor.ca/real-estate/30384295/272-yonge-street-burks-falls-burks-falls
Interested?
Contact us for more information

The trademarks REALTOR®, REALTORS®, and the REALTOR® logo are controlled by The Canadian Real Estate Association (CREA) and identify real estate professionals who are members of CREA. The trademarks MLS®, Multiple Listing Service® and the associated logos are owned by The Canadian Real Estate Association (CREA) and identify the quality of services provided by real estate professionals who are members of CREA. The trademark DDF® is owned by The Canadian Real Estate Association (CREA) and identifies CREA's Data Distribution Facility (DDF®)
October 09 2026 03:29:25
Muskoka Haliburton Orillia – The Lakelands Association of REALTORS®
Royal LePage Locations North