
28 Sutton Drive Ashfield-Colborne-Wawanosh (Ashfield), Ontario N7A 3Y3

$194,900
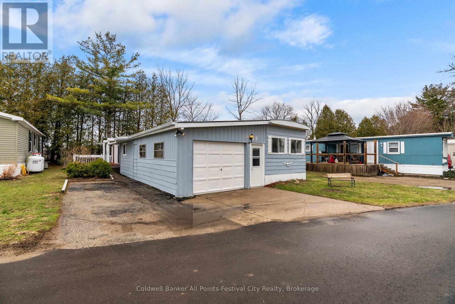
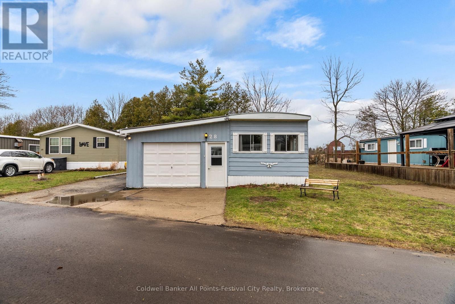
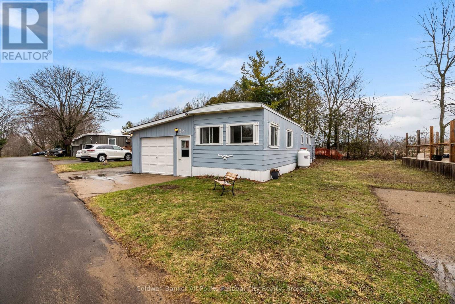
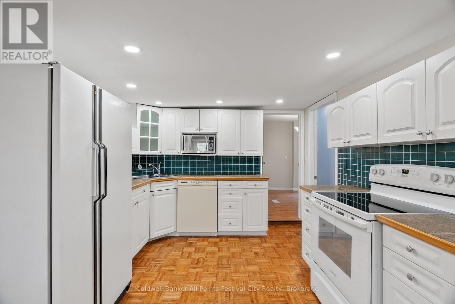
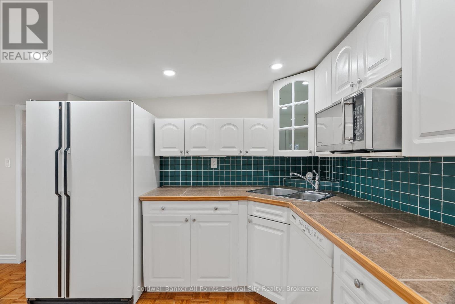
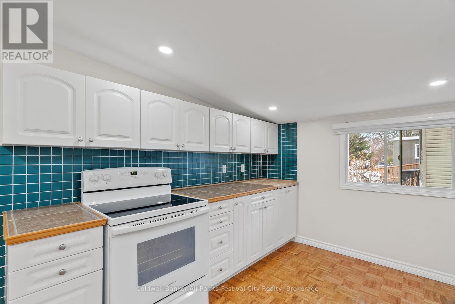
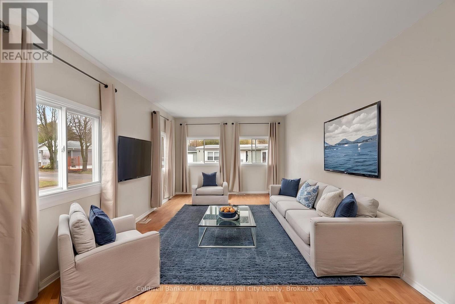
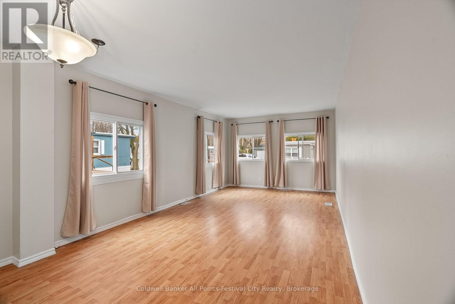
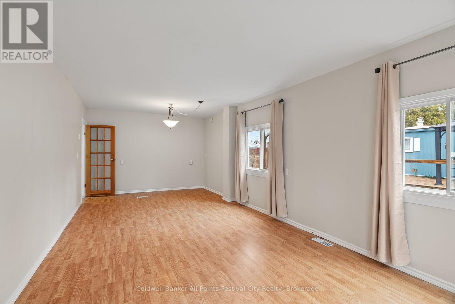
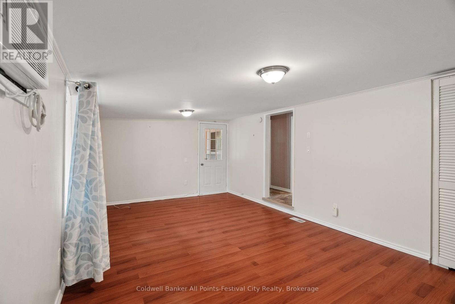
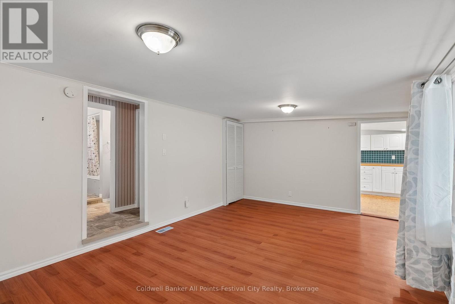
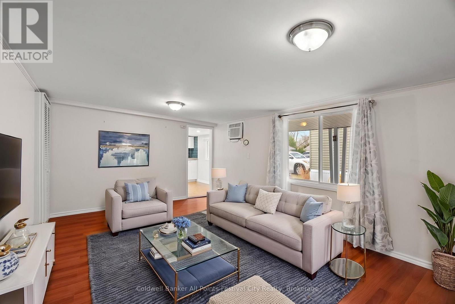
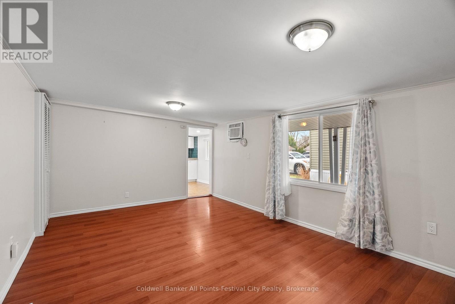
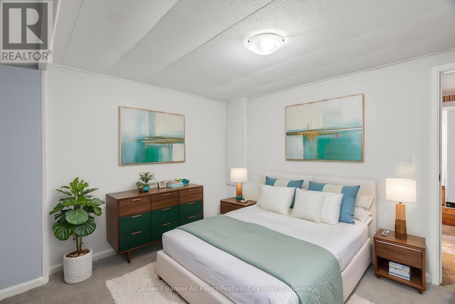
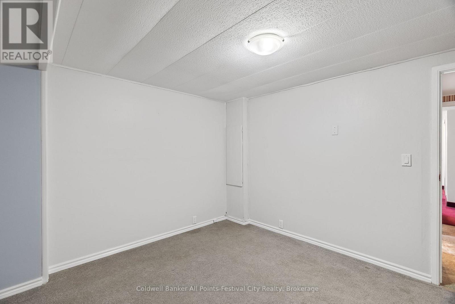
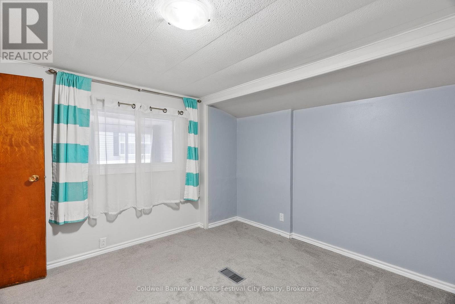
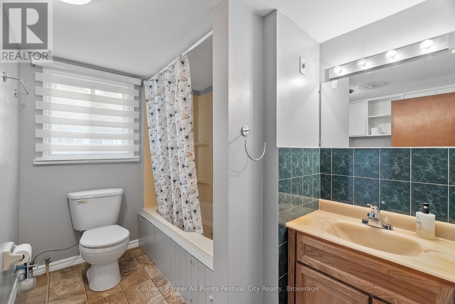

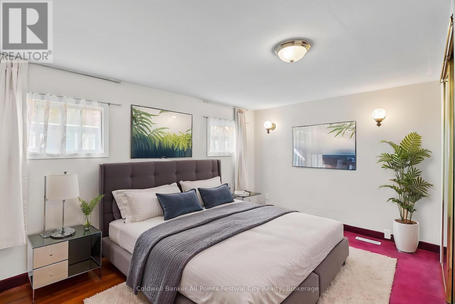
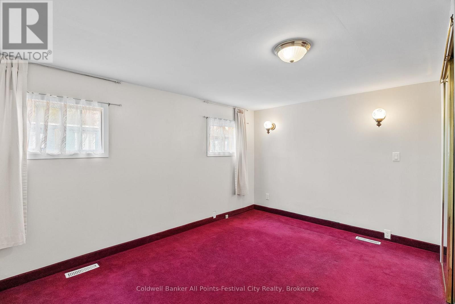
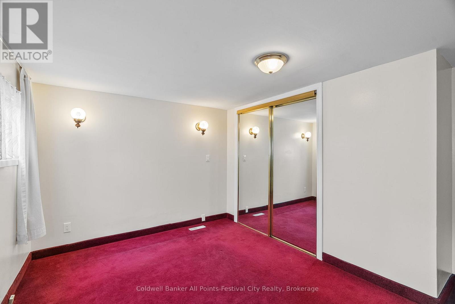
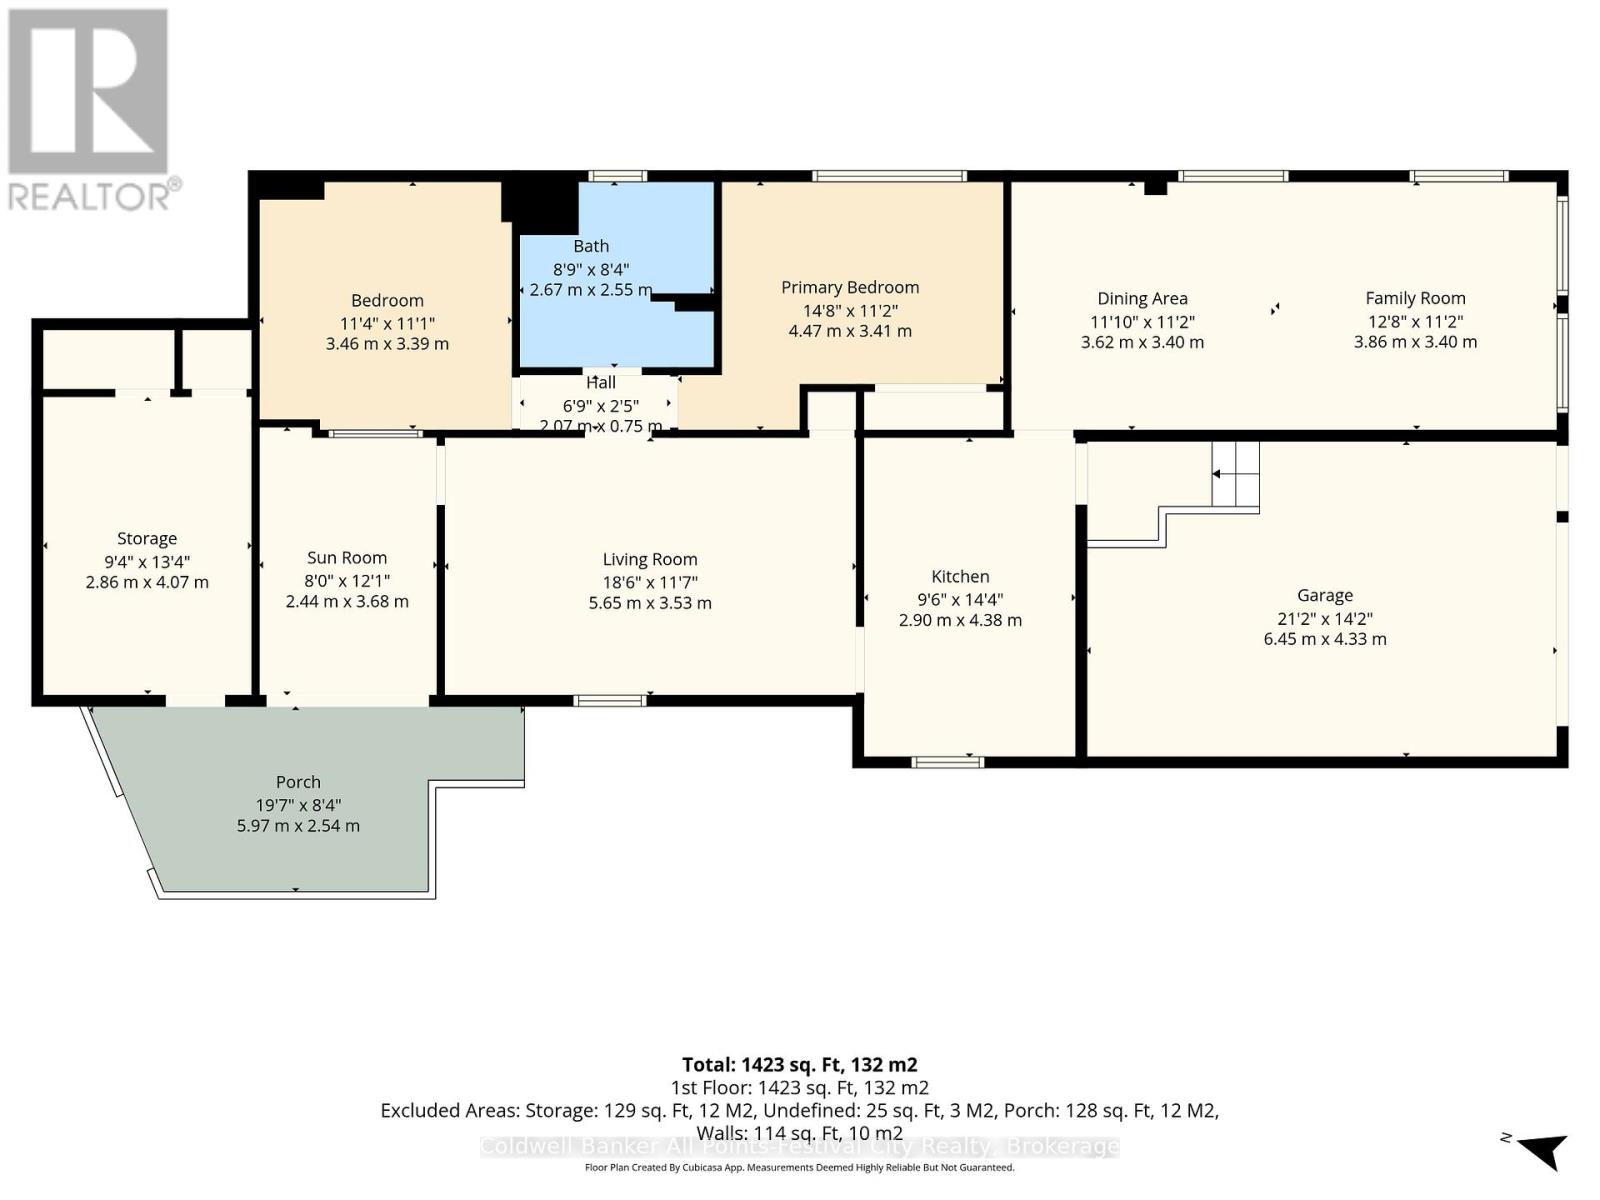
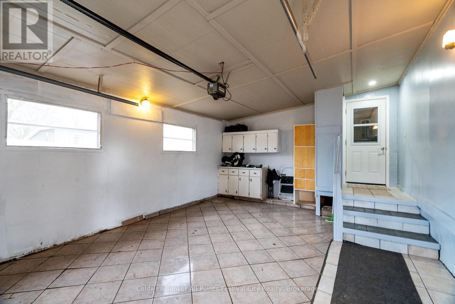
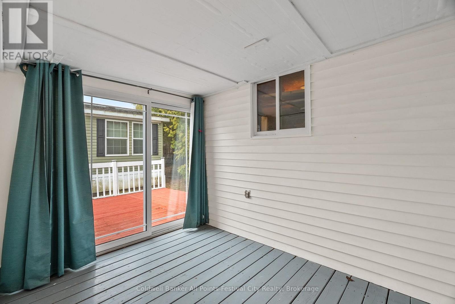
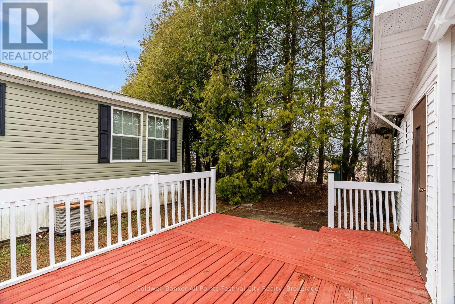
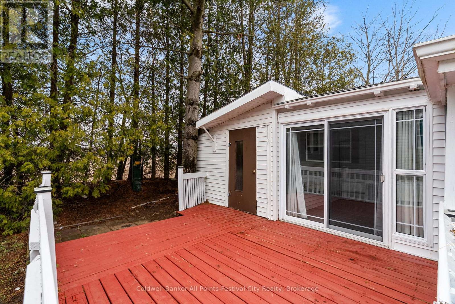
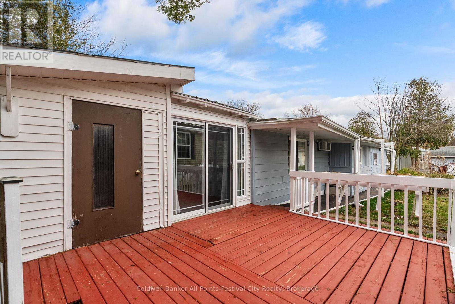
There's more than meets the eye here at 28 Sutton Dr, Huron Haven! A spacious home that has been lovingly maintained by the same owner for decades, there is ample living space throughout. Featuring 2 separate living rooms, attached garage, seasonal sunroom and workshop. Backing onto the edge of the park, you'll enjoy summer days on your quiet deck and outdoor space. Offering 2 bedrooms, 1 bath with laundry and an eat-in kitchen you'll appreciate all that this home offers under $200k! Huron Haven is a quaint community located just north of Goderich, with a new rec centre and beautiful outdoor pool for your enjoyment. Call today for more information on this lovely home. (id:13139)
Property Details
| MLS® Number | X12959834 |
| Property Type | Single Family |
| Community Name | Ashfield |
| AmenitiesNearBy | Beach, Golf Nearby |
| CommunityFeatures | Community Centre |
| EquipmentType | Propane Tank |
| Features | Level Lot |
| ParkingSpaceTotal | 2 |
| PoolType | Inground Pool |
| RentalEquipmentType | Propane Tank |
| Structure | Deck, Shed, Workshop |
Building
| BathroomTotal | 1 |
| BedroomsAboveGround | 2 |
| BedroomsTotal | 2 |
| Age | 51 To 99 Years |
| Appliances | Dryer, Garage Door Opener, Stove, Washer, Window Coverings, Refrigerator |
| ArchitecturalStyle | Bungalow |
| BasementType | None |
| CoolingType | Wall Unit |
| ExteriorFinish | Aluminum Siding, Vinyl Siding |
| FoundationType | Wood/piers |
| HeatingFuel | Propane |
| HeatingType | Forced Air |
| StoriesTotal | 1 |
| SizeInterior | 1100 - 1500 Sqft |
| Type | Mobile Home |
| UtilityWater | Community Water System |
Parking
| Attached Garage | |
| Garage |
Land
| AccessType | Year-round Access |
| Acreage | No |
| LandAmenities | Beach, Golf Nearby |
| Sewer | Sanitary Sewer |
| ZoningDescription | Lr3-2 |
Rooms
| Level | Type | Length | Width | Dimensions |
|---|---|---|---|---|
| Main Level | Family Room | 3.86 m | 3.4 m | 3.86 m x 3.4 m |
| Main Level | Dining Room | 3.62 m | 3.4 m | 3.62 m x 3.4 m |
| Main Level | Kitchen | 2.9 m | 4.38 m | 2.9 m x 4.38 m |
| Main Level | Living Room | 5.65 m | 3.53 m | 5.65 m x 3.53 m |
| Main Level | Sunroom | 2.44 m | 3.68 m | 2.44 m x 3.68 m |
| Main Level | Primary Bedroom | 4.47 m | 3.41 m | 4.47 m x 3.41 m |
| Main Level | Bedroom 2 | 3.46 m | 3.39 m | 3.46 m x 3.39 m |
| Main Level | Bathroom | 2.67 m | 2.55 m | 2.67 m x 2.55 m |
| Main Level | Other | 2.86 m | 4.07 m | 2.86 m x 4.07 m |
Utilities
| Wireless | Available |
| Telephone | Nearby |
Interested?
Contact us for more information

The trademarks REALTOR®, REALTORS®, and the REALTOR® logo are controlled by The Canadian Real Estate Association (CREA) and identify real estate professionals who are members of CREA. The trademarks MLS®, Multiple Listing Service® and the associated logos are owned by The Canadian Real Estate Association (CREA) and identify the quality of services provided by real estate professionals who are members of CREA. The trademark DDF® is owned by The Canadian Real Estate Association (CREA) and identifies CREA's Data Distribution Facility (DDF®)
May 25 2026 04:32:35
Muskoka Haliburton Orillia – The Lakelands Association of REALTORS®
Coldwell Banker All Points-Festival City Realty