
28 Waterview Road Wasaga Beach, Ontario L9Z 0E9

$2,950 Monthly
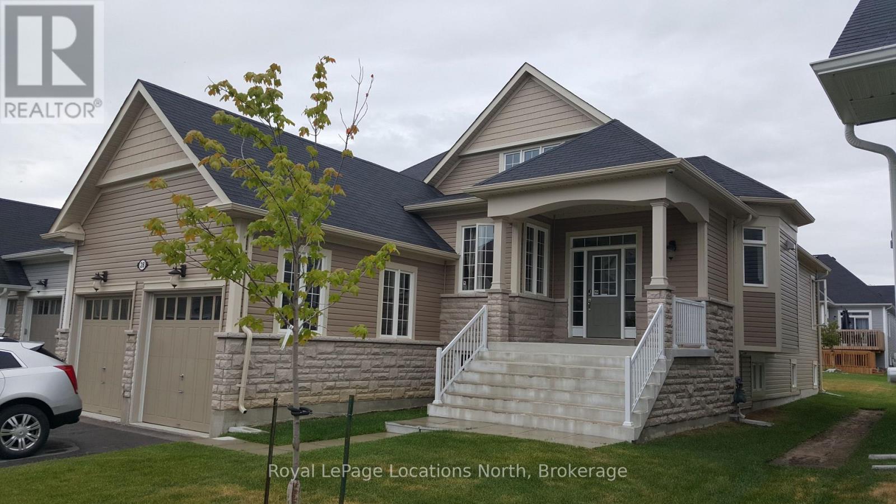
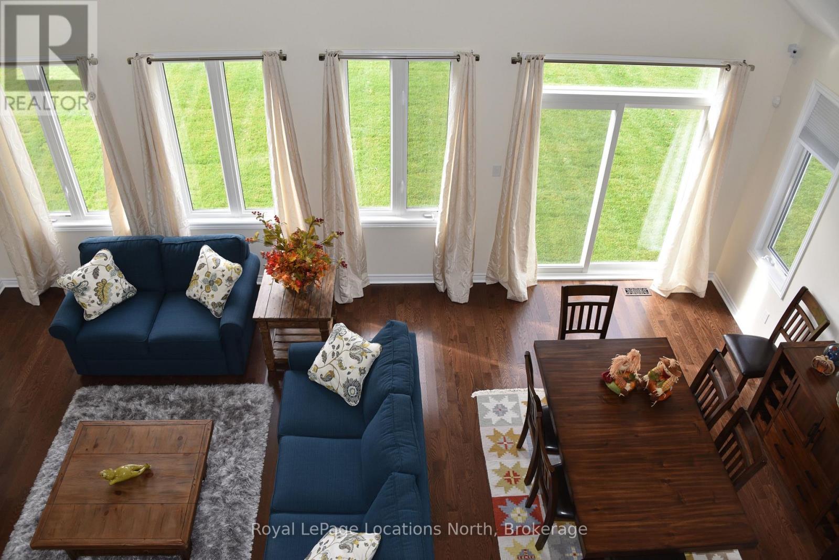
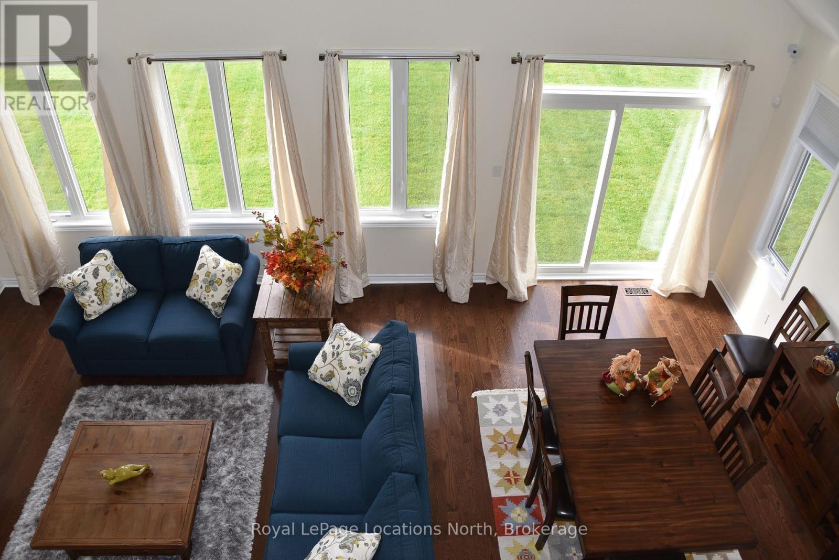
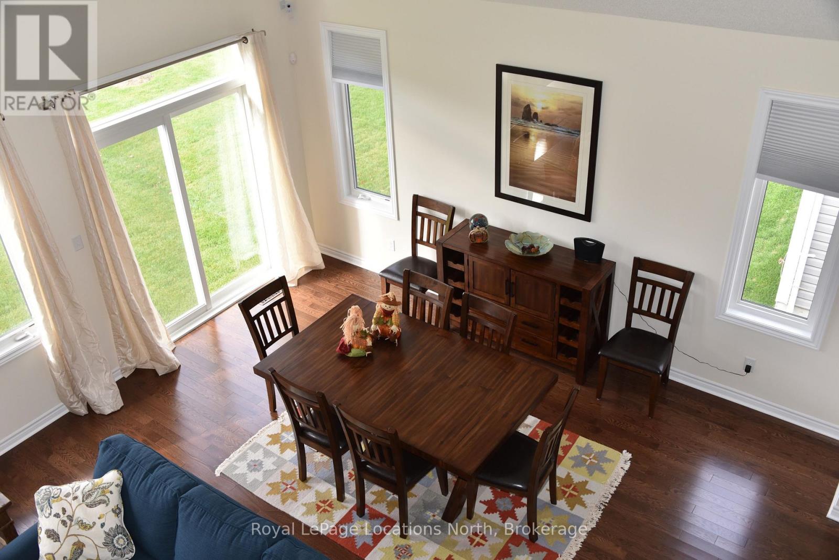
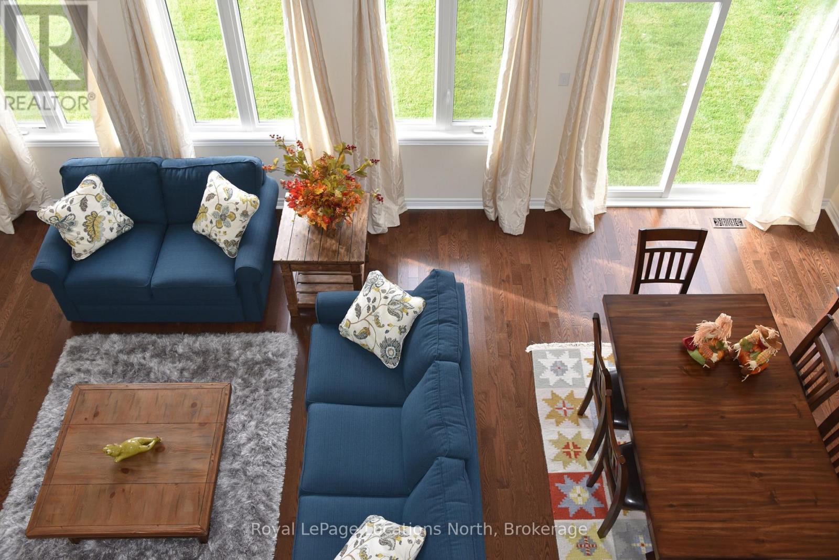
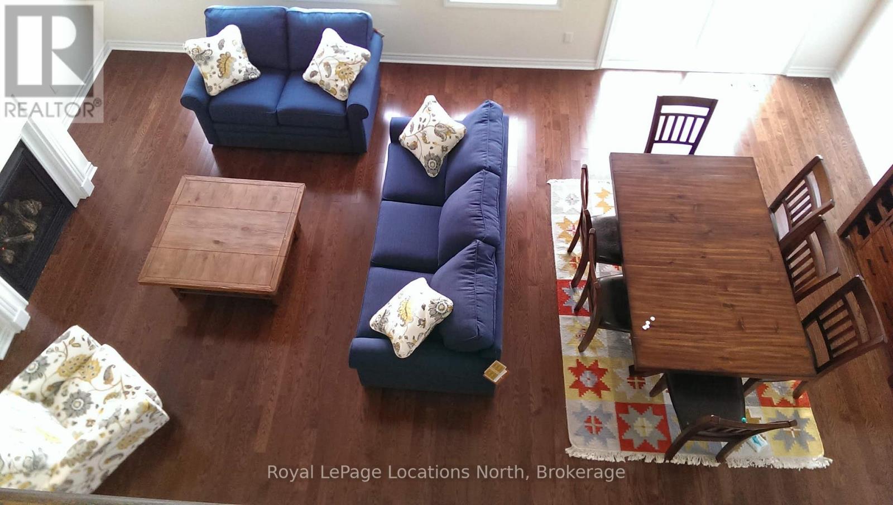
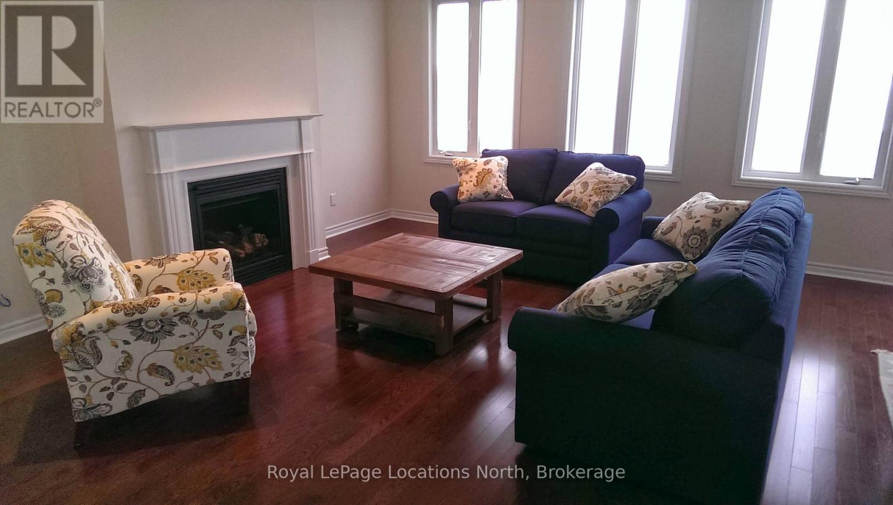
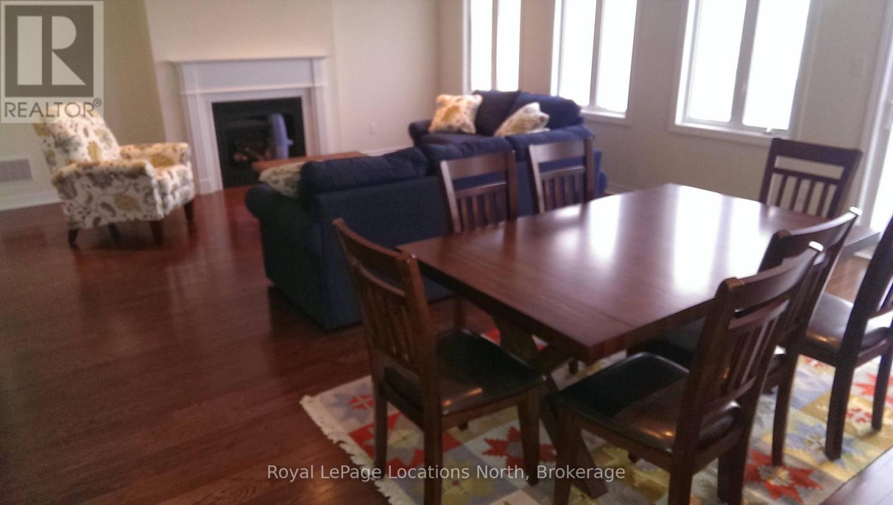
Here is a great opportunity to live in Bluewater On the Bay. This stunning 3 bedroom, 3 full bath home is a great open concept home with loads of upgrades - granite counters and an oversized granite island, higher uppers, crown molding, stainless steel appliances, gas stove for the cook, all open to the gorgeous great room with gas fireplace, beautiful hardwood floors, and walk out to the deck. The primary bedroom on the main floor also has a walk out to a deck and features a terrific ensuite with a glass shower, soaker tub, and double vanity. There is a large third bedroom in the loft with its own sitting area and full bath with a beautiful outlook from the balcony over the living area below. The inside entry from the double car garage enters through a spacious laundry room. From the front porch you have lovely water views and a short walk to the clubhouse where you find a saltwater pool, a clubhouse with an exercise room and party room upstairs with covered outdoor balcony overlooking the magnificent blue waters of Georgian Bay. With your grass cutting and your snow shoveling being done for you, you have ample time to walk the trails and enjoy the many amenities of BlueWater On the Bay. (id:13139)
Property Details
| MLS® Number | S13715520 |
| Property Type | Single Family |
| Community Name | Wasaga Beach |
| Easement | Sub Division Covenants |
| Features | Level, Sump Pump |
| ParkingSpaceTotal | 4 |
| Structure | Porch |
Building
| BathroomTotal | 3 |
| BedroomsAboveGround | 3 |
| BedroomsTotal | 3 |
| Age | 6 To 15 Years |
| Amenities | Fireplace(s) |
| Appliances | Water Heater, Dishwasher, Dryer, Microwave, Hood Fan, Stove, Washer, Window Coverings, Refrigerator |
| BasementDevelopment | Unfinished |
| BasementType | Full (unfinished) |
| ConstructionStyleAttachment | Detached |
| CoolingType | Central Air Conditioning |
| ExteriorFinish | Stone, Vinyl Siding |
| FireProtection | Smoke Detectors |
| FireplacePresent | Yes |
| FireplaceTotal | 1 |
| FoundationType | Poured Concrete |
| HeatingFuel | Natural Gas |
| HeatingType | Forced Air |
| StoriesTotal | 2 |
| SizeInterior | 2000 - 2500 Sqft |
| Type | House |
| UtilityWater | Municipal Water |
Parking
| Attached Garage | |
| Garage | |
| Inside Entry |
Land
| Acreage | No |
| Sewer | Sanitary Sewer |
| SizeDepth | 130 Ft |
| SizeFrontage | 50 Ft ,6 In |
| SizeIrregular | 50.5 X 130 Ft |
| SizeTotalText | 50.5 X 130 Ft|under 1/2 Acre |
Rooms
| Level | Type | Length | Width | Dimensions |
|---|---|---|---|---|
| Second Level | Bedroom | 3.04 m | 4.47 m | 3.04 m x 4.47 m |
| Second Level | Loft | 3.65 m | 5.68 m | 3.65 m x 5.68 m |
| Second Level | Bathroom | 2.44 m | 2.44 m | 2.44 m x 2.44 m |
| Main Level | Living Room | 5.18 m | 8.53 m | 5.18 m x 8.53 m |
| Main Level | Kitchen | 5.68 m | 6.09 m | 5.68 m x 6.09 m |
| Main Level | Primary Bedroom | 3.65 m | 5.18 m | 3.65 m x 5.18 m |
| Main Level | Bathroom | 2 m | 2 m | 2 m x 2 m |
| Main Level | Bedroom | 3.35 m | 3.65 m | 3.35 m x 3.65 m |
| Main Level | Bathroom | 2 m | 2 m | 2 m x 2 m |
Utilities
| Cable | Installed |
| Electricity | Installed |
| Wireless | Available |
| Sewer | Installed |
https://www.realtor.ca/real-estate/30201028/28-waterview-road-wasaga-beach-wasaga-beach
Interested?
Contact us for more information

The trademarks REALTOR®, REALTORS®, and the REALTOR® logo are controlled by The Canadian Real Estate Association (CREA) and identify real estate professionals who are members of CREA. The trademarks MLS®, Multiple Listing Service® and the associated logos are owned by The Canadian Real Estate Association (CREA) and identify the quality of services provided by real estate professionals who are members of CREA. The trademark DDF® is owned by The Canadian Real Estate Association (CREA) and identifies CREA's Data Distribution Facility (DDF®)
August 26 2026 08:28:41
Muskoka Haliburton Orillia – The Lakelands Association of REALTORS®
Royal LePage Locations North