
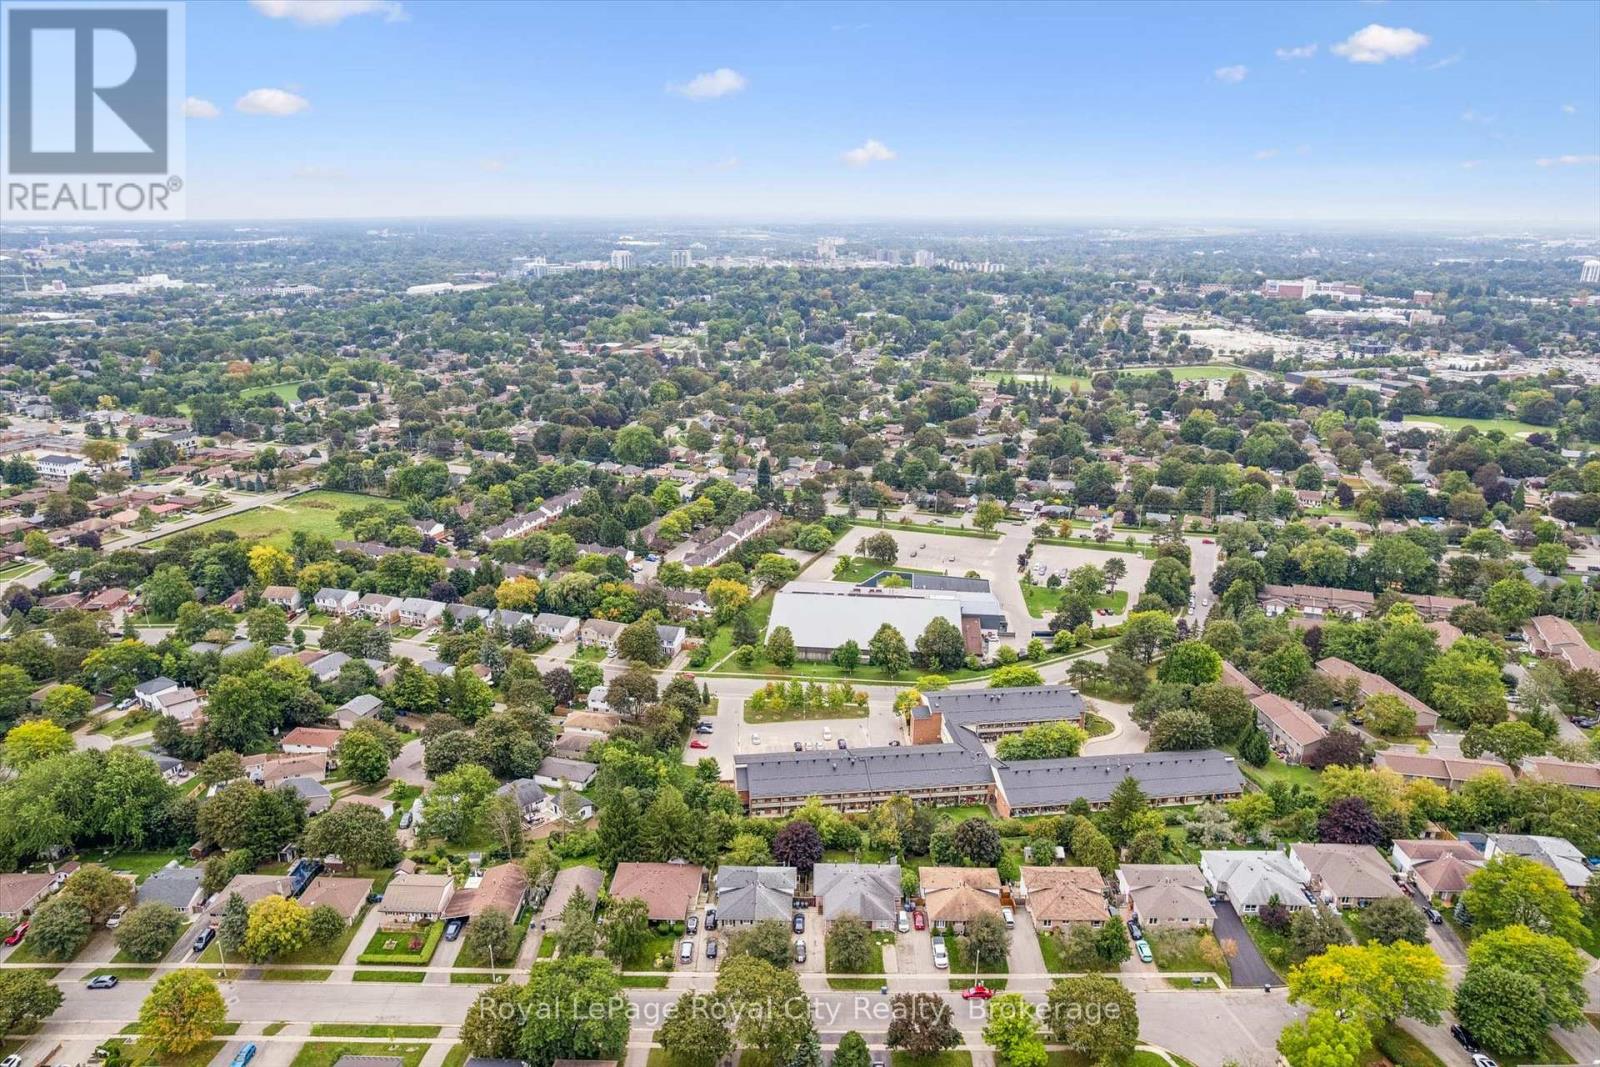
29 Mcilwraith Crescent Guelph (Grange Road), Ontario N1E 6J4

$649,999
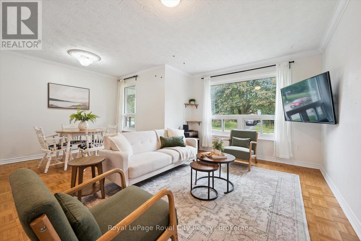
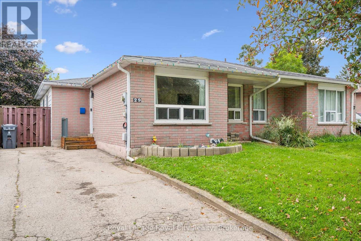
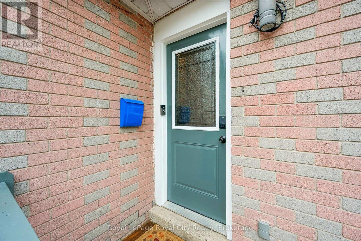
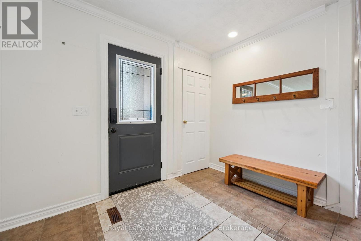
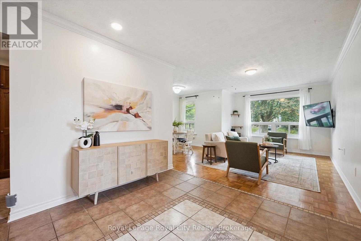
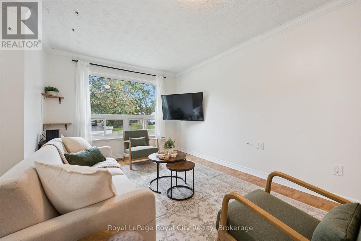
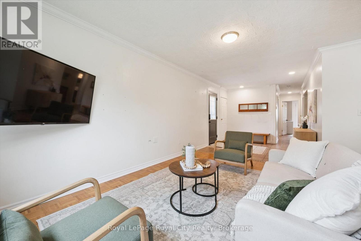
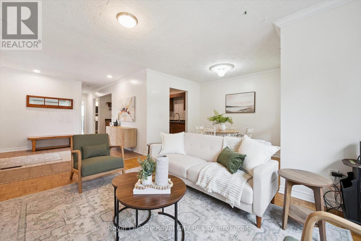
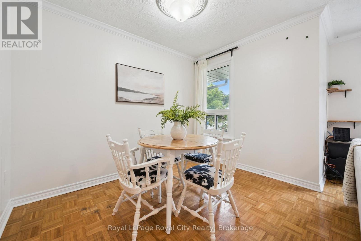
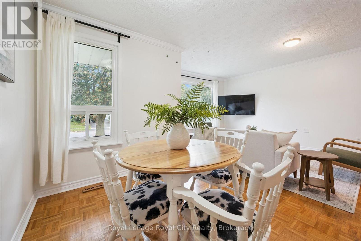
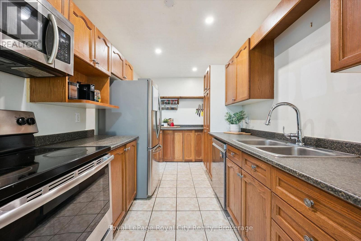
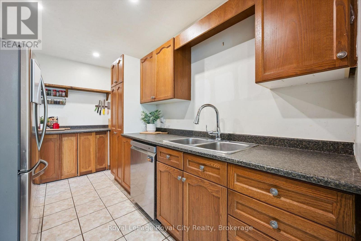
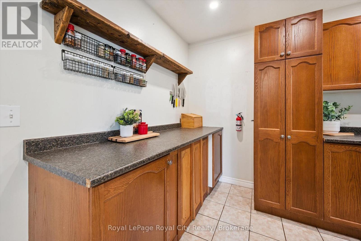
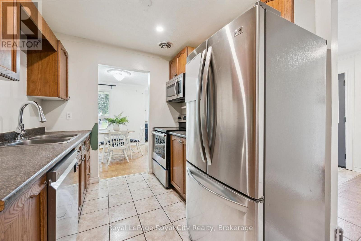
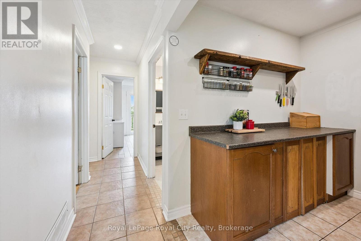
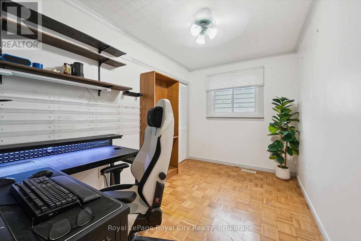
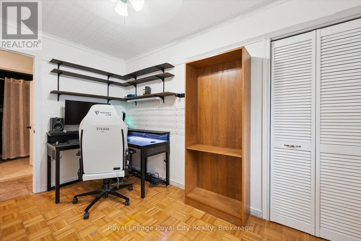
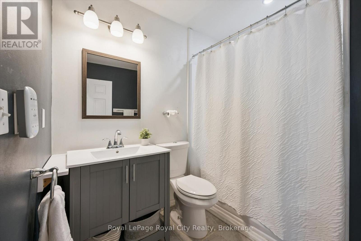
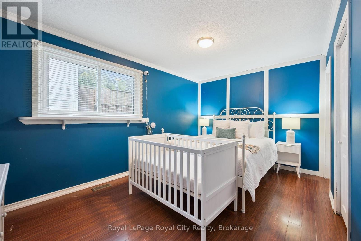
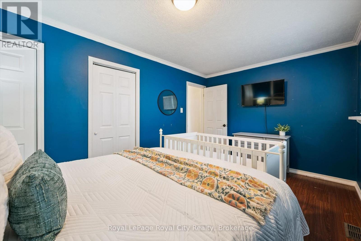
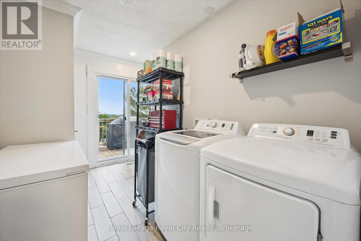
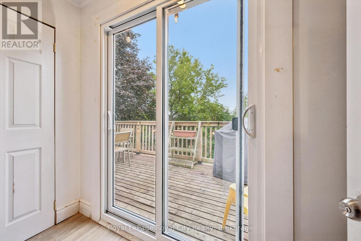
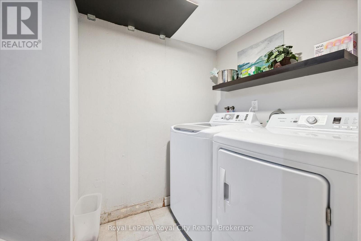
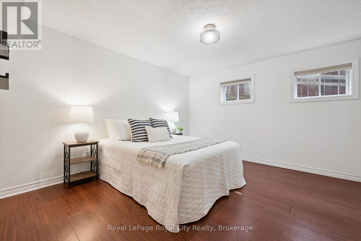
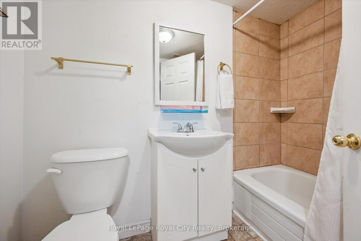
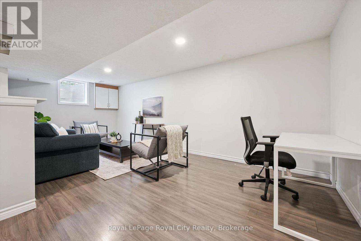
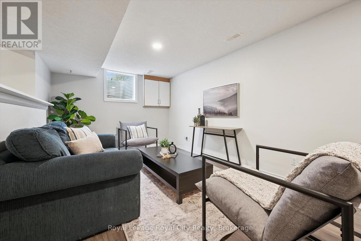
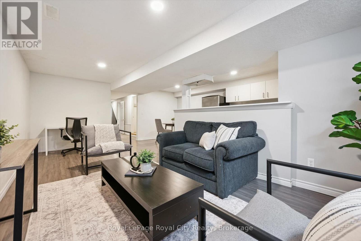
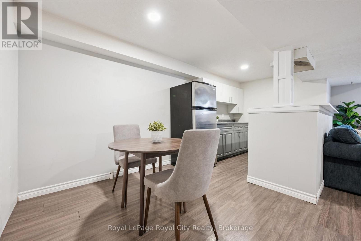
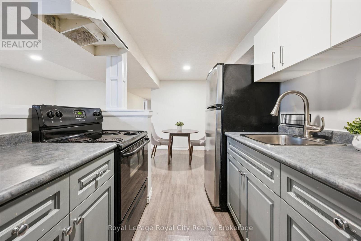
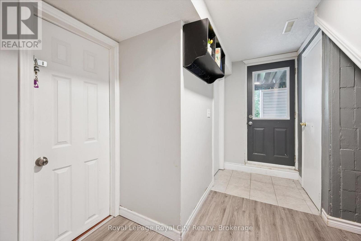
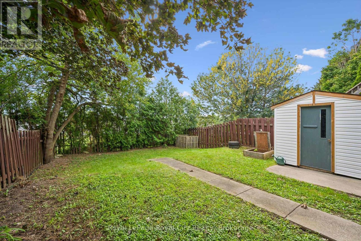
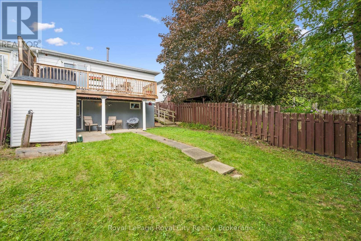
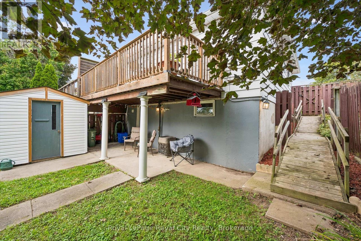
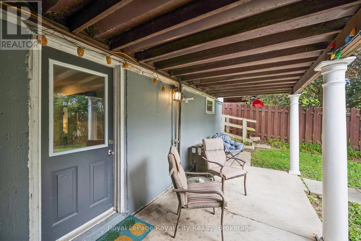
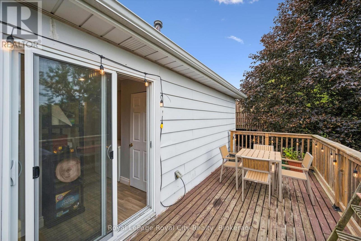
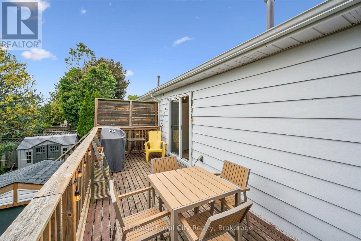
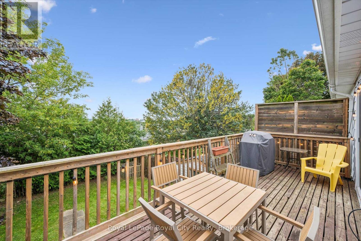
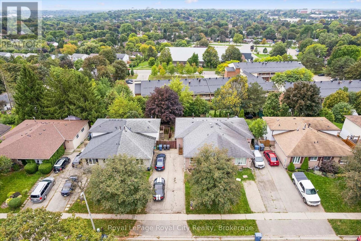
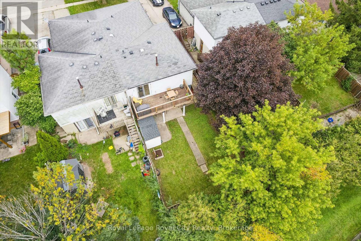
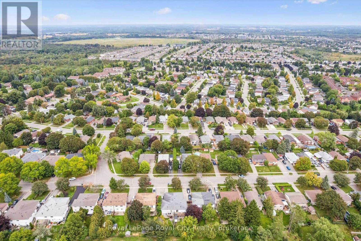
Welcome to 29 McIlwraith Crescent, a versatile semi-detached bungalow in Guelph's desirable East End! Offering approximately 1,100 sq. ft. of main-floor living space, this home features 2 bedrooms, a full bathroom, and a spacious living room filled with natural light. The dining area flows into a functional galley kitchen complete with stainless steel appliances, while the convenient main-floor laundry adds to the home's practicality. Step outside to a large back deck, perfect for outdoor dining, entertaining, and BBQs, overlooking a spacious, fully fenced backyard with plenty of room for dogs to run and play. The approximately 1,000 sq. ft. basement features a legal 2-bedroom, 1-bathroom apartment with its own entrance, kitchen, dining area, living space, and separate laundry, offering excellent flexibility for rental income or multi-generational living. Whether you're a first-time homebuyer, investor, or looking for space for extended family, 29 McIlwraith offers an exciting opportunity to make it your own! (id:13139)
Property Details
| MLS® Number | X13803230 |
| Property Type | Single Family |
| Community Name | Grange Road |
| EquipmentType | Water Heater, Water Softener |
| ParkingSpaceTotal | 2 |
| RentalEquipmentType | Water Heater, Water Softener |
Building
| BathroomTotal | 2 |
| BedroomsAboveGround | 2 |
| BedroomsBelowGround | 2 |
| BedroomsTotal | 4 |
| Appliances | Dishwasher, Dryer, Microwave, Washer, Refrigerator |
| ArchitecturalStyle | Bungalow |
| BasementDevelopment | Finished |
| BasementType | Full (finished) |
| ConstructionStyleAttachment | Semi-detached |
| CoolingType | Central Air Conditioning |
| ExteriorFinish | Brick, Aluminum Siding |
| FireProtection | Smoke Detectors |
| FoundationType | Block |
| HeatingFuel | Natural Gas |
| HeatingType | Forced Air |
| StoriesTotal | 1 |
| SizeInterior | 700 - 1100 Sqft |
| Type | House |
| UtilityWater | Municipal Water |
Parking
| No Garage |
Land
| Acreage | No |
| Sewer | Sanitary Sewer |
| SizeDepth | 120 Ft ,1 In |
| SizeFrontage | 30 Ft |
| SizeIrregular | 30 X 120.1 Ft |
| SizeTotalText | 30 X 120.1 Ft |
Rooms
| Level | Type | Length | Width | Dimensions |
|---|---|---|---|---|
| Basement | Bedroom | 3.65 m | 3.54 m | 3.65 m x 3.54 m |
| Basement | Dining Room | 2.24 m | 2.81 m | 2.24 m x 2.81 m |
| Basement | Kitchen | 2.09 m | 2.32 m | 2.09 m x 2.32 m |
| Basement | Recreational, Games Room | 3.11 m | 6.4 m | 3.11 m x 6.4 m |
| Basement | Utility Room | 1.33 m | 1.92 m | 1.33 m x 1.92 m |
| Basement | Bathroom | 1.51 m | 2.45 m | 1.51 m x 2.45 m |
| Basement | Bedroom | 3.73 m | 3.5 m | 3.73 m x 3.5 m |
| Main Level | Bathroom | 2.37 m | 2.32 m | 2.37 m x 2.32 m |
| Main Level | Bedroom | 3.77 m | 2.37 m | 3.77 m x 2.37 m |
| Main Level | Dining Room | 2.3 m | 3.11 m | 2.3 m x 3.11 m |
| Main Level | Foyer | 2.98 m | 3.09 m | 2.98 m x 3.09 m |
| Main Level | Kitchen | 2.4 m | 4.08 m | 2.4 m x 4.08 m |
| Main Level | Laundry Room | 3.44 m | 3.63 m | 3.44 m x 3.63 m |
| Main Level | Living Room | 3.19 m | 4.42 m | 3.19 m x 4.42 m |
| Main Level | Primary Bedroom | 3.05 m | 4.68 m | 3.05 m x 4.68 m |
https://www.realtor.ca/real-estate/30299912/29-mcilwraith-crescent-guelph-grange-road-grange-road
Interested?
Contact us for more information

The trademarks REALTOR®, REALTORS®, and the REALTOR® logo are controlled by The Canadian Real Estate Association (CREA) and identify real estate professionals who are members of CREA. The trademarks MLS®, Multiple Listing Service® and the associated logos are owned by The Canadian Real Estate Association (CREA) and identify the quality of services provided by real estate professionals who are members of CREA. The trademark DDF® is owned by The Canadian Real Estate Association (CREA) and identifies CREA's Data Distribution Facility (DDF®)
September 20 2026 04:30:04
Muskoka Haliburton Orillia – The Lakelands Association of REALTORS®
Royal LePage Royal City Realty