
29 Natures Way Huntsville (Brunel), Ontario P1H 0B4

$1,875,000
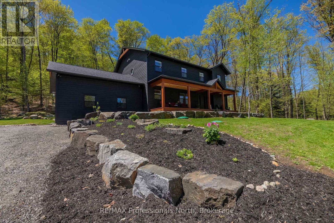
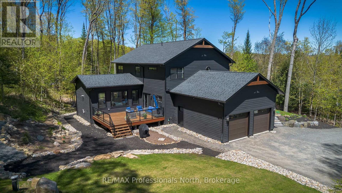
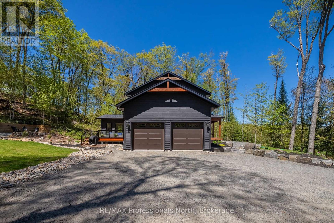
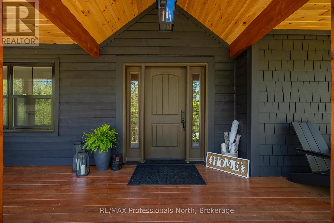
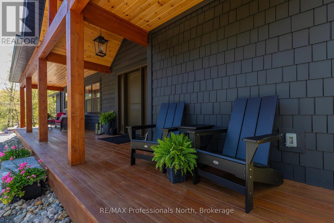
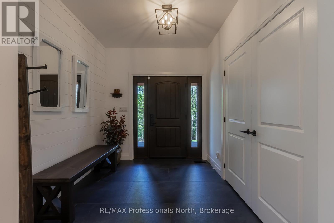
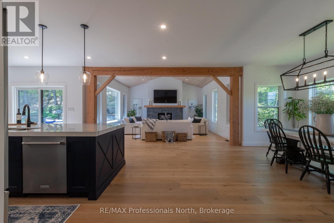
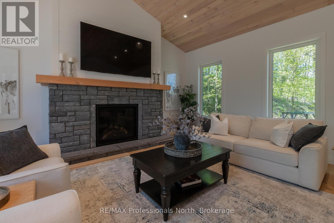
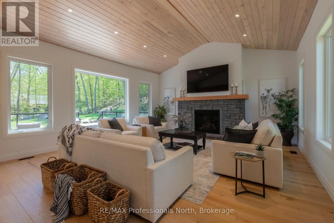
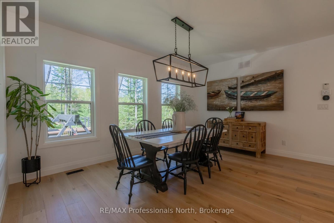
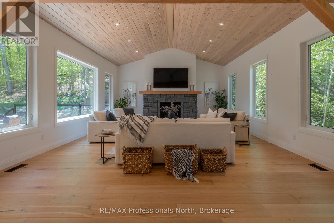
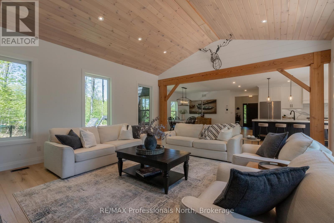
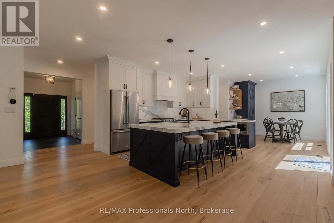
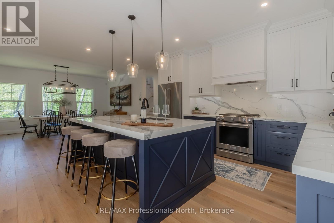
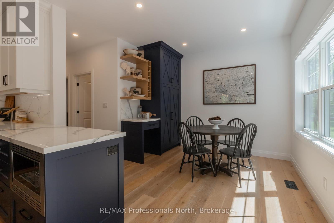
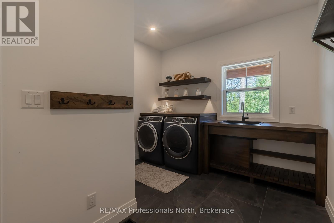
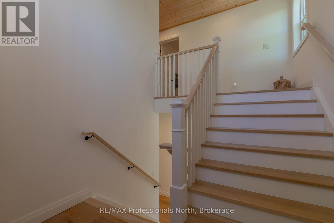
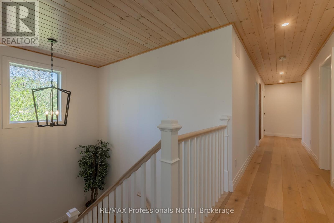
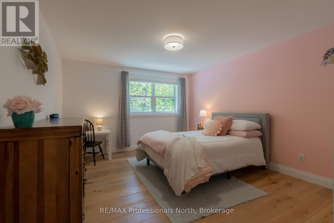
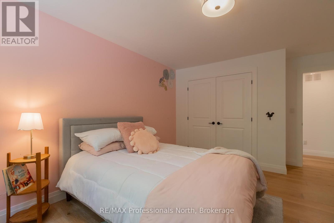
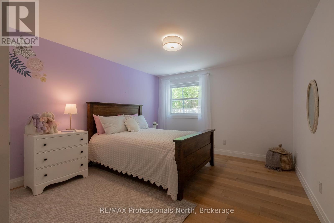
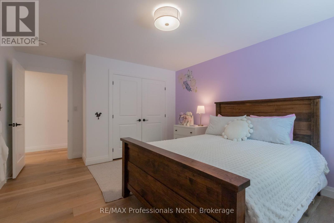
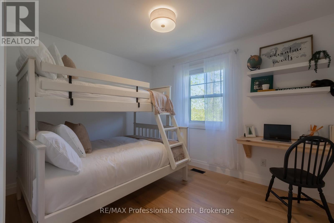
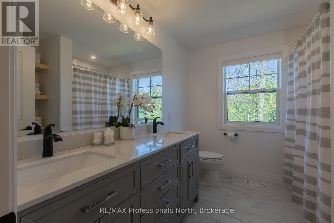
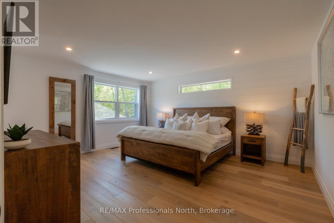
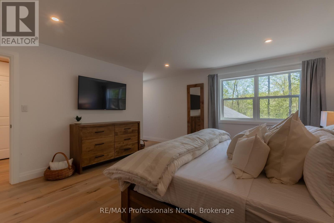
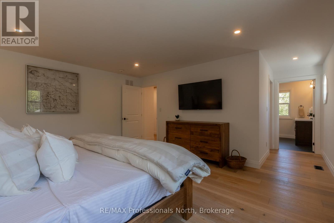
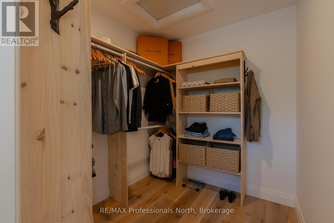
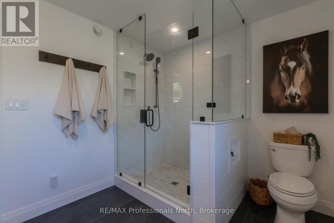
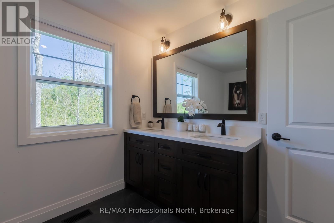
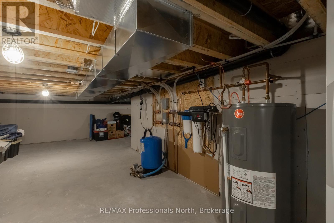
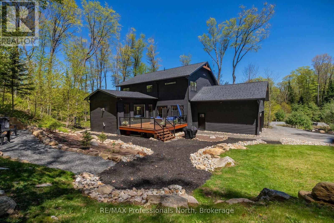
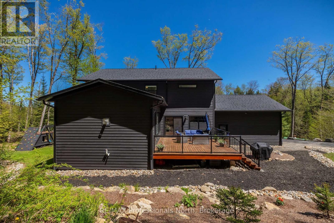
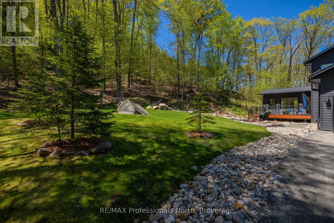
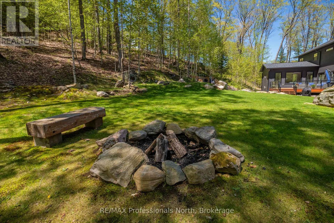
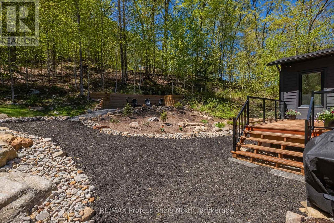
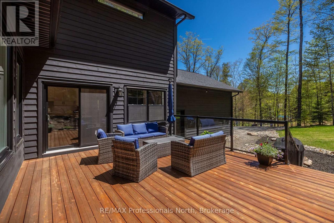
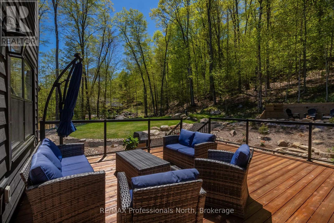
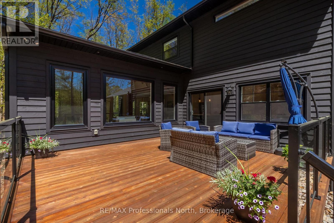
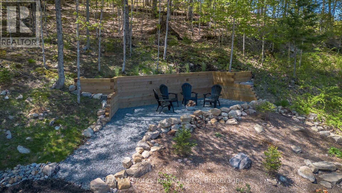
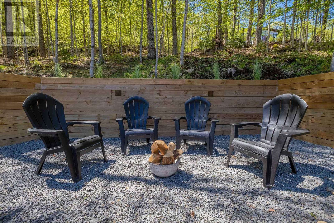
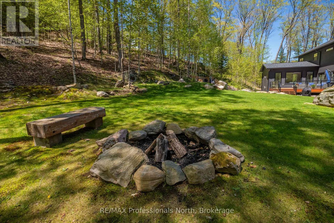
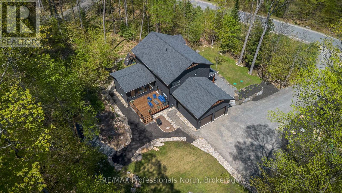
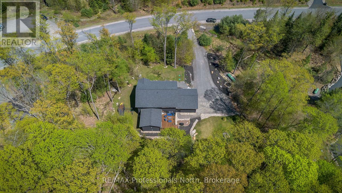
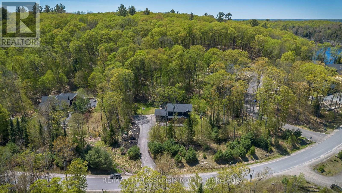
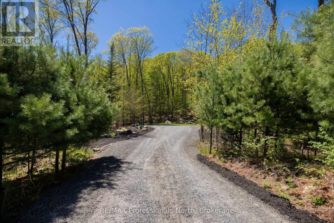
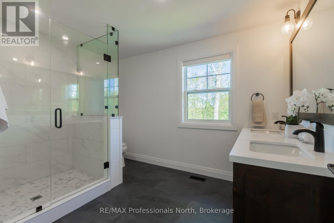
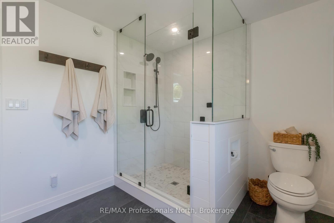
Welcome to 29 Natures Way, nestled on one of the most sought after streets in prestigious Woodland Heights.Surrounded by nature and estate-sized properties, this custom-built 2021 home offers more than 3,000 sq. ft. of beautifully finished living space designed to balance Muskoka charm with modern comfort. Featuring 4 bedrooms plus a main floor office, the home showcases engineered oak hardwood flooring, large-format porcelain tile, Douglas fir accents, whitewashed pine ceilings, and premium Maibec wood siding for a warm yet refined feel throughout. The open-concept kitchen, dining, and living space was thoughtfully designed for entertaining, anchored by an oversized island, soaring 14-foot vaulted ceilings, expansive windows, and a striking Muskoka granite propane fireplace. Upstairs, the spacious primary suite offers a spa-inspired ensuite with a custom-built vanity and mirror, along with an oversized window framing Muskoka's iconic landscape. Motion-sensor closet lighting adds everyday convenience throughout the home. Outdoor living is equally impressive with a covered 40-foot cedar front veranda overlooking the Nature Sanctuary, as well as a cedar rear deck with glass railings and a propane BBQ hookup. The ICF crawl space basement provides exceptional storage and includes a UV water filtration system. Just steps away, the Woodland Heights Nature Sanctuary features more than 100 acres of protected forest and 5 km of scenic trails. Residents also enjoy access to a welcoming community association with annual social events and a competitive propane rate exclusive to this neighbourhood. Ideally located minutes from downtown Huntsville, area lakes, golf, skiing, pickleball courts and snowmobile trails, this property delivers an exceptional year-round Muskoka lifestyle. (id:13139)
Property Details
| MLS® Number | X13162880 |
| Property Type | Single Family |
| Community Name | Brunel |
| AmenitiesNearBy | Beach, Golf Nearby |
| EquipmentType | Propane Tank |
| Features | Cul-de-sac, Wooded Area, Irregular Lot Size, Sloping, Level |
| ParkingSpaceTotal | 7 |
| RentalEquipmentType | Propane Tank |
Building
| BathroomTotal | 3 |
| BedroomsAboveGround | 4 |
| BedroomsTotal | 4 |
| Age | 0 To 5 Years |
| Amenities | Fireplace(s) |
| Appliances | Water Treatment, Dishwasher, Dryer, Garage Door Opener, Play Structure, Stove, Washer, Window Coverings, Refrigerator |
| BasementType | Crawl Space |
| ConstructionStyleAttachment | Detached |
| CoolingType | Central Air Conditioning, Air Exchanger |
| ExteriorFinish | Wood |
| FireplacePresent | Yes |
| FireplaceType | Insert |
| FoundationType | Insulated Concrete Forms |
| HalfBathTotal | 1 |
| HeatingFuel | Propane |
| HeatingType | Forced Air |
| StoriesTotal | 2 |
| SizeInterior | 3000 - 3500 Sqft |
| Type | House |
| UtilityWater | Drilled Well |
Parking
| Attached Garage | |
| Garage |
Land
| Acreage | Yes |
| LandAmenities | Beach, Golf Nearby |
| Sewer | Septic System |
| SizeDepth | 510 Ft ,6 In |
| SizeFrontage | 199 Ft ,10 In |
| SizeIrregular | 199.9 X 510.5 Ft |
| SizeTotalText | 199.9 X 510.5 Ft|2 - 4.99 Acres |
| SurfaceWater | Lake/pond |
| ZoningDescription | Rr |
Rooms
| Level | Type | Length | Width | Dimensions |
|---|---|---|---|---|
| Second Level | Bedroom 3 | 3.73 m | 4.11 m | 3.73 m x 4.11 m |
| Second Level | Bedroom 4 | 2.89 m | 3.5 m | 2.89 m x 3.5 m |
| Second Level | Bathroom | 2.48 m | 2.89 m | 2.48 m x 2.89 m |
| Second Level | Primary Bedroom | 4.41 m | 4.82 m | 4.41 m x 4.82 m |
| Second Level | Bedroom 2 | 3.73 m | 4.11 m | 3.73 m x 4.11 m |
| Main Level | Foyer | 2.89 m | 2.48 m | 2.89 m x 2.48 m |
| Main Level | Office | 2.89 m | 2.99 m | 2.89 m x 2.99 m |
| Main Level | Kitchen | 4.29 m | 4.82 m | 4.29 m x 4.82 m |
| Main Level | Dining Room | 3.58 m | 4.82 m | 3.58 m x 4.82 m |
| Main Level | Living Room | 4.26 m | 6.09 m | 4.26 m x 6.09 m |
| Main Level | Eating Area | 3.07 m | 3.14 m | 3.07 m x 3.14 m |
| Main Level | Bathroom | 1.7 m | 1.7 m | 1.7 m x 1.7 m |
| Main Level | Mud Room | 2.86 m | 3.04 m | 2.86 m x 3.04 m |
Utilities
| Cable | Installed |
| Electricity | Installed |
https://www.realtor.ca/real-estate/29792155/29-natures-way-huntsville-brunel-brunel
Interested?
Contact us for more information

The trademarks REALTOR®, REALTORS®, and the REALTOR® logo are controlled by The Canadian Real Estate Association (CREA) and identify real estate professionals who are members of CREA. The trademarks MLS®, Multiple Listing Service® and the associated logos are owned by The Canadian Real Estate Association (CREA) and identify the quality of services provided by real estate professionals who are members of CREA. The trademark DDF® is owned by The Canadian Real Estate Association (CREA) and identifies CREA's Data Distribution Facility (DDF®)
May 26 2026 11:40:26
Muskoka Haliburton Orillia – The Lakelands Association of REALTORS®
RE/MAX Professionals North