
29 Savannah Crescent Wasaga Beach, Ontario L9Z 0E7

$724,500Maintenance, Parcel of Tied Land
$179.99 Monthly
Maintenance, Parcel of Tied Land
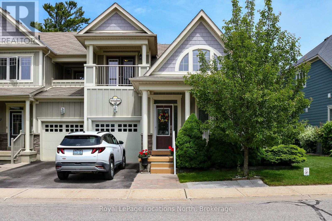
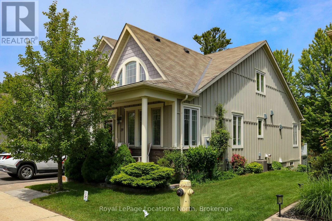
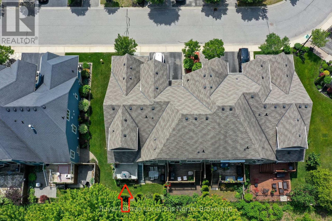
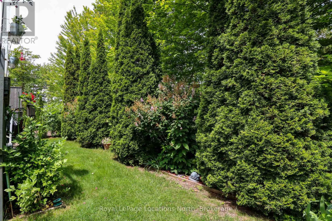
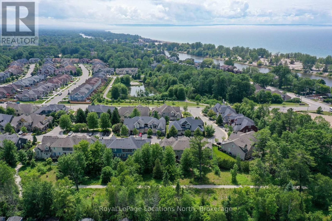
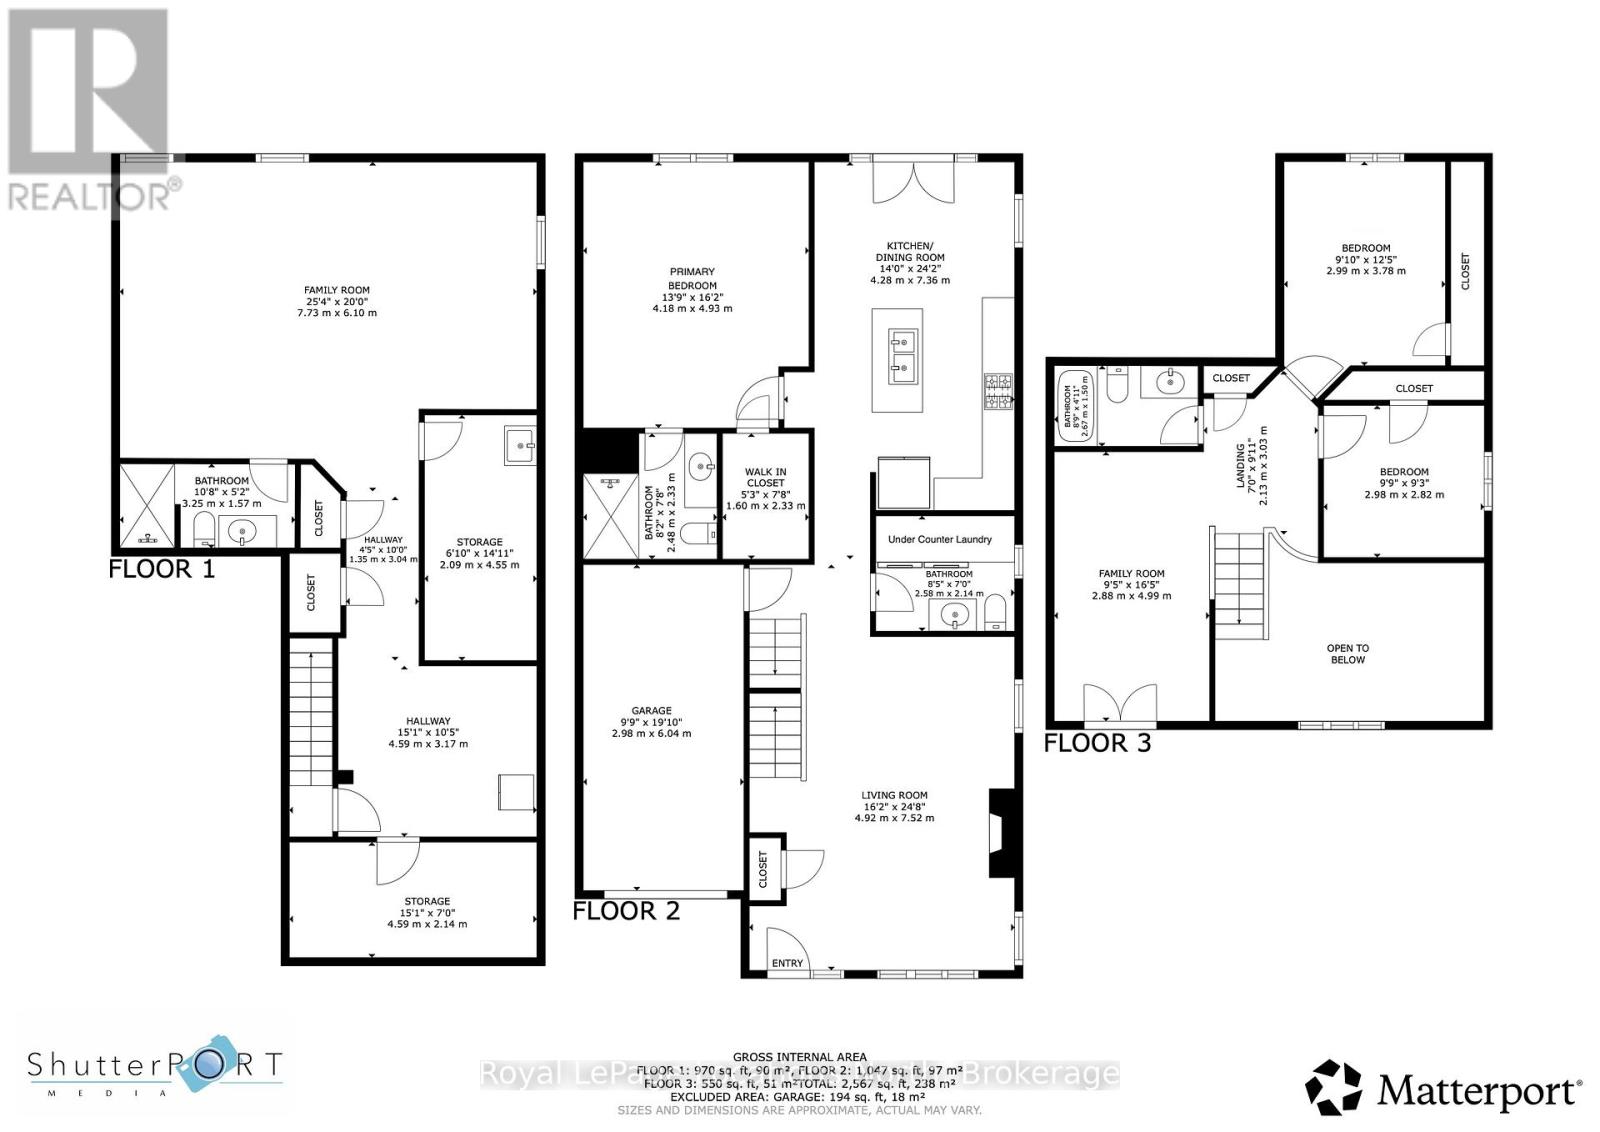
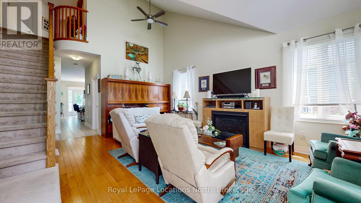
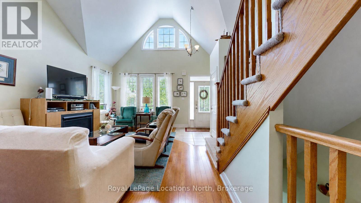
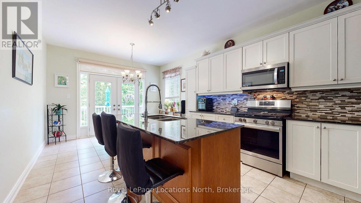
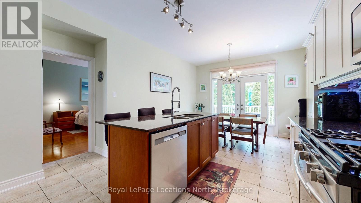
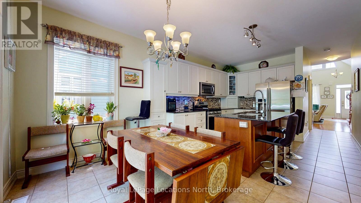
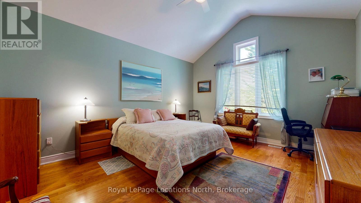
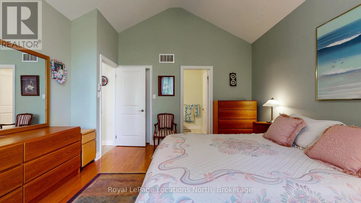
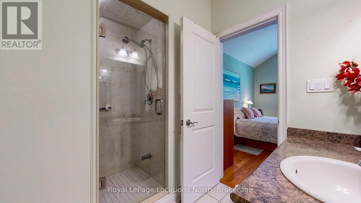
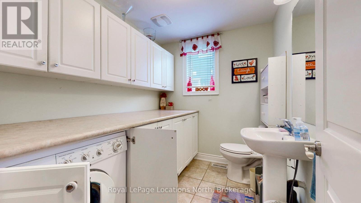
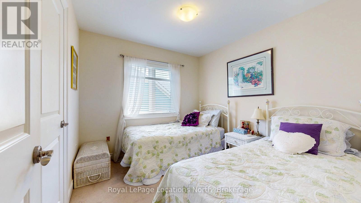
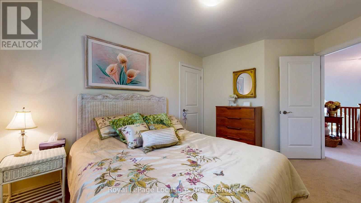
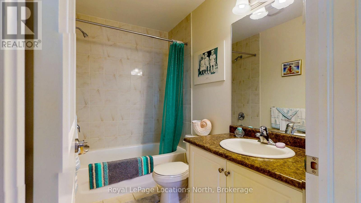
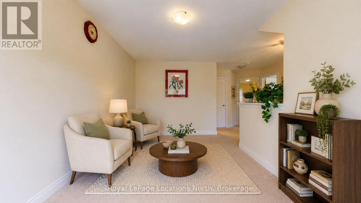
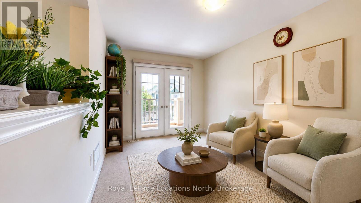
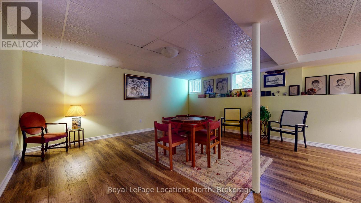
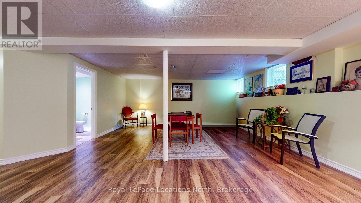
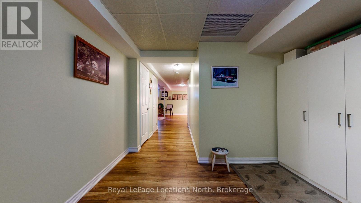
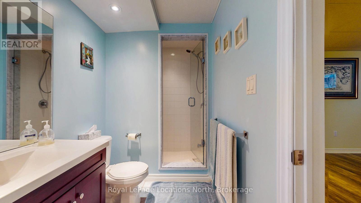
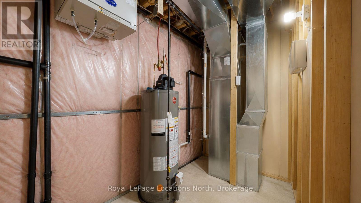
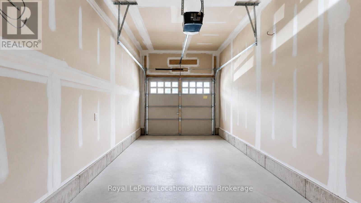
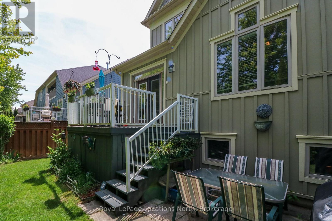
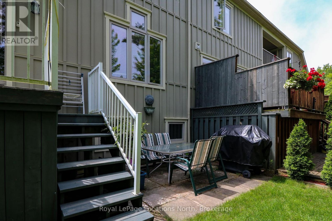
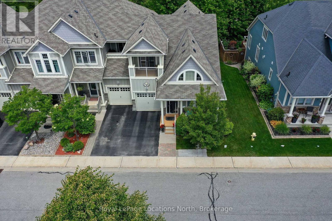
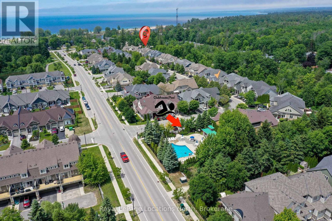
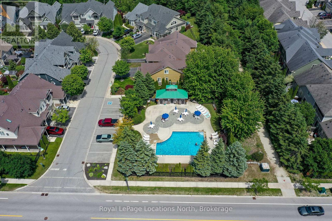
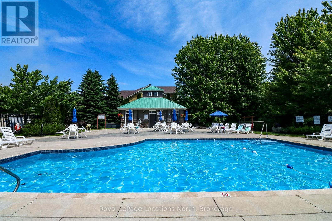
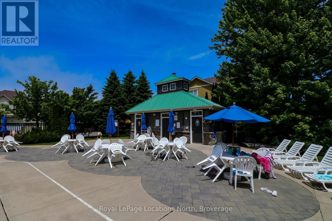
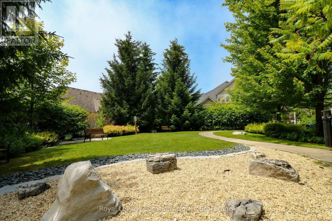
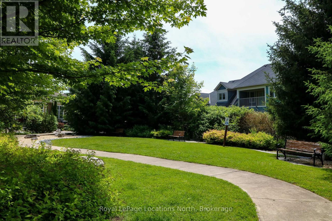
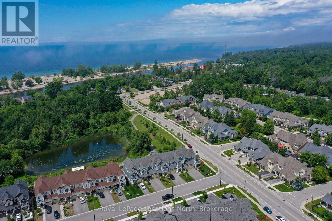
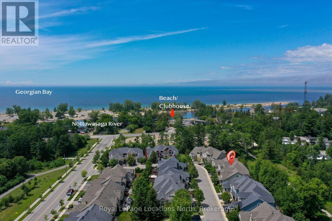
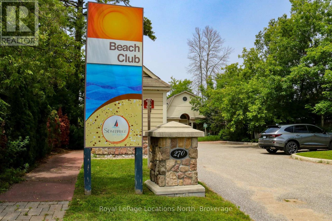
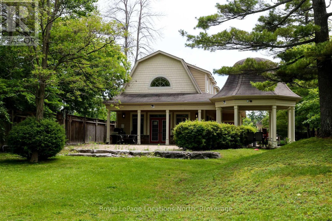
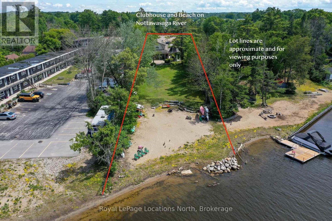
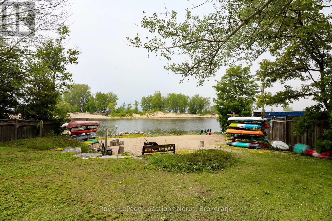
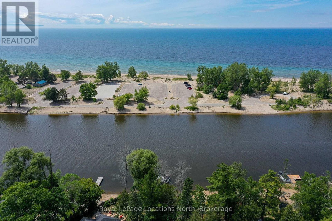
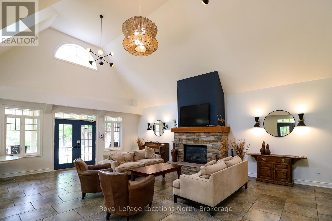
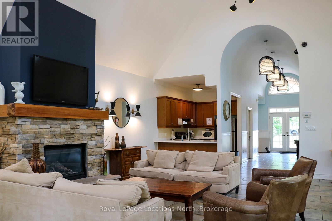
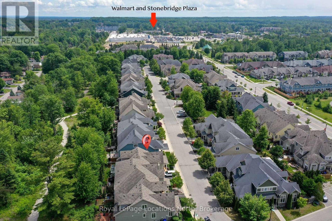
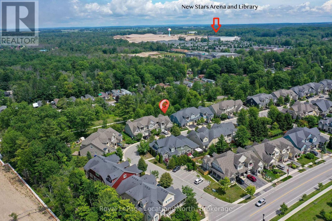
$179.99 MonthlyAmazing opportunity to own a beautifully appointed 1,716 sq. ft freehold END UNIT townhouse (backing onto a stunningly private & mature treed setting) located in the VERY popular Stonebridge-by-the-Bay Development. Main floor features include a spacious primary bedroom (12' vaulted ceilings, a private 3-pc. ensuite & walk-in closet); a huge living room (16' vault, electric fireplace & hardwood floors); a large eat-in kitchen (granite countertops, s/s appliances, a centre island, & a walk-out to deck & patio); and a main-floor laundry room (combined with a 2-pc. powder room). The second-floor loft adds two more bedrooms, a family room (with garden doors to a private balcony) & a 4 pc. bathroom. And the finished basement includes an open-concept recreation room, an office/study (or storage) area, another 3 pc. bathroom, the furnace room & a workshop/cold storage room. Recent upgrades include a new gas furnace (2025), new central A/C (2026), & a new gas hot water tank (2026). Exterior features offer a wider than average lot with exquisite landscaping, a paved drive & single garage, a front porch, an 8' x 12' rear deck (Duradeck covering & storage area below), & a large patio. This beautifully designed development exudes pride of ownership throughout with incredibly well-kept homes, immaculate gardens & a year-round recreation lifestyle feeling with plenty of social activities. Neighbourhood common elements include shared use of the outdoor (inground) pool, access to the waterfront beach/clubhouse, a Zen garden, a private pond & 2 kms of walking trails within the community. Stonebridge also offers an excellent "walk score" with a plethora of great shopping opportunities (Walmart, Dollar Store, banks, restaurants, hair salons, coffee shops, & so much more) all within a 5-minute walk. Also has easy access (and a short walk or bicycle ride) to Wasaga's world-famous sandy beaches & sunsets. Only a short drive to golfing, the Blue Mountains (for skiing) & Collingwood/Barri (id:13139)
Property Details
| MLS® Number | S13501604 |
| Property Type | Single Family |
| Community Name | Wasaga Beach |
| AmenitiesNearBy | Park, Public Transit |
| CommunityFeatures | Community Centre |
| EquipmentType | None |
| Features | Level Lot, Wooded Area, Backs On Greenbelt, Flat Site, Dry, Level, Sump Pump |
| ParkingSpaceTotal | 2 |
| PoolType | Outdoor Pool, Inground Pool |
| RentalEquipmentType | None |
| Structure | Deck, Patio(s), Porch |
Building
| BathroomTotal | 4 |
| BedroomsAboveGround | 3 |
| BedroomsTotal | 3 |
| Age | 6 To 15 Years |
| Amenities | Fireplace(s) |
| Appliances | Garage Door Opener Remote(s), Central Vacuum, Water Heater, Water Meter, Blinds, Dishwasher, Garage Door Opener, Microwave, Gas Stove(s), Whirlpool, Window Coverings, Refrigerator |
| BasementDevelopment | Finished |
| BasementType | Full (finished) |
| ConstructionStyleAttachment | Attached |
| CoolingType | Central Air Conditioning |
| ExteriorFinish | Stone, Hardboard |
| FireplacePresent | Yes |
| FireplaceTotal | 1 |
| FlooringType | Laminate, Ceramic, Carpeted |
| FoundationType | Concrete |
| HalfBathTotal | 1 |
| HeatingFuel | Natural Gas |
| HeatingType | Forced Air |
| StoriesTotal | 2 |
| SizeInterior | 1500 - 2000 Sqft |
| Type | Row / Townhouse |
| UtilityWater | Municipal Water |
Parking
| Attached Garage | |
| Garage |
Land
| Acreage | No |
| LandAmenities | Park, Public Transit |
| LandscapeFeatures | Landscaped, Lawn Sprinkler |
| Sewer | Sanitary Sewer |
| SizeDepth | 85 Ft ,10 In |
| SizeFrontage | 36 Ft ,9 In |
| SizeIrregular | 36.8 X 85.9 Ft |
| SizeTotalText | 36.8 X 85.9 Ft |
| SurfaceWater | Lake/pond |
| ZoningDescription | R3-20 (residential Type 3) |
Rooms
| Level | Type | Length | Width | Dimensions |
|---|---|---|---|---|
| Second Level | Bedroom 2 | 3.68 m | 2.96 m | 3.68 m x 2.96 m |
| Second Level | Bedroom 3 | 2.95 m | 2.77 m | 2.95 m x 2.77 m |
| Second Level | Family Room | 4.88 m | 2.85 m | 4.88 m x 2.85 m |
| Second Level | Bathroom | 2.59 m | 1.51 m | 2.59 m x 1.51 m |
| Basement | Office | 3.52 m | 3.13 m | 3.52 m x 3.13 m |
| Basement | Bathroom | 3.25 m | 1.52 m | 3.25 m x 1.52 m |
| Basement | Furnace | 4.53 m | 2.05 m | 4.53 m x 2.05 m |
| Basement | Workshop | 4.41 m | 2.11 m | 4.41 m x 2.11 m |
| Basement | Recreational, Games Room | 7.51 m | 5.24 m | 7.51 m x 5.24 m |
| Main Level | Living Room | 6.1 m | 3.88 m | 6.1 m x 3.88 m |
| Main Level | Kitchen | 6.34 m | 3.64 m | 6.34 m x 3.64 m |
| Main Level | Primary Bedroom | 4.88 m | 4.09 m | 4.88 m x 4.09 m |
| Main Level | Bathroom | 2.5 m | 2.21 m | 2.5 m x 2.21 m |
| Main Level | Laundry Room | 2.5 m | 2.09 m | 2.5 m x 2.09 m |
Utilities
| Cable | Available |
| Electricity | Installed |
| Sewer | Installed |
https://www.realtor.ca/real-estate/29966929/29-savannah-crescent-wasaga-beach-wasaga-beach
Interested?
Contact us for more information

The trademarks REALTOR®, REALTORS®, and the REALTOR® logo are controlled by The Canadian Real Estate Association (CREA) and identify real estate professionals who are members of CREA. The trademarks MLS®, Multiple Listing Service® and the associated logos are owned by The Canadian Real Estate Association (CREA) and identify the quality of services provided by real estate professionals who are members of CREA. The trademark DDF® is owned by The Canadian Real Estate Association (CREA) and identifies CREA's Data Distribution Facility (DDF®)
July 03 2026 01:57:25
Muskoka Haliburton Orillia – The Lakelands Association of REALTORS®
Royal LePage Locations North